


Address
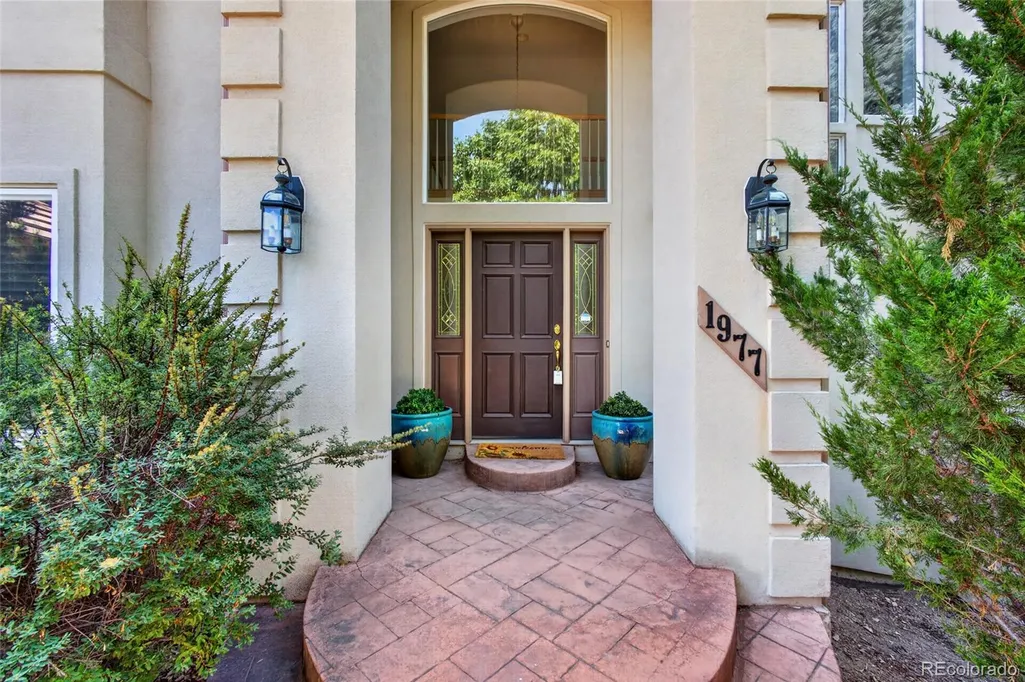
1977 Champions Circle, Castle Rock, CO
Price
$ 981,500
Property Attributes
- MLS#8169468
- TypeSingle Family
- Listing Status Active
- CountyDOUGLAS
- CityCastle Rock
- NeighborhoodPlum Creek - Players Club Estates
- Zip80104
- StyleTraditional
- Year Built1996
- Taxes$ 4193
- Price$ 981,500
- Bedrooms5
- Full Bathrooms4
- Half Bathrooms1
- Sqr Footage4937
Data Source:
REColorado (MTOMLS)
Property Description
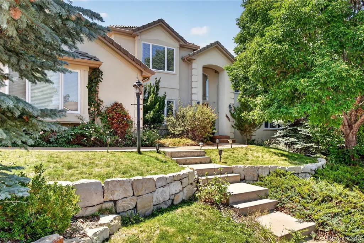
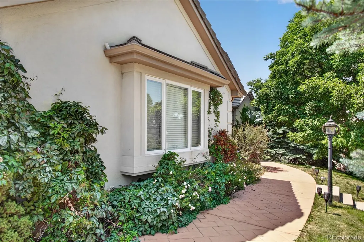
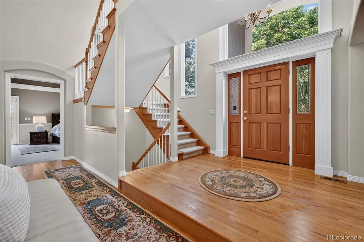
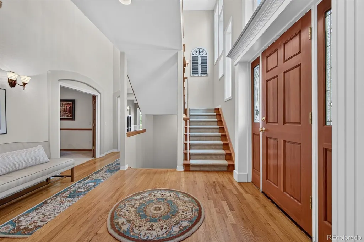
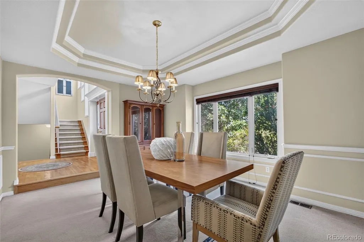
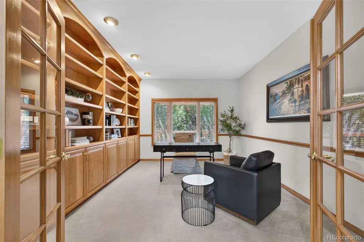
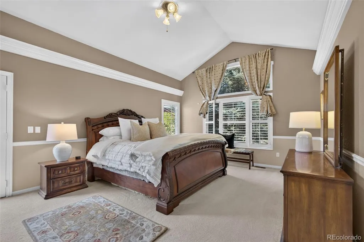
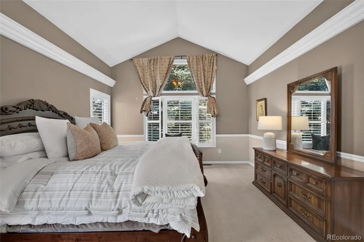
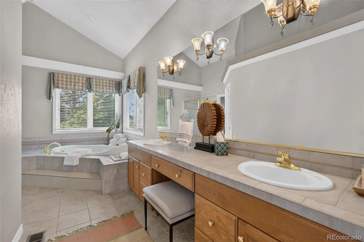
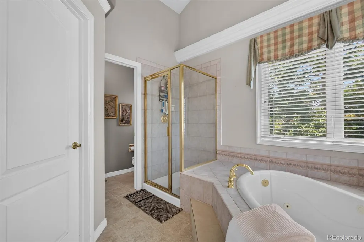
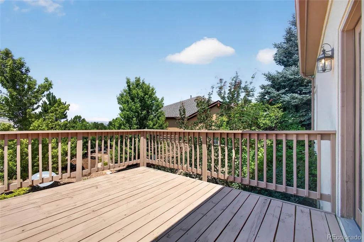
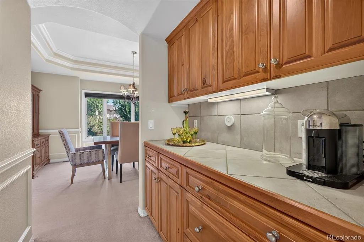
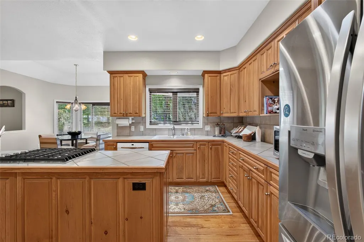
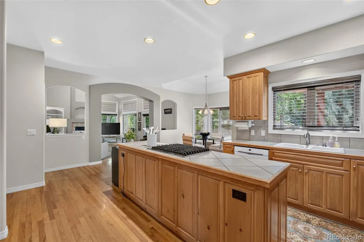
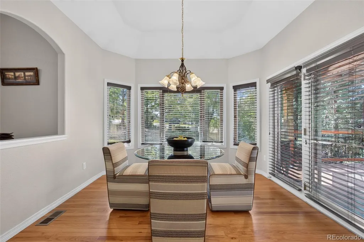
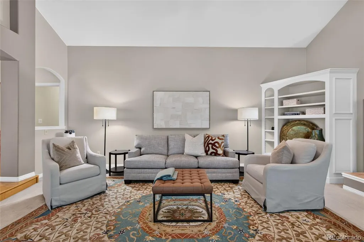
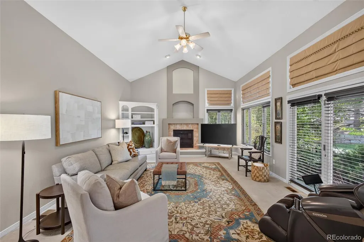
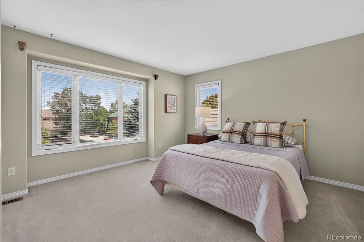
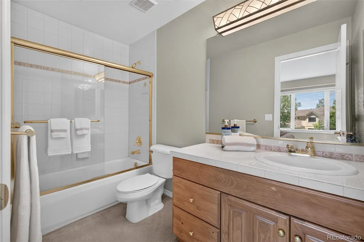
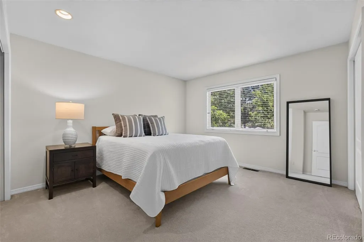
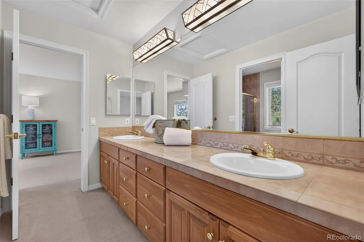
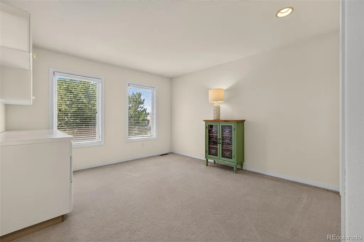
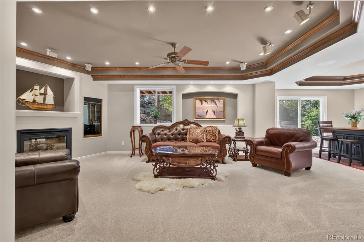
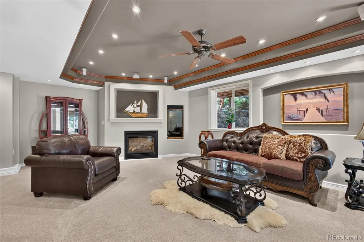
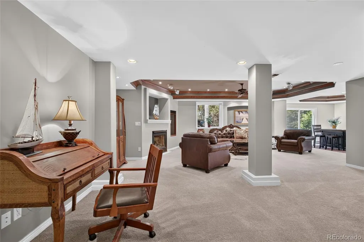
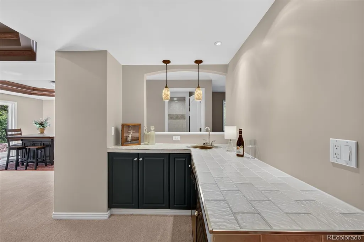
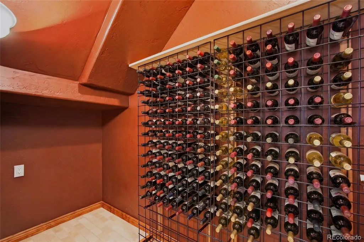
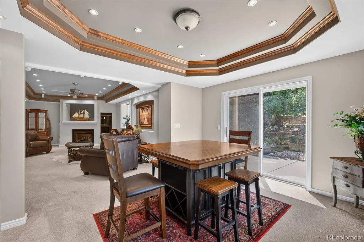
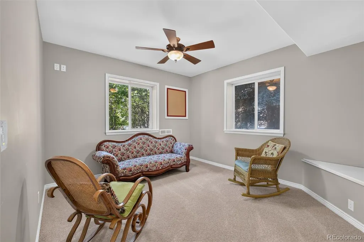
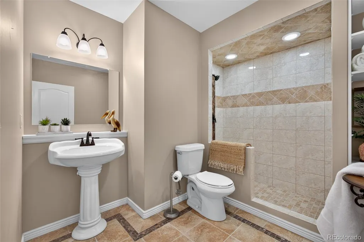
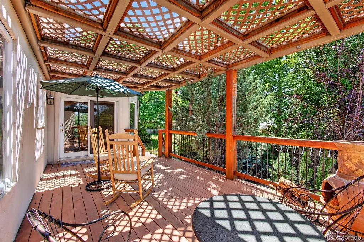
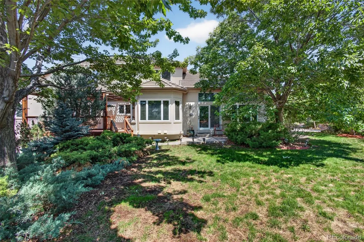
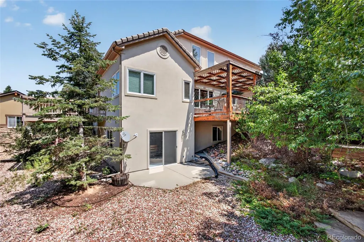
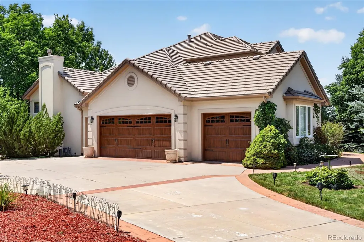
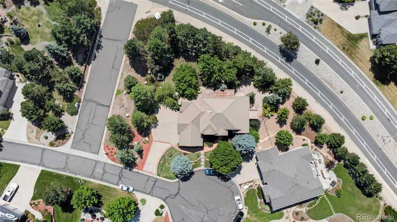
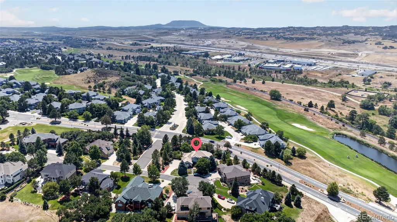
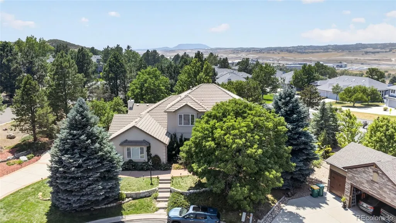
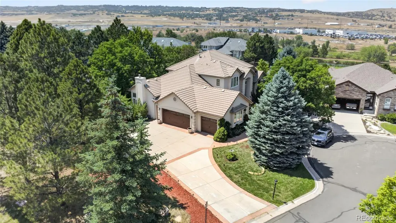
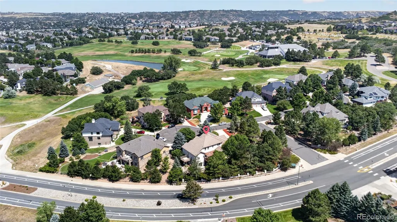
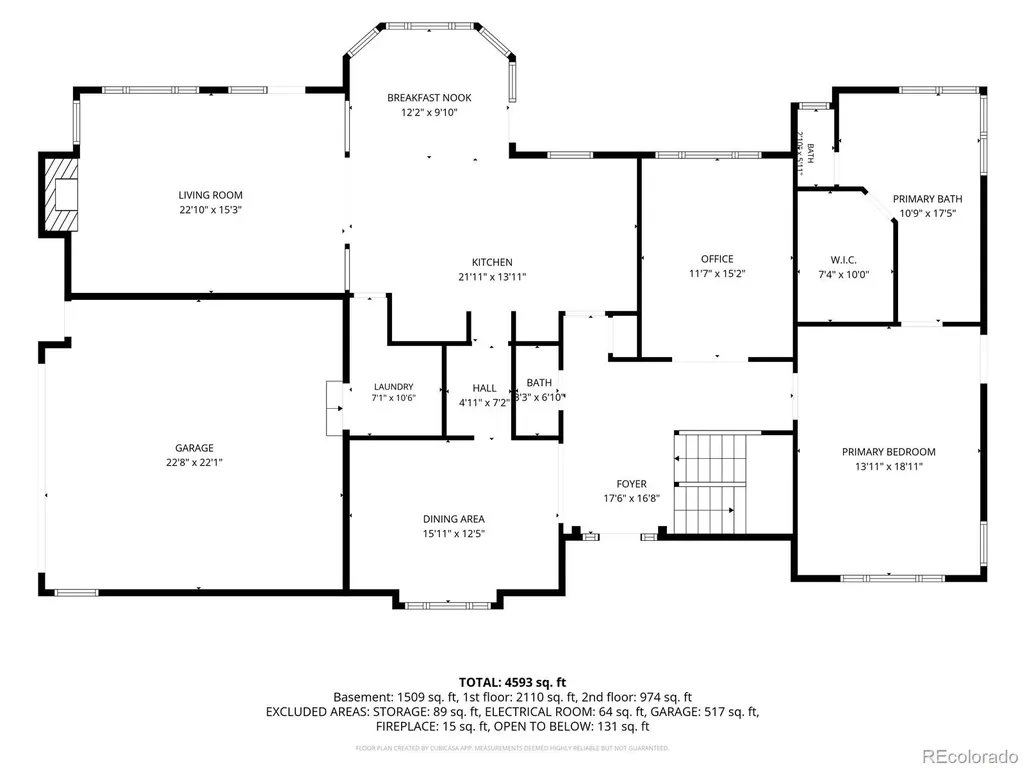
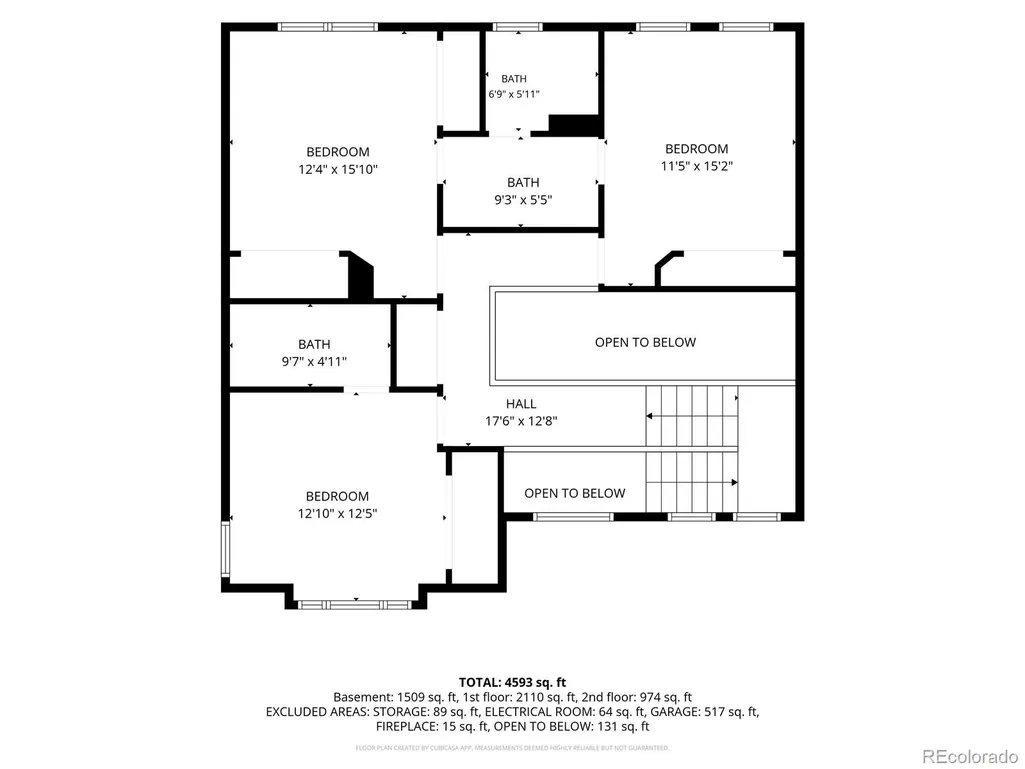
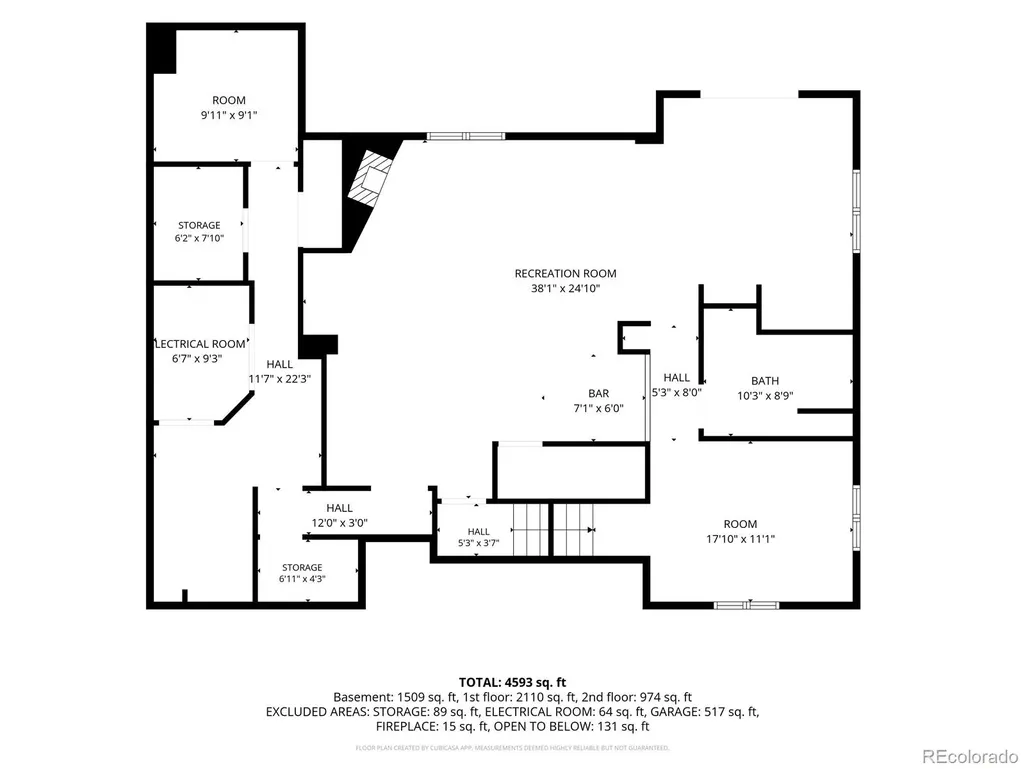
Welcome to an exceptional opportunity in the prestigious Players Club Estates, nestled within the sought-after Plum Creek Golf Course community. Situated on a quiet cul-de-sac, this beautifully designed 5-bedroom, 5-bathroom home offers the ideal blend of elegance, and comfort. The seller is offering a $15,000 credit toward buyer concessions or an interest-rate buydown, providing valuable flexibility for the new homeowner. Step inside to discover an open-concept main level where everyday living and entertaining come together effortlessly. The family room features a gas fireplace and opens directly to the backyard, creating indoor-outdoor living. The kitchen is the heart of the home, complete with a center island, breakfast nook, and abundant cabinetry. A formal dining room provides the perfect setting for gatherings. The main-floor primary suite offers the convenience of main-level living and a private retreat. Featuring an ensuite bath and an exclusive private balcony, it is the perfect place to enjoy your morning coffee or unwinding in the evening. The upper level offers three generously sized secondary bedrooms, designed to accommodate family and guests. Two bedrooms share a convenient Jack-and-Jill bathroom, while the third enjoys the privacy of its own ensuite bath. One of the rooms is complete with custom built-in cabinetry. Designed for entertaining, the walkout lower level is an extension of the home’s impressive living space. Gather around the inviting fireplace, host movie nights in the dedicated theater room, or step directly into the backyard for outdoor enjoyment. The expansive game room offers plenty of space for recreation, there is an additional bedroom and spa-inspired bathroom with walk-in shower. Several additional bonus rooms provide endless flexibility for a fitness studio, craft room, wine room, home office, or extra storage. This exceptional residence offers easy access to golf, scenic trails, parks, and everyday conveniences.
| Elementary School | Middle School | High School |
|---|---|---|
| South Ridge Elementary School | Mesa Middle School | Douglas County High School |
| Price History | |
|---|---|
| 7/31/2026 | Listed $981,500 |
General Features
| Sewer | Public Sewer |
|---|---|
| Heating | Electric,Forced Air,Hot Water |
| Cooling | Central Air |
| Utilities | Electricity Connected,Natural Gas Connected |
| Possession | Closing/DOD |
| Roof | Concrete |
| Appliances | Cooktop,Dishwasher,Disposal,Double Oven |
| HOA Fee | 25 |
| Garage Spaces | 3 |
| Patio/Porch Features | Covered,Deck,Patio |
| Architectural Style | Traditional |
| Security Features | Carbon Monoxide Detector(s),Smoke Detector(s) |
| Construction Materials | Stucco |
| Exclusions | Personal property,staging items and washer & dryer are negotiable |
| Year Built | 1996 |
| View | City,Golf Course,Mountain(s) |
| Levels | Two |
| Property Subtype | Single Family Residence |
| Tax Year | 2025 |
| Ownership | Individual |
| Assoc Fee Paid Per | Monthly |
| County | Douglas |
| Property Type | Residential |
| HOA | Yes |
| Attached Garage | Yes |
| Subdivision Name | Plum Creek / Players Club Estates |
| Facing Direction | East |
| Full Baths | 3 |
| Status | Active |
| High School | Douglas County |
| City | Castle Rock |
| Association Name | LCM Property Management |
| Senior Community Y/N | No |
| High School District | Douglas RE-1 |
| Lot Size Units | Square Feet |
| Lot Size Square Feet | 0.35 |
| Listing Terms | Cash,Conventional,FHA,VA Loan |
| Elementary School | South Ridge |
| Tax Annual Amount | 4193 |
| Home Warranty Y/N | No |
| Middle/Junior High School | Mesa |
| Structure Type | House |
| Standard Status | Active |
| Occupancy Type | Owner |
| Middle/Junior School District | Douglas RE-1 |
| Elementary School District | Douglas RE-1 |
Interior Features
| Interior Amenities | Breakfast Bar,Built-in Features,Ceiling Fan(s),Entrance Foyer,Five Piece Bath,High Ceilings,Jack & Jill Bathroom,Kitchen Island,Open Floorplan,Primary Suite,Sound System,Vaulted Ceiling(s),Walk-In Cl |
|---|---|
| Basement | Finished,Full,Walk-Out Access |
| Flooring | Carpet,Tile,Wood |
| Furnished Y/N | Unfurnished |
| Total Fireplaces | 2 |
| Fireplace Features | Basement,Family Room,Gas |
| Basement (Y/N) | Yes |
| Window Features | Window Coverings,Window Treatments |
| Above Grade Finished Area | 3156 |
| Half Baths | 1 |
| 3/4 Baths | 1 |
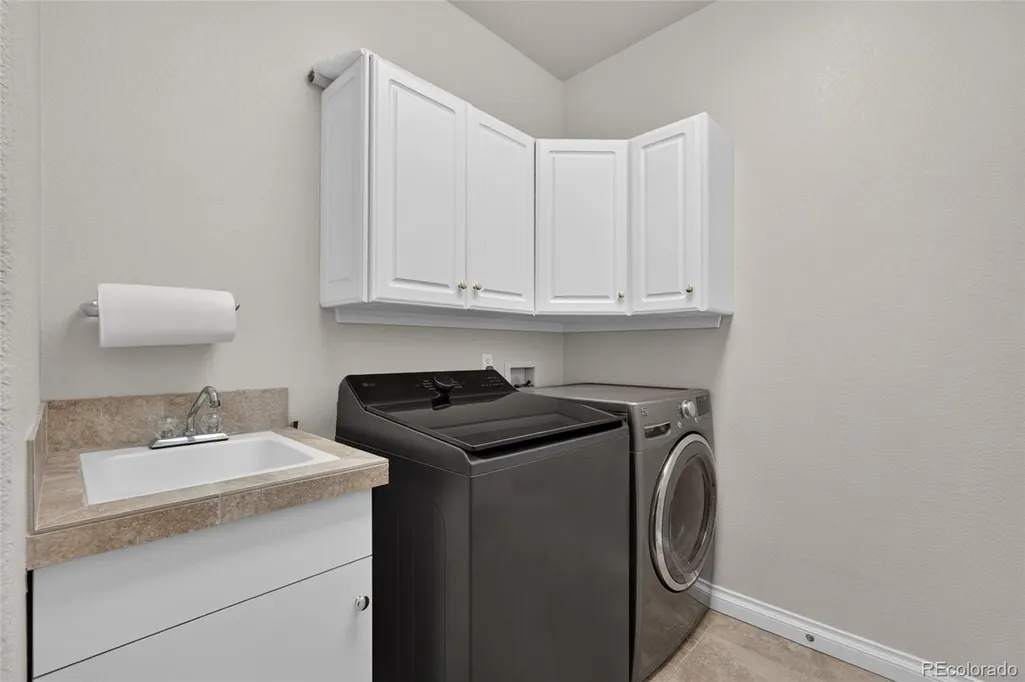
| Laundry Features | Sink |
| Total Bedrooms | 5 |
| Below Grade Finished Area | 1781 |
| Main Level Bedrooms | 1 |
| Main Level Bathrooms | 2 |
| Total Baths | 5 |
Exterior Features
| Exterior Amenities | Balcony,Lighting,Private Yard |
|---|---|
| Fencing | Partial |
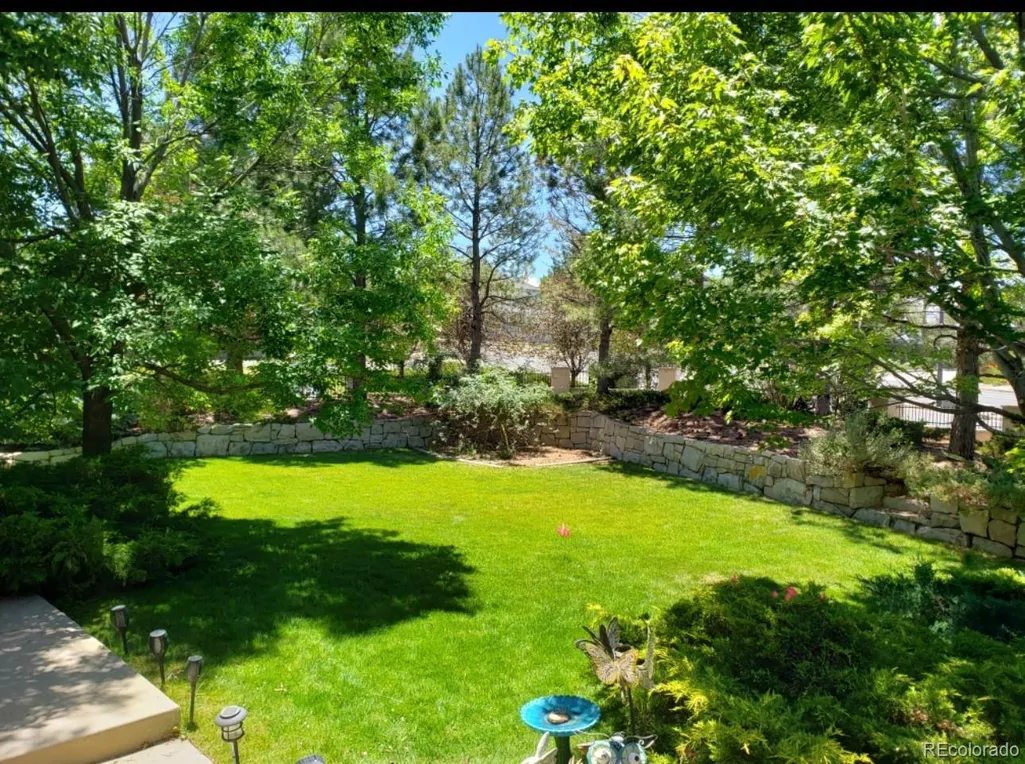
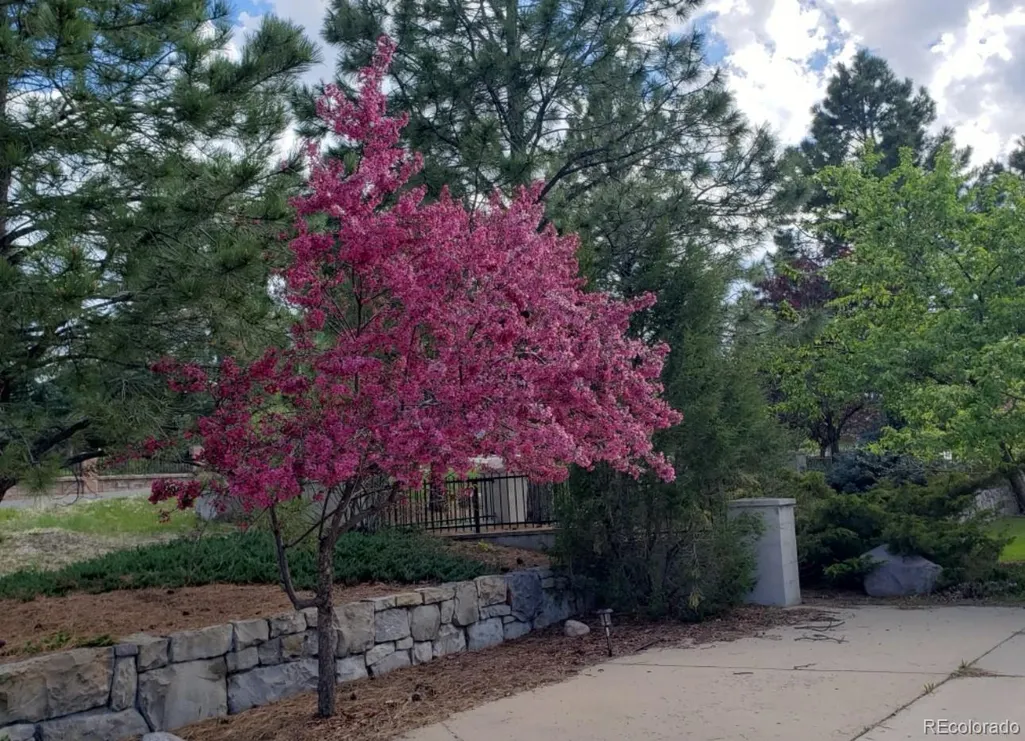
| Lot Features | Cul-De-Sac,Landscaped,Many Trees,Sprinklers In Front,Sprinklers In Rear |
| Water Source | Public |
| Total Parking | 3 |
| Lot Size Area | 0.35 |
| Foundation Details | Concrete Perimeter |
| Building Area Total | 4937 |
| Road Surface Type | Paved |
| Road Frontage Type | Public |
| Other Equipment | Home Theater |
| Road Responsibility | Public Maintained Road |
| Horse Y/N | No |
Amenities
- Foreclosure
- Views
- Short Sale
- New Construction
- Adult 55+
- Lease To Own
- No HOA Fees
- Furnished
- Primary On Main
- Air Conditioning
- Seller Finance
- Green
- Fixer Upper
- Horse
- Golf
- Fireplace
- Deck
- Garage
- Basement
- Pool
Property vs Single Family Average in 80104
Price
Taxes
Year Built
Visits
 The content relating to real estate for sale in this Web site comes in part from the Internet Data eXchange (IDX) program of METROLIST, INC., DBA RECOLORADO©. Real estate listings held by brokers other than JPAR® - Modern Real Estate are marked with the IDX Logo. This information is being provided for the consumers' personal, non-commercial use and may not be used for any other purpose. All information subject to change and should be independently verified. September 13, 2026 12:38 PM UTCd

 Information deemed reliable but not guaranteed by the MLS. © 2026 Information and Real Estate Services, LLC.
Information source: Information and Real Estate Services, LLC. Provided for limited non-commercial use only under IRES Rules. © Copyright IRES.
The information being provided is for the consumers personal, non-commercial use and may not be used for any purpose other than to identify prospective properties consumer may be interested in purchasing.
The IRES, LLC Data on this
Information deemed reliable but not guaranteed by the MLS. © 2026 Information and Real Estate Services, LLC.
Information source: Information and Real Estate Services, LLC. Provided for limited non-commercial use only under IRES Rules. © Copyright IRES.
The information being provided is for the consumers personal, non-commercial use and may not be used for any purpose other than to identify prospective properties consumer may be interested in purchasing.
The IRES, LLC Data on this
 The real estate listing information and related content displayed on this site is provided exclusively for consumers’ personal, non-commercial use and may not be used for any purpose other than to identify prospective properties consumers may be interested in purchasing. This information and related content is deemed reliable but is not guaranteed accurate by elevateMLS.
