


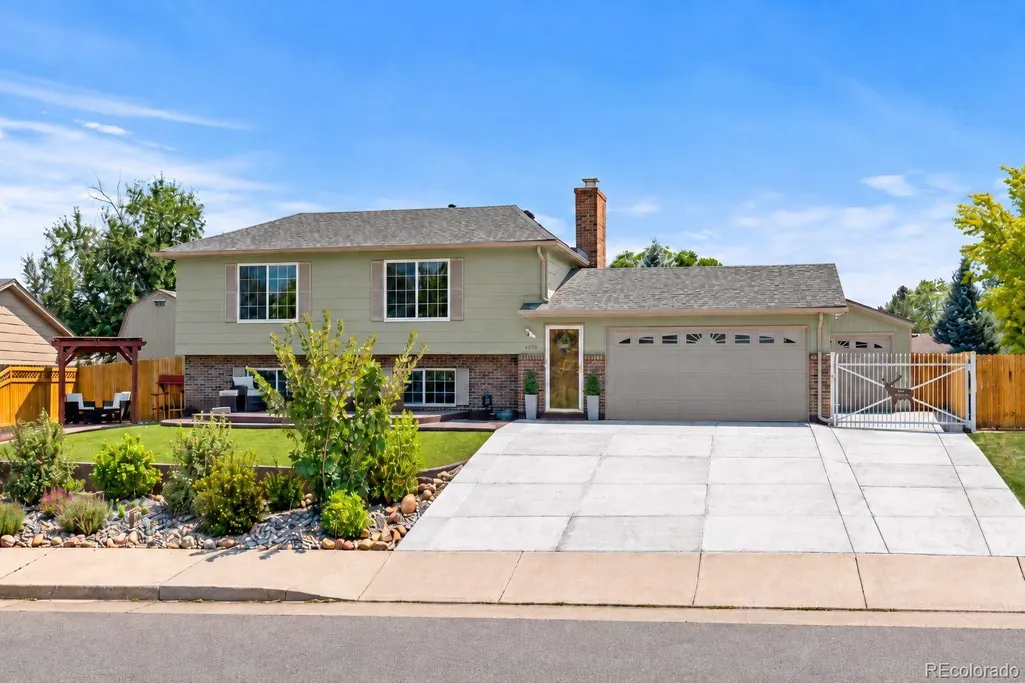
Address
4610 S Garrison Street, Littleton, CO
Price
$ 649,995
Property Attributes
- MLS#8153536
- TypeSingle Family
- Listing Status Active
- CountyDENVER
- CityLittleton
- NeighborhoodPark West Filing 3
- Zip80123
- StyleTraditional
- Year Built1979
- Taxes$ 2959
- Price$ 649,995
- Bedrooms3
- Full Bathrooms2
- Half Bathrooms0
- Sqr Footage1892
- Lot Size0.18 Acres
Data Source:
REColorado (MTOMLS)
Property Description
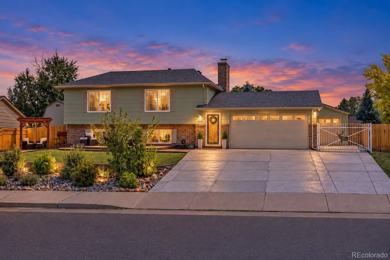
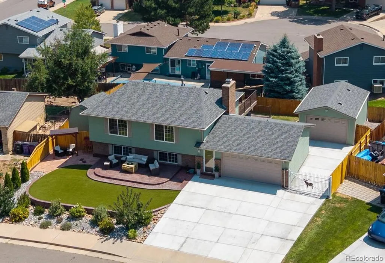
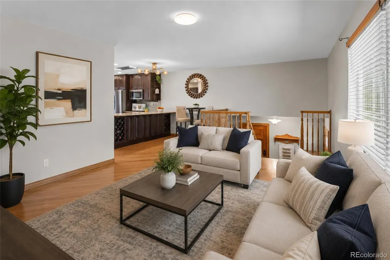
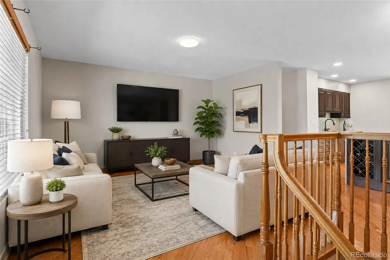
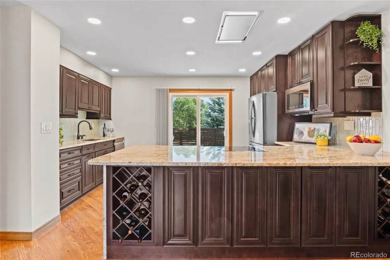
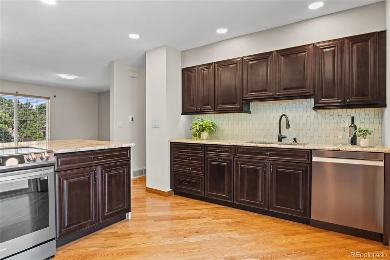
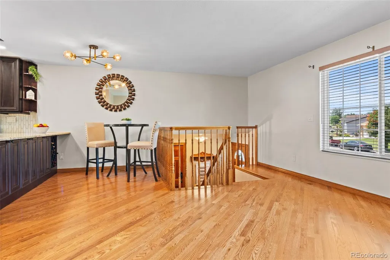
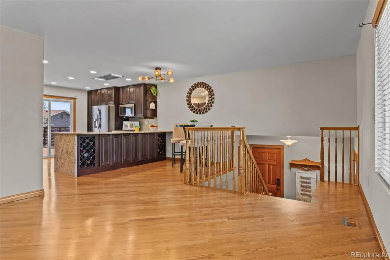
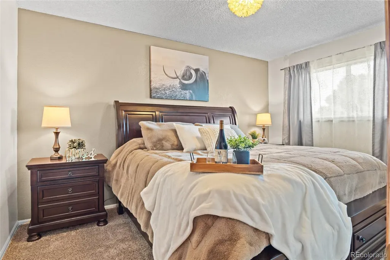
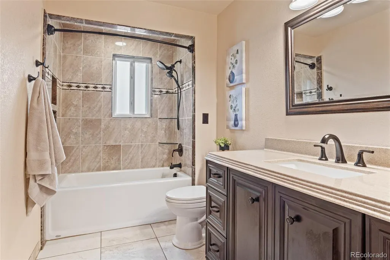
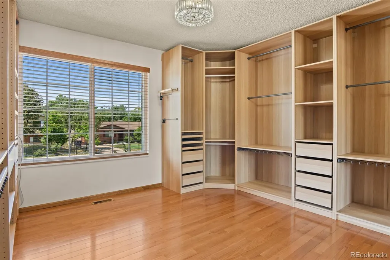
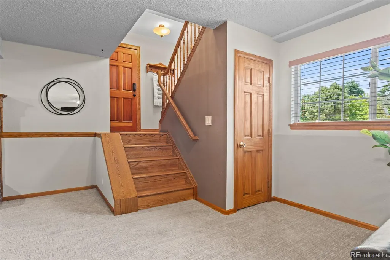
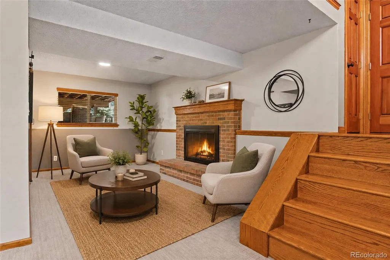
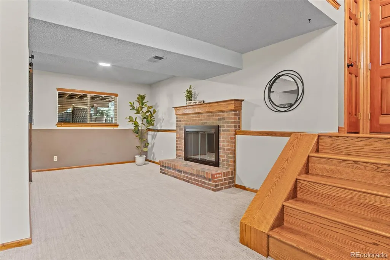
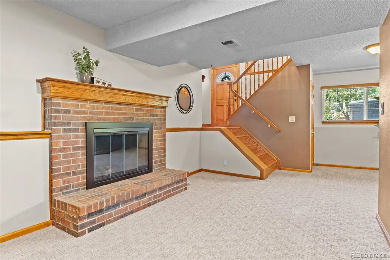
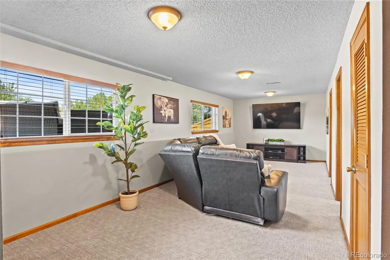
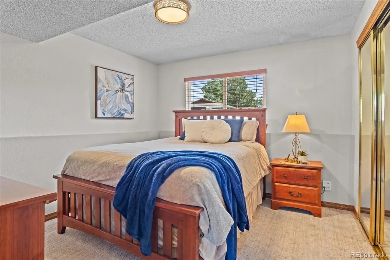
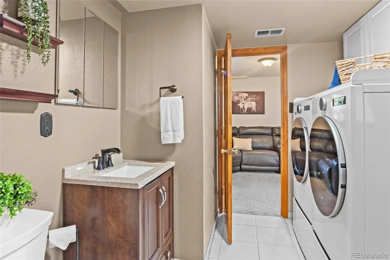
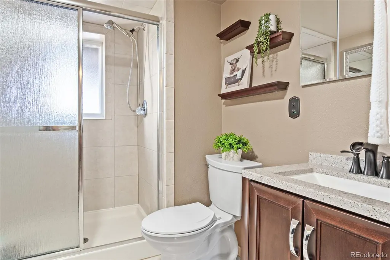
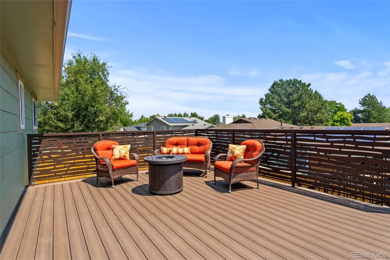
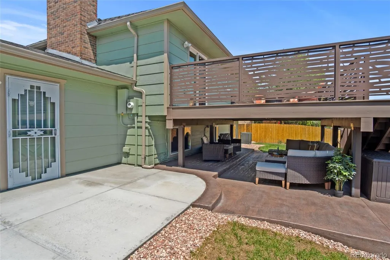
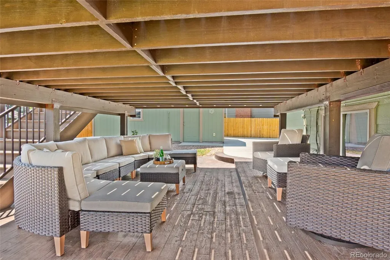
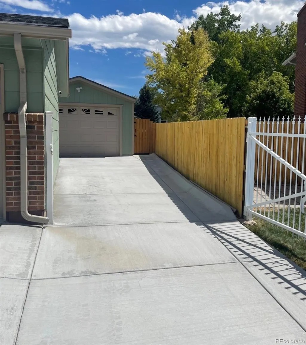
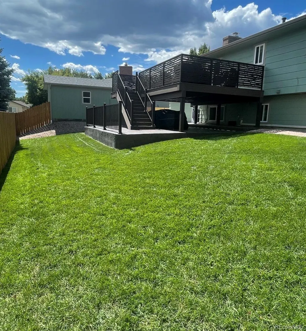
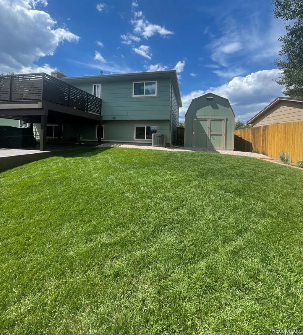
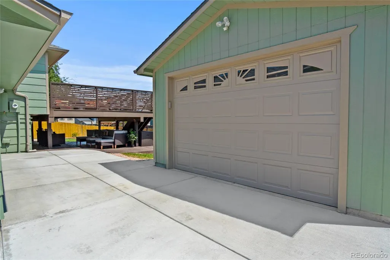
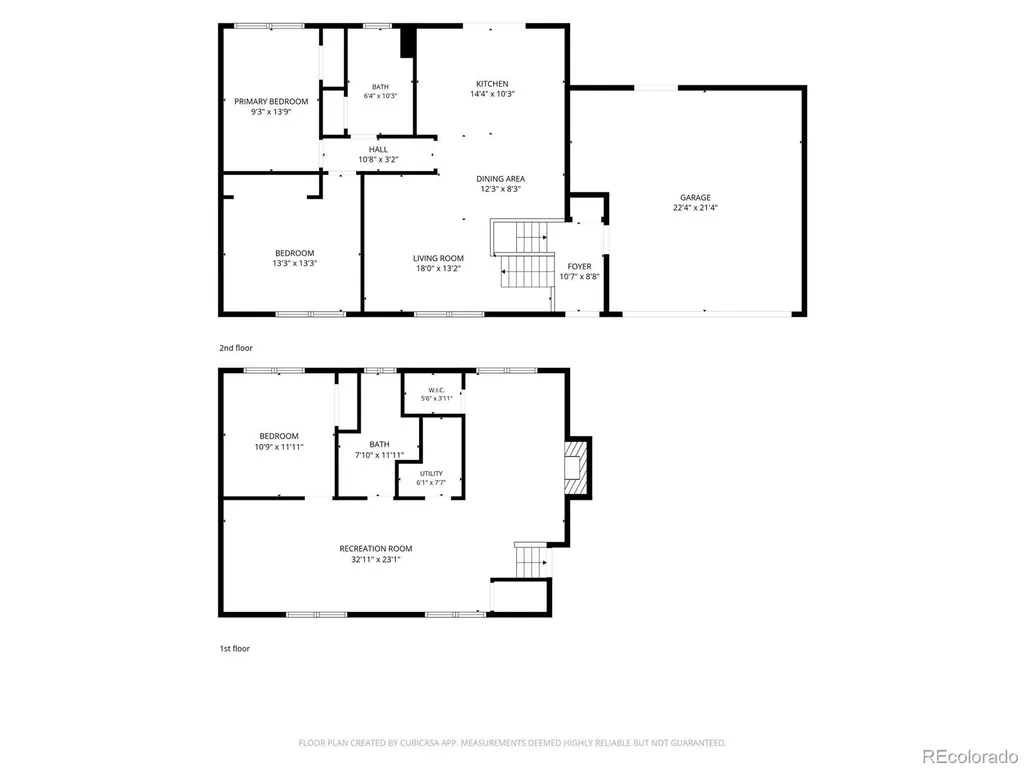
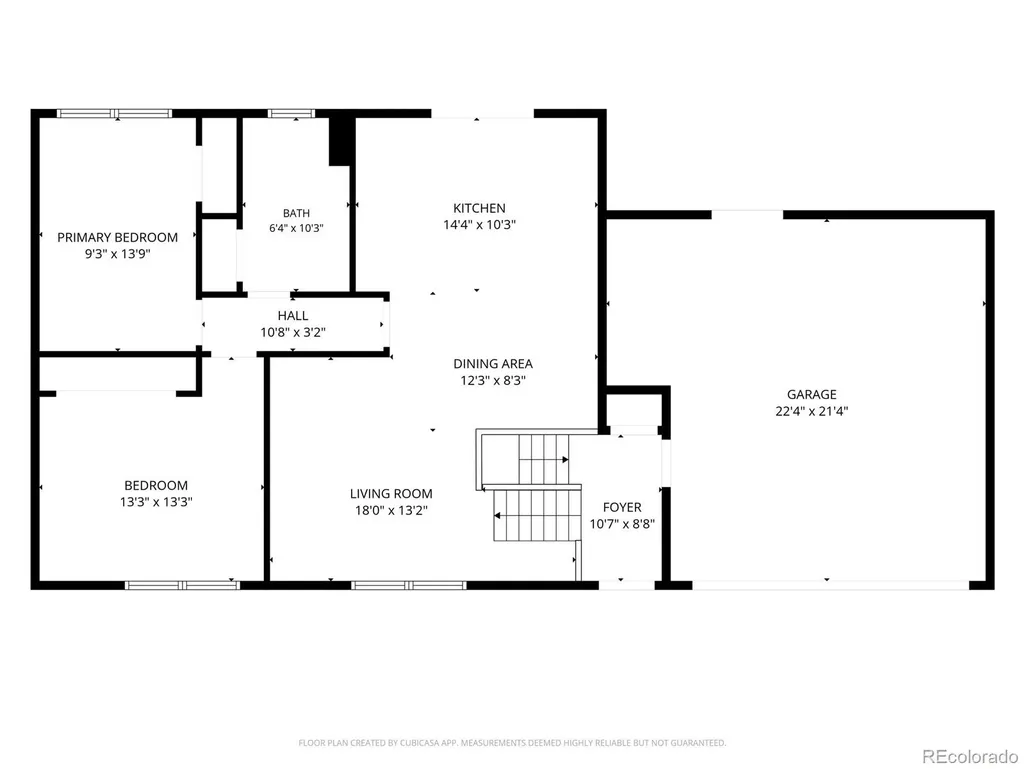
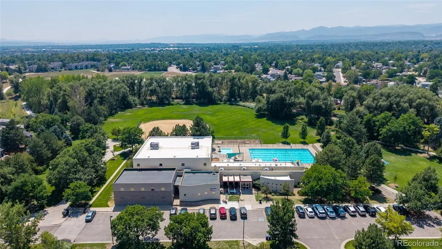
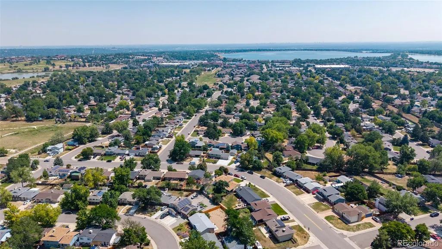
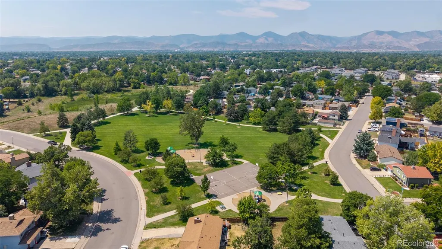
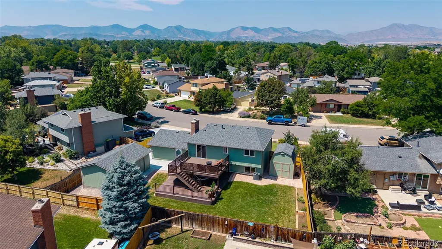
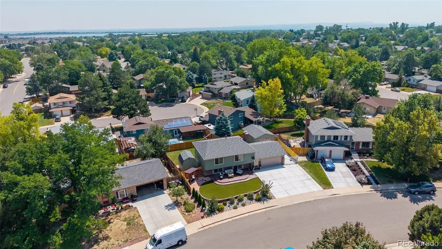
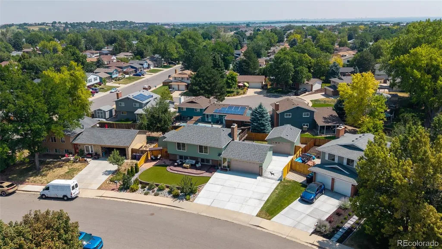
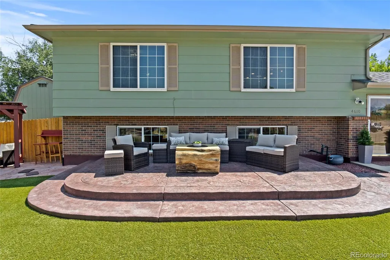
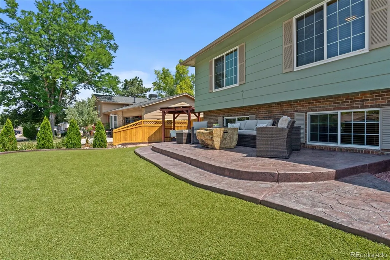
NO HOA + ROOM FOR YOUR OUTDOOR TOYS! Boat, camper, trailer, extra vehicles or hobby space—this updated 1,892 sqft home offers the freedom and flexibility that can be hard to find. The property includes an attached 2-car garage, detached 1.5-car garage, barn style storage shed and separate driveway access, giving you plenty of options for parking, storage, projects and recreational gear. Inside, the 3-bed, 2-bath layout blends warmth, character and functionality. The open-concept kitchen features custom cabinetry, granite countertops, stainless steel appliances, a recessed ceiling range hood, generous prep space and abundant storage. Oak hardwood flooring, a solid oak staircase and banister, and stained solid-wood doors add timeless character throughout. The spacious primary bedroom is complemented by a secondary bedroom currently converted into a custom walk-in closet with oak flooring, which can easily be converted back to bedroom use. The remodeled bathroom includes a soaker tub, dimmable LED lighting and custom open storage. The lower level offers flexible living and entertaining space with a cozy wood-burning fireplace. Double-pane insulated windows, AC and an updated 50-gallon water heater add everyday comfort. Outside, enjoy a 20' x 14' composite deck with custom privacy panels, a stamped wood-grain concrete patio below, landscaped areas with automatic irrigation, a separate stamped-concrete patio with artificial turf, and a gazebo with flagstone patio. Located with convenient access to the foothills and mountains for hiking, biking, skiing and weekend adventures, while still offering easy access to downtown Denver for dining, entertainment and city amenities. With versatile indoor and outdoor living, exceptional parking and storage, and nearby parks and recreation, this home is ready for the way you live. A recent appraisal valued the property at $650,000!
| Elementary School | Middle School | High School |
|---|---|---|
| Grant Ranch E-8 Elementary School | Grant Ranch E-8 Middle School | John F. Kennedy High School |
| Price History | |
|---|---|
| 8/8/2026 | Listed $675,000 |
| 9/1/2026 | 4$649,995 |
General Features
| Sewer | Public Sewer |
|---|---|
| Heating | Forced Air |
| Cooling | Central Air |
| Possession | Negotiable |
| Roof | Composition |
| Appliances | Dishwasher,Disposal,Dryer,Microwave,Range,Range Hood,Refrigerator,Washer |
| Zoning | R-1 |
| Garage Spaces | 3 |
| Patio/Porch Features | Deck,Front Porch,Patio |
| Architectural Style | Traditional |
| Security Features | Carbon Monoxide Detector(s),Smart Locks,Video Doorbell |
| Construction Materials | Brick,Frame,Wood Siding |
| Exclusions | Personal Property,Light fixture in the primary bedroom |
| Year Built | 1979 |
| Electric | 220 Volts |
| Levels | Bi-Level |
| Property Subtype | Single Family Residence |
| Tax Year | 2025 |
| Ownership | Individual |
| County | Denver |
| Property Type | Residential |
| HOA | No |
| Attached Garage | Yes |
| Subdivision Name | Park West Filing 3 |
| Facing Direction | West |
| Full Baths | 1 |
| Status | Active |
| High School | John F. Kennedy |
| City | Littleton |
| Senior Community Y/N | No |
| High School District | Denver 1 |
| Lot Size Units | Square Feet |
| Lot Size Square Feet | 7770 |
| Listing Terms | Cash,Conventional,FHA,VA Loan |
| Elementary School | Grant Ranch E-8 |
| Tax Annual Amount | 2959 |
| Middle/Junior High School | Grant Ranch E-8 |
| Property Condition | Updated/Remodeled |
| Virtual Tour | https://youtube.com/shorts/wWxfx1tCtRw |
| Structure Type | House |
| Standard Status | Active |
| Occupancy Type | Owner |
| Middle/Junior School District | Denver 1 |
| Elementary School District | Denver 1 |
Interior Features
| Interior Amenities | Breakfast Bar,Built-in Features,Ceiling Fan(s),Eat-in Kitchen,Granite Counters,Open Floorplan,Smart Thermostat,Smoke Free |
|---|---|
| Flooring | Carpet,Tile,Wood |
| Total Fireplaces | 1 |
| Fireplace Features | Family Room |
| Basement (Y/N) | No |
| Above Grade Finished Area | 1892 |
| 3/4 Baths | 1 |
| Total Bedrooms | 3 |
| Total Baths | 2 |
Exterior Features
| Exterior Amenities | Private Yard |
|---|---|
| Fencing | Partial |
| Parking Features | 220 Volts,Concrete,Exterior Access Door,Floor Coating,Insulated Garage,Oversized,Storage |
| Lot Features | Sprinklers In Rear |
| Water Source | Public |
| Total Parking | 10 |
| Lot Size Area | 7770 |
| Building Area Total | 1892 |
| Lot Size Acres | 0.18 |
| Road Surface Type | Paved |
| Road Frontage Type | Public |
| Road Responsibility | Public Maintained Road |
Amenities
- Foreclosure
- Views
- Short Sale
- New Construction
- Adult 55+
- Lease To Own
- No HOA Fees
- Furnished
- Primary On Main
- Air Conditioning
- Seller Finance
- Green
- Fixer Upper
- Horse
- Golf
- Fireplace
- Deck
- Garage
- Basement
- Pool
Property vs Single Family Average in 80123
Price
Taxes
Year Built
Visits
 The content relating to real estate for sale in this Web site comes in part from the Internet Data eXchange (IDX) program of METROLIST, INC., DBA RECOLORADO©. Real estate listings held by brokers other than JPAR® - Modern Real Estate are marked with the IDX Logo. This information is being provided for the consumers' personal, non-commercial use and may not be used for any other purpose. All information subject to change and should be independently verified. September 20, 2026 11:04 PM UTCd

 Information deemed reliable but not guaranteed by the MLS. © 2026 Information and Real Estate Services, LLC.
Information source: Information and Real Estate Services, LLC. Provided for limited non-commercial use only under IRES Rules. © Copyright IRES.
The information being provided is for the consumers personal, non-commercial use and may not be used for any purpose other than to identify prospective properties consumer may be interested in purchasing.
The IRES, LLC Data on this
Information deemed reliable but not guaranteed by the MLS. © 2026 Information and Real Estate Services, LLC.
Information source: Information and Real Estate Services, LLC. Provided for limited non-commercial use only under IRES Rules. © Copyright IRES.
The information being provided is for the consumers personal, non-commercial use and may not be used for any purpose other than to identify prospective properties consumer may be interested in purchasing.
The IRES, LLC Data on this
 The real estate listing information and related content displayed on this site is provided exclusively for consumers’ personal, non-commercial use and may not be used for any purpose other than to identify prospective properties consumers may be interested in purchasing. This information and related content is deemed reliable but is not guaranteed accurate by elevateMLS.
