
Address
28689 E 4th Place, Watkins, CO
Price
$ 494,990
Property Attributes
- MLS#8153322
- TypeSingle Family
- Listing Status Active
- CountyARAPAHOE
- CityWatkins
- NeighborhoodArrival at Sky Ranch
- Zip80137
- StyleContemporary
- Year Built2026
- Taxes$ 5252
- Price$ 494,990
- Bedrooms4
- Full Bathrooms3
- Half Bathrooms0
- Sqr Footage1968
- Lot Size0.11 Acres
Data Source:
REColorado (MTOMLS)
Property Description
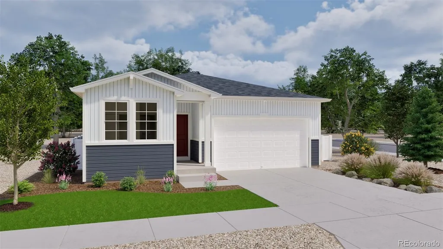
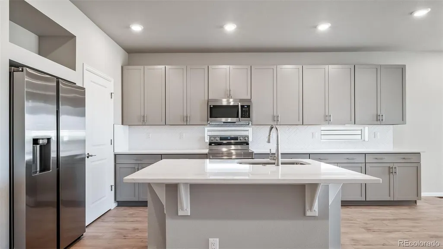
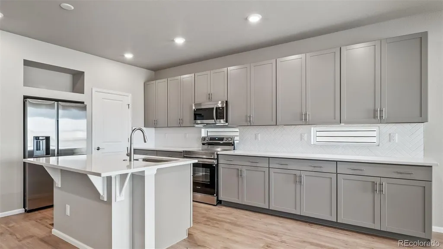
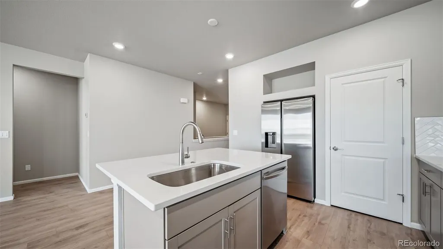
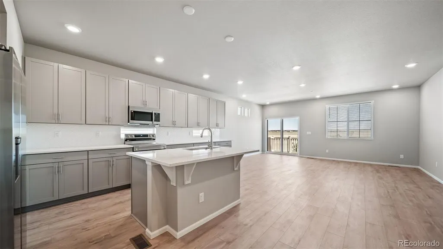
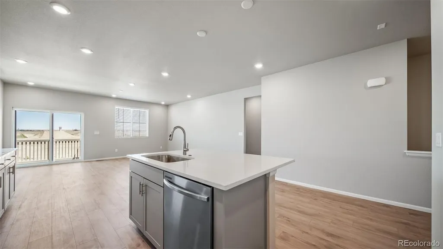
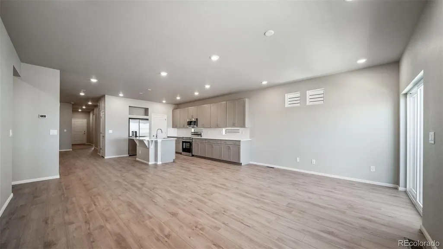
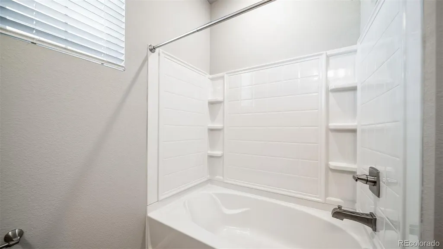
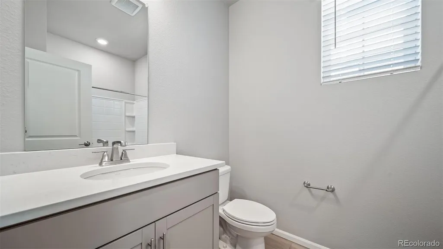
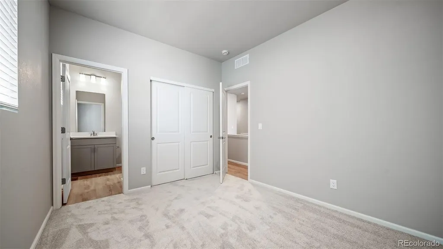
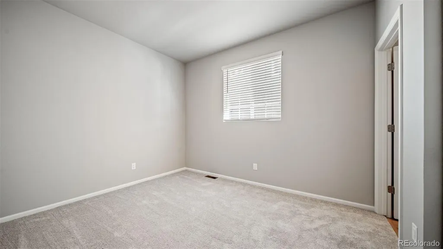
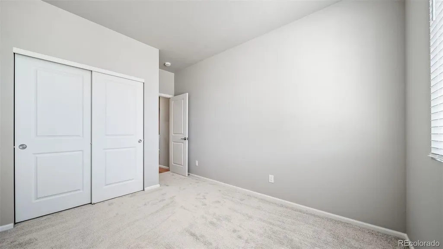
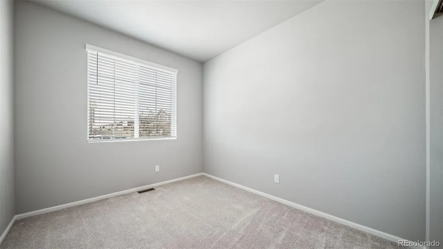
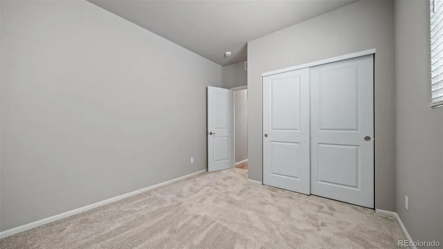
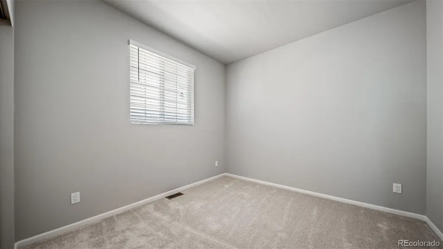
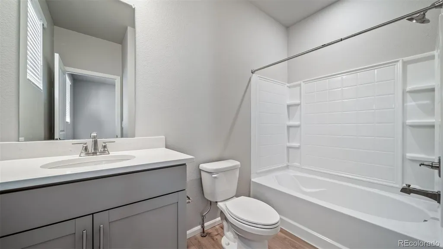
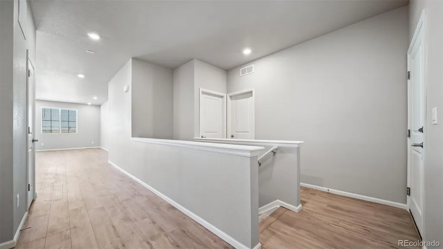
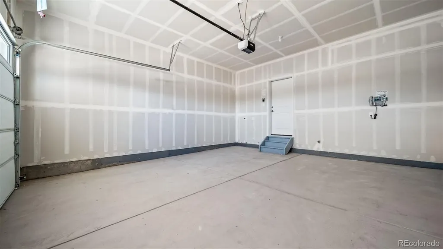
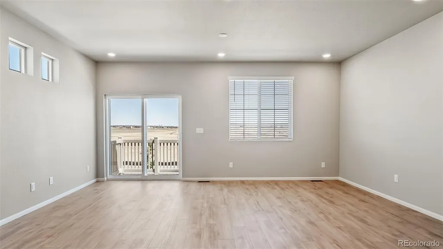
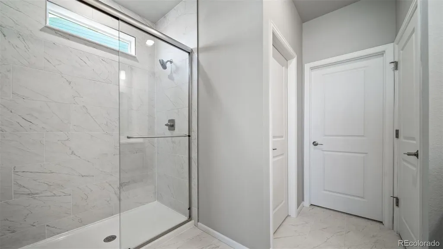
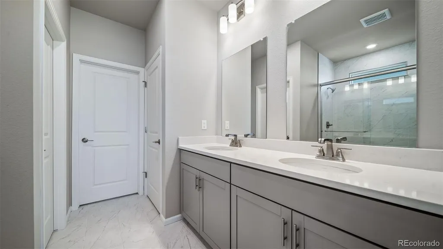
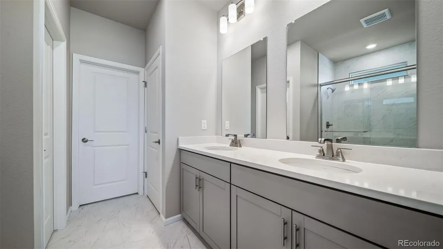
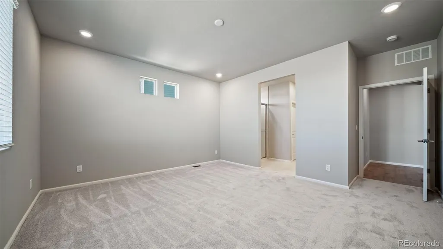
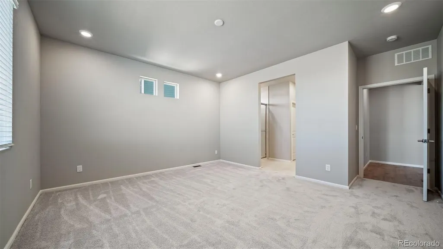
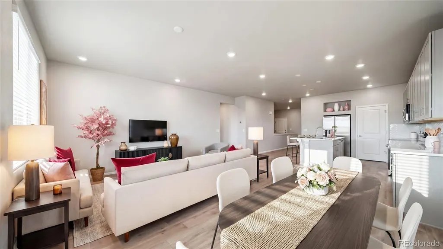
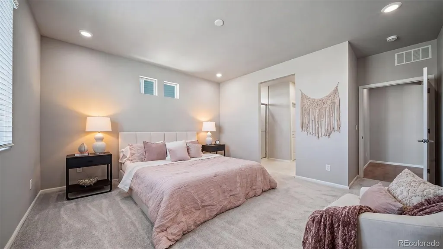
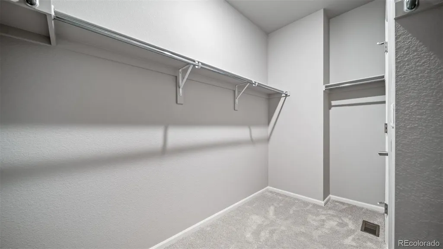
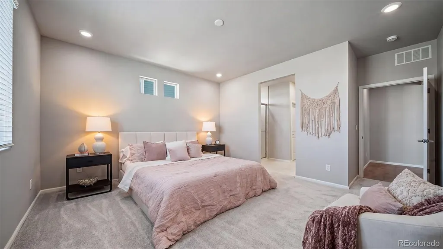
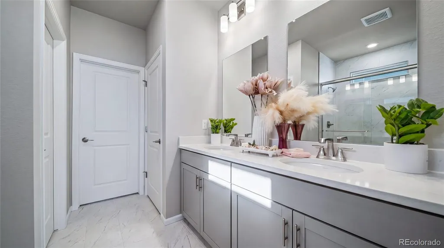
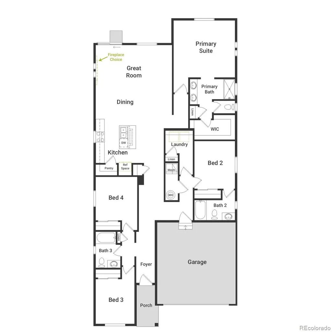
The Splendor floorplan combines effortless single-level living with thoughtful design touches that elevate comfort, style, and day-to-day convenience. This ranch-style home offers 4 bedrooms, 3 bathrooms, an open-concept great room, and a 2-car garage, all designed within a spacious and functional layout ideal for entertaining and comfortable living. This home feels bright and airy thanks to 9’ ceilings, generously sized windows, and a flowing layout that connects the main living spaces. Durable designer LVP flooring, soft Shaw carpeting, and contemporary Sherwin-Williams paint palettes bring a polished feel to every room. The primary suite offers true retreat vibes with a large walk-in closet, dual sinks, and a beautifully tiled spa shower. Three additional bedrooms provide flexibility for guests, hobbies, or work-from-home needs. Located in a growing community with convenient access to Aurora, DIA, and major commuter routes, this home offers both comfort and convenience. Artist renderings and/or photos may differ from actual home.
| Elementary School | Middle School | High School |
|---|---|---|
| Bennett Elementary School | Bennett Middle School | Bennett High School |
| Price History | |
|---|---|
| 6/4/2026 | Listed $540,990 |
| 7/2/2026 | 9$494,990 |
General Features
| Sewer | Public Sewer |
|---|---|
| Heating | Forced Air |
| Cooling | Central Air |
| Utilities | Cable Available,Electricity Available,Electricity Connected,Natural Gas Available,Natural Gas Connected,Phone Available |
| Roof | Shingle |
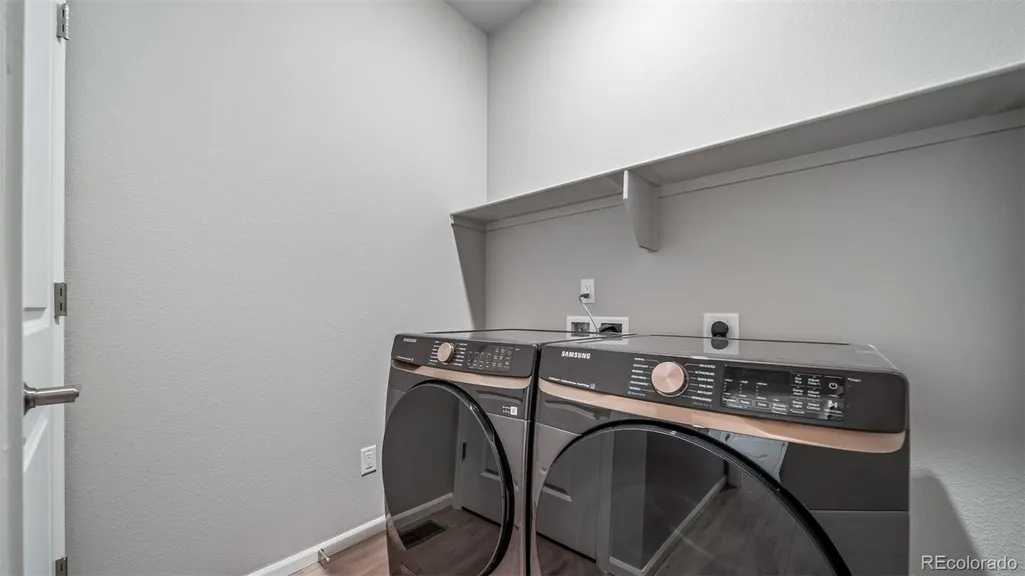
| Appliances | Dishwasher,Dryer,Microwave,Oven,Refrigerator,Washer |
| Garage Spaces | 2 |
| Association Fee Includes | Road Maintenance |
| Patio/Porch Features | Patio |
| Architectural Style | Contemporary |
| Security Features | Carbon Monoxide Detector(s),Smoke Detector(s) |
| Construction Materials | Vinyl Siding |
| Exclusions | Taxes are an annual estimate. Pictures will be updated as construction progresses. Earnest Money based on using Preferred Lender,Silverton Home Lending. |
| Pets Allowed | Cats OK,Dogs OK |
| Year Built | 2026 |
| Electric | 110V |
| Levels | One |
| Property Subtype | Single Family Residence |
| Tax Year | 2026 |
| Ownership | Builder |
| Assoc Fee Paid Per | Monthly |
| County | Arapahoe |
| Property Type | Residential |
| Association Amenities | Park,Playground |
| HOA | Yes |
| Attached Garage | Yes |
| Energy Efficient | Appliances,Construction,HVAC,Insulation,Thermostat,Water Heater,Windows |
| Subdivision Name | Arrival at Sky Ranch |
| Full Baths | 2 |
| Status | Active |
| High School | Bennett |
| City | Watkins |
| Association Name | Sky Ranch Community Authority Board |
| Senior Community Y/N | No |
| High School District | Bennett 29-J |
| Lot Size Units | Square Feet |
| Lot Size Square Feet | 4950 |
| Listing Terms | Cash,Conventional,FHA |
| Elementary School | Bennett |
| Tax Annual Amount | 5252 |
| Middle/Junior High School | Bennett |
| Property Condition | New Construction |
| Structure Type | House |
| AssociationName2 | Sky Ranch Community Authority Board |
| Builder Name | Oakwood Homes,LLC |
| Standard Status | Active |
| Middle/Junior School District | Bennett 29-J |
| Elementary School District | Bennett 29-J |
Interior Features
| Interior Amenities | Smoke Free |
|---|---|
| Basement | Crawl Space |
| Flooring | Carpet,Vinyl |
| Furnished Y/N | Unfurnished |
| Basement (Y/N) | No |
| Window Features | Double Pane Windows |
| Above Grade Finished Area | 1968 |
| 3/4 Baths | 1 |
| Laundry Features | In Unit |
| Total Bedrooms | 4 |
| Main Level Bedrooms | 4 |
| Main Level Bathrooms | 3 |
| Total Baths | 3 |
Exterior Features
| Exterior Amenities | Lighting,Private Yard |
|---|---|
| Fencing | Full |
| Water Source | Public |
| Total Parking | 2 |
| Lot Size Area | 4950 |
| Building Area Total | 1968 |
| Lot Size Acres | 0.11 |
| Road Surface Type | Paved |
| Road Frontage Type | Public |
| Road Responsibility | Public Maintained Road |
Amenities
- Foreclosure
- Views
- Short Sale
- New Construction
- Adult 55+
- Lease To Own
- No HOA Fees
- Furnished
- Primary On Main
- Air Conditioning
- Seller Finance
- Green
- Fixer Upper
- Horse
- Golf
- Fireplace
- Deck
- Garage
- Basement
- Pool
Property vs Single Family Average in 80137
Price
Taxes
Year Built
Visits
In The Neighborhood
Watkins
$ 374,990
- Type
- Single Family
- Size
- 1,238 SqFt
- Rooms
- 3 Beds + 2.5 Baths
 Oakwood Homes Real Estate LLC #8072527
Watkins
$ 539,990
- Type
- Single Family
- Size
- 2,771 SqFt
- Rooms
- 5 Beds + 3 Baths
Oakwood Homes Real Estate LLC #3515982
Watkins
$ 474,990
- Type
- Single Family
- Size
- 2,022 SqFt
- Rooms
- 3 Beds + 2.5 Baths
Oakwood Homes Real Estate LLC #1947113
Watkins
$ 414,990
- Type
- Single Family
- Size
- 1,480 SqFt
- Rooms
- 4 Beds + 2.5 Baths
Oakwood Homes Real Estate LLC #1845995

 Information deemed reliable but not guaranteed by the MLS. © 2026 Information and Real Estate Services, LLC.
Information source: Information and Real Estate Services, LLC. Provided for limited non-commercial use only under IRES Rules. © Copyright IRES.
The information being provided is for the consumers personal, non-commercial use and may not be used for any purpose other than to identify prospective properties consumer may be interested in purchasing.
The IRES, LLC Data on this
Information deemed reliable but not guaranteed by the MLS. © 2026 Information and Real Estate Services, LLC.
Information source: Information and Real Estate Services, LLC. Provided for limited non-commercial use only under IRES Rules. © Copyright IRES.
The information being provided is for the consumers personal, non-commercial use and may not be used for any purpose other than to identify prospective properties consumer may be interested in purchasing.
The IRES, LLC Data on this
 The real estate listing information and related content displayed on this site is provided exclusively for consumers’ personal, non-commercial use and may not be used for any purpose other than to identify prospective properties consumers may be interested in purchasing. This information and related content is deemed reliable but is not guaranteed accurate by elevateMLS.
