
Address
2005 S Ivory Way, Aurora, CO
Price
$ 439,900
Property Attributes
- MLS#8060009
- TypeSingle Family
- Listing Status Active
- CountyARAPAHOE
- CityAurora
- NeighborhoodKingsborough
- Zip80013
- StyleTraditional
- Year Built1978
- Taxes$ 2873
- Price$ 439,900
- Bedrooms3
- Full Bathrooms2
- Half Bathrooms0
- Sqr Footage1398
- Lot Size0.15 Acres
Data Source:
REColorado (MTOMLS)
Property Description
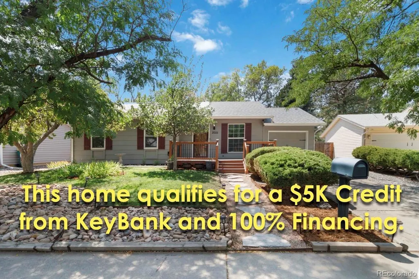
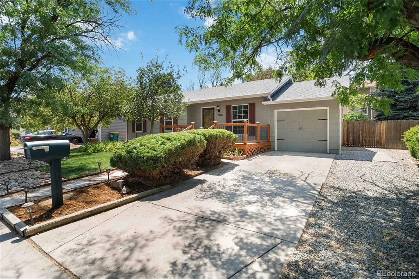
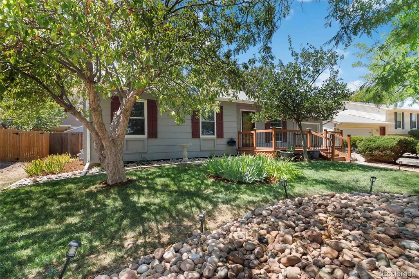
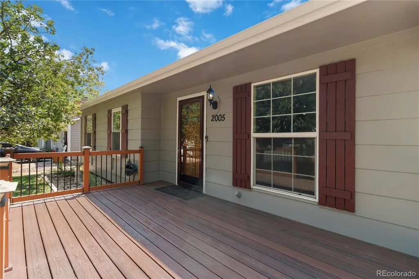
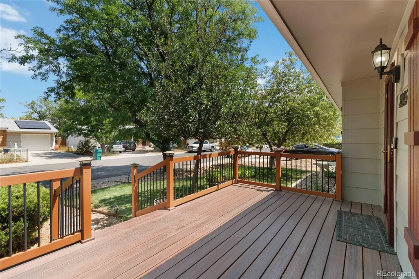
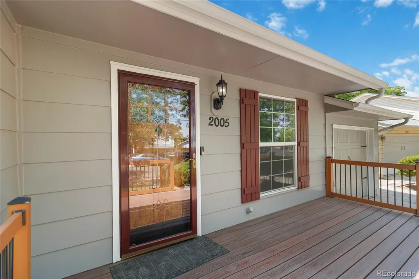
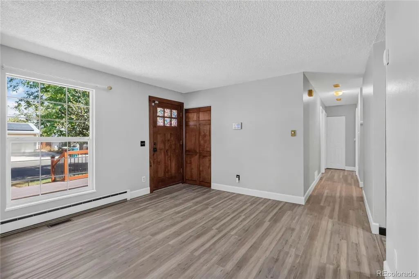
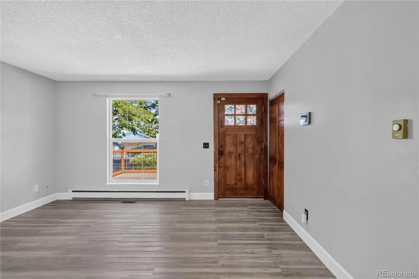
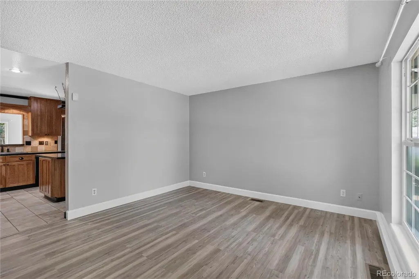
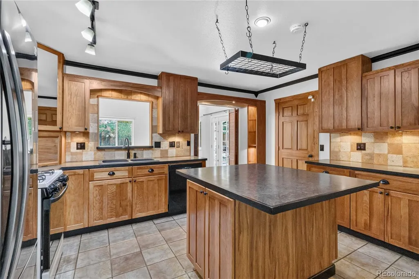
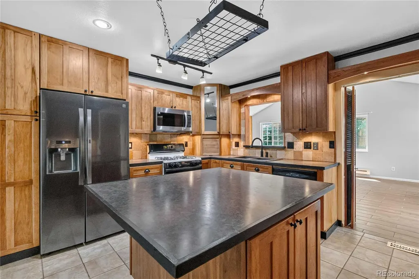
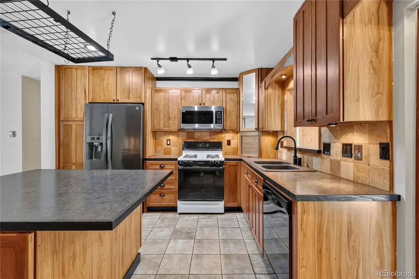
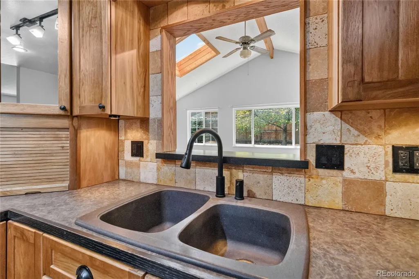
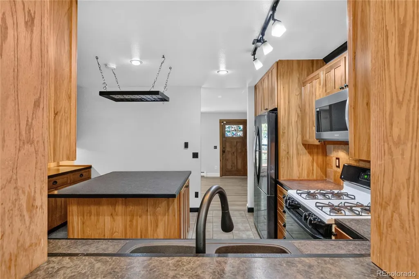
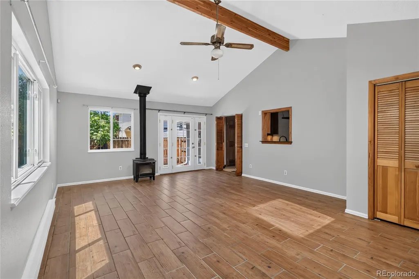
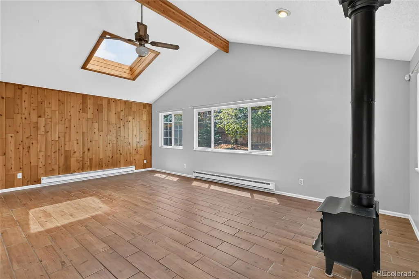
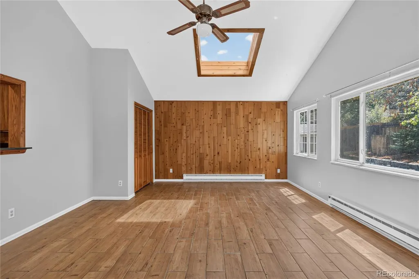
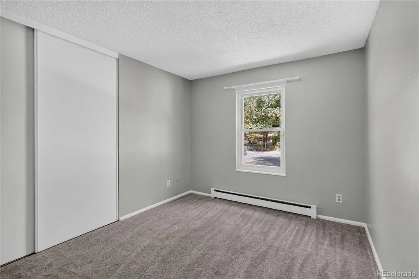
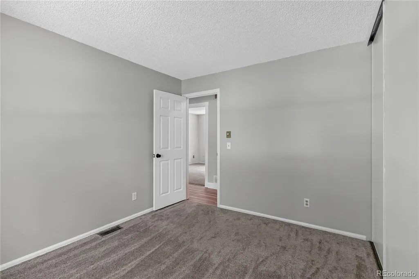
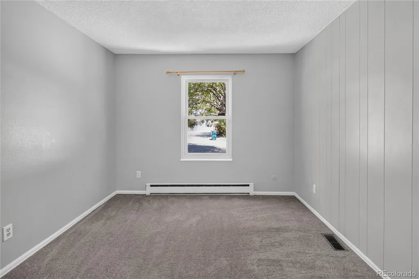
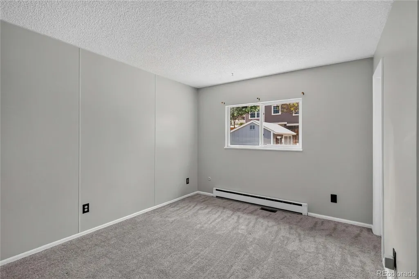
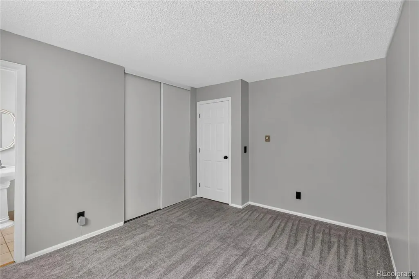
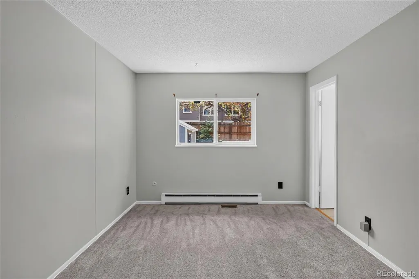
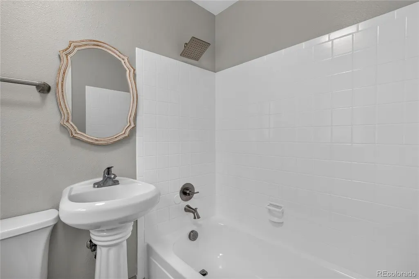
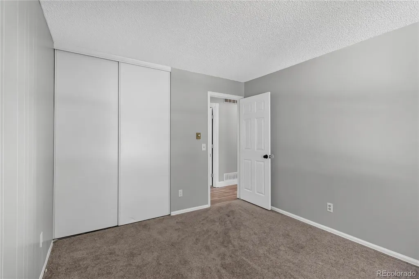
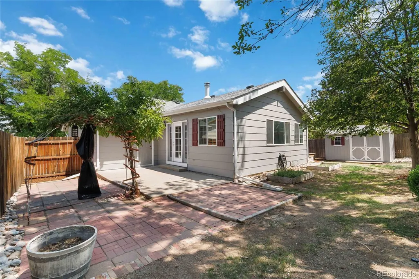
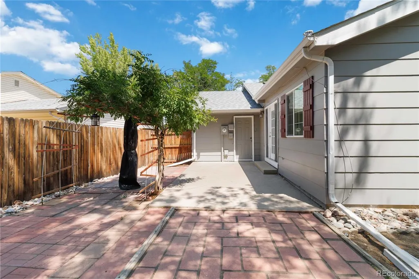
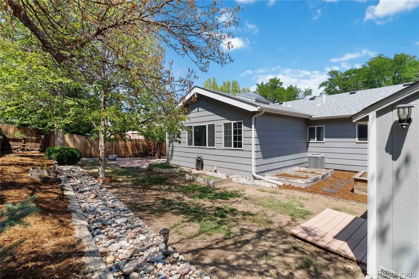
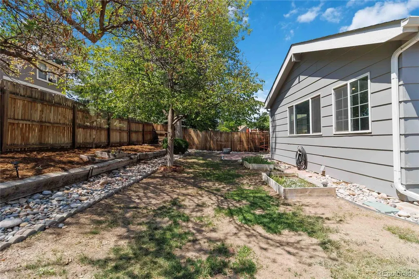
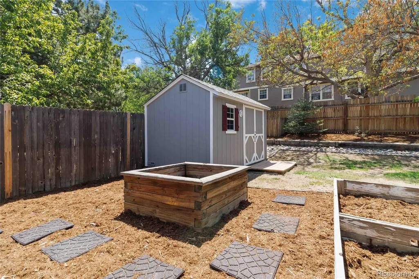
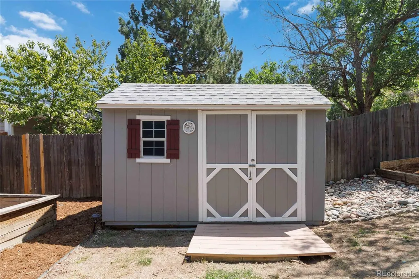
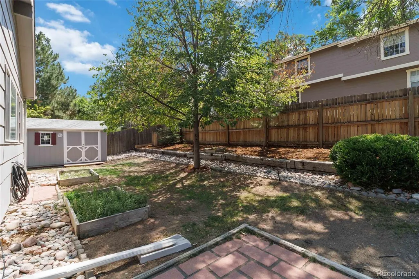
This home qualifies for a $5K Credit from preferred lender and 100% Financing. Contact me for more info. *** Exceptional Value Meets Move-In Ready Comfort in this Charming Aurora Home. *** Welcome to this inviting, thoughtfully updated ranch-style home, offering comfortable single-level living in a quiet, established Aurora neighborhood. With three bedrooms, flexible living spaces, and a layout designed for everyday living, this home presents an exceptional opportunity at an approachable price point. *** At the heart of the home, the remodeled kitchen features granite countertops, abundant cabinetry, and a generous center island that provides plenty of space for meal preparation, casual dining, and gathering with friends. Just beyond, the expansive family room addition creates a warm and memorable living space with its vaulted ceiling, skylight, and wood-burning stove—perfect for relaxed evenings, entertaining, or simply enjoying the comforts of home. *** The primary bedroom offers a private retreat, while two additional bedrooms provide versatility for family, guests, or a home office. Central air and a stair-free main-level design add to the home’s everyday comfort and convenience. *** Outside, a spacious front porch enhances the home’s welcoming curb appeal, while the fully landscaped yard offers room to garden, entertain, play, or unwind. A private patio, storage shed, and attached garage provide even more functionality. *** The location makes daily life remarkably convenient. Enjoy quick access to E-470, major commuter routes, DIA, and Downtown Denver, along with nearby grocery stores, neighborhood dining, public transportation, and Nick’s Garden Center just across the street. *** Offering generous living space, thoughtful updates, inviting outdoor areas, and excellent access to everyday amenities, this is a rare opportunity to own a charming and comfortable home at an exceptional value.
| Elementary School | Middle School | High School |
|---|---|---|
| Yale Elementary School | Columbia Middle School | Gateway High School |
| Price History | |
|---|---|
| 8/7/2026 | Listed $450,000 |
| 8/26/2026 | 3$439,900 |
General Features
| Sewer | Public Sewer |
|---|---|
| Heating | Forced Air |
| Cooling | Central Air |
| Possession | Closing/DOD |
| Roof | Composition |
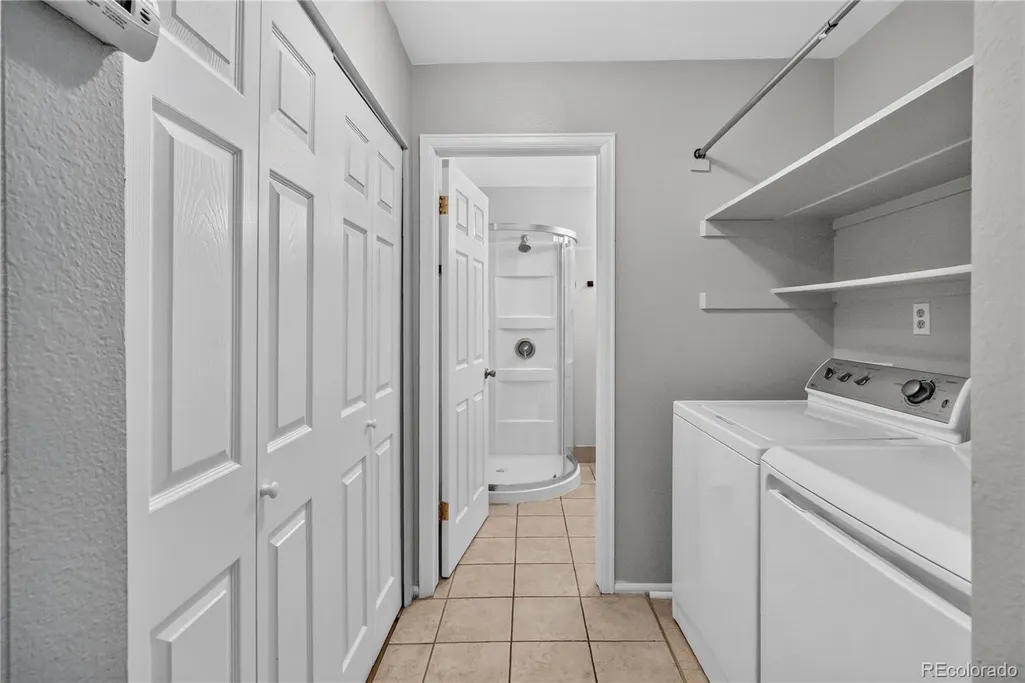
| Appliances | Dishwasher,Disposal,Dryer,Microwave,Oven,Range,Refrigerator,Washer |
| Zoning | R-1 |
| Garage Spaces | 1 |
| Patio/Porch Features | Front Porch |
| Architectural Style | Traditional |
| Security Features | Carbon Monoxide Detector(s),Smoke Detector(s) |
| Construction Materials | Frame |
| Exclusions | Seller's personal property. |
| Year Built | 1978 |
| Levels | One |
| Property Subtype | Single Family Residence |
| Tax Year | 2025 |
| Ownership | Individual |
| County | Arapahoe |
| Property Type | Residential |
| HOA | No |
| Attached Garage | Yes |
| Subdivision Name | Kingsborough |
| Facing Direction | West |
| Full Baths | 1 |
| Status | Active |
| High School | Gateway |
| City | Aurora |
| Senior Community Y/N | No |
| High School District | Adams-Arapahoe 28J |
| Lot Size Units | Square Feet |
| Lot Size Square Feet | 6403 |
| Listing Terms | Cash,Conventional,FHA,VA Loan |
| Elementary School | Yale |
| Tax Annual Amount | 2873 |
| Home Warranty Y/N | No |
| Middle/Junior High School | Columbia |
| Property Condition | Updated/Remodeled |
| Virtual Tour | https://www.youtube.com/watch?v=7p08hOlUBTQ |
| Structure Type | House |
| Standard Status | Active |
| Middle/Junior School District | Adams-Arapahoe 28J |
| Elementary School District | Adams-Arapahoe 28J |
Interior Features
| Interior Amenities | Eat-in Kitchen,Kitchen Island,No Stairs,Smoke Free |
|---|---|
| Flooring | Carpet,Tile |
| Basement (Y/N) | No |
| Window Features | Double Pane Windows,Skylight(s) |
| Above Grade Finished Area | 1398 |
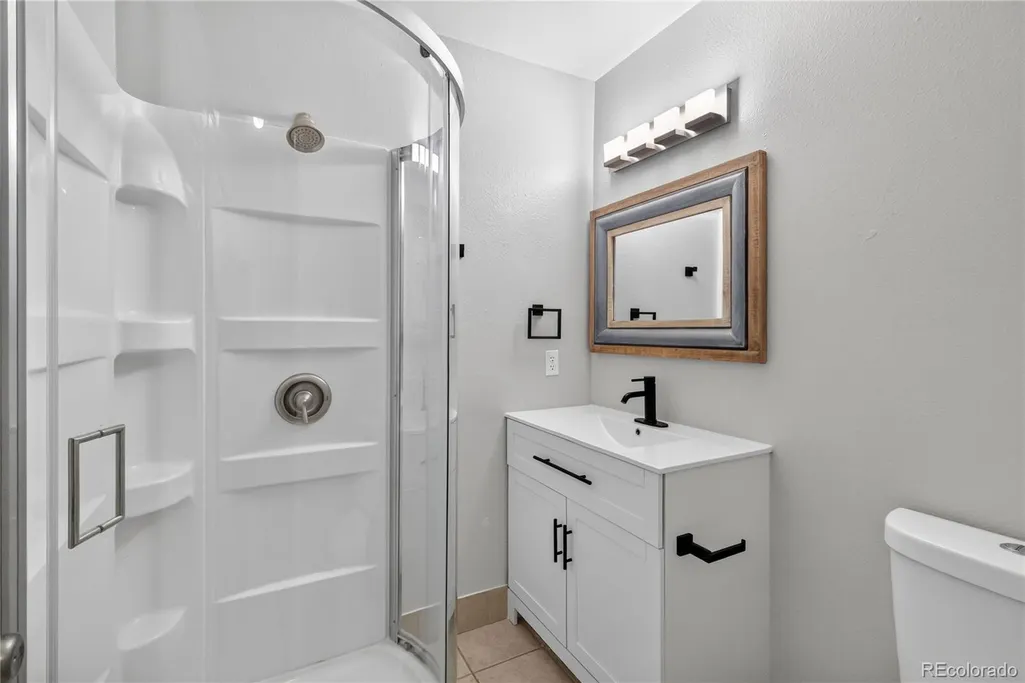
| 3/4 Baths | 1 |
| Total Bedrooms | 3 |
| Main Level Bedrooms | 3 |
| Main Level Bathrooms | 2 |
| Total Baths | 2 |
Exterior Features
| Exterior Amenities | Garden,Private Yard |
|---|---|
| Fencing | Full |
| Lot Features | Level |
| Total Parking | 2 |
| Lot Size Area | 6403 |
| Building Area Total | 1398 |
| Lot Size Acres | 0.15 |
| Road Surface Type | Paved |
| Road Frontage Type | Public |
| Road Responsibility | Public Maintained Road |
Amenities
- Foreclosure
- Views
- Short Sale
- New Construction
- Adult 55+
- Lease To Own
- No HOA Fees
- Furnished
- Primary On Main
- Air Conditioning
- Seller Finance
- Green
- Fixer Upper
- Horse
- Golf
- Fireplace
- Deck
- Garage
- Basement
- Pool
Property vs Single Family Average in 80013
Price
Taxes
Year Built
Visits
In The Neighborhood
Just Listed
Aurora
$ 420,000
- Type
- Single Family
- Size
- 1,296 SqFt
- Rooms
- 3 Beds + 2 Baths
 eXp Realty, LLC #2422152
Just Listed
Aurora
$ 399,973
- Type
- Single Family
- Size
- 1,070 SqFt
- Rooms
- 3 Beds + 2 Baths
Buy-Out Company Realty, LLC #5769042
Aurora
$ 500,000
- Type
- Single Family
- Size
- 1,823 SqFt
- Rooms
- 4 Beds + 2 Baths
The Agency - Denver #3731287
Aurora
$ 485,000
- Type
- Single Family
- Size
- 1,823 SqFt
- Rooms
- 3 Beds + 2 Baths
Keller Williams Real Estate LLC #9377800
Aurora
$ 399,000
- Type
- Single Family
- Size
- 1,030 SqFt
- Rooms
- 3 Beds + 1 Baths
Your Castle Real Estate Inc #4950372
Aurora
$ 500,000
- Type
- Single Family
- Size
- 1,891 SqFt
- Rooms
- 5 Beds + 2 Baths
Casablanca Realty Homes, LLC #3959530
Aurora
$ 498,900
- Type
- Single Family
- Size
- 1,769 SqFt
- Rooms
- 4 Beds + 2 Baths
Madison & Company Properties #8452464
Aurora
$ 410,000
- Type
- Single Family
- Size
- 1,296 SqFt
- Rooms
- 4 Beds + 2 Baths
Coldwell Banker Realty 24 #3382986
Aurora
$ 440,000
- Type
- Single Family
- Size
- 1,296 SqFt
- Rooms
- 3 Beds + 2 Baths
Atlas Real Estate Group #4028610

 Information deemed reliable but not guaranteed by the MLS. © 2026 Information and Real Estate Services, LLC.
Information source: Information and Real Estate Services, LLC. Provided for limited non-commercial use only under IRES Rules. © Copyright IRES.
The information being provided is for the consumers personal, non-commercial use and may not be used for any purpose other than to identify prospective properties consumer may be interested in purchasing.
The IRES, LLC Data on this
Information deemed reliable but not guaranteed by the MLS. © 2026 Information and Real Estate Services, LLC.
Information source: Information and Real Estate Services, LLC. Provided for limited non-commercial use only under IRES Rules. © Copyright IRES.
The information being provided is for the consumers personal, non-commercial use and may not be used for any purpose other than to identify prospective properties consumer may be interested in purchasing.
The IRES, LLC Data on this
 The real estate listing information and related content displayed on this site is provided exclusively for consumers’ personal, non-commercial use and may not be used for any purpose other than to identify prospective properties consumers may be interested in purchasing. This information and related content is deemed reliable but is not guaranteed accurate by elevateMLS.
