
Open House Sat, Sep 26th 12:00 PM - 2:00 PM














Address
4430 Cody Street, Wheat Ridge, CO
Price
$ 865,000
Property Attributes
- MLS#7995429
- TypeSingle Family
- Listing Status Active
- CountyJEFFERSON
- CityWheat Ridge
- NeighborhoodWheat Ridge - BelAire - Graul
- Zip80033
- StyleTraditional
- Year Built1966
- Taxes$ 4305
- Price$ 865,000
- Bedrooms4
- Full Bathrooms4
- Half Bathrooms0
- Sqr Footage3498
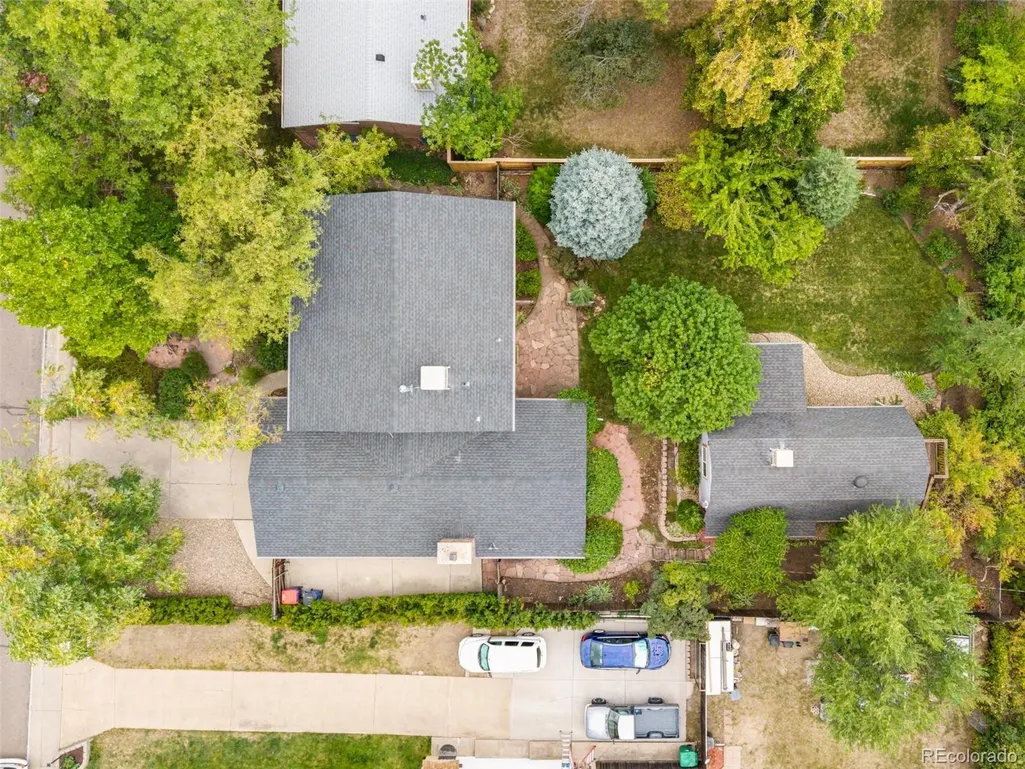
- Lot Size0.25 Acres
Data Source:
REColorado (MTOMLS)
Property Description
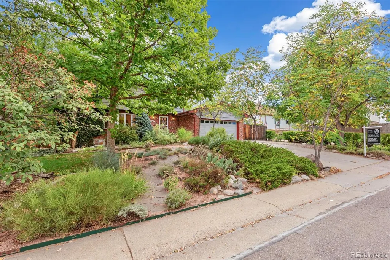
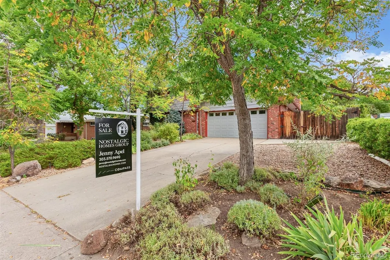
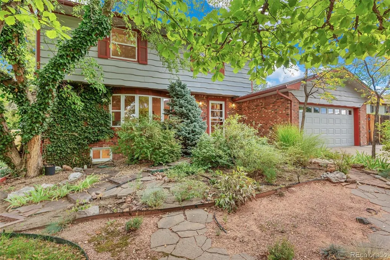
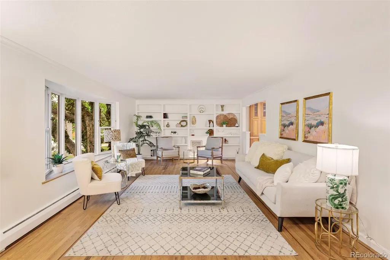
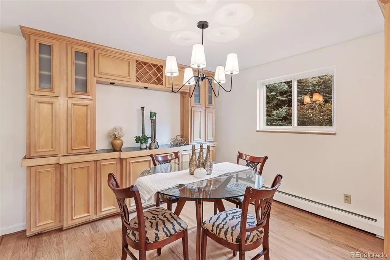
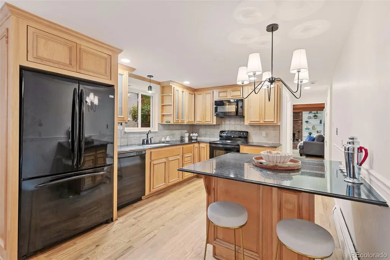
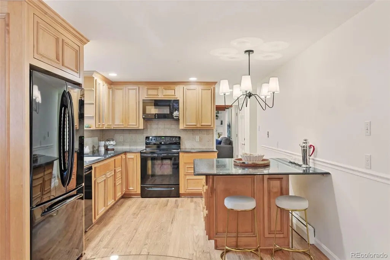
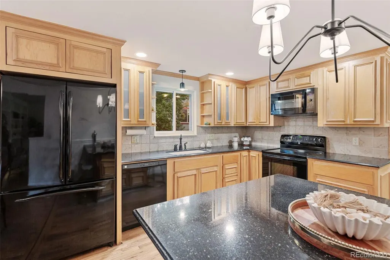
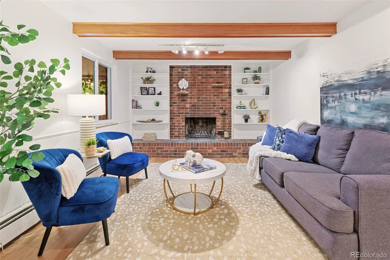
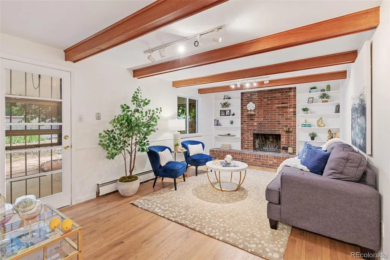
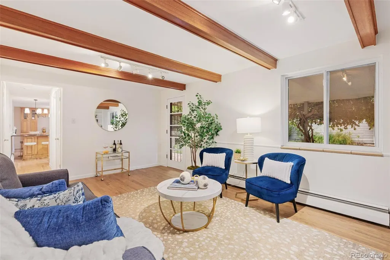
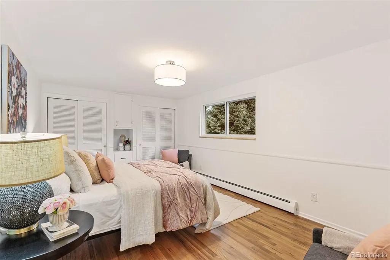
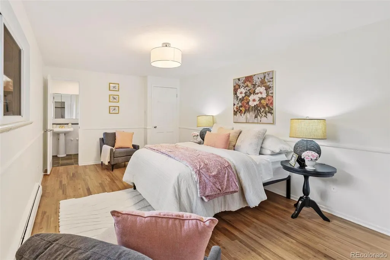
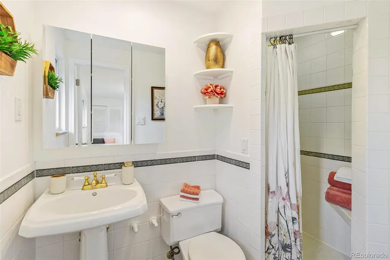
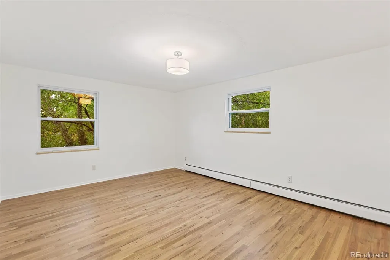
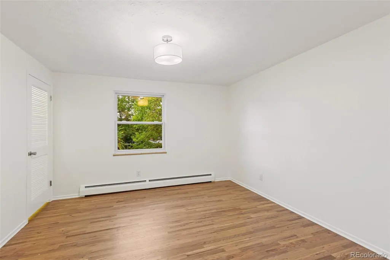
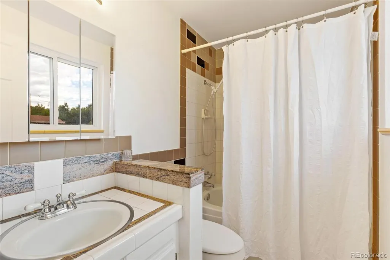
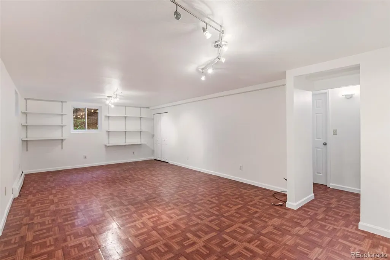
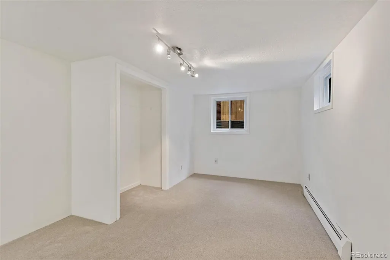
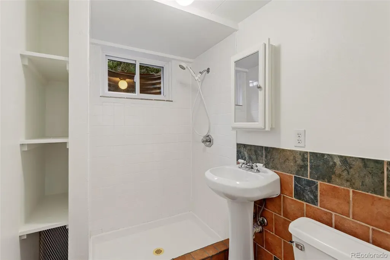
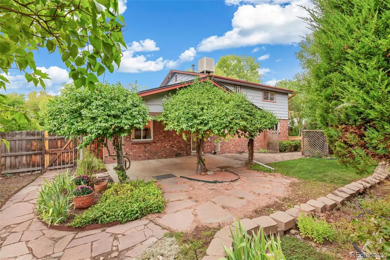
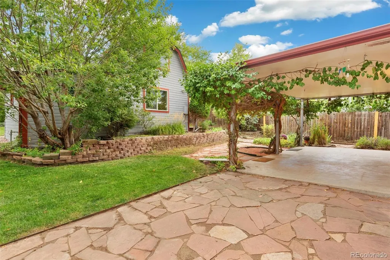
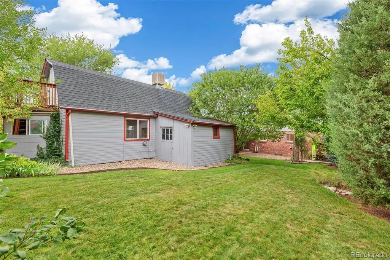
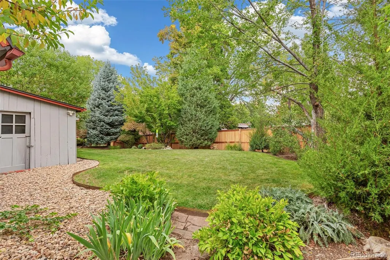
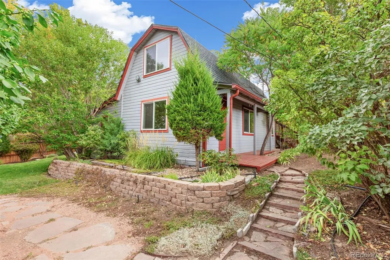
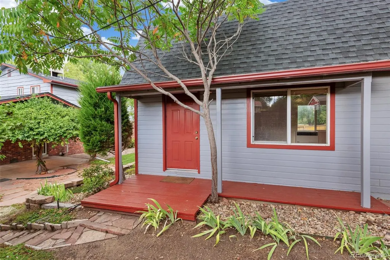
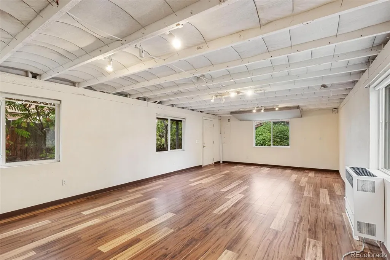
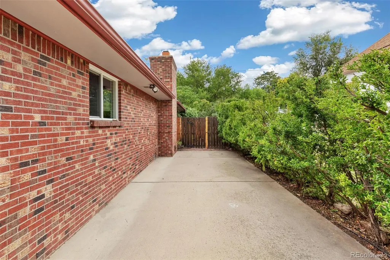
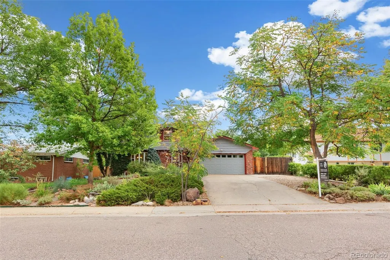
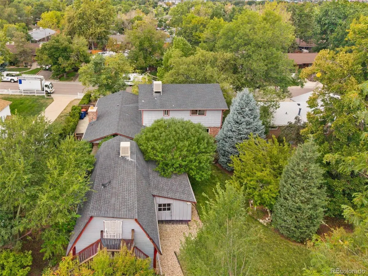
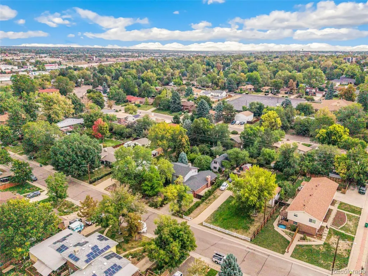
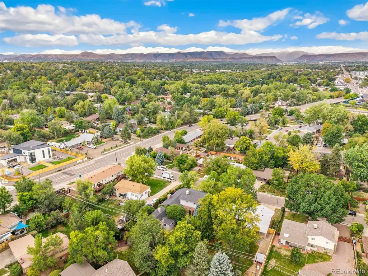
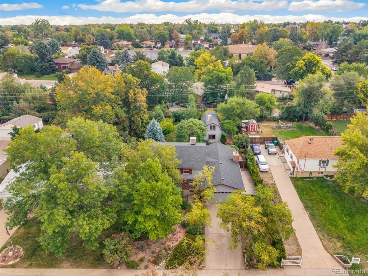
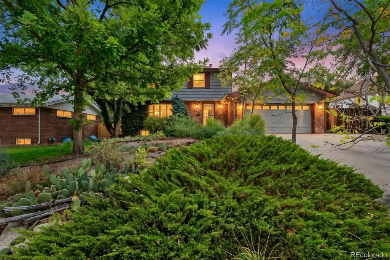
Incredible Wheat Ridge Opportunity! Room to grow… 5 beds, 4 baths, nearly 3500 square feet that includes heated barn/studio for an artisan of any sort! Thoughtfully designed traditional 2 story – hardwood floors throughout. Fresh updates! Enormous Living Room with built ins, bay/plant window, can house a baby grand piano! Opens up to casual dining area that includes a stylish built in buffet and opens onto the kitchen – Kitchen is impressively dressed with maple cabinets, granite counters and a big eating bar. Holiday hosting will be a breeze, there’s room for everyone and the flow is excellent! Cozy Family Room off of kitchen features gas fireplace and more built-ins, opens onto a gracious backyard and covered patio. Full bath on main level. Second story houses 3 bedrooms and 2 baths. Primary Suite large enough for a king-sized suite of furniture, complete with a suited ¾ bathroom. 2 auxiliary bedrooms live upstairs; both are enormous. Full hall bath on second story. Basement delivers a Family Room that doubles as a Playroom fit for kids and adults alike! Plus, a 4th bedroom and a ¾ bath. Utility and laundry room round out the basement. Wait – there’s more… A detached heated and cooled BARN makes for a perfect home office, studio, gym, social space or make it a future ADU! Main floor of barn is the finished space, 2nd story is heated and cooled but more in line with storage. 2 car attached garage + boat or RV storage. Walk to Anderson Park to recreate – moments to hiking and biking trails, close to schools, fun dining and trendy shopping!
| Elementary School | Middle School | High School |
|---|---|---|
| Stevens Elementary School | Everitt Middle School | Wheat Ridge High School |
| Price History | |
|---|---|
| 9/23/2026 | Listed $865,000 |
General Features
| Sewer | Public Sewer |
|---|---|
| Heating | Natural Gas,Radiant |
| Cooling | Evaporative Cooling |
| Possession | Closing/DOD |
| Roof | Composition |
| Appliances | Dishwasher,Disposal,Dryer,Microwave,Oven,Range,Refrigerator,Washer |
| Garage Spaces | 2 |
| Patio/Porch Features | Covered,Front Porch,Patio |
| Architectural Style | Traditional |
| Construction Materials | Brick,Wood Siding |
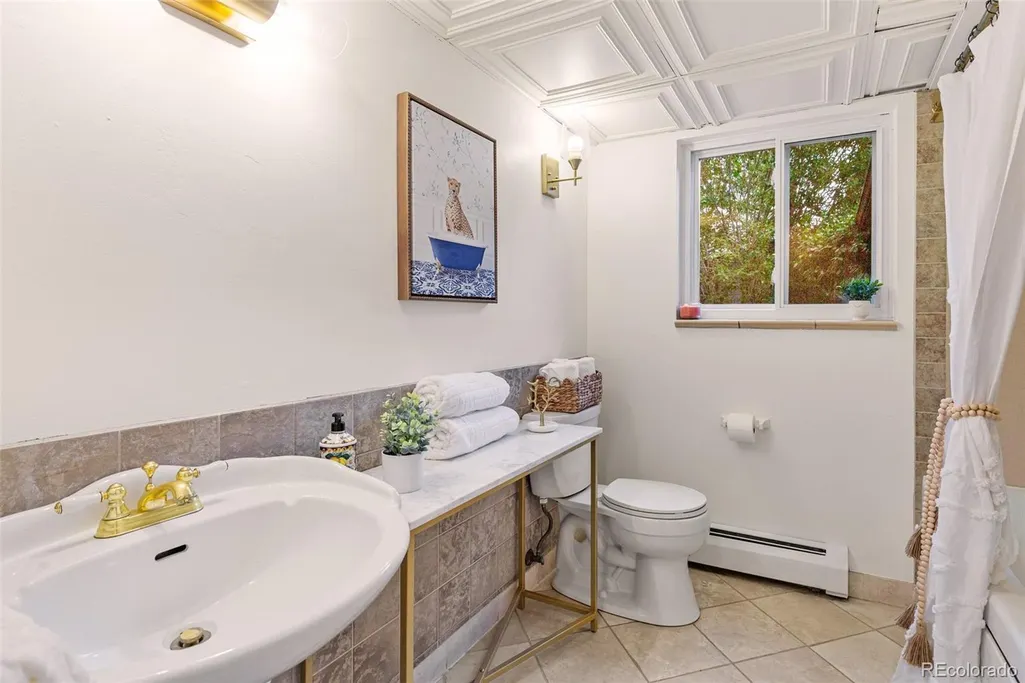
| Exclusions | Table in main floor bathroom |
| Year Built | 1966 |
| Levels | Two |
| Property Subtype | Single Family Residence |
| Tax Year | 2025 |
| Ownership | Individual |
| County | Jefferson |
| Property Type | Residential |
| HOA | No |
| Attached Garage | Yes |
| Subdivision Name | Wheat Ridge - BelAire - Graul |
| Facing Direction | West |
| Full Baths | 2 |
| Status | Active |
| High School | Wheat Ridge |
| City | Wheat Ridge |
| Senior Community Y/N | No |
| High School District | Jefferson County R-1 |
| Lot Size Units | Square Feet |
| Lot Size Square Feet | 10890 |
| Listing Terms | Cash,Conventional,FHA,VA Loan |
| Elementary School | Stevens |
| Tax Annual Amount | 4305 |
| Home Warranty Y/N | No |
| Middle/Junior High School | Everitt |
| Virtual Tour | https://tours.goodkarmaphoto.com/public/vtour/display/2405232#!/ |
| Structure Type | House |
| Standard Status | Active |
| Middle/Junior School District | Jefferson County R-1 |
| Elementary School District | Jefferson County R-1 |
Interior Features
| Interior Amenities | Built-in Features,Eat-in Kitchen,Granite Counters,Kitchen Island,Open Floorplan,Primary Suite,Smoke Free |
|---|---|
| Basement | Finished |
| Flooring | Carpet,Wood |
| Total Fireplaces | 1 |
| Fireplace Features | Family Room,Gas |
| Basement (Y/N) | Yes |
| Window Features | Bay Window(s),Double Pane Windows |
| Above Grade Finished Area | 2003 |
| 3/4 Baths | 2 |
| Laundry Features | Sink,In Unit |
| Total Bedrooms | 4 |
| Below Grade Finished Area | 1495 |
| Main Level Bathrooms | 1 |
| Total Baths | 4 |
Exterior Features
| Exterior Amenities | Private Yard |
|---|---|
| Fencing | Partial |
| Lot Features | Irrigated,Landscaped,Many Trees,Near Public Transit,Sprinklers In Rear |
| Water Source | Public |
| Total Parking | 3 |
| Lot Size Area | 10890 |
| Building Area Total | 3498 |
| Lot Size Acres | 0.25 |
Amenities
- Foreclosure
- Views
- Short Sale
- New Construction
- Adult 55+
- Lease To Own
- No HOA Fees
- Furnished
- Primary On Main
- Air Conditioning
- Seller Finance
- Green
- Fixer Upper
- Horse
- Golf
- Fireplace
- Deck
- Garage
- Basement
- Pool
Property vs Single Family Average in 80033
Price
Taxes
Year Built
 The content relating to real estate for sale in this Web site comes in part from the Internet Data eXchange (IDX) program of METROLIST, INC., DBA RECOLORADO©. Real estate listings held by brokers other than JPAR® - Modern Real Estate are marked with the IDX Logo. This information is being provided for the consumers' personal, non-commercial use and may not be used for any other purpose. All information subject to change and should be independently verified. September 23, 2026 3:34 PM UTCd

 Information deemed reliable but not guaranteed by the MLS. © 2026 Information and Real Estate Services, LLC.
Information source: Information and Real Estate Services, LLC. Provided for limited non-commercial use only under IRES Rules. © Copyright IRES.
The information being provided is for the consumers personal, non-commercial use and may not be used for any purpose other than to identify prospective properties consumer may be interested in purchasing.
The IRES, LLC Data on this
Information deemed reliable but not guaranteed by the MLS. © 2026 Information and Real Estate Services, LLC.
Information source: Information and Real Estate Services, LLC. Provided for limited non-commercial use only under IRES Rules. © Copyright IRES.
The information being provided is for the consumers personal, non-commercial use and may not be used for any purpose other than to identify prospective properties consumer may be interested in purchasing.
The IRES, LLC Data on this
 The real estate listing information and related content displayed on this site is provided exclusively for consumers’ personal, non-commercial use and may not be used for any purpose other than to identify prospective properties consumers may be interested in purchasing. This information and related content is deemed reliable but is not guaranteed accurate by elevateMLS.
