
Address
10419 Odin Drive, Colorado Springs, CO
Price
$ 750,000
Property Attributes
- MLS#7825994
- TypeSingle Family
- Listing Status Active
- CountyEL PASO
- CityColorado Springs
- NeighborhoodBradley Ranch
- Zip80924
- StyleTraditional
- Year Built2021
- Taxes$ 4876
- Price$ 750,000
- Bedrooms5
- Full Bathrooms3
- Half Bathrooms0
- Sqr Footage3720
- Lot Size0.18 Acres
Data Source:
REColorado (MTOMLS)
Property Description
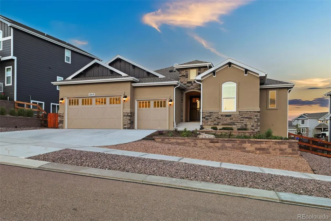
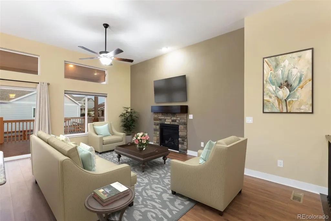
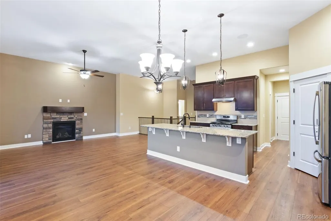
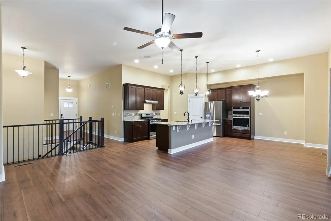
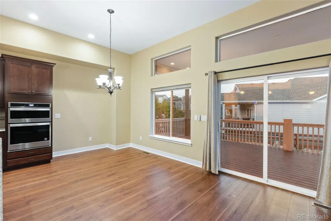
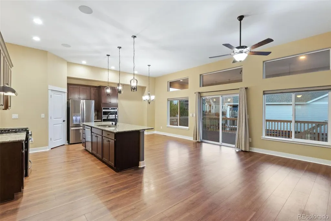
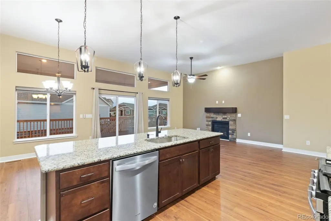
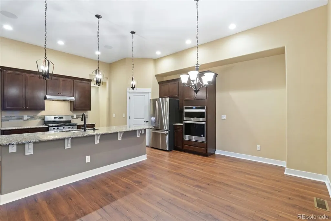
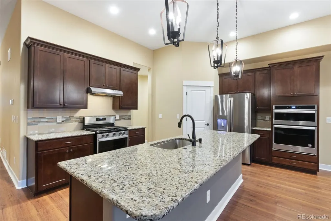
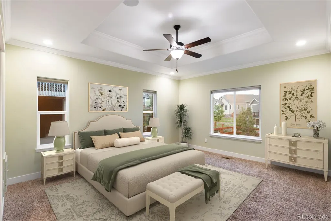
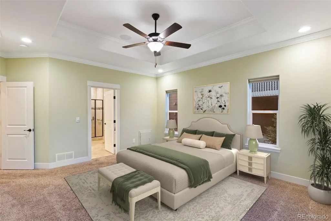
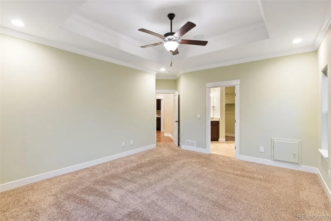
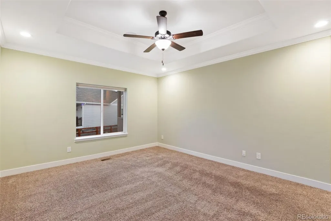
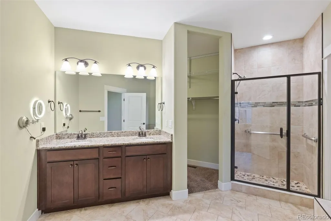
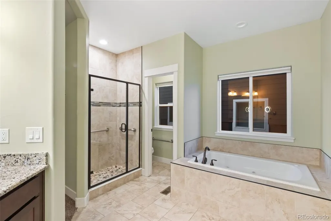
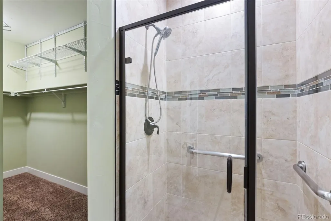
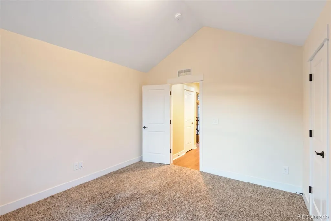
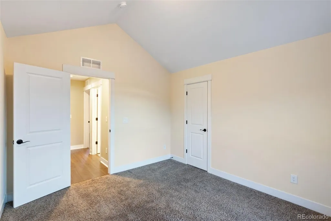
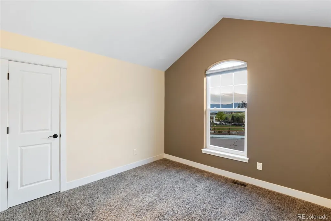
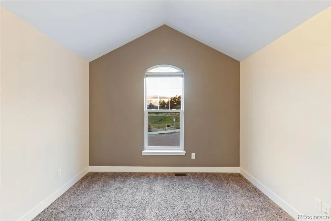
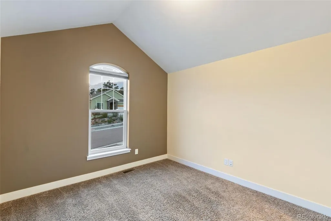
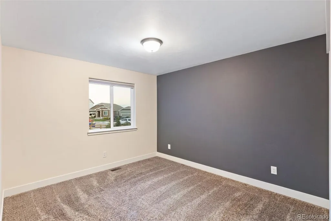
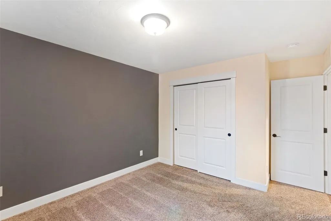
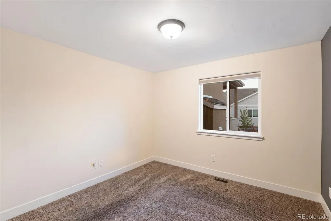
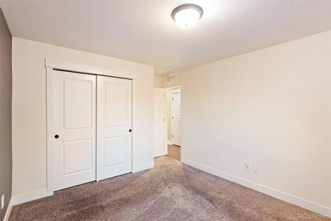
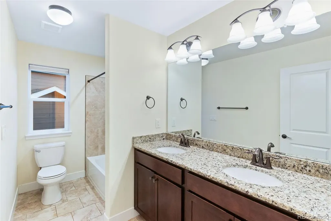
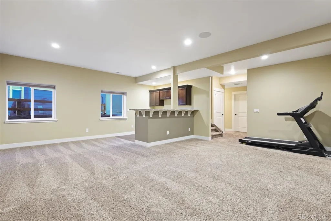
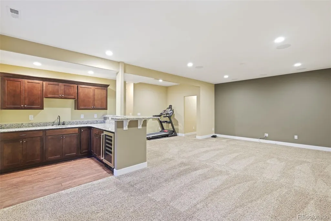
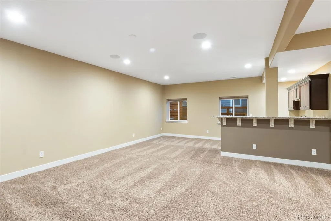
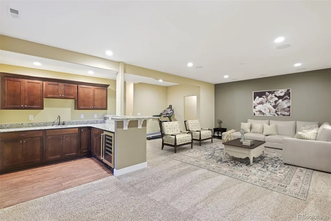
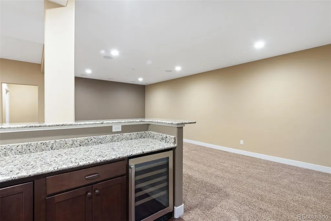
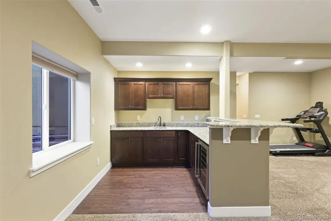
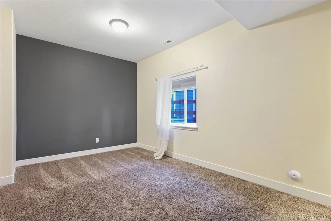
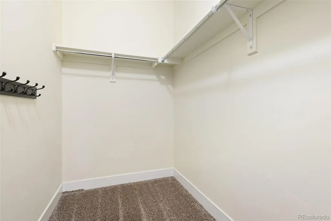
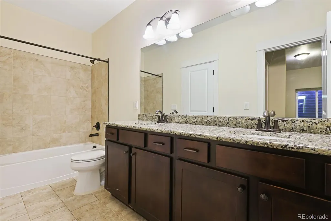
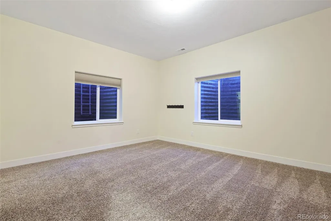
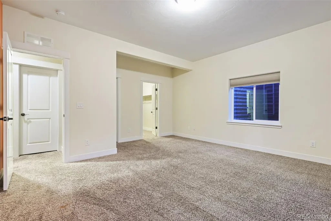
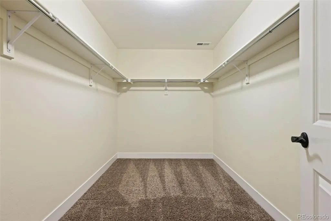
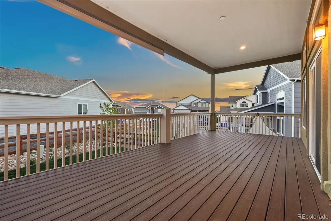
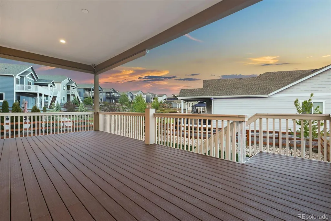
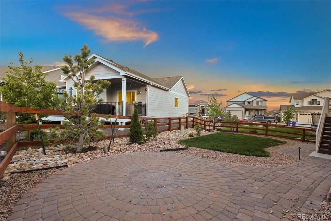
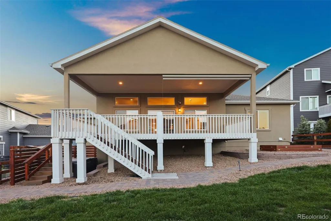
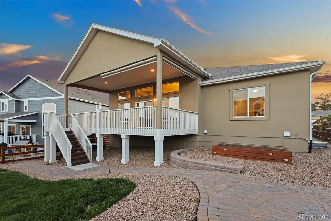
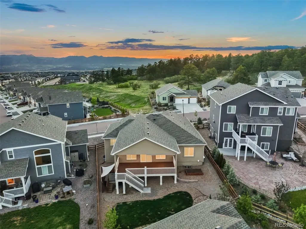
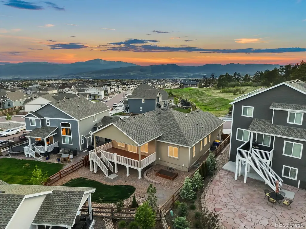
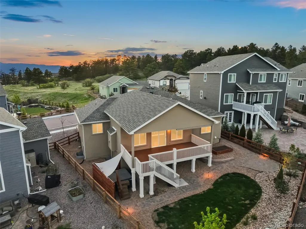
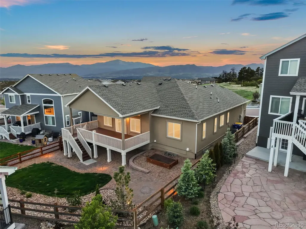
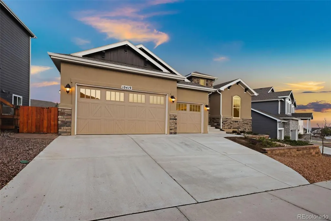
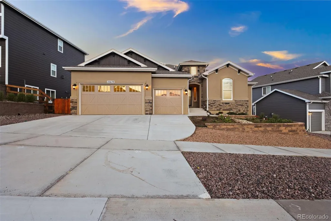
Your Colorado Retreat Awaits at 10419 Odin Drive. Nestled against mature Ponderosa pines with breathtaking Pikes Peak views, this stunning Tralon Homes Roosevelt model offers peaceful, nature-inspired living in the heart of the highly sought after Bradley Ranch community. Thoughtfully designed and impeccably finished, this ranch-style masterpiece with a fully finished garden-level basement and three-car garage delivers luxury and comfort at every turn. The gourmet kitchen is a chef's dream, featuring stainless steel appliances, double ovens, gleaming granite countertops, an oversized island, and a generous walk-in pantry. It flows effortlessly into the soaring vaulted great room, anchored by a cozy gas fireplace — perfect for Colorado evenings. The primary suite is a true sanctuary, offering a spa-inspired five-piece bath with a jetted tub, free-standing shower, and an expansive walk-in closet. The finished basement elevates entertaining to another level, boasting a massive recreation room with integrated whole-home speakers, a custom wet bar, additional bedrooms, and a full bath ideal for guests or multigenerational living. Step outside to your private oasis. The oversized covered composite deck and hot tub set the stage for unforgettable Colorado sunsets, while walking trails and towering Pines create a serene, resort-like atmosphere. All of this, yet just minutes from top-rated Academy District schools, premier shopping, and easy highway access.
| Elementary School | Middle School | High School |
|---|---|---|
| Encompass Heights Elementary School | Challenger Middle School | Pine Creek High School |
| Price History | |
|---|---|
| 6/3/2026 | Listed $765,000 |
| 7/15/2026 | 1$760,000 |
| 7/31/2026 | 2$750,000 |
General Features
| Sewer | Public Sewer |
|---|---|
| Heating | Forced Air |
| Cooling | Central Air |
| Utilities | Cable Available,Electricity Connected,Natural Gas Connected,Phone Available |
| Possession | Closing/DOD |
| Roof | Composition |
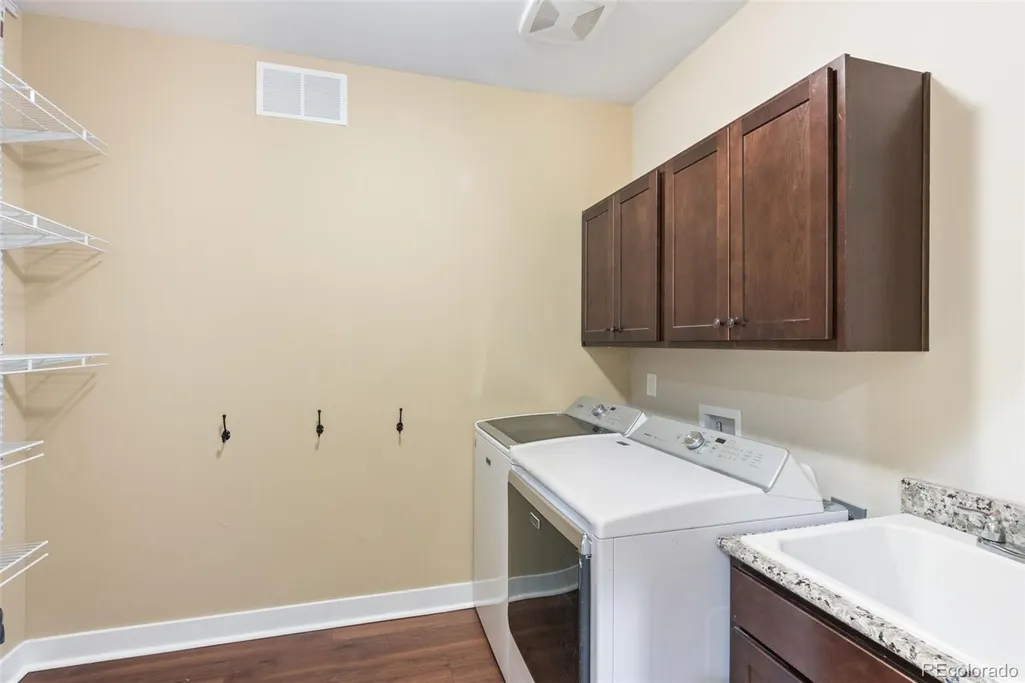
| Appliances | Bar Fridge,Dishwasher,Disposal,Double Oven,Dryer,Humidifier,Microwave,Range,Refrigerator,Self Cleaning Oven,Sump Pump,Washer |
| Zoning | PDZ |
| Garage Spaces | 3 |
| Patio/Porch Features | Covered,Deck |
| Architectural Style | Traditional |
| Security Features | Video Doorbell |
| Construction Materials | Frame |
| Exclusions | All staging items and personal property. |
| Year Built | 2021 |
| View | Meadow,Mountain(s) |
| Levels | One |
| Property Subtype | Single Family Residence |
| Tax Year | 2024 |
| Ownership | Individual |
| Assoc Fee Paid Per | Included in Property Tax |
| County | El Paso |
| Property Type | Residential |
| HOA | Yes |
| Attached Garage | Yes |
| Subdivision Name | Bradley Ranch |
| Facing Direction | West |
| Full Baths | 3 |
| Status | Active |
| High School | Pine Creek |
| City | Colorado Springs |
| Association Name | Bradley Ranch Metropolitan District |
| Senior Community Y/N | No |
| High School District | Academy 20 |
| Lot Size Units | Acres |
| Lot Size Square Feet | 7840.8 |
| Listing Terms | Cash,Conventional,FHA,VA Loan |
| Spa Features | Bath |
| Elementary School | Encompass Heights |
| Tax Annual Amount | 4876 |
| Middle/Junior High School | Challenger |
| Structure Type | House |
| Builder Name | Tralon Homes LLC |
| Standard Status | Active |
| Occupancy Type | Owner |
| Elementary School District | Academy 20 |
Interior Features
| Interior Amenities | Built-in Features,Ceiling Fan(s),Granite Counters,Kitchen Island,Open Floorplan,Pantry,Sound System,Hot Tub,Wet Bar |
|---|---|
| Basement | Finished,Full |
| Flooring | Carpet,Tile,Vinyl |
| Total Fireplaces | 1 |
| Fireplace Features | Gas,Living Room |
| Basement (Y/N) | Yes |
| Above Grade Finished Area | 1860 |
| Total Bedrooms | 5 |
| Below Grade Finished Area | 1542 |
| Main Level Bedrooms | 3 |
| Main Level Bathrooms | 2 |
| Total Baths | 3 |
Exterior Features
| Exterior Amenities | Spa/Hot Tub |
|---|---|
| Fencing | Partial |
| Parking Features | Concrete,Exterior Access Door |
| Lot Features | Cul-De-Sac |
| Water Source | Public |
| Total Parking | 3 |
| Lot Size Area | 0.18 |
| Building Area Total | 3720 |
| Lot Size Acres | 0.18 |
| Builder Model | Roosevelt |
Amenities
- Foreclosure
- Views
- Short Sale
- New Construction
- Adult 55+
- Lease To Own
- No HOA Fees
- Furnished
- Primary On Main
- Air Conditioning
- Seller Finance
- Green
- Fixer Upper
- Horse
- Golf
- Fireplace
- Deck
- Garage
- Basement
- Pool
Property vs Single Family Average in 80924
Price
Taxes
Year Built
Visits
In The Neighborhood
Just Listed
Colorado Springs
$ 799,900
- Type
- Single Family
- Size
- 4,402 SqFt
- Rooms
- 6 Beds + 3.5 Baths
 eXp Realty, LLC #9591596
Colorado Springs
$ 605,000
- Type
- Single Family
- Size
- 3,688 SqFt
- Rooms
- 4 Beds + 2.5 Baths
ERA Shields Real Estate #6319619
Colorado Springs
$ 349,000
- Type
- Single Family
- Size
- 1,711 SqFt
- Rooms
- 3 Beds + 2 Baths
Pulse Real Estate Group LLC #7181188

 Information deemed reliable but not guaranteed by the MLS. © 2026 Information and Real Estate Services, LLC.
Information source: Information and Real Estate Services, LLC. Provided for limited non-commercial use only under IRES Rules. © Copyright IRES.
The information being provided is for the consumers personal, non-commercial use and may not be used for any purpose other than to identify prospective properties consumer may be interested in purchasing.
The IRES, LLC Data on this
Information deemed reliable but not guaranteed by the MLS. © 2026 Information and Real Estate Services, LLC.
Information source: Information and Real Estate Services, LLC. Provided for limited non-commercial use only under IRES Rules. © Copyright IRES.
The information being provided is for the consumers personal, non-commercial use and may not be used for any purpose other than to identify prospective properties consumer may be interested in purchasing.
The IRES, LLC Data on this
 The real estate listing information and related content displayed on this site is provided exclusively for consumers’ personal, non-commercial use and may not be used for any purpose other than to identify prospective properties consumers may be interested in purchasing. This information and related content is deemed reliable but is not guaranteed accurate by elevateMLS.
