
Address
9609 Gilpin Street, Denver, CO
Price
$ 550,000
Property Attributes
- MLS#7817871
- TypeSingle Family
- Listing Status Active
- CountyADAMS
- CityDenver
- NeighborhoodRancho Viejo
- Zip80229
- StyleTraditional
- Year Built1992
- Taxes$ 3200
- Price$ 550,000
- Bedrooms3
- Full Bathrooms3
- Half Bathrooms0
- Sqr Footage1713
- Lot Size0.2 Acres
Data Source:
REColorado (MTOMLS)
Property Description
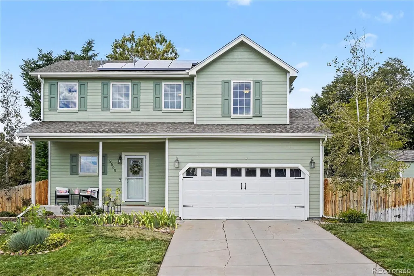
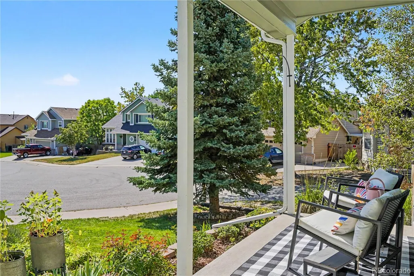
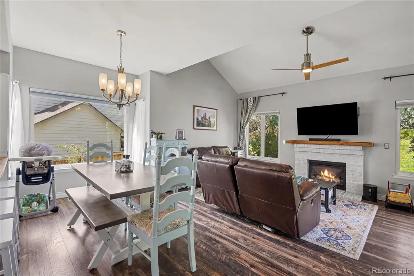
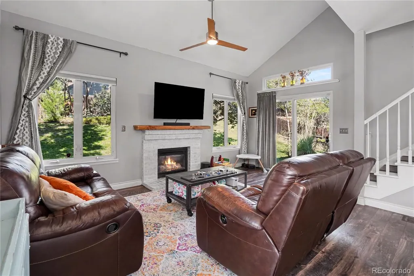
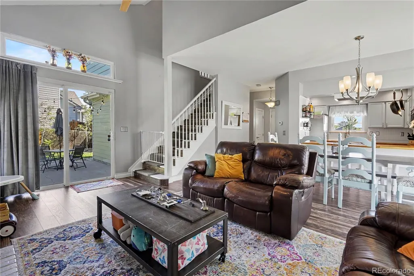
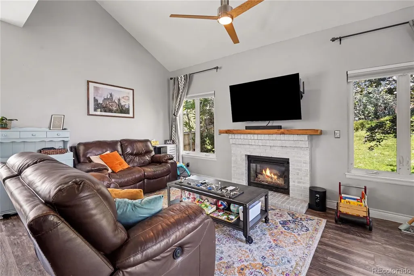
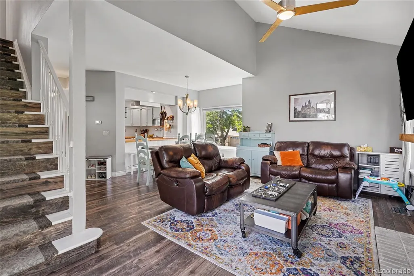
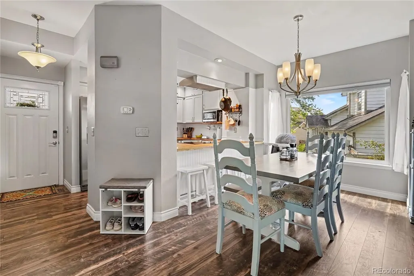
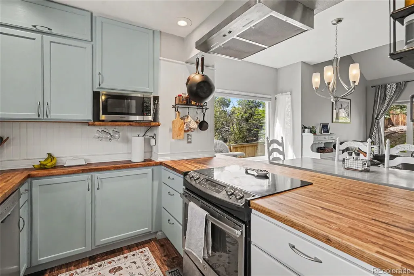
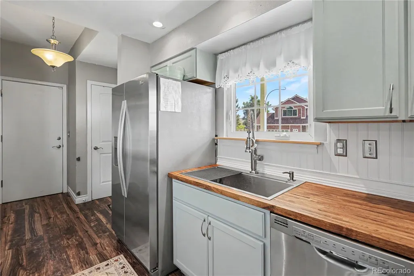
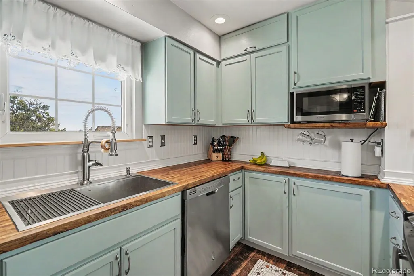
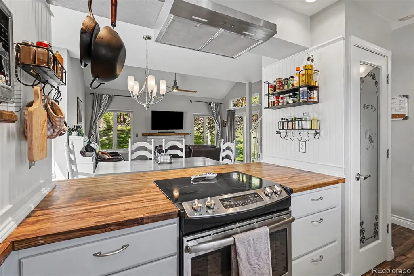
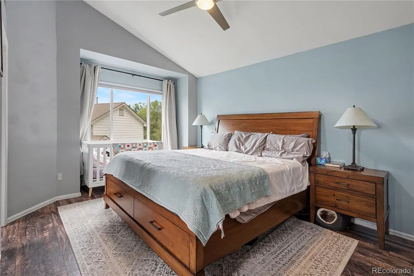
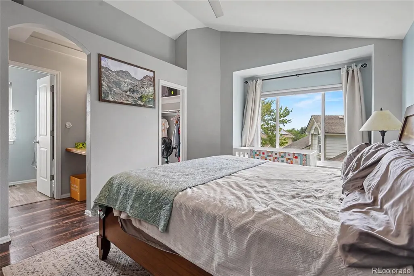
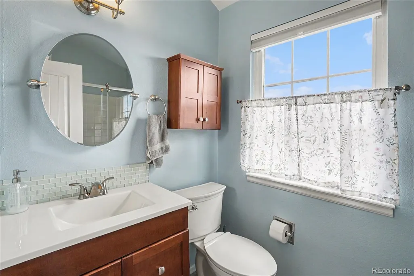
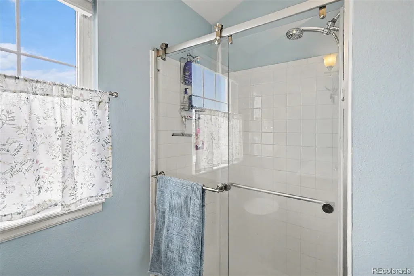
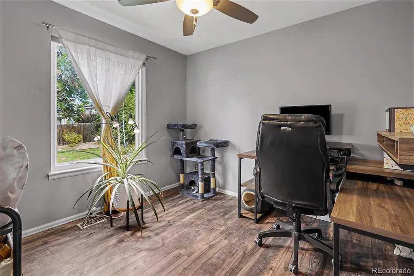
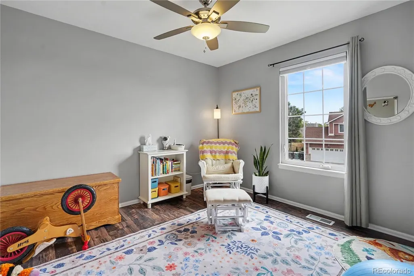
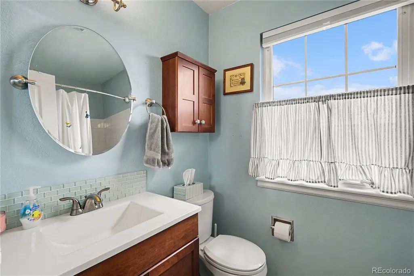
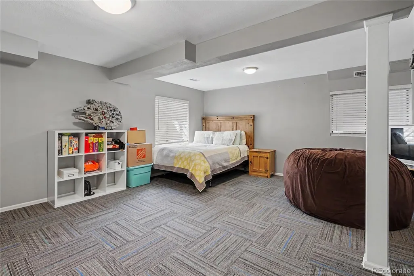
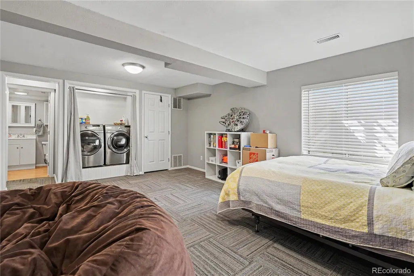
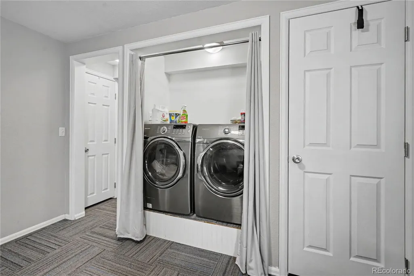
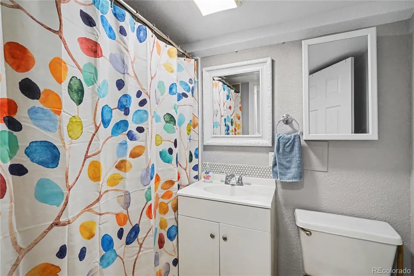
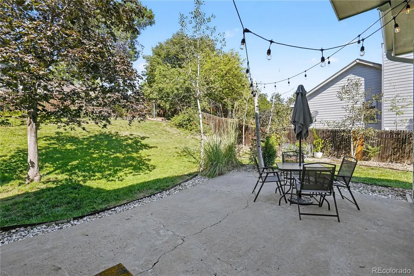
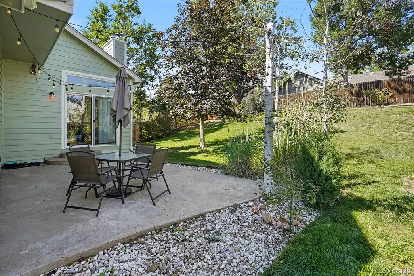
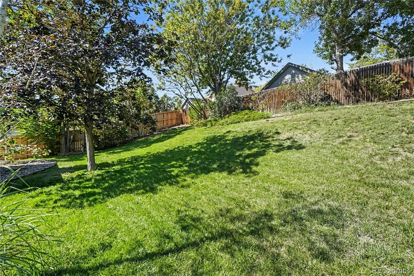
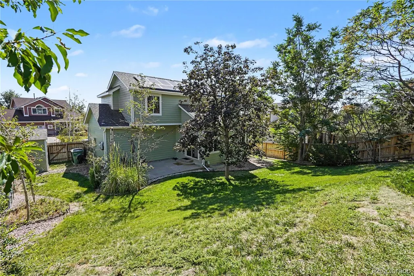
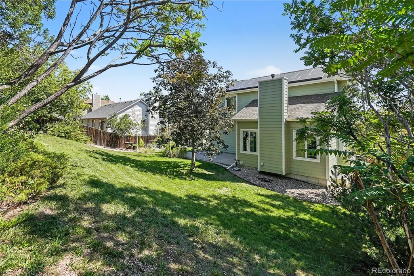
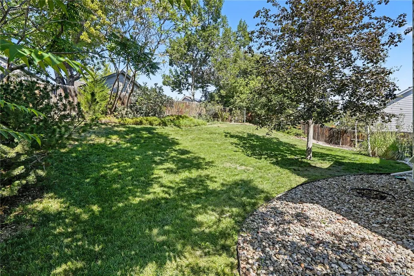
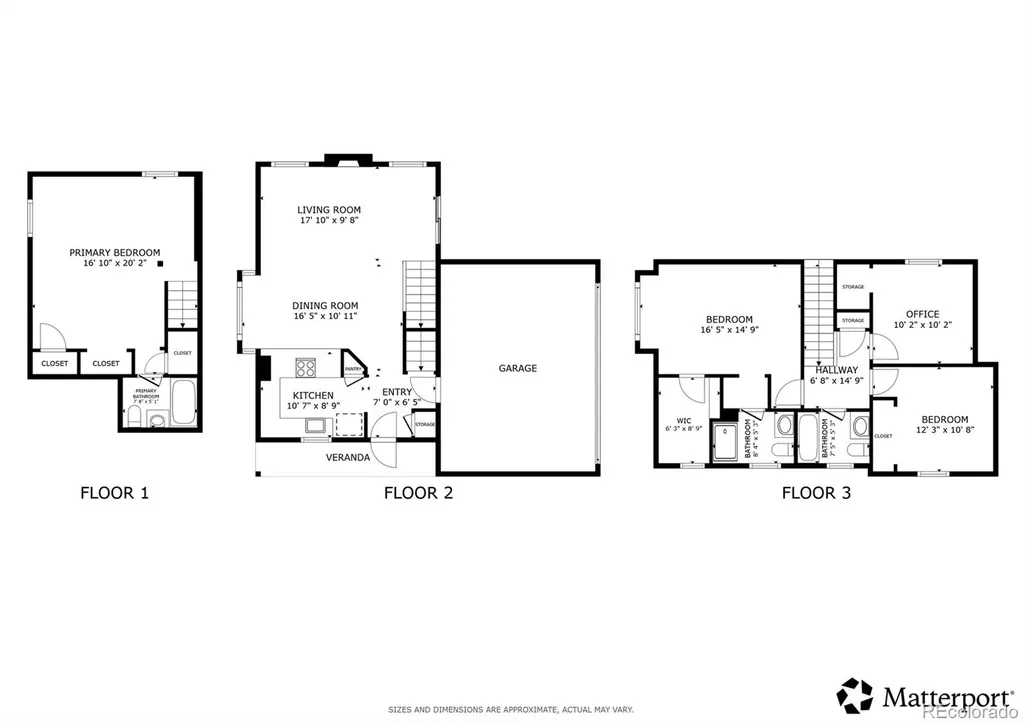
Welcome to this charming, meticulously maintained home in Thornton! Featuring no HOA or Metro District fees, incredible curb appeal, fresh professional exterior paint (2026), and a warm covered front porch, this residence is nestled in a friendly neighborhood close to Thornton Community Park, the local rec center, library, grocery stores, biking/walking trails, and offers effortless access to I-25 for a quick commute. Step inside to a bright, open floor plan designed for comfortable living and easy entertaining. To the left, the kitchen boasts warm butcher block countertops, quality appliances, and a convenient breakfast bar. The kitchen flows seamlessly into a large dining room, which opens directly into a soaring living room complete with vaulted ceilings, a cozy fireplace, and sliding glass doors that lead out to the back patio. Upstairs, the private primary suite features dramatic vaulted ceilings, a walk-in closet, and an en-suite 3/4 bath. Two additional light-filled bedrooms and a full hallway bathroom complete the upper level, highlighting new flooring in two bedrooms (2025) and two newly replaced large windows with transferable lifetime warranties (2026). Down below, the finished basement expands your living space with a large flex/bonus room, a laundry closet, and an additional full bathroom. Out back, the private, fully fenced yard serves as a peaceful retreat, featuring a large patio for outdoor dining, a spacious sloped lawn, and mature shade trees. Combining incredible convenience, low ownership costs, recent major upgrades, and a welcoming community feel, this home is a must-see!
| Elementary School | Middle School | High School |
|---|---|---|
| Thornton Elementary School | Thornton Middle School | Thornton High School |
| Price History | |
|---|---|
| 8/21/2026 | Listed $550,000 |
General Features
| Sewer | Public Sewer |
|---|---|
| Heating | Electric,Forced Air,Natural Gas |
| Cooling | Central Air |
| Utilities | Electricity Connected,Internet Access (Wired),Natural Gas Connected |
| Roof | Tar/Gravel |
| Appliances | Convection Oven,Cooktop,Dishwasher,Disposal,Electric Water Heater,Humidifier,Microwave |
| Garage Spaces | 2 |
| Patio/Porch Features | Covered,Front Porch,Patio |
| Architectural Style | Traditional |
| Security Features | Carbon Monoxide Detector(s),Security System,Smoke Detector(s),Video Doorbell |
| Construction Materials | Frame,Wood Siding |
| Exclusions | Sellers personal property |
| Pets Allowed | Yes |
| Year Built | 1992 |
| View | City |
| Levels | Two |
| Property Subtype | Single Family Residence |
| Tax Year | 2025 |
| Ownership | Individual |
| County | Adams |
| Property Type | Residential |
| HOA | No |
| Attached Garage | Yes |
| Subdivision Name | Rancho Viejo |
| Full Baths | 2 |
| Status | Active |
| High School | Thornton |
| City | Denver |
| Senior Community Y/N | No |
| High School District | Adams 12 5 Star Schl |
| Lot Size Units | Square Feet |
| Lot Size Square Feet | 8918 |
| Listing Terms | Cash,Conventional,FHA,VA Loan |
| Elementary School | Thornton |
| Tax Annual Amount | 3200 |
| Middle/Junior High School | Thornton |
| Virtual Tour | https://my.matterport.com/show/?m=BBbJ9qao7GG&mls=1 |
| Structure Type | House |
| Standard Status | Active |
| Occupancy Type | Owner |
| Middle/Junior School District | Adams 12 5 Star Schl |
| Elementary School District | Adams 12 5 Star Schl |
Interior Features
| Interior Amenities | Butcher Counters,Ceiling Fan(s),High Ceilings,Open Floorplan,Pantry,Smoke Free,Vaulted Ceiling(s) |
|---|---|
| Basement | Finished |
| Flooring | Carpet,Laminate,Wood |
| Total Fireplaces | 1 |
| Fireplace Features | Gas,Living Room |
| Basement (Y/N) | Yes |
| Window Features | Double Pane Windows |
| Above Grade Finished Area | 1209 |
| 3/4 Baths | 1 |
| Laundry Features | Common Area |
| Total Bedrooms | 3 |
| Below Grade Finished Area | 441 |
| Total Baths | 3 |
Exterior Features
| Exterior Amenities | Garden,Lighting,Private Yard,Rain Gutters |
|---|---|
| Fencing | Full |
| Parking Features | Concrete |
| Lot Features | Landscaped,Near Public Transit,Sloped,Sprinklers In Front,Sprinklers In Rear |
| Water Source | Public |
| Total Parking | 2 |
| Lot Size Area | 8918 |
| Building Area Total | 1713 |
| Lot Size Acres | 0.2 |
| Road Surface Type | Paved |
| Horse Y/N | No |
Amenities
- Foreclosure
- Views
- Short Sale
- New Construction
- Adult 55+
- Lease To Own
- No HOA Fees
- Furnished
- Primary On Main
- Air Conditioning
- Seller Finance
- Green
- Fixer Upper
- Horse
- Golf
- Fireplace
- Deck
- Garage
- Basement
- Pool
Property vs Single Family Average in 80229
Price
Taxes
Year Built
Visits


 Information deemed reliable but not guaranteed by the MLS. © 2026 Information and Real Estate Services, LLC.
Information source: Information and Real Estate Services, LLC. Provided for limited non-commercial use only under IRES Rules. © Copyright IRES.
The information being provided is for the consumers personal, non-commercial use and may not be used for any purpose other than to identify prospective properties consumer may be interested in purchasing.
The IRES, LLC Data on this
Information deemed reliable but not guaranteed by the MLS. © 2026 Information and Real Estate Services, LLC.
Information source: Information and Real Estate Services, LLC. Provided for limited non-commercial use only under IRES Rules. © Copyright IRES.
The information being provided is for the consumers personal, non-commercial use and may not be used for any purpose other than to identify prospective properties consumer may be interested in purchasing.
The IRES, LLC Data on this
 The real estate listing information and related content displayed on this site is provided exclusively for consumers’ personal, non-commercial use and may not be used for any purpose other than to identify prospective properties consumers may be interested in purchasing. This information and related content is deemed reliable but is not guaranteed accurate by elevateMLS.
