
Just Listed




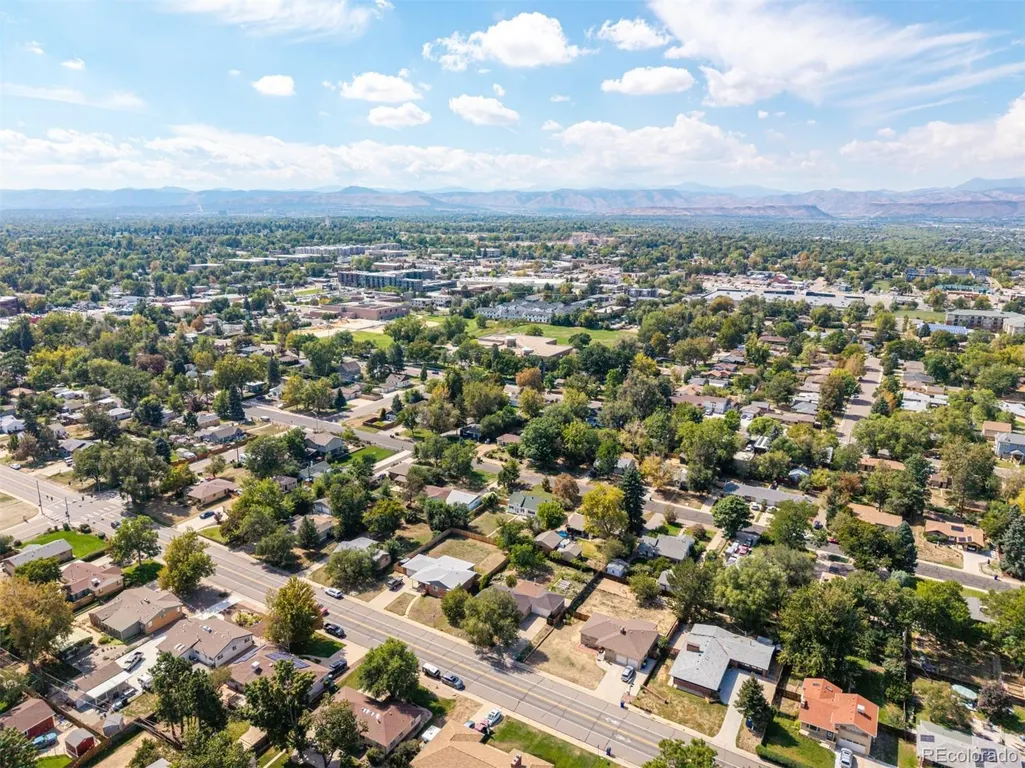
Address
4165 Pierce Street, Wheat Ridge, CO
Price
$ 620,000
Property Attributes
- MLS#7775038
- TypeSingle Family
- Listing Status Active
- CountyJEFFERSON
- CityWheat Ridge
- NeighborhoodCharles Graul Jr Minor
- Zip80033
- StyleTraditional
- Year Built1954
- Taxes$ 3603
- Price$ 620,000
- Bedrooms3
- Full Bathrooms1
- Half Bathrooms1
- Sqr Footage1552
- Lot Size0.24 Acres
Data Source:
REColorado (MTOMLS)
Property Description
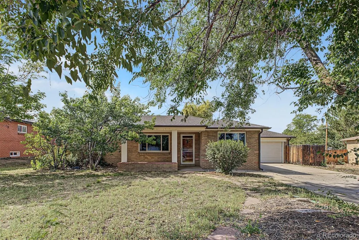
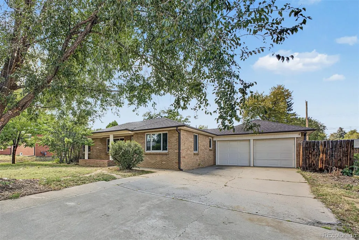
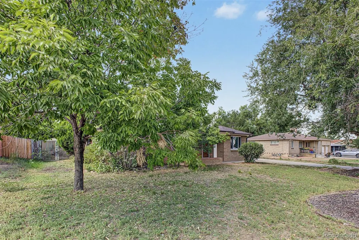
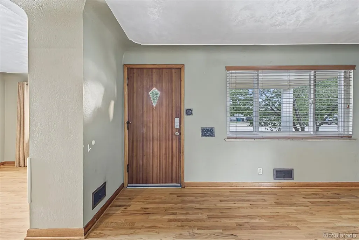
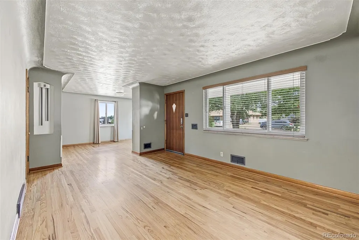
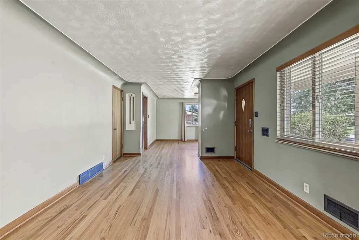
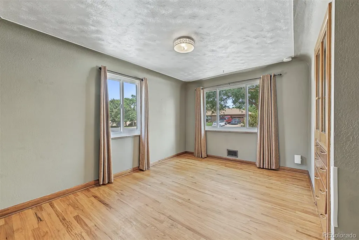
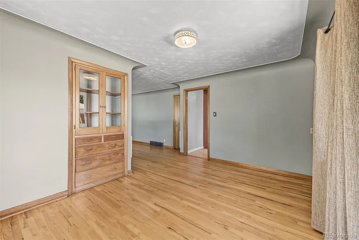
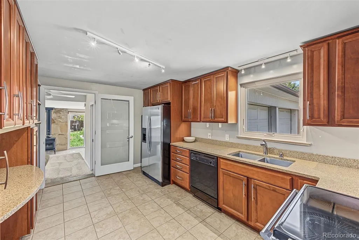
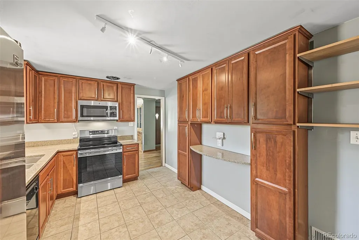
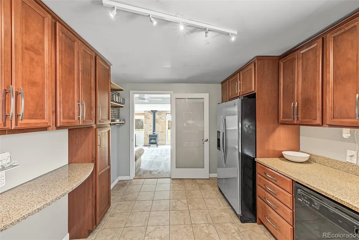
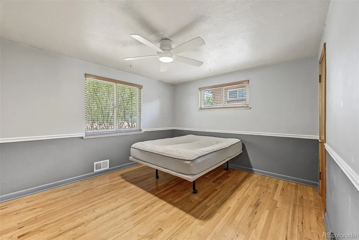
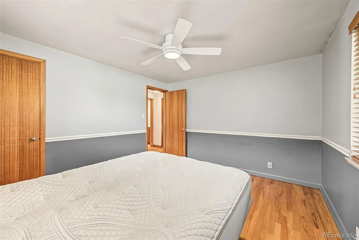
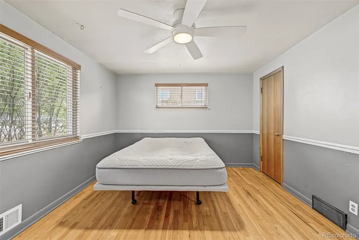
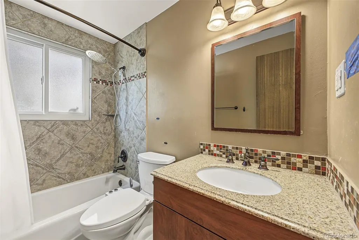
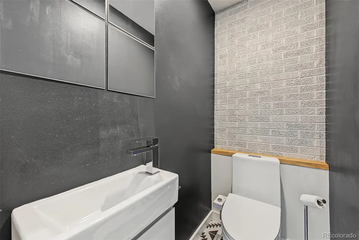
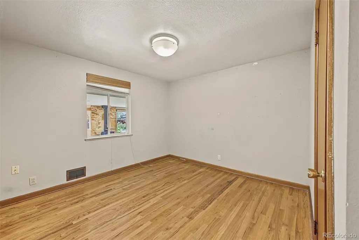
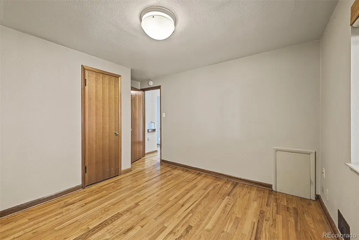
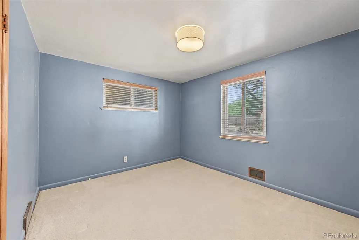
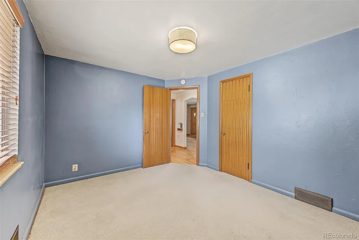
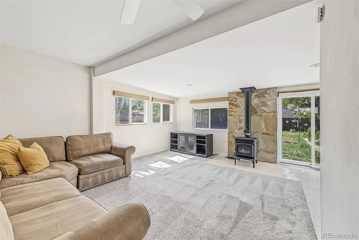
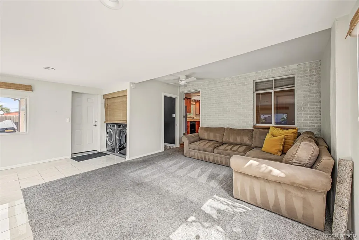
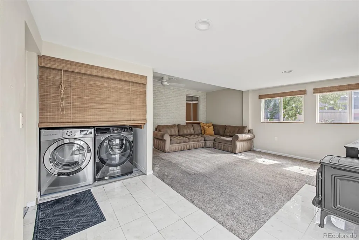
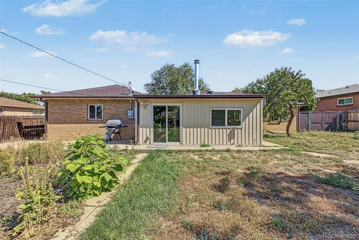
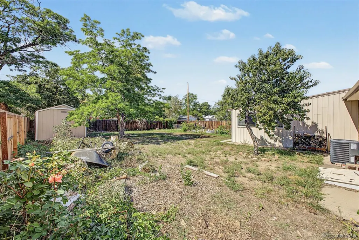
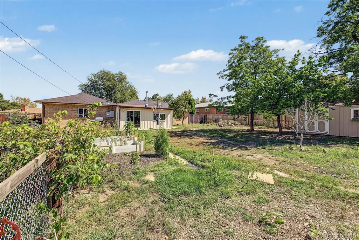
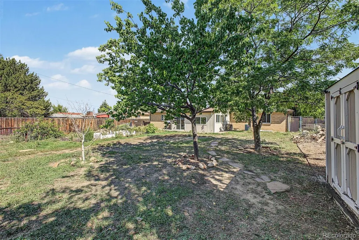
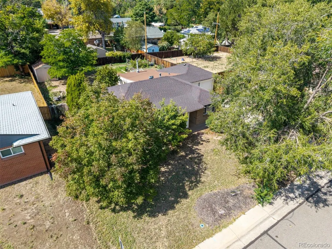
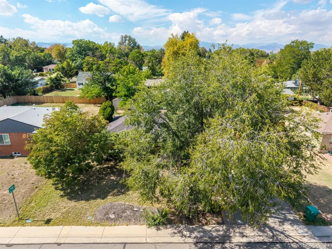
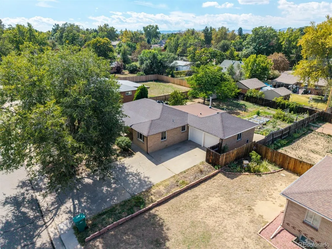
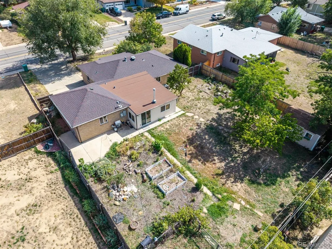
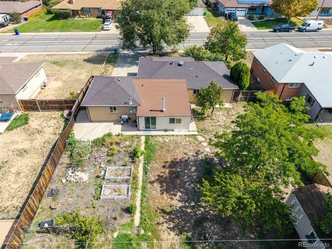
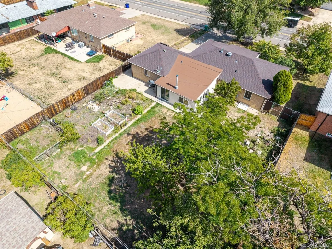
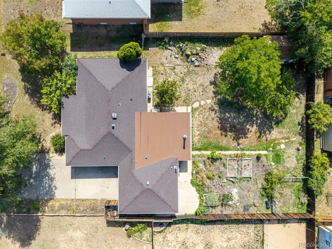
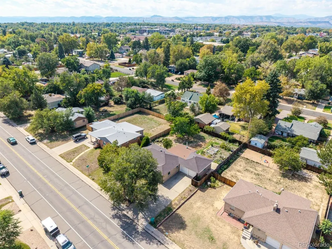
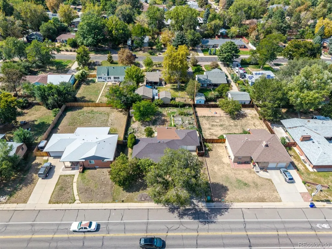
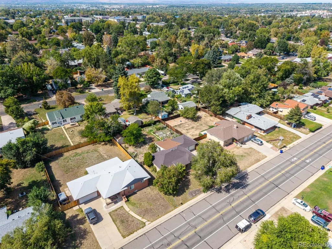
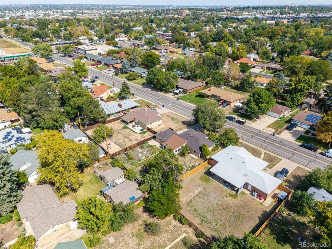
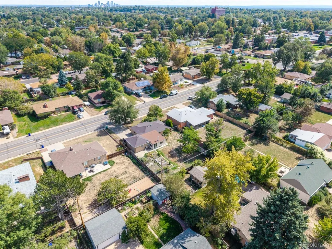
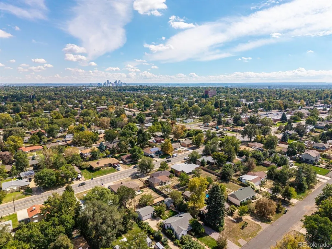
Set on a quiet, tree-lined street a 5-minute walk from downtown Wheat Ridge, this 1954 brick ranch has the warmth that only comes with time. Hardwood floors run throughout, and the dining room's cove ceiling with geometric inset detail and built-in Keri cabinet make it a natural gathering spot for family dinners. The kitchen has tile floors, a stainless steel electric range, stainless microwave, and stainless Kenmore refrigerator. Three main-level bedrooms include a primary with hardwood floors and a walk-in closet, and a second bedroom with carpet and its own walk-in closet. The full bath features a tile shower, tile floors, and a granite sink beneath a window that lets in the morning light; the half bath in the 1991 addition has an upgraded vanity and toilet, brick accent wall, and pocket door. The addition, renovated in 2019, also holds a laundry room with a Samsung washer and dryer. On cold evenings, the wood-burning stove (replaced along with the chimney in 2019) makes the living room the place to be. The home has been carefully maintained: Renewal by Andersen windows and sliding patio door, Andersen storm door, roof replaced with new plywood and shingles (within 10 years) along with new gutters, solar-powered attic vent, blown-in attic insulation, A/C and water heater (2019), upgraded electrical service and sub panel, smart thermostat, and $6,000 in sewer clean-outs (January 2026), with documentation for all of it. Outside, the 0.24-acre lot is a garden lover's yard—a nectarine tree and rose bushes out back, a plum tree and lilacs out front—with a privacy fence, patio, shed, attached 2-car garage, large driveway, and side access on both sides of the home. The street is a plowed emergency-access and school route that stays quiet year-round, the Clear Creek bike trail is a half mile away, bus routes run on 38th and 44th, and a Walk Score of 79 puts shops, the new park, and downtown Wheat Ridge within an easy stroll.
| Elementary School | Middle School | High School |
|---|---|---|
| Stevens Elementary School | Everitt Middle School | Wheat Ridge High School |
| Price History | |
|---|---|
| 9/23/2026 | Listed $620,000 |
General Features
| Sewer | Public Sewer |
|---|---|
| Heating | Baseboard |
| Cooling | Evaporative Cooling |
| Roof | Composition |
| Garage Spaces | 2 |
| Patio/Porch Features | Patio |
| Architectural Style | Traditional |
| Construction Materials | Brick |
| Exclusions | Information is deemed reliable not guaranteed. Listing broker uses CTME contracts. Allow 24-hour offer acceptance deadline. Buyer and Buyer's agent to verify HOA,schools,sq ft,metro taxing district i |
| Year Built | 1954 |
| Levels | One |
| Property Subtype | Single Family Residence |
| Tax Year | 2025 |
| Ownership | Individual |
| County | Jefferson |
| Property Type | Residential |
| HOA | No |
| Attached Garage | Yes |
| Subdivision Name | Charles Graul Jr Minor |
| Full Baths | 1 |
| Status | Active |
| High School | Wheat Ridge |
| City | Wheat Ridge |
| Senior Community Y/N | No |
| High School District | Jefferson County R-1 |
| Lot Size Units | Square Feet |
| Lot Size Square Feet | 10411 |
| Listing Terms | Cash,Conventional,FHA,VA Loan |
| Elementary School | Stevens |
| Tax Annual Amount | 3603 |
| Middle/Junior High School | Everitt |
| Virtual Tour | https://www.zillow.com/view-imx/e63c9792-a40d-40ba-a68d-31e5d796b9d3?setAttribution=mls&wl=true&initialViewType=pano |
| Structure Type | House |
| Standard Status | Active |
| Occupancy Type | Owner |
| Middle/Junior School District | Jefferson County R-1 |
| Elementary School District | Jefferson County R-1 |
Interior Features
| Flooring | Tile,Wood |
|---|---|
| Total Fireplaces | 1 |
| Fireplace Features | Free Standing,Living Room,Wood Burning Stove |
| Basement (Y/N) | No |
| Above Grade Finished Area | 1552 |
| Half Baths | 1 |
| Total Bedrooms | 3 |
| Main Level Bedrooms | 3 |
| Main Level Bathrooms | 2 |
| Total Baths | 2 |
Exterior Features
| Exterior Amenities | Private Yard |
|---|---|
| Lot Features | Near Public Transit |
| Water Source | Public |
| Total Parking | 2 |
| Lot Size Area | 10411 |
| Foundation Details | Slab |
| Building Area Total | 1552 |
| Lot Size Acres | 0.24 |
Amenities
- Foreclosure
- Views
- Short Sale
- New Construction
- Adult 55+
- Lease To Own
- No HOA Fees
- Furnished
- Primary On Main
- Air Conditioning
- Seller Finance
- Green
- Fixer Upper
- Horse
- Golf
- Fireplace
- Deck
- Garage
- Basement
- Pool
Property vs Single Family Average in 80033
Price
Taxes
Year Built
 The content relating to real estate for sale in this Web site comes in part from the Internet Data eXchange (IDX) program of METROLIST, INC., DBA RECOLORADO©. Real estate listings held by brokers other than JPAR® - Modern Real Estate are marked with the IDX Logo. This information is being provided for the consumers' personal, non-commercial use and may not be used for any other purpose. All information subject to change and should be independently verified. September 23, 2026 3:34 PM UTCd

 Information deemed reliable but not guaranteed by the MLS. © 2026 Information and Real Estate Services, LLC.
Information source: Information and Real Estate Services, LLC. Provided for limited non-commercial use only under IRES Rules. © Copyright IRES.
The information being provided is for the consumers personal, non-commercial use and may not be used for any purpose other than to identify prospective properties consumer may be interested in purchasing.
The IRES, LLC Data on this
Information deemed reliable but not guaranteed by the MLS. © 2026 Information and Real Estate Services, LLC.
Information source: Information and Real Estate Services, LLC. Provided for limited non-commercial use only under IRES Rules. © Copyright IRES.
The information being provided is for the consumers personal, non-commercial use and may not be used for any purpose other than to identify prospective properties consumer may be interested in purchasing.
The IRES, LLC Data on this
 The real estate listing information and related content displayed on this site is provided exclusively for consumers’ personal, non-commercial use and may not be used for any purpose other than to identify prospective properties consumers may be interested in purchasing. This information and related content is deemed reliable but is not guaranteed accurate by elevateMLS.
