
Open House Sat, Sep 19th 10:00 AM - 1:00 PM
Address
8898 Longs Peak Circle, Windsor, CO
Price
$ 1,160,000
Property Attributes
- MLS#7761139
- TypeSingle Family
- Listing Status Active
- CountyLARIMER
- CityWindsor
- NeighborhoodRanch at Highland Meadows
- Zip80550
- StyleContemporary
- Year Built2005
- Taxes$ 6444
- Price$ 1,160,000
- Bedrooms6
- Full Bathrooms5
- Half Bathrooms1
- Sqr Footage5620
- Lot Size2.4 Acres
Data Source:
REColorado (MTOMLS)
Property Description
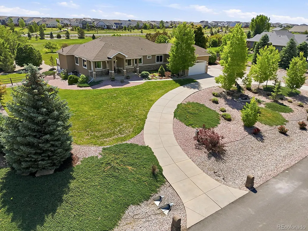
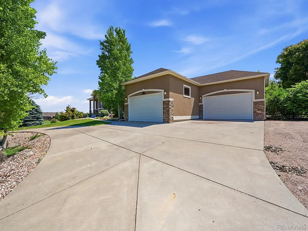
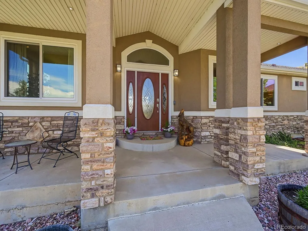
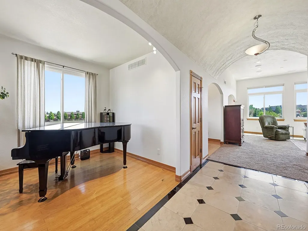
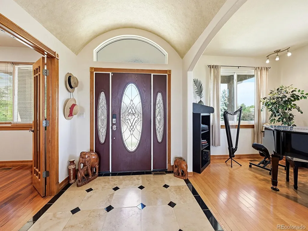
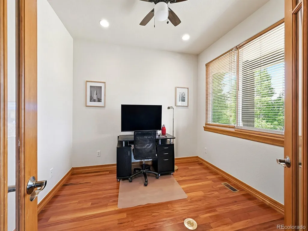
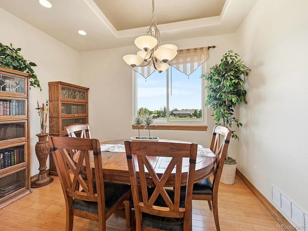
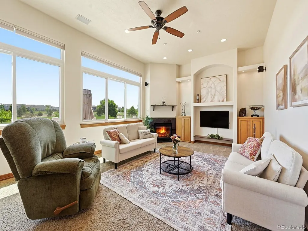
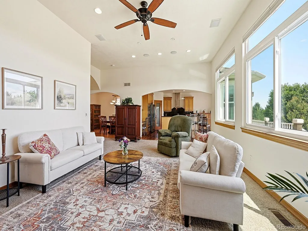
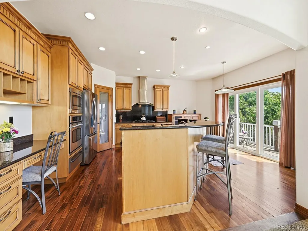
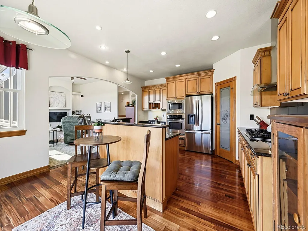
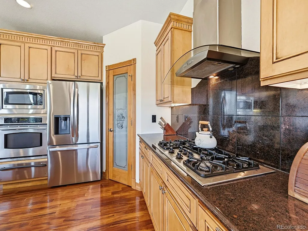
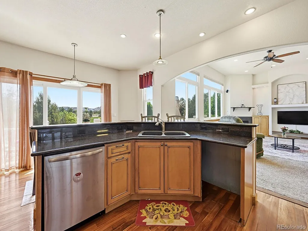
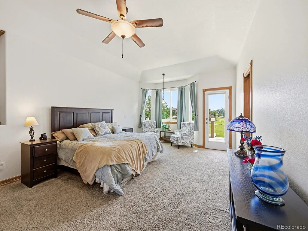
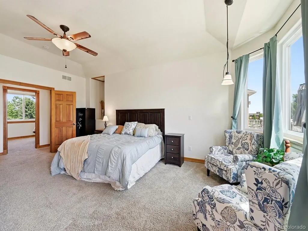
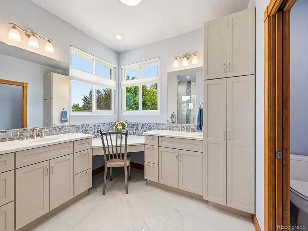
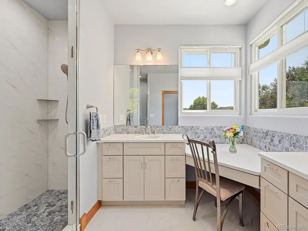
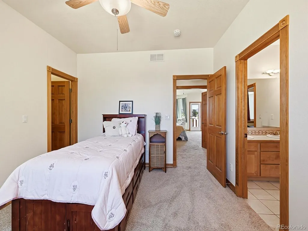
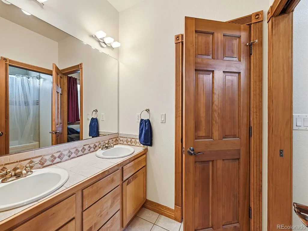
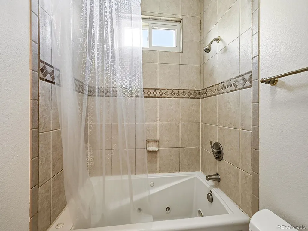
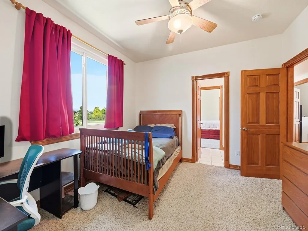
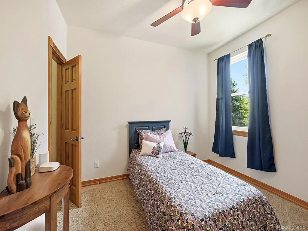
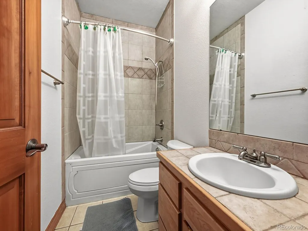
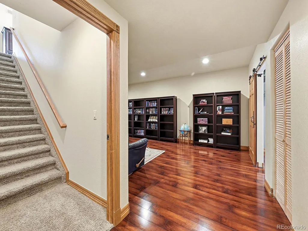
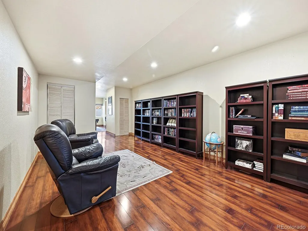
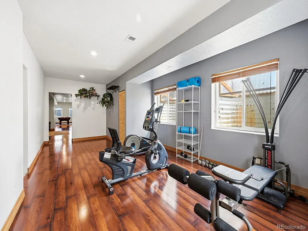
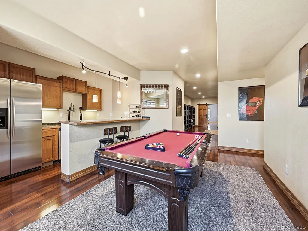
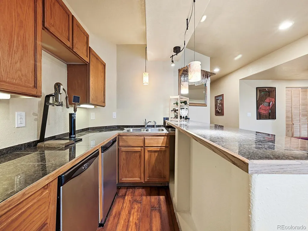
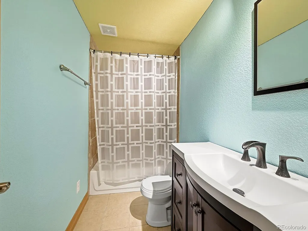
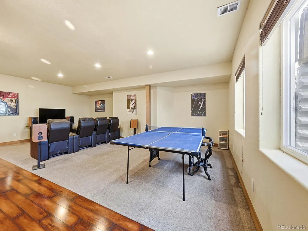
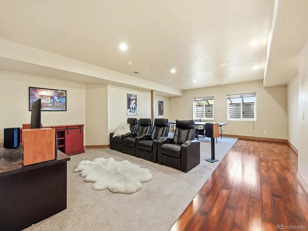
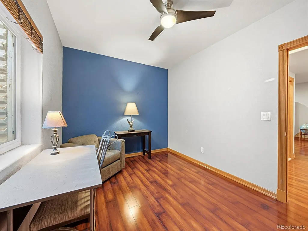
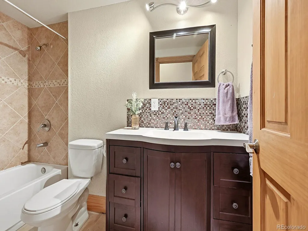
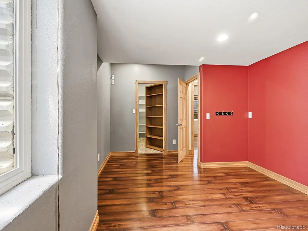
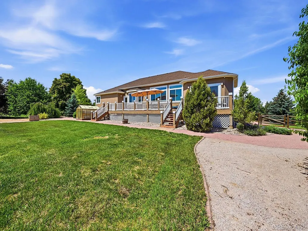
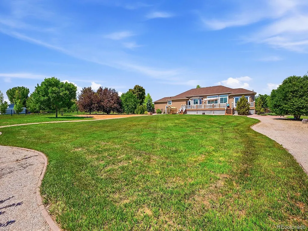
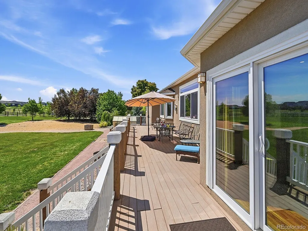
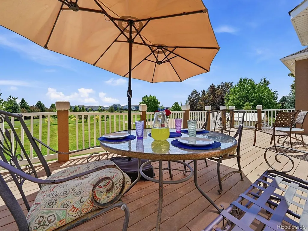
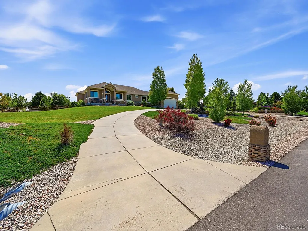
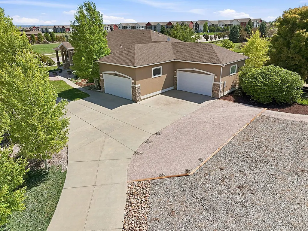
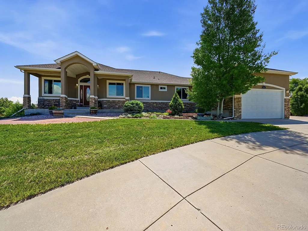
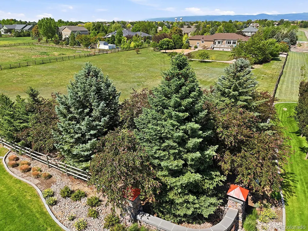
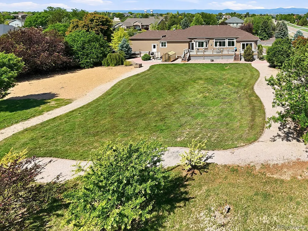
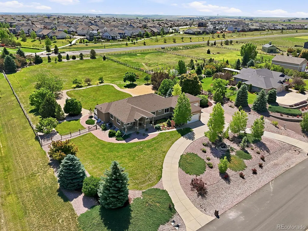
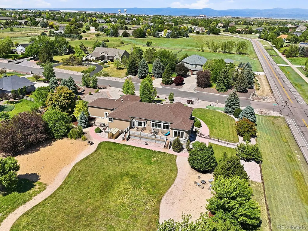
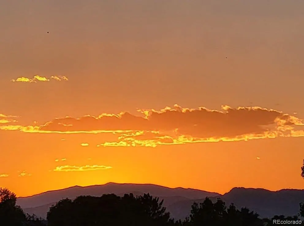
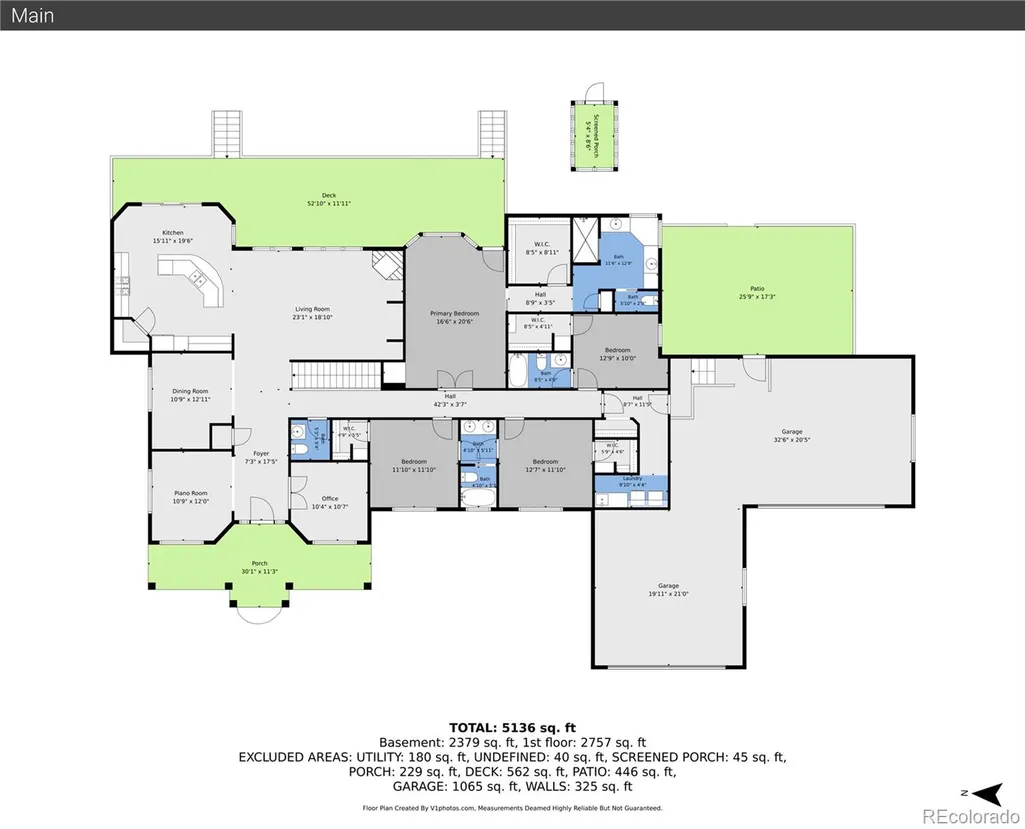
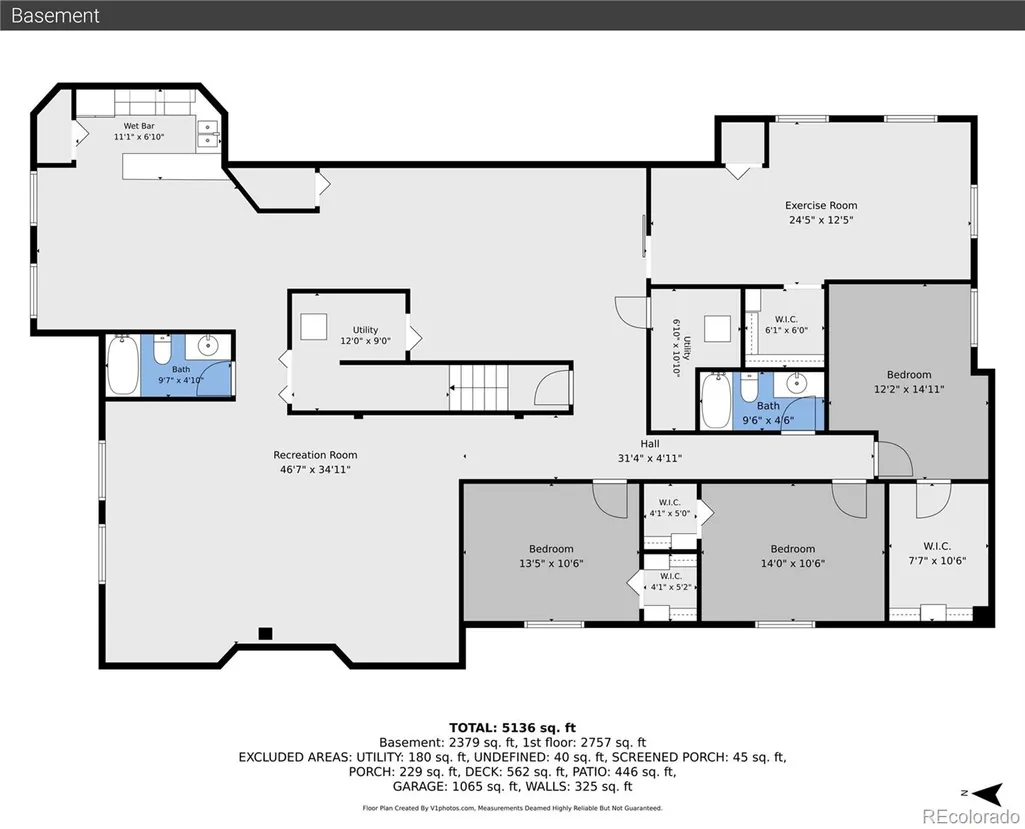
HUGE PRICE REDUCTION! INSTANT EQUITY! Welcome to this spacious ranch-style home nestled in a semi-rural setting on 2.4 acres. The home offers a circular driveway, mature landscaping and a huge five car garage. As you enter, be greeted by a dramatic foyer featuring a curved ceiling and custom paint that sets the tone for the elegant design throughout. This spacious home boasts an office, a music room/den, and a formal dining room, perfect for both work and entertaining. The beautifully designed kitchen is a chef’s dream with a wall oven and microwave, a gas range and hood, a large kitchen island, and ample storage space. The open-concept great room has a cozy fireplace and expansive windows creating a warm and inviting atmosphere. Step outside onto an expansive deck accessible from both the kitchen and master bedroom, overlooking a fully-fenced backyard filled with mature trees, including fruit-bearing varieties and dog run. With four bedrooms on the main level, including a luxurious primary suite featuring a large walk-in closet and a recently updated bath with a spacious walk-in shower and heated tile floor. The basement expands living options with two additional bedrooms, two full baths, a family room with a wet bar that includes a full-size refrigerator and dishwasher, a media/gaming room, and a workout room. Plus, the pool table and ping pong table stay, making this home perfect for gatherings or multi-generational living. Additional updates include new garage doors, triple pane windows and fresh paint upstairs. Enjoy spacious living, elegant touches, and spectacular views in this premier Windsor location with LOW HOA fees and NO Metro District Fees!
| Elementary School | Middle School | High School |
|---|---|---|
| High Plains Elementary School | Conrad Ball Middle School | Mountain View High School |
| Price History | |
|---|---|
| 5/30/2026 | Listed $1,200,000 |
| 8/13/2026 | 3$1,170,000 |
| 9/10/2026 | 1$1,160,000 |
General Features
| Sewer | Septic Tank |
|---|---|
| Heating | Forced Air |
| Cooling | Central Air |
| Possession | Close Plus 5 to 30 Days |
| Roof | Composition |
| Appliances | Bar Fridge,Cooktop,Dishwasher,Disposal,Microwave,Oven,Range Hood,Refrigerator |
| Zoning | RES |
| HOA Fee | 650 |
| Garage Spaces | 5 |
| Association Fee Includes | Reserves,Trash |
| Patio/Porch Features | Covered,Deck,Front Porch |
| Architectural Style | Contemporary |
| Security Features | Carbon Monoxide Detector(s),Smoke Detector(s) |
| Construction Materials | Frame,Stone,Stucco |
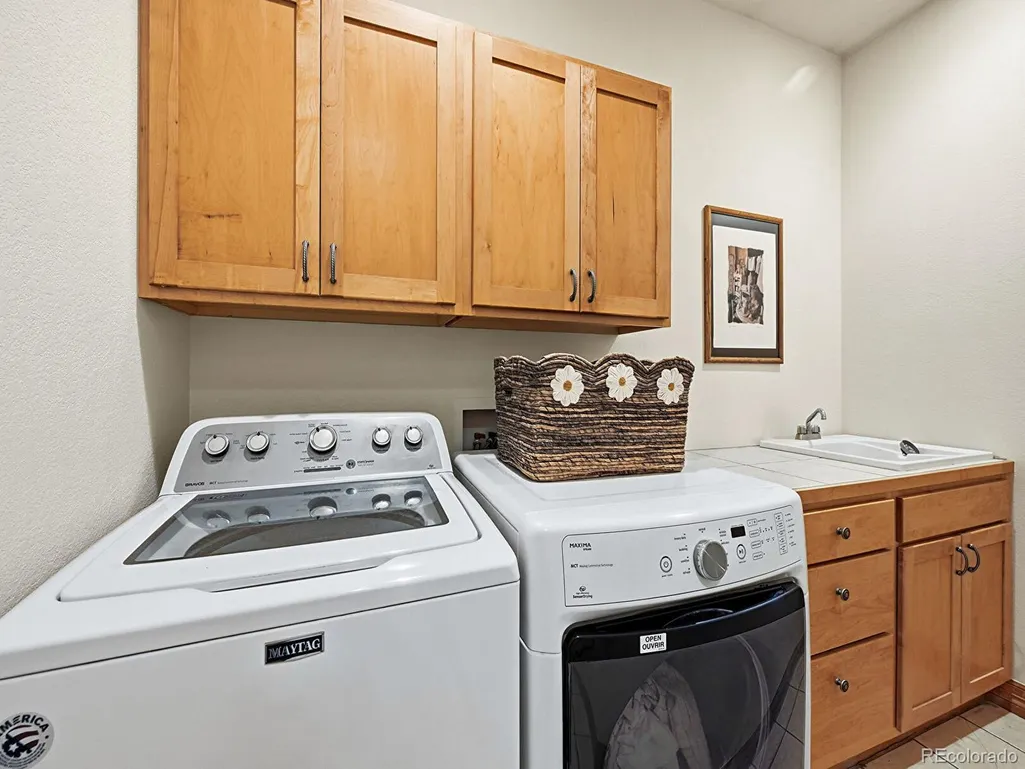
| Exclusions | Sellers Personal Property,Washer,Dryer,Unattached work tables next to the stairs,shop lights above work tables and work bench |
| Year Built | 2005 |
| View | Mountain(s) |
| Levels | One |
| Property Subtype | Single Family Residence |
| Tax Year | 2025 |
| Ownership | Individual |
| Assoc Fee Paid Per | Annually |
| County | Larimer |
| Property Type | Residential |
| HOA | Yes |
| Attached Garage | Yes |
| Subdivision Name | Ranch at Highland Meadows |
| Facing Direction | West |
| Full Baths | 5 |
| Status | Active |
| High School | Mountain View |
| City | Windsor |
| Association Name | Steeplechase Community Assoc. |
| Senior Community Y/N | No |
| High School District | Thompson R2-J |
| Number Of Units Total | 1 |
| Lot Size Units | Square Feet |
| Lot Size Square Feet | 104544 |
| Listing Terms | Cash,Conventional |
| Elementary School | High Plains |
| Tax Annual Amount | 6444 |
| Home Warranty Y/N | Yes |
| Middle/Junior High School | Conrad Ball |
| Virtual Tour | https://v1tours.com/listing/63951/ |
| Structure Type | House |
| Standard Status | Active |
| Occupancy Type | Owner |
| Middle/Junior School District | Thompson R2-J |
| Elementary School District | Thompson R2-J |
Interior Features
| Interior Amenities | Ceiling Fan(s),Eat-in Kitchen,Entrance Foyer,Granite Counters,High Ceilings,High Speed Internet,Jack & Jill Bathroom,Kitchen Island,Open Floorplan,Pantry,Primary Suite,Radon Mitigation System,Smoke F |
|---|---|
| Basement | Finished |
| Flooring | Carpet,Laminate,Tile,Wood |
| Total Fireplaces | 1 |
| Fireplace Features | Gas Log,Living Room |
| Basement (Y/N) | Yes |
| Window Features | Double Pane Windows,Egress Windows,Triple Pane Windows,Window Coverings |
| Above Grade Finished Area | 2810 |
| Half Baths | 1 |
| Laundry Features | Sink |
| Total Bedrooms | 6 |
| Below Grade Finished Area | 2326 |
| Main Level Bedrooms | 4 |
| Main Level Bathrooms | 4 |
| Total Baths | 6 |
Exterior Features
| Exterior Amenities | Fire Pit |
|---|---|
| Fencing | Full |
| Parking Features | Circular Driveway,Concrete,Exterior Access Door,Oversized,Tandem |
| Lot Features | Corner Lot |
| Water Source | Public |
| Total Parking | 5 |
| Lot Size Area | 104544 |
| Building Area Total | 5620 |
| Lot Size Acres | 2.4 |
| Road Surface Type | Paved |
| Road Frontage Type | Public |
| Road Responsibility | Public Maintained Road |
Amenities
- Foreclosure
- Views
- Short Sale
- New Construction
- Adult 55+
- Lease To Own
- No HOA Fees
- Furnished
- Primary On Main
- Air Conditioning
- Seller Finance
- Green
- Fixer Upper
- Horse
- Golf
- Fireplace
- Deck
- Garage
- Basement
- Pool
Property vs Single Family Average in 80550
Price
Taxes
Year Built
Visits


 Information deemed reliable but not guaranteed by the MLS. © 2026 Information and Real Estate Services, LLC.
Information source: Information and Real Estate Services, LLC. Provided for limited non-commercial use only under IRES Rules. © Copyright IRES.
The information being provided is for the consumers personal, non-commercial use and may not be used for any purpose other than to identify prospective properties consumer may be interested in purchasing.
The IRES, LLC Data on this
Information deemed reliable but not guaranteed by the MLS. © 2026 Information and Real Estate Services, LLC.
Information source: Information and Real Estate Services, LLC. Provided for limited non-commercial use only under IRES Rules. © Copyright IRES.
The information being provided is for the consumers personal, non-commercial use and may not be used for any purpose other than to identify prospective properties consumer may be interested in purchasing.
The IRES, LLC Data on this
 The real estate listing information and related content displayed on this site is provided exclusively for consumers’ personal, non-commercial use and may not be used for any purpose other than to identify prospective properties consumers may be interested in purchasing. This information and related content is deemed reliable but is not guaranteed accurate by elevateMLS.
