
Address
169 Clare Drive, Castle Pines, CO
Price
$ 789,900
Property Attributes
- MLS#7711908
- TypeSingle Family
- Listing Status Active
- CountyDOUGLAS
- CityCastle Pines
- NeighborhoodCastle Pines North
- Zip80108
- StyleHouse
- Year Built1986
- Taxes$ 5670
- Price$ 789,900
- Bedrooms5
- Full Bathrooms3
- Half Bathrooms1
- Sqr Footage4013
- Lot Size0.18 Acres
Data Source:
REColorado (MTOMLS)
Property Description
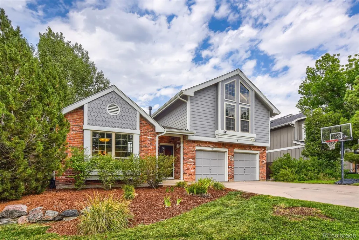
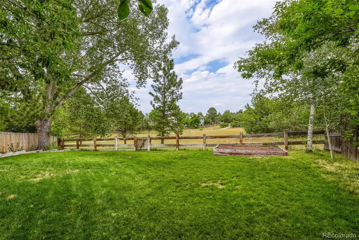
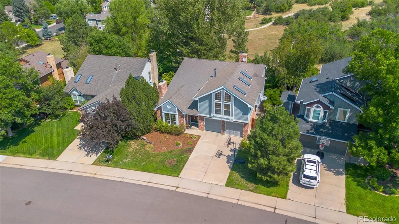
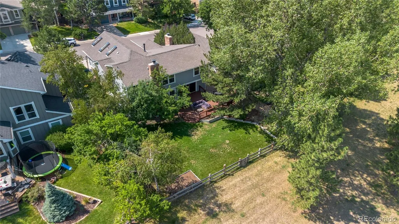
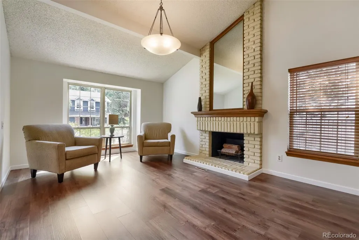
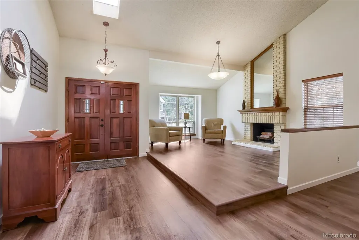
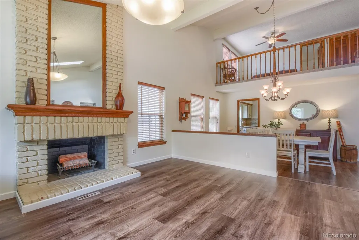
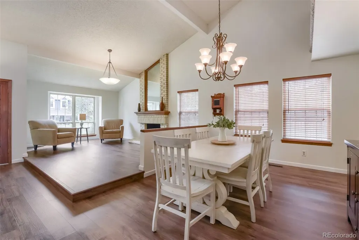
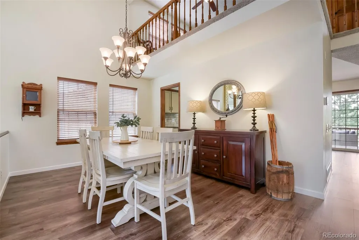
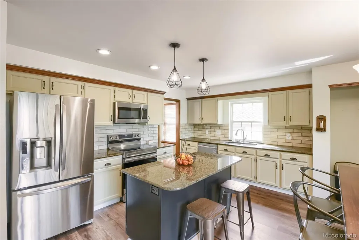
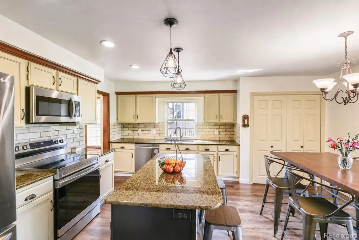
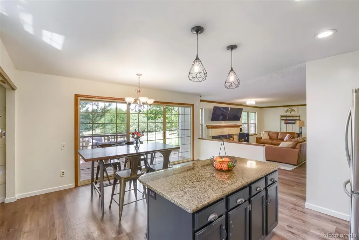
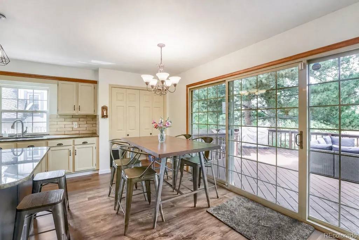
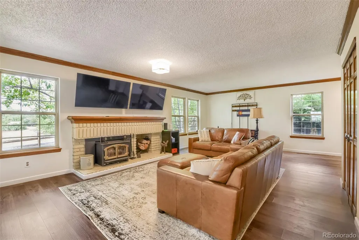
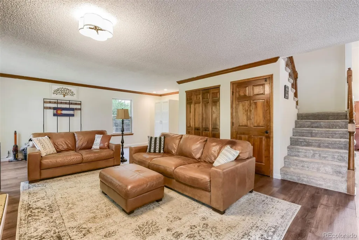
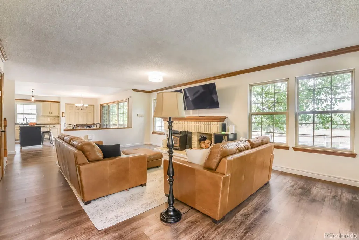
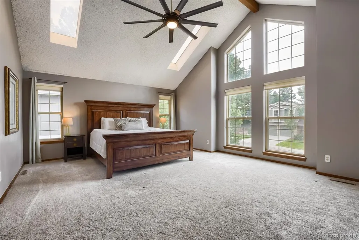
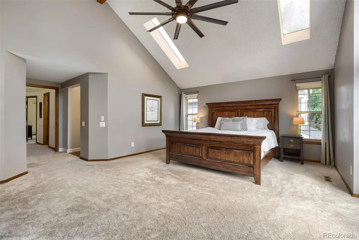
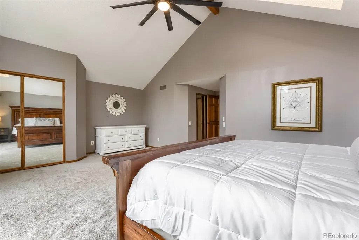
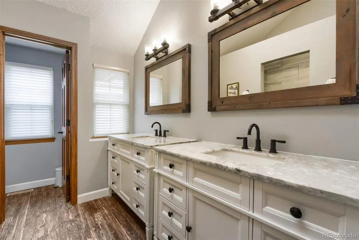
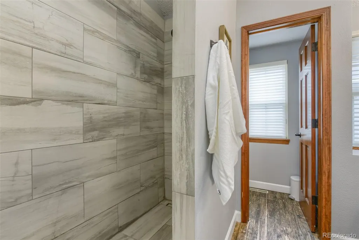
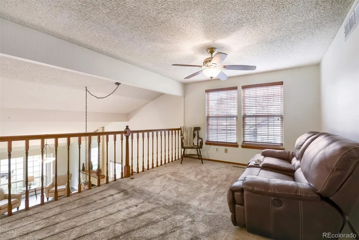
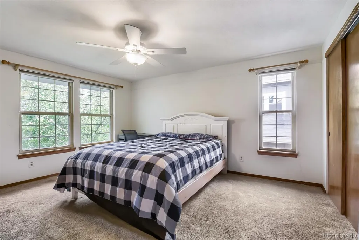
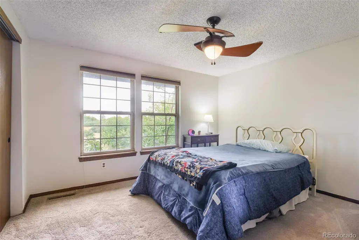
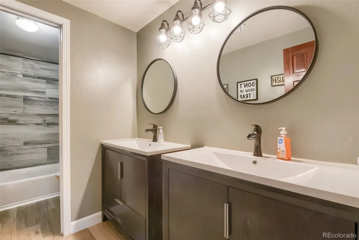
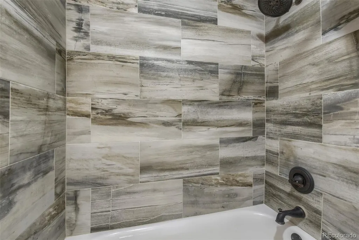
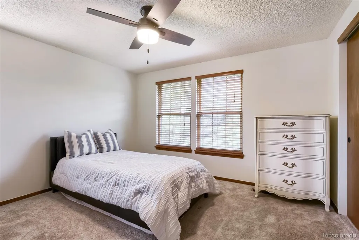
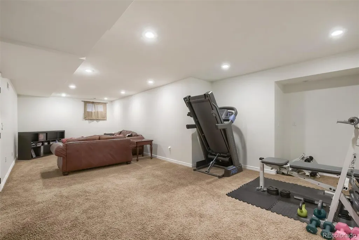
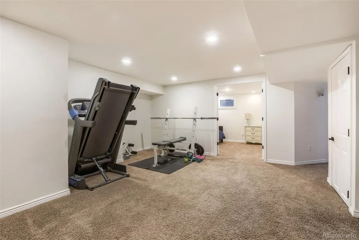
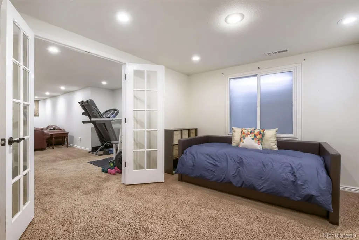
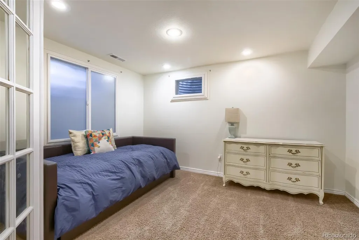
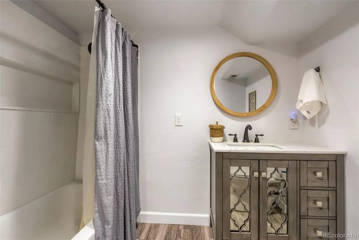
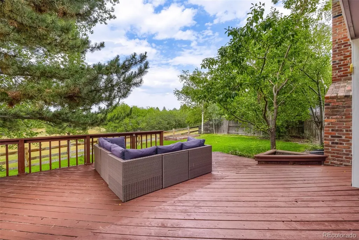
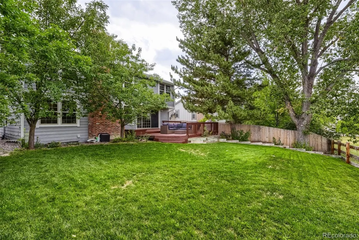
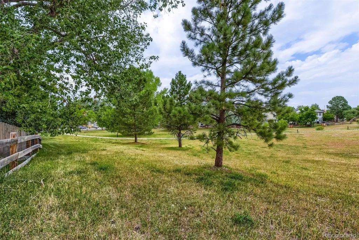
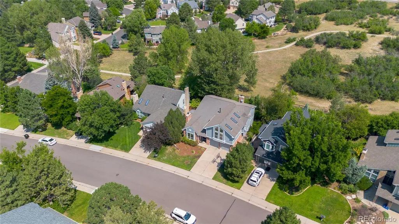
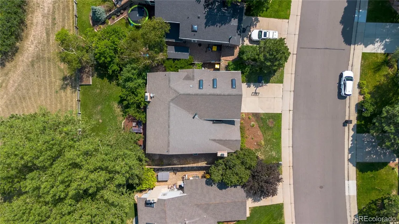
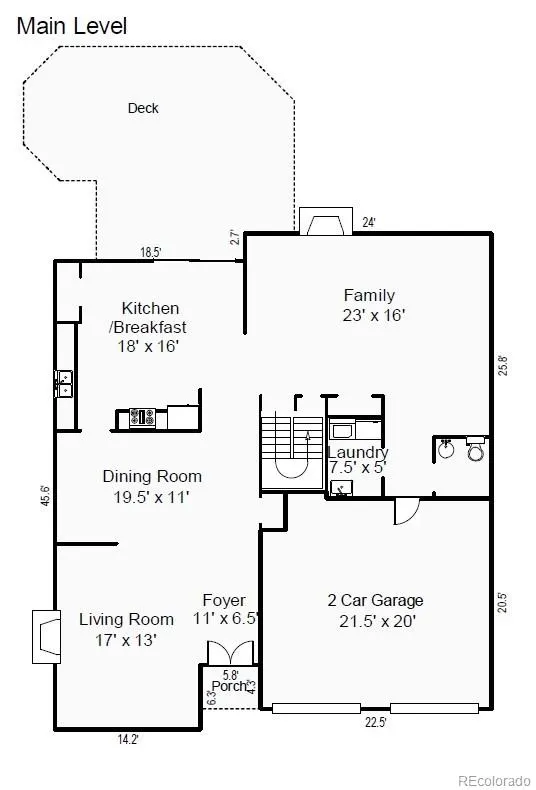
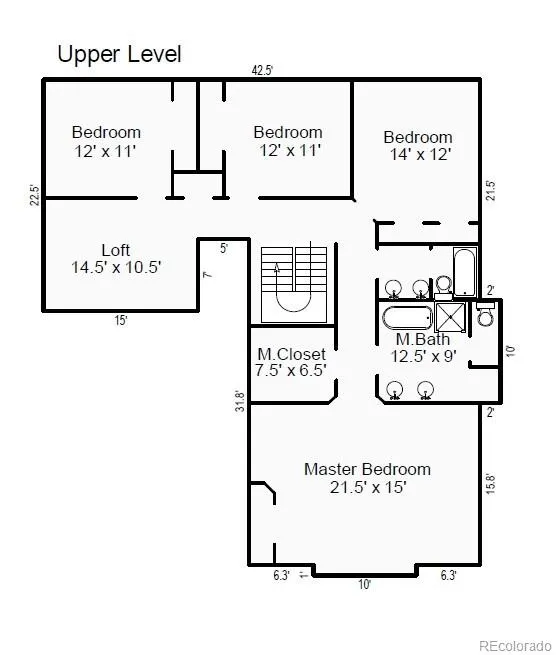
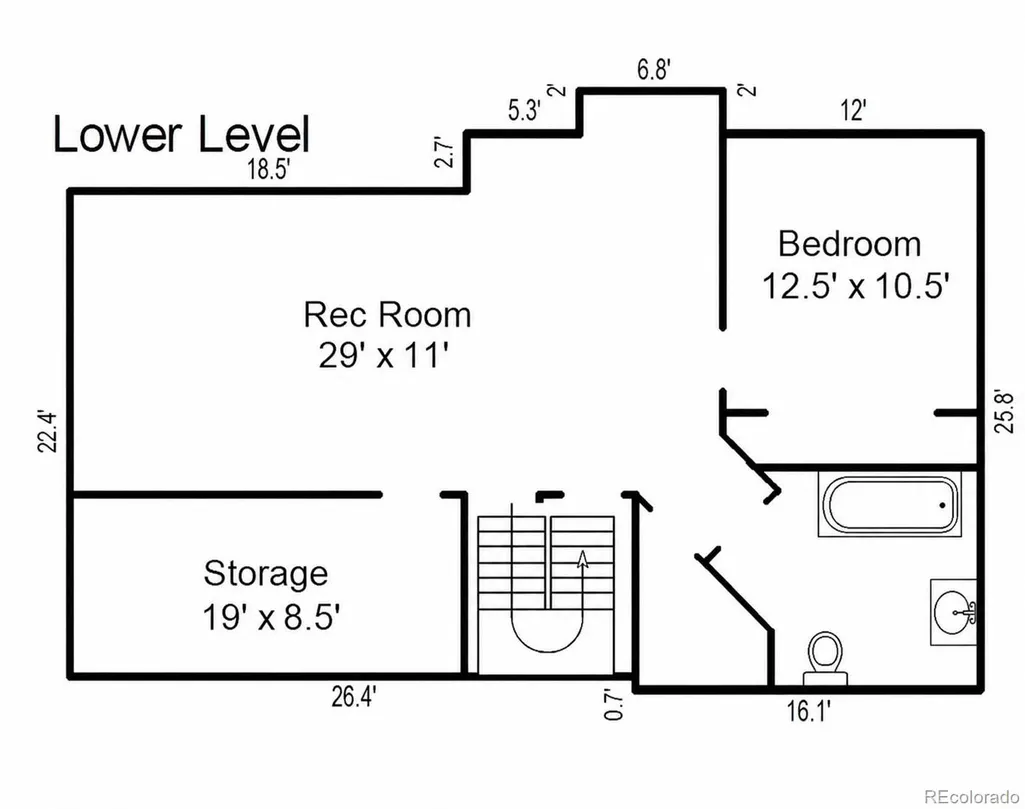
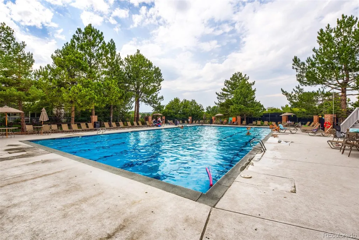
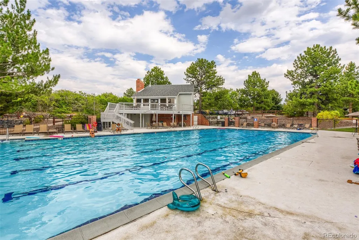
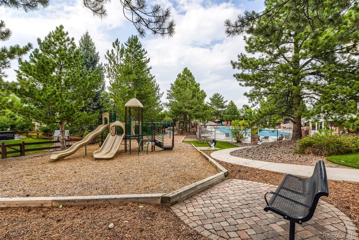
Updated Castle Pines Home Backing to Open Space! Enjoy the space, setting, and flexibility buyers are looking for in this beautifully updated Castle Pines home backing to open space. With 5 bedrooms, a loft, finished basement, large flat backyard, and multiple living areas, there is plenty of room to live, work, entertain, and relax. Step inside to soaring ceilings, beautiful flooring, and an impressive brick wood-burning fireplace that anchors the living room. The open layout flows into a spacious formal dining room with plenty of room for large gatherings. The kitchen features a center island and large pantry, while the large slider door fills the main level with natural light and showcase views of the backyard and open space. The adjoining family room provides another comfortable gathering space with easy access to the deck and backyard. Outdoor living is a highlight with a large, level backyard offering plenty of room for entertaining, play equipment, gardening, pets, or simply enjoying the peaceful open-space setting. The spacious deck is perfect for outdoor dining and relaxing. Upstairs, the impressive master suite features vaulted ceilings, large windows, and an updated bath with an oversized walk-in shower, dual sinks, and private water closet. 3 additional spacious bedrooms provide plenty of flexibility, while the loft is ideal for a home office, playroom or study area. The updated hall bath includes dual sinks and a separate bathing area for added convenience. The finished basement adds even more usable living space with a large recreation room perfect for a home theater, gym, game room, or play area. A fifth bedroom and full bath create a private space for guests or an excellent home office, and a large storage area provides room for seasonal items. Recent improvements include a new exterior paint, interior paint, and flooring. Located in HOA1, residents enjoy a 6 lane, 25-meter pool, tennis courts, basketball court, playground, and paved trails.
| Elementary School | Middle School | High School |
|---|---|---|
| Buffalo Ridge Elementary School | Rocky Heights Middle School | Rock Canyon High School |
| Price History | |
|---|---|
| 8/13/2026 | Listed $820,000 |
| 9/10/2026 | 4$789,900 |
General Features
| Sewer | Public Sewer |
|---|---|
| Heating | Forced Air,Natural Gas |
| Cooling | Central Air |
| Utilities | Cable Available,Electricity Connected,Internet Access (Wired),Natural Gas Connected,Phone Connected |
| Possession | Close Plus 3 Days |
| Roof | Composition |
| Appliances | Dishwasher,Disposal,Microwave,Range,Refrigerator |
| HOA Fee | 110 |
| Garage Spaces | 2 |
| Association Fee Includes | Trash |
| Patio/Porch Features | Deck |
| Security Features | Video Doorbell |
| Construction Materials | Brick,Frame |
| Exclusions | Washer,Dryer |
| Year Built | 1986 |
| Levels | Two |
| Property Subtype | Single Family Residence |
| Tax Year | 2025 |
| Ownership | Individual |
| Assoc Fee Paid Per | Monthly |
| County | Douglas |
| Property Type | Residential |
| Association Amenities | Clubhouse,Playground,Pool,Tennis Court(s),Trail(s) |
| HOA | Yes |
| Attached Garage | Yes |
| Subdivision Name | Castle Pines North |
| Facing Direction | South |
| Full Baths | 3 |
| Status | Active |
| High School | Rock Canyon |
| City | Castle Pines |
| Association Name | Castle Pines North HOA1 |
| Senior Community Y/N | No |
| High School District | Douglas RE-1 |
| Lot Size Units | Square Feet |
| Lot Size Square Feet | 7623 |
| Listing Terms | Cash,Conventional,FHA,Jumbo,VA Loan |
| Elementary School | Buffalo Ridge |
| Tax Annual Amount | 5670 |
| Home Warranty Y/N | Yes |
| Middle/Junior High School | Rocky Heights |
| Property Condition | Updated/Remodeled |
| Virtual Tour | https://youtu.be/VNv3a9tSQ_Q |
| Structure Type | House |
| Builder Name | Writer Homes |
| Standard Status | Active |
| Occupancy Type | Owner |
| Middle/Junior School District | Douglas RE-1 |
| Elementary School District | Douglas RE-1 |
Interior Features
| Interior Amenities | Breakfast Bar,Ceiling Fan(s),Eat-in Kitchen,Entrance Foyer,Granite Counters,High Ceilings,High Speed Internet,Kitchen Island,Open Floorplan,Pantry,Primary Suite,Smoke Free,Vaulted Ceiling(s),Walk-In |
|---|---|
| Basement | Finished,Partial |
| Flooring | Carpet,Linoleum,Tile |
| Total Fireplaces | 2 |
| Fireplace Features | Family Room,Living Room |
| Basement (Y/N) | Yes |
| Window Features | Double Pane Windows |
| Above Grade Finished Area | 2972 |
| Half Baths | 1 |
| Laundry Features | Sink |
| Total Bedrooms | 5 |
| Below Grade Finished Area | 879 |
| Main Level Bathrooms | 1 |
| Total Baths | 4 |
Exterior Features
| Exterior Amenities | Private Yard |
|---|---|
| Fencing | Full |
| Parking Features | Concrete |
| Lot Features | Open Space |
| Water Source | Public |
| Total Parking | 2 |
| Lot Size Area | 7623 |
| Foundation Details | Slab |
| Building Area Total | 4013 |
| Lot Size Acres | 0.18 |
Amenities
- Foreclosure
- Views
- Short Sale
- New Construction
- Adult 55+
- Lease To Own
- No HOA Fees
- Furnished
- Primary On Main
- Air Conditioning
- Seller Finance
- Green
- Fixer Upper
- Horse
- Golf
- Fireplace
- Deck
- Garage
- Basement
- Pool
Property vs Single Family Average in 80108
Price
Taxes
Year Built
Visits
In The Neighborhood
Just Listed
Castle Pines
$ 949,900
- Type
- Single Family
- Size
- 3,135 SqFt
- Rooms
- 4 Beds + 3 Baths
 Your Castle Realty LLC #4318057
Just Listed
Castle Pines
$ 1,225,000
- Type
- Single Family
- Size
- 5,024 SqFt
- Rooms
- 5 Beds + 5 Baths
West and Main Homes Inc #5942238
Open House
Castle Pines
$ 1,159,000
- Type
- Single Family
- Size
- 4,952 SqFt
- Rooms
- 5 Beds + 5 Baths
HomeSmart Realty #8935013
Castle Pines
$ 919,000
- Type
- Single Family
- Size
- 3,677 SqFt
- Rooms
- 5 Beds + 3.5 Baths
Berkshire Hathaway HomeServices Rocky Mountain, REALTORS- Castle Pines Office #4329761
Castle Pines
$ 859,000
- Type
- Single Family
- Size
- 4,520 SqFt
- Rooms
- 4 Beds + 4 Baths
Brokers Guild Real Estate #1779853
Castle Pines
$ 975,000
- Type
- Single Family
- Size
- 3,994 SqFt
- Rooms
- 3 Beds + 3 Baths
Compass - Denver #3917686
Castle Pines
$ 1,075,000
- Type
- Single Family
- Size
- 4,836 SqFt
- Rooms
- 3 Beds + 2.5 Baths
Compass - Denver #7680024
Open House
Castle Pines
$ 699,950
- Type
- Single Family
- Size
- 2,484 SqFt
- Rooms
- 3 Beds + 2.5 Baths
Good Neighbor Living #4155079
Castle Rock
$ 1,275,000
- Type
- Single Family
- Size
- 5,148 SqFt
- Rooms
- 6 Beds + 3.5 Baths
Colorado Flat Fee Realty Inc #7481483
Open House
Castle Pines
$ 850,000
- Type
- Single Family
- Size
- 3,997 SqFt
- Rooms
- 6 Beds + 5 Baths
LIV Sotheby's International Realty #7505235
Castle Pines
$ 820,000
- Type
- Single Family
- Size
- 4,246 SqFt
- Rooms
- 5 Beds + 3 Baths
HomeSmart Realty #3955656
Open House
Castle Pines
$ 900,000
- Type
- Single Family
- Size
- 3,997 SqFt
- Rooms
- 6 Beds + 5 Baths
HomeSmart #4642231

 Information deemed reliable but not guaranteed by the MLS. © 2026 Information and Real Estate Services, LLC.
Information source: Information and Real Estate Services, LLC. Provided for limited non-commercial use only under IRES Rules. © Copyright IRES.
The information being provided is for the consumers personal, non-commercial use and may not be used for any purpose other than to identify prospective properties consumer may be interested in purchasing.
The IRES, LLC Data on this
Information deemed reliable but not guaranteed by the MLS. © 2026 Information and Real Estate Services, LLC.
Information source: Information and Real Estate Services, LLC. Provided for limited non-commercial use only under IRES Rules. © Copyright IRES.
The information being provided is for the consumers personal, non-commercial use and may not be used for any purpose other than to identify prospective properties consumer may be interested in purchasing.
The IRES, LLC Data on this
 The real estate listing information and related content displayed on this site is provided exclusively for consumers’ personal, non-commercial use and may not be used for any purpose other than to identify prospective properties consumers may be interested in purchasing. This information and related content is deemed reliable but is not guaranteed accurate by elevateMLS.
