
Address
3335 E 152nd Circle, Thornton, CO
Price
$ 639,900
Property Attributes
- MLS#7614510
- TypeSingle Family
- Listing Status Active
- CountyADAMS
- CityThornton
- NeighborhoodEast Creek Farm
- Zip80602
- StyleHouse
- Year Built2026
- Taxes$ 7486
- Price$ 639,900
- Bedrooms3
- Full Bathrooms2
- Half Bathrooms0
- Sqr Footage1965
- Lot Size0.12 Acres
Data Source:
REColorado (MTOMLS)
Property Description
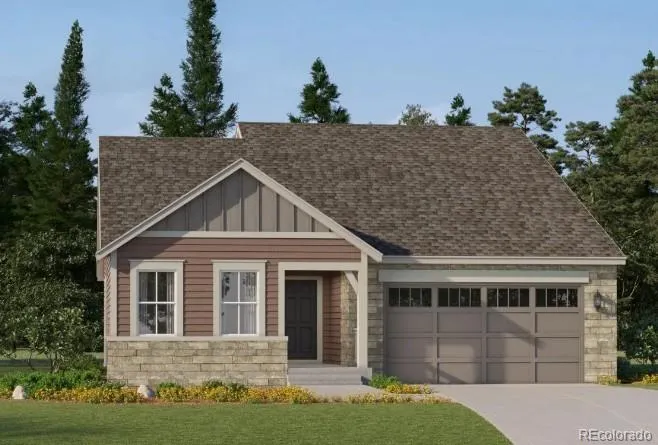
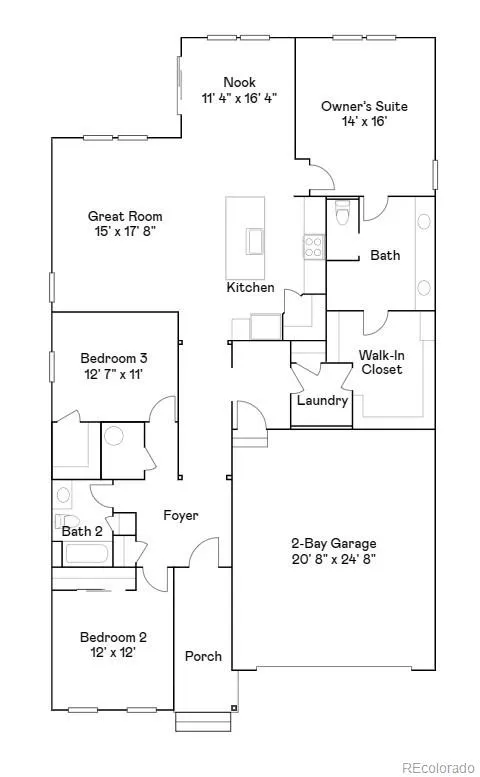
*** This home eligible for special financing 3.50% - Terms and conditions apply - Ask for details!***Welcome to East Creek Farm and the Graham plan, where modern design meets easy single-level living. The open-concept layout features a chef-inspired kitchen with a spacious eat-in island overlooking the dining nook and great room—perfect for everyday living and entertaining. Two secondary bedrooms near the entry share a full bath, while the private owner’s suite at the rear offers a spa-inspired en-suite bath and oversized walk-in closet. This fully electric home combines energy-efficient living with contemporary comfort and style. Conveniently located near Denver Premium Outlets, Orchard Town Center, and Thornton Trail Winds Park, you’ll enjoy shopping, dining, trails, and outdoor recreation just minutes away. Available November 2026.
| Elementary School | Middle School | High School |
|---|---|---|
| Silver Creek Elementary School | Rocky Top Middle School | Mountain Range High School |
| Price History | |
|---|---|
| 8/21/2026 | Listed $639,900 |
General Features
| Sewer | Public Sewer |
|---|---|
| Heating | Electric,Geothermal |
| Cooling | Central Air |
| Utilities | Cable Available,Electricity Connected,Internet Access (Wired),Phone Available |
| Possession | Closing/DOD |
| Roof | Composition |
| Appliances | Dishwasher,Disposal,Microwave,Oven,Refrigerator |
| HOA Fee | 100 |
| Garage Spaces | 2 |
| Association Fee Includes | Recycling,Trash |
| Patio/Porch Features | Front Porch,Patio |
| Security Features | Carbon Monoxide Detector(s),Smoke Detector(s) |
| Construction Materials | Frame,Other,Stone |
| Exclusions | None |
| Year Built | 2026 |
| Levels | One |
| Property Subtype | Single Family Residence |
| Tax Year | 2025 |
| Ownership | Builder |
| Assoc Fee Paid Per | Monthly |
| County | Adams |
| Property Type | Residential |
| Association Amenities | Park,Playground,Trail(s) |
| HOA | Yes |
| Attached Garage | Yes |
| Energy Efficient | HVAC,Lighting,Water Heater,Windows |
| Subdivision Name | East Creek Farm |
| Full Baths | 1 |
| Status | Active |
| High School | Mountain Range |
| City | Thornton |
| Association Name | MSI,LLC |
| Senior Community Y/N | No |
| High School District | Adams 12 5 Star Schl |
| Lot Size Units | Square Feet |
| Lot Size Square Feet | 5250 |
| Listing Terms | Cash,Conventional,FHA,VA Loan |
| Elementary School | Silver Creek |
| Tax Annual Amount | 7486 |
| Home Warranty Y/N | Yes |
| Middle/Junior High School | Rocky Top |
| Property Condition | New Construction |
| Virtual Tour | https://www.lennar.com/new-homes/colorado/denver/thornton/eastcreek-farm/the-camden-collection/graham/12256600714/virtual-tour |
| Structure Type | House |
| Builder Name | Lennar |
| Standard Status | Active |
| Middle/Junior School District | Adams 12 5 Star Schl |
| Elementary School District | Adams 12 5 Star Schl |
Interior Features
| Interior Amenities | Breakfast Bar,Eat-in Kitchen,Entrance Foyer,High Ceilings,High Speed Internet,Kitchen Island,No Stairs,Open Floorplan,Pantry,Primary Suite,Quartz Counters,Walk-In Closet(s) |
|---|---|
| Basement | Crawl Space |
| Flooring | Carpet,Vinyl |
| Basement (Y/N) | No |
| Window Features | Double Pane Windows |
| Above Grade Finished Area | 1965 |
| 3/4 Baths | 1 |
| Laundry Features | In Unit |
| Total Bedrooms | 3 |
| Main Level Bedrooms | 3 |
| Main Level Bathrooms | 2 |
| Total Baths | 2 |
Exterior Features
| Exterior Amenities | Rain Gutters |
|---|---|
| Lot Features | Corner Lot |
| Water Source | Public |
| Total Parking | 2 |
| Lot Size Area | 5250 |
| Foundation Details | Concrete Perimeter |
| Building Area Total | 1965 |
| Lot Size Acres | 0.12 |
| Builder Model | Graham/FH Elevation |
Amenities
- Foreclosure
- Views
- Short Sale
- New Construction
- Adult 55+
- Lease To Own
- No HOA Fees
- Furnished
- Primary On Main
- Air Conditioning
- Seller Finance
- Green
- Fixer Upper
- Horse
- Golf
- Fireplace
- Deck
- Garage
- Basement
- Pool
Property vs Single Family Average in 80602
Price
Taxes
Year Built
Visits
In The Neighborhood
Just Listed
Thornton
$ 621,900
- Type
- Single Family
- Size
- 1,824 SqFt
- Rooms
- 4 Beds + 2 Baths
 Coldwell Banker Realty 56 #6232550
Thornton
$ 619,900
- Type
- Single Family
- Size
- 2,184 SqFt
- Rooms
- 4 Beds + 2.5 Baths
Coldwell Banker Realty 56 #6240003
Thornton
$ 486,900
- Type
- Single Family
- Size
- 1,474 SqFt
- Rooms
- 3 Beds + 2.5 Baths
Coldwell Banker Realty 56 #1528710

 Information deemed reliable but not guaranteed by the MLS. © 2026 Information and Real Estate Services, LLC.
Information source: Information and Real Estate Services, LLC. Provided for limited non-commercial use only under IRES Rules. © Copyright IRES.
The information being provided is for the consumers personal, non-commercial use and may not be used for any purpose other than to identify prospective properties consumer may be interested in purchasing.
The IRES, LLC Data on this
Information deemed reliable but not guaranteed by the MLS. © 2026 Information and Real Estate Services, LLC.
Information source: Information and Real Estate Services, LLC. Provided for limited non-commercial use only under IRES Rules. © Copyright IRES.
The information being provided is for the consumers personal, non-commercial use and may not be used for any purpose other than to identify prospective properties consumer may be interested in purchasing.
The IRES, LLC Data on this
 The real estate listing information and related content displayed on this site is provided exclusively for consumers’ personal, non-commercial use and may not be used for any purpose other than to identify prospective properties consumers may be interested in purchasing. This information and related content is deemed reliable but is not guaranteed accurate by elevateMLS.
