
Open House Sun, Sep 13th 11:00 AM - 2:00 PM

Address
5470 Old Stagecoach Road, Colorado Springs, CO
Price
$ 2,595,000
Property Attributes
- MLS#7592863
- TypeSingle Family
- Listing Status Active
- CountyEL PASO
- CityColorado Springs
- NeighborhoodFlying Horse North
- Zip80908
- StyleHouse
- Year Built2021
- Taxes$ 9018
- Price$ 2,595,000
- Bedrooms6
- Full Bathrooms5
- Half Bathrooms1
- Sqr Footage5915
- Lot Size5.01 Acres
Data Source:
REColorado (MTOMLS)
Property Description
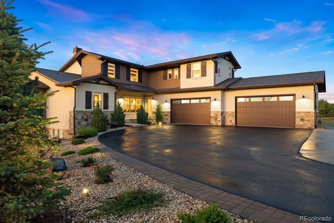
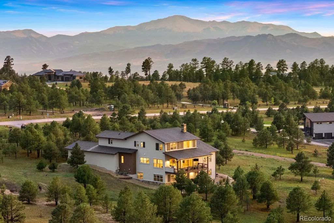
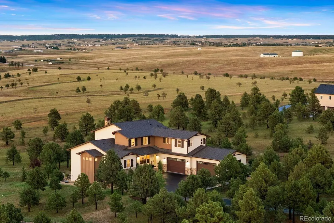
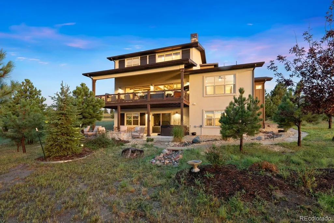
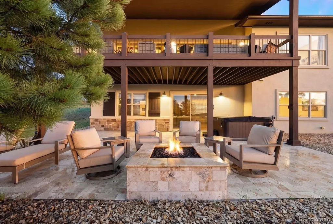
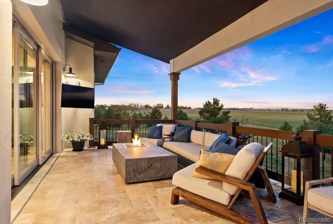
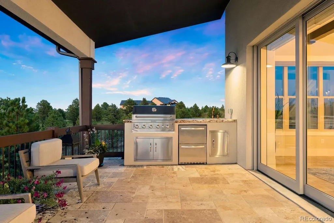
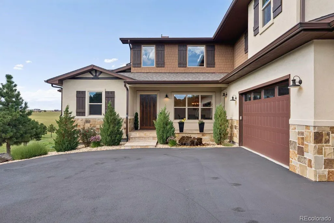
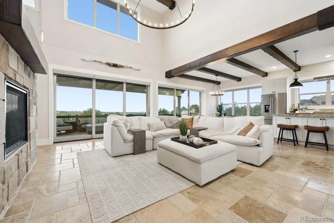
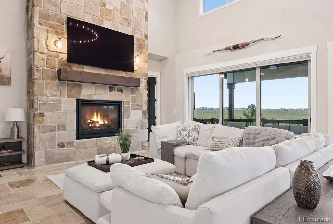
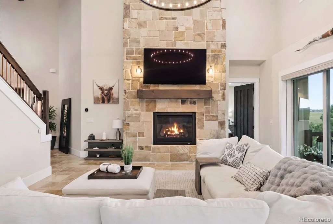
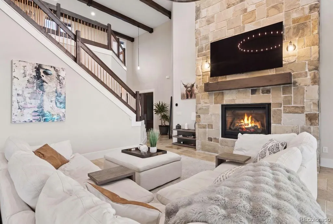
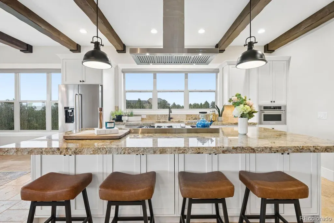
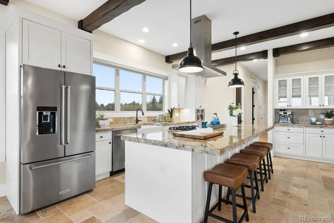
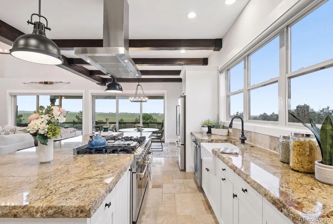
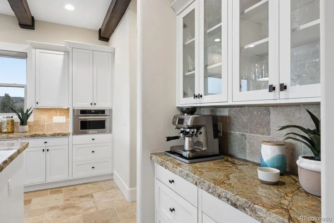
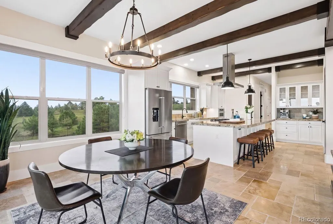
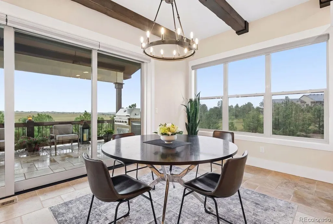
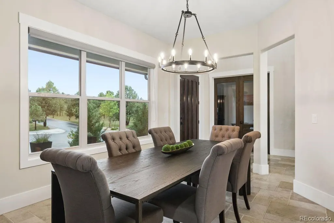
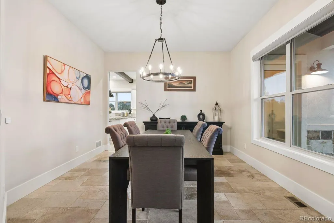
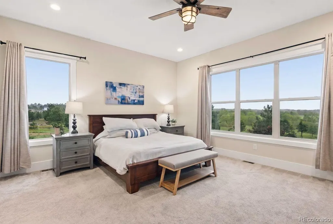
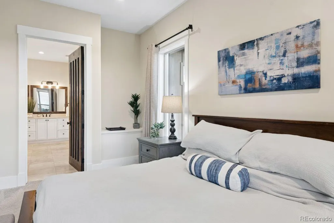
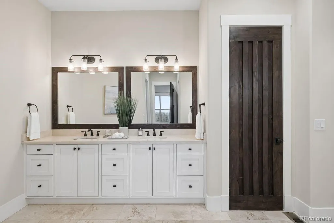
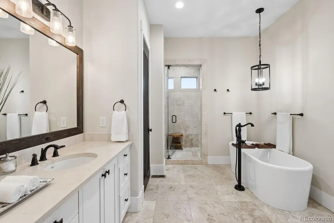
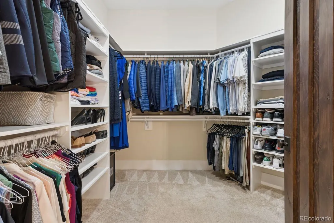
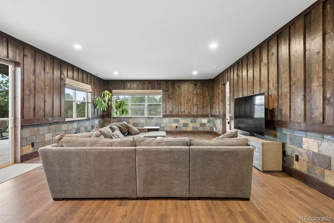
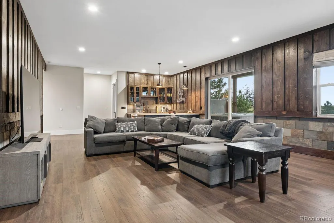
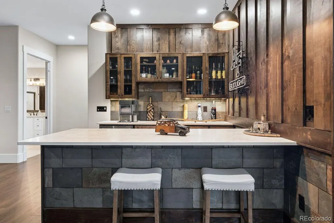
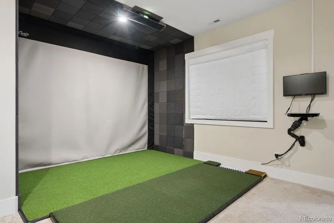
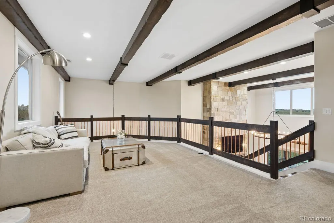
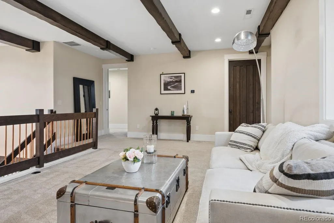
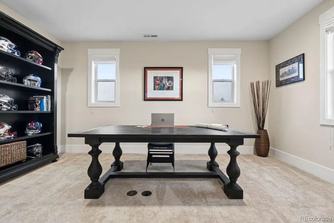
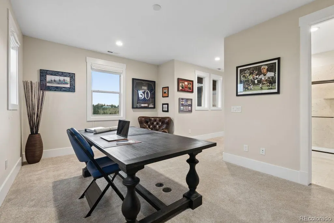
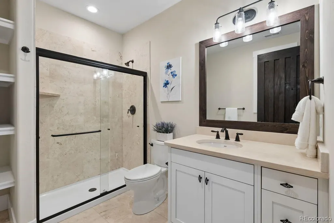
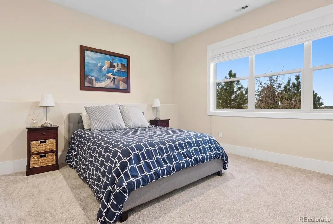
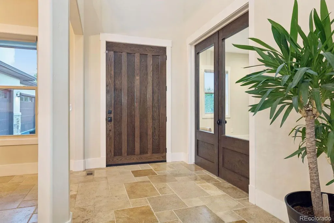
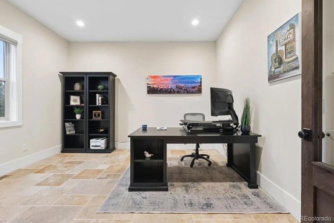
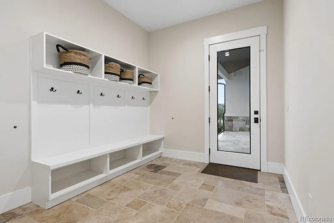
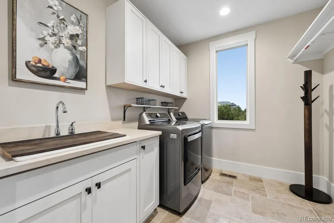
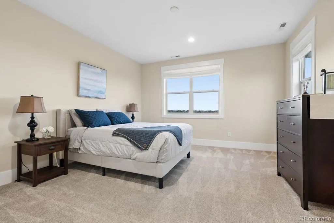
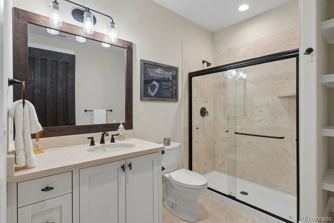
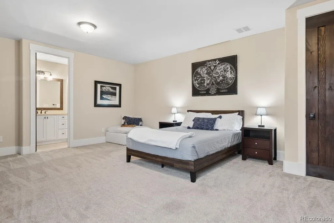
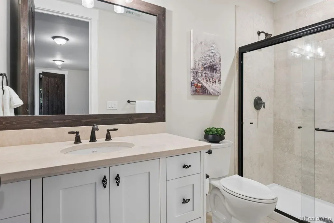
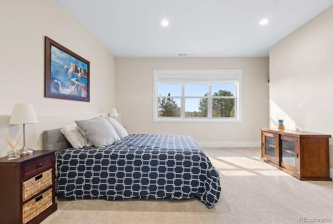
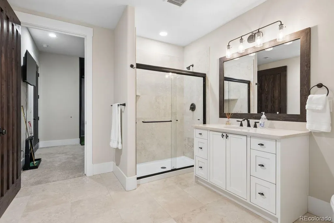
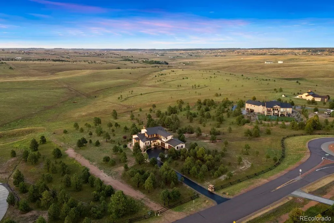
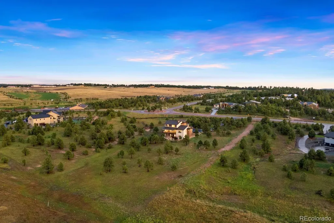
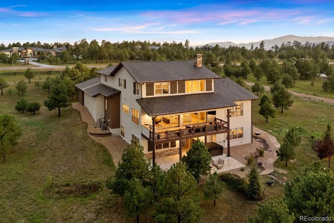
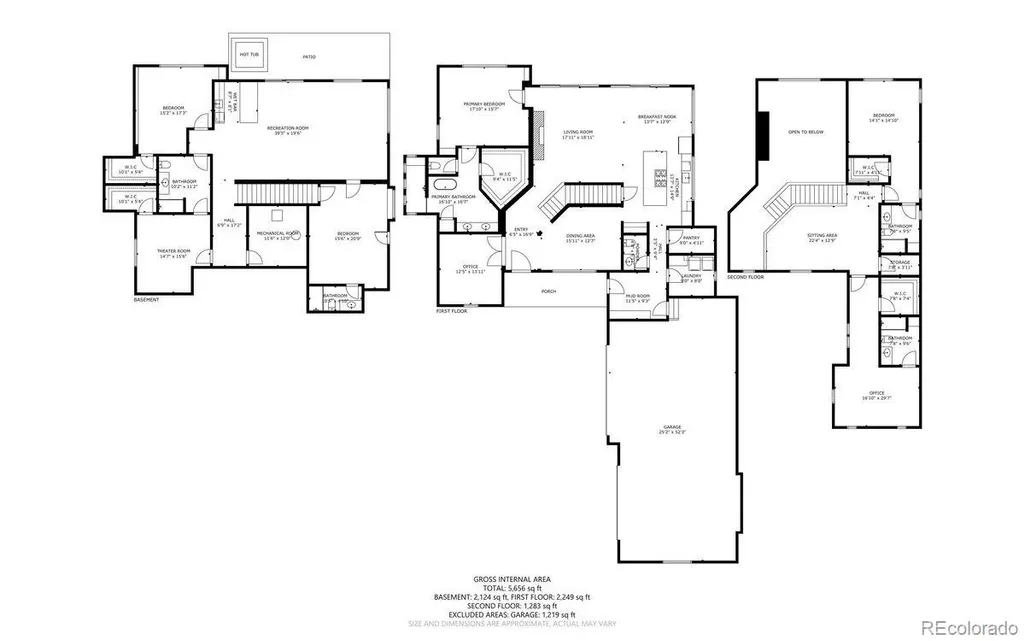
Stunning mountain modern Craftsman nestled on a private 5-acre wooded homesite in the coveted Flying Horse North community. Expertly crafted with the finest materials, professionally designed with exceptional attention to detail by a premier builder, this nearly 6,000-square-foot home features a main-level primary suite, 6 ensuite bedrooms w/ walk-in closets, office, 6 baths, oversized 4-car garage. Walking distance to the premier 18-hole Flying Horse North Championship Golf Course. Exceptional access to Highway 83 and I-25 offers an easy commute to Colorado Springs or Denver while providing convenient access to the finest amenities in north El Paso County. Award-winning School District 20. The expansive great room showcases soaring vaulted ceilings w/ hand-scraped wood beams, a dramatic statement chandelier, and a stunning floor-to-ceiling Telluride stone fireplace, all framed by a wall of collapsible doors opening to the outdoor living spaces for the ultimate indoor/outdoor lifestyle. Enjoy the expansive covered tiled deck complete with an outdoor kitchen overlooking mature trees and peaceful pastoral views of the neighboring ranches. The gourmet kitchen is designed for effortless entertaining with stone countertops, commercial-grade appliances, a 6-burner gas range with griddle, double ovens, and a spacious walk-in pantry. The luxurious main-level primary offers a walk-in closet and spa-inspired 5-piece bath featuring an oversized multi-head shower, freestanding tub, and dual vanities. The fully finished walk-out lower level includes an impressive family room highlighted by custom stone and wood accent walls, wet bar, golf simulator, and walk-out access to the tiled patio with a gas firepit and hot tub. The upper level offers 2 bedrooms and a spacious multi-purpose loft. Solid wood custom doors, substantial custom millwork, exposed wood beams, stone flooring throughout the main level, smooth-finish drywall, professional landscaping, and a tranquil water feature.
| Elementary School | Middle School | High School |
|---|---|---|
| Edith Wolford Elementary School | Timberview Middle School | Pine Creek High School |
| Price History | |
|---|---|
| 8/3/2026 | Listed $2,595,000 |
General Features
| Sewer | Septic Tank |
|---|---|
| Heating | Forced Air |
| Cooling | Central Air |
| Utilities | Cable Available,Electricity Connected,Natural Gas Connected |
| Possession | Closing/DOD |
| Roof | Composition |
| Appliances | Dishwasher,Disposal,Dryer,Oven,Refrigerator,Washer |
| Zoning | PUD |
| HOA Fee | 300 |
| Garage Spaces | 4 |
| Patio/Porch Features | Deck,Front Porch |
| Construction Materials | Frame,Stone,Stucco |
| Exclusions | Not applicable |
| Year Built | 2021 |
| Levels | Two |
| Property Subtype | Single Family Residence |
| Tax Year | 2025 |
| Ownership | Individual |
| Assoc Fee Paid Per | Quarterly |
| County | El Paso |
| Property Type | Residential |
| Association Amenities | Clubhouse,Golf Course |
| HOA | Yes |
| Attached Garage | Yes |
| Subdivision Name | Flying Horse North |
| Full Baths | 5 |
| Status | Active |
| Directions | Take Highway 83 North,right at Flying Horse North Entrance on Old Stagecoach |
| High School | Pine Creek |
| City | Colorado Springs |
| Association Name | Flying Horse North |
| Senior Community Y/N | No |
| High School District | Academy 20 |
| Lot Size Units | Acres |
| Lot Size Square Feet | 218235.6 |
| Listing Terms | Cash,Conventional,FHA,VA Loan |
| Elementary School | Edith Wolford |
| Tax Annual Amount | 9018 |
| Middle/Junior High School | Timberview |
| Virtual Tour | https://homesbyturner.com/properties/5470-old-stagecoach-road-colorado-springs-co-us-80908-465d2bf010910b41d749681cfedc590e |
| Structure Type | House |
| Standard Status | Active |
| Occupancy Type | Owner |
| Middle/Junior School District | Academy 20 |
| Elementary School District | Academy 20 |
Interior Features
| Interior Amenities | Built-in Features,Ceiling Fan(s),Eat-in Kitchen,Entrance Foyer,Five Piece Bath,High Ceilings,High Speed Internet,Kitchen Island,Open Floorplan,Pantry,Primary Suite,Vaulted Ceiling(s),Walk-In Closet(s |
|---|---|
| Basement | Finished |
| Flooring | Carpet,Tile,Wood |
| Total Fireplaces | 2 |
| Fireplace Features | Gas |
| Basement (Y/N) | Yes |
| Above Grade Finished Area | 3578 |
| Half Baths | 1 |
| Total Bedrooms | 6 |
| Below Grade Finished Area | 2194 |
| Main Level Bedrooms | 1 |
| Main Level Bathrooms | 2 |
| Total Baths | 6 |
Exterior Features
| Exterior Amenities | Balcony,Fire Pit |
|---|---|
| Fencing | Partial |
| Lot Features | Irrigated,Landscaped,Level,Many Trees,Meadow |
| Water Source | Well |
| Total Parking | 4 |
| Lot Size Area | 5.01 |
| Building Area Total | 5915 |
| Lot Size Acres | 5.01 |
| Road Surface Type | Paved |
| Road Frontage Type | Public |
| Horse Y/N | No |
Amenities
- Foreclosure
- Views
- Short Sale
- New Construction
- Adult 55+
- Lease To Own
- No HOA Fees
- Furnished
- Primary On Main
- Air Conditioning
- Seller Finance
- Green
- Fixer Upper
- Horse
- Golf
- Fireplace
- Deck
- Garage
- Basement
- Pool
Property vs Single Family Average in 80908
Price
Taxes
Year Built
Visits


 Information deemed reliable but not guaranteed by the MLS. © 2026 Information and Real Estate Services, LLC.
Information source: Information and Real Estate Services, LLC. Provided for limited non-commercial use only under IRES Rules. © Copyright IRES.
The information being provided is for the consumers personal, non-commercial use and may not be used for any purpose other than to identify prospective properties consumer may be interested in purchasing.
The IRES, LLC Data on this
Information deemed reliable but not guaranteed by the MLS. © 2026 Information and Real Estate Services, LLC.
Information source: Information and Real Estate Services, LLC. Provided for limited non-commercial use only under IRES Rules. © Copyright IRES.
The information being provided is for the consumers personal, non-commercial use and may not be used for any purpose other than to identify prospective properties consumer may be interested in purchasing.
The IRES, LLC Data on this
 The real estate listing information and related content displayed on this site is provided exclusively for consumers’ personal, non-commercial use and may not be used for any purpose other than to identify prospective properties consumers may be interested in purchasing. This information and related content is deemed reliable but is not guaranteed accurate by elevateMLS.
