



















Address
7090 W Phillips Avenue, Littleton, CO
Price
$ 849,900
Property Attributes
- MLS#7573741
- TypeSingle Family
- Listing Status Active
- CountyJEFFERSON
- CityLittleton
- NeighborhoodColumbine Knolls South
- Zip80128
- StyleHouse
- Year Built1994
- Taxes$ 4385
- Price$ 849,900
- Bedrooms6
- Full Bathrooms4
- Half Bathrooms0
- Sqr Footage3132
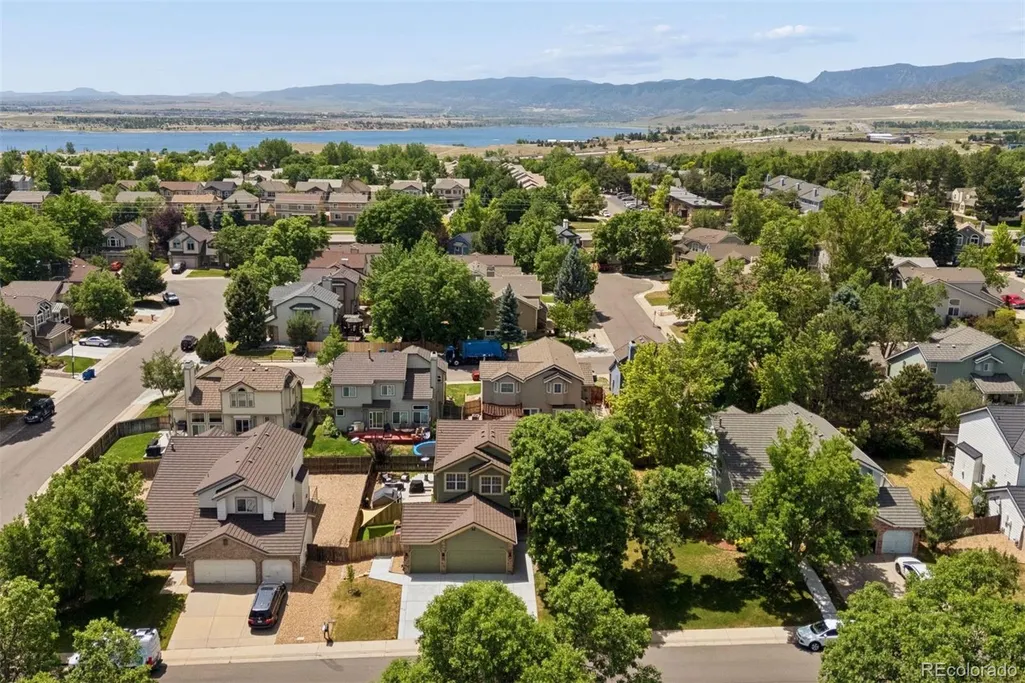
- Lot Size0.17 Acres
Data Source:
REColorado (MTOMLS)
Property Description
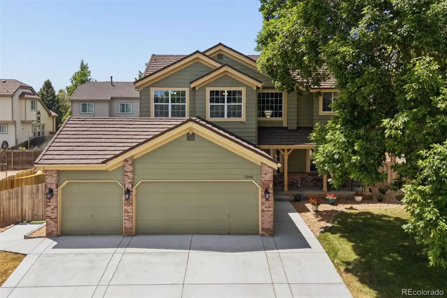
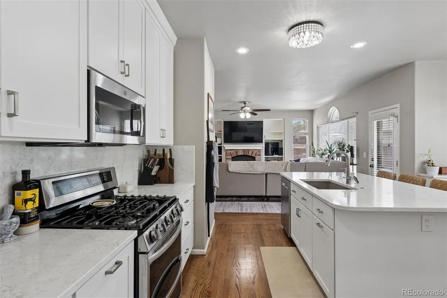
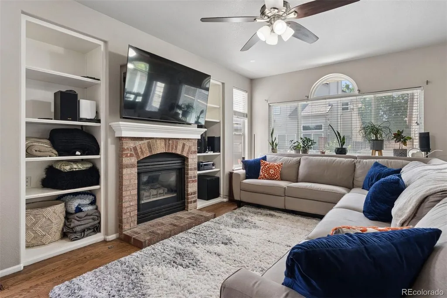
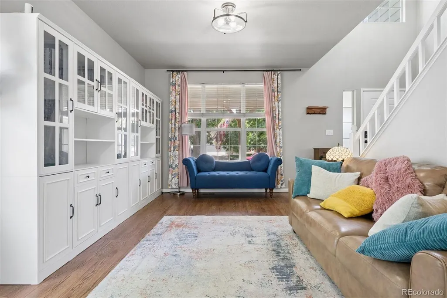
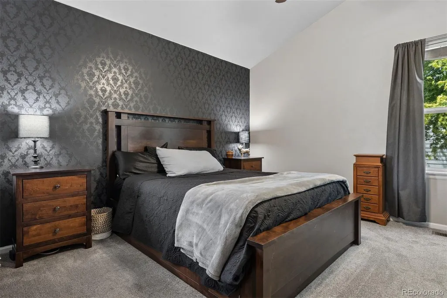
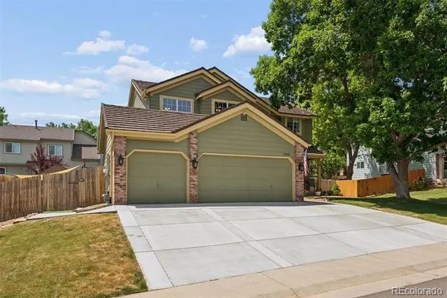
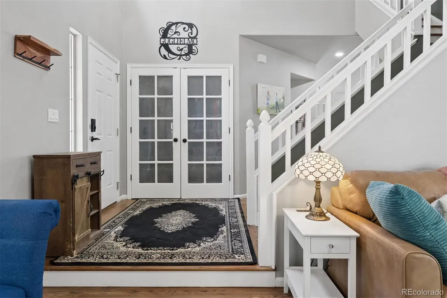
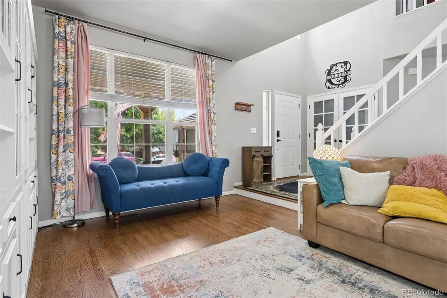
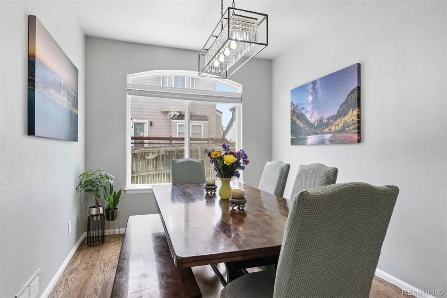
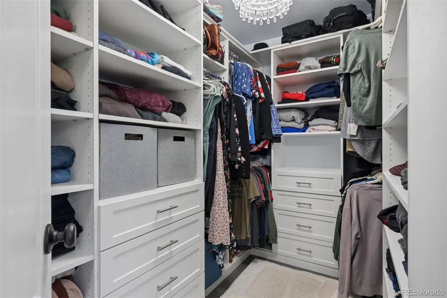
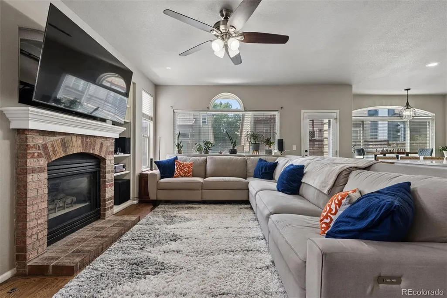
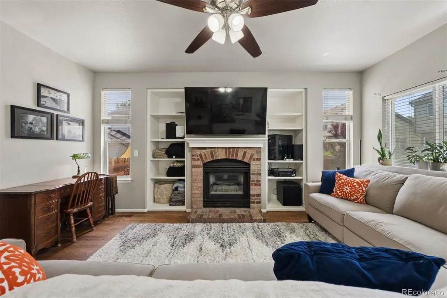
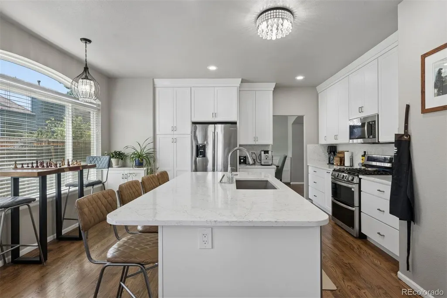
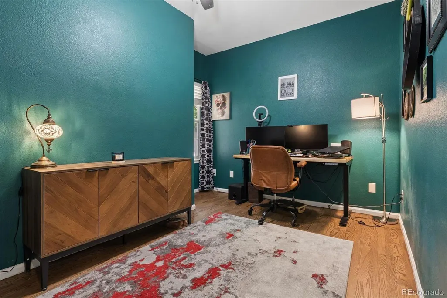
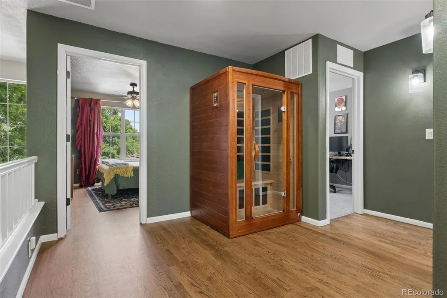
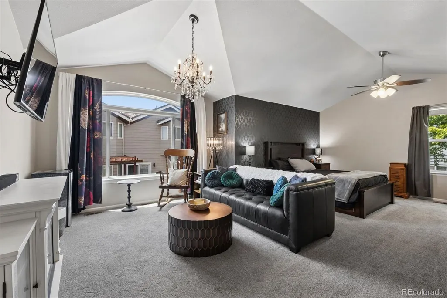
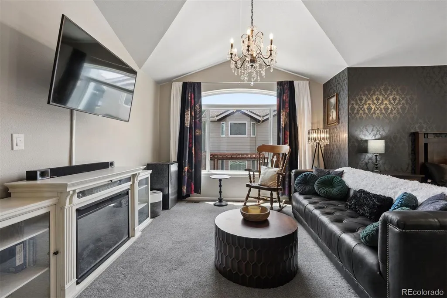
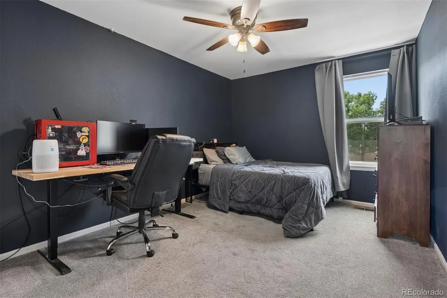
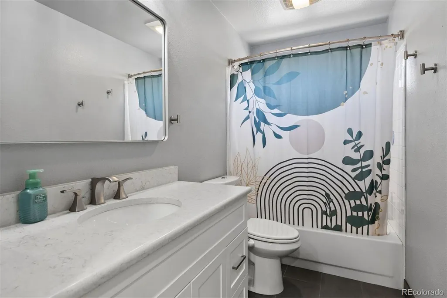
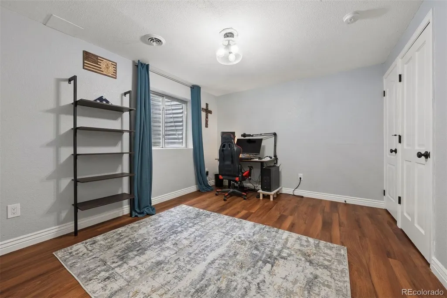
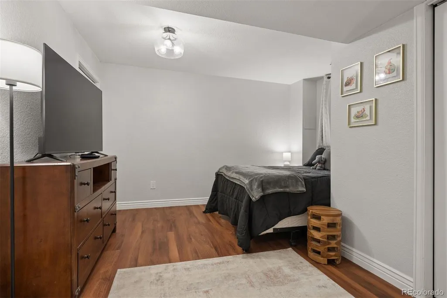
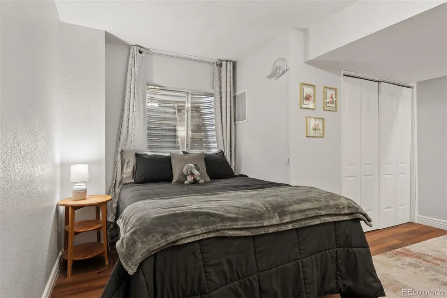
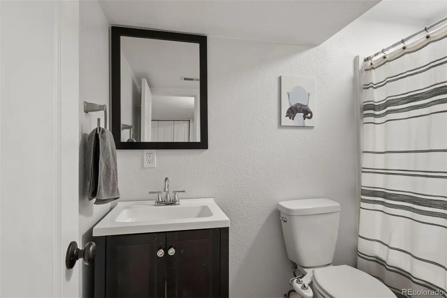
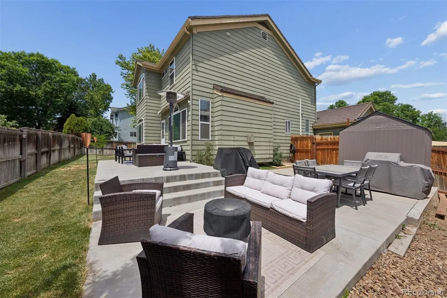
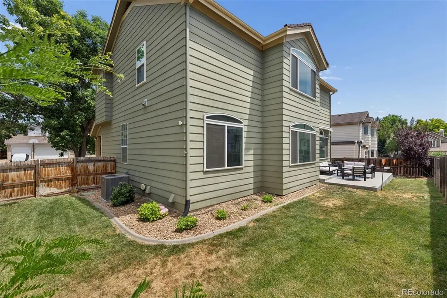
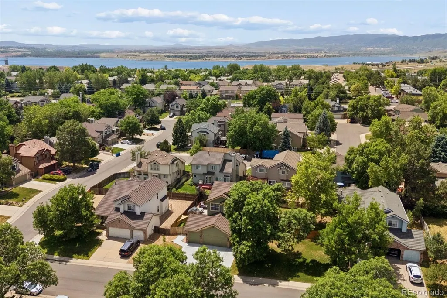
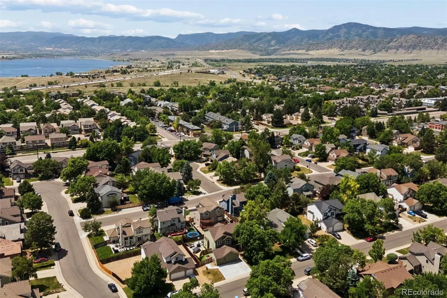
Rarely does a home of this caliber become available in sought-after Columbine Knolls South. Beautifully updated and meticulously remodeled, this exceptional two-story residence combines timeless elegance with modern comfort, offering an inviting floor plan designed for today's lifestyle. From the moment you arrive, you'll be captivated by the outstanding curb appeal featuring a welcoming covered front porch, updated pillars, newer windows, a newer stone-coated steel roof, and an oversized 3-car garage. Step inside the dramatic two-story foyer and discover new hardwood floors, new carpet throughout the main and upper levels, and an abundance of natural light. The heart of the home is the stunning remodeled kitchen, thoughtfully designed with crisp white cabinetry, slab quartz countertops, a large center island with undermount sink, oil-rubbed bronze hardware, and premium slate stainless steel appliances, including a 5-burner gas range with griddle and French-door refrigerator. Adjacent formal and casual dining spaces make entertaining effortless. A versatile main-floor bedroom with a full bath offers the perfect guest suite, private office, or study. The convenient main-floor laundry room adds everyday functionality. Upstairs, you'll find a spacious loft with hardwood flooring, four generously sized bedrooms, and a luxurious primary suite designed as a true retreat. Unwind in the sitting area with room for a lounge chair, then enjoy the beautifully remodeled spa-inspired five-piece bath featuring new cabinetry, vanities, fixtures, lighting, soaking tub, walk-in shower, custom Italian tile, and a spacious walk-in closet. The finished basement with new vinyl flooring throughout provides additional living space, including a guest sleeping area and convenient 3/4 bath, ideal for visitors, recreation, or a home gym.
| Elementary School | Middle School | High School |
|---|---|---|
| Normandy Elementary School | Ken Caryl Middle School | Columbine High School |
| Price History | |
|---|---|
| 6/25/2026 | Listed $999,900 |
| 7/20/2026 | 6$949,900 |
| 8/3/2026 | 6$899,000 |
| 9/1/2026 | 6$849,900 |
General Features
| Sewer | Public Sewer |
|---|---|
| Heating | Forced Air |
| Cooling | Central Air |
| Roof | Composition |
| Zoning | P-D |
| HOA Fee | 50 |
| Garage Spaces | 3 |
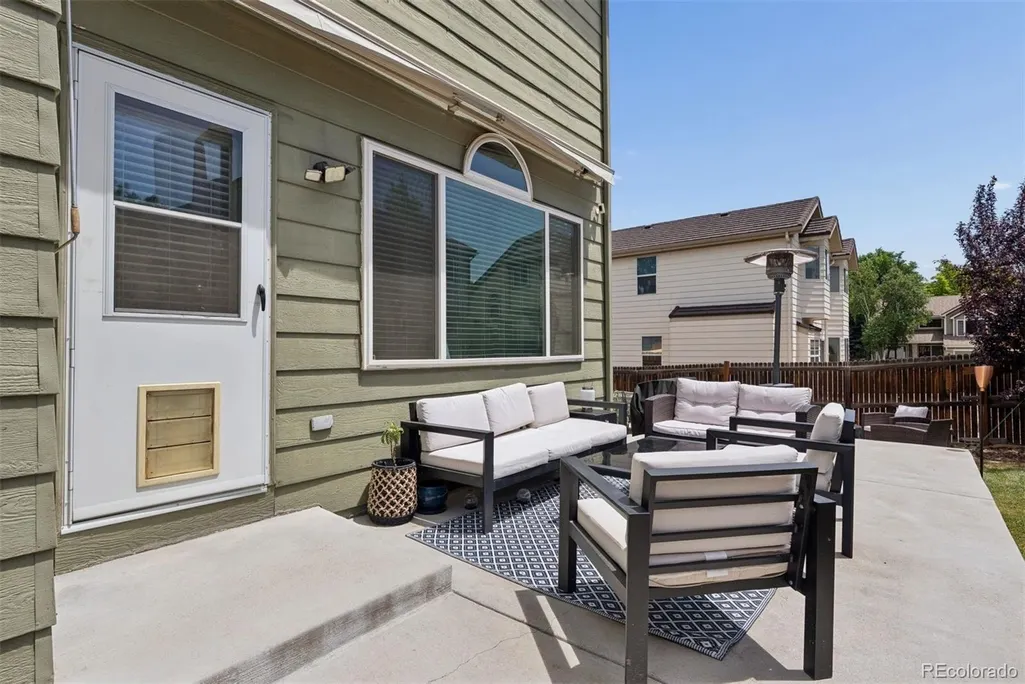
| Patio/Porch Features | Front Porch,Patio |
| Construction Materials | Brick,Frame,Wood Siding |
| Exclusions | Seller's personal property,bookcase in living room,sauna |
| Year Built | 1994 |
| Levels | Two |
| Property Subtype | Single Family Residence |
| Tax Year | 2025 |
| Ownership | Individual |
| Assoc Fee Paid Per | Annually |
| County | Jefferson |
| Property Type | Residential |
| HOA | Yes |
| Attached Garage | Yes |
| Subdivision Name | Columbine Knolls South |
| Full Baths | 4 |
| Status | Active |
| High School | Columbine |
| City | Littleton |
| Association Name | Larry Major Columbine Knolls |
| Senior Community Y/N | No |
| High School District | Jefferson County R-1 |
| Lot Size Units | Square Feet |
| Lot Size Square Feet | 7275 |
| Listing Terms | Cash,Conventional,FHA,VA Loan |
| Elementary School | Normandy |
| Tax Annual Amount | 4385 |
| Middle/Junior High School | Ken Caryl |
| Virtual Tour | https://u.listvt.com/mls/252014526 |
| Structure Type | House |
| Standard Status | Active |
| Occupancy Type | Owner |
| Middle/Junior School District | Jefferson County R-1 |
| Elementary School District | Jefferson County R-1 |
Interior Features
| Interior Amenities | Ceiling Fan(s),Eat-in Kitchen,Five Piece Bath,Granite Counters,Kitchen Island,Open Floorplan,Primary Suite,Vaulted Ceiling(s),Walk-In Closet(s) |
|---|---|
| Basement | Partial |
| Basement (Y/N) | Yes |
| Above Grade Finished Area | 2542 |
| Total Bedrooms | 6 |
| Below Grade Finished Area | 590 |
| Main Level Bedrooms | 1 |
| Main Level Bathrooms | 1 |
| Total Baths | 4 |
Exterior Features
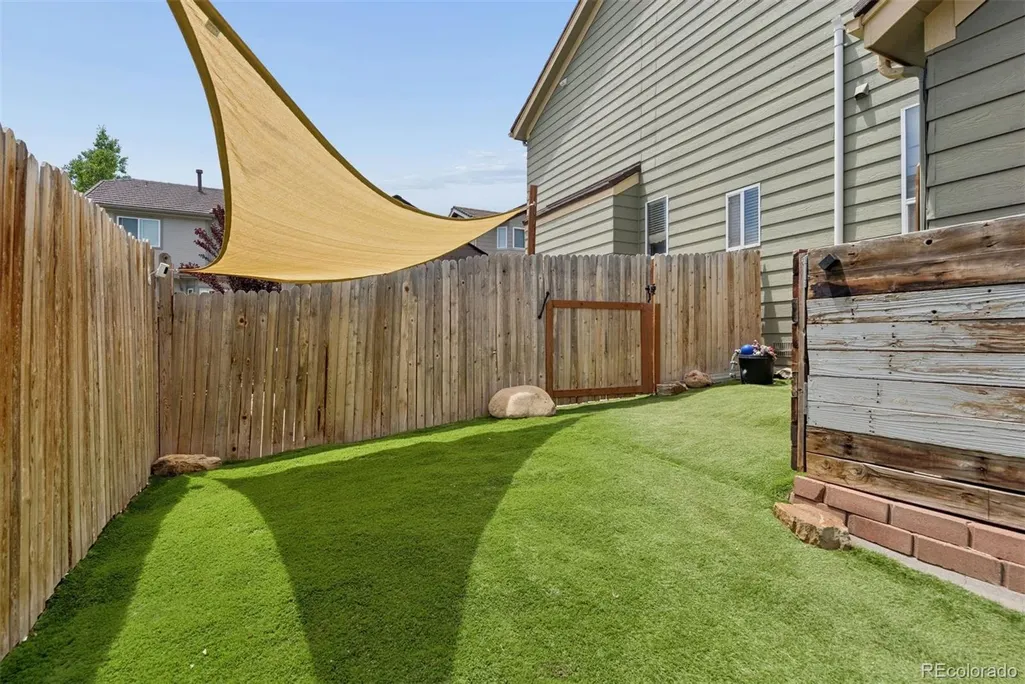
| Exterior Amenities | Private Yard |
|---|---|
| Fencing | Full |
| Water Source | Public |
| Total Parking | 3 |
| Lot Size Area | 7275 |
| Building Area Total | 3132 |
| Lot Size Acres | 0.17 |
Amenities
- Foreclosure
- Views
- Short Sale
- New Construction
- Adult 55+
- Lease To Own
- No HOA Fees
- Furnished
- Primary On Main
- Air Conditioning
- Seller Finance
- Green
- Fixer Upper
- Horse
- Golf
- Fireplace
- Deck
- Garage
- Basement
- Pool
Property vs Single Family Average in 80128
Price
Taxes
Year Built
Visits
In The Neighborhood
Littleton
$ 1,099,000
- Type
- Single Family
- Size
- 4,877 SqFt
- Rooms
- 6 Beds + 4.5 Baths
 HomeSmart Realty #5200173
Littleton
$ 640,000
- Type
- Single Family
- Size
- 1,931 SqFt
- Rooms
- 3 Beds + 3 Baths
LoKation Real Estate #5861295
Littleton
$ 1,089,000
- Type
- Single Family
- Size
- 3,903 SqFt
- Rooms
- 6 Beds + 3.5 Baths
Real Broker, LLC DBA Real #3342701
Littleton
$ 965,000
- Type
- Single Family
- Size
- 3,490 SqFt
- Rooms
- 5 Beds + 3.5 Baths
Compass - Denver #3308392
Littleton
$ 775,000
- Type
- Single Family
- Size
- 3,511 SqFt
- Rooms
- 4 Beds + 3 Baths
Equity Colorado Real Estate #3948125
Littleton
$ 1,299,000
- Type
- Single Family
- Size
- 4,069 SqFt
- Rooms
- 6 Beds + 2.5 Baths
Resident Realty Colorado #7608572
Littleton
$ 785,000
- Type
- Single Family
- Size
- 3,327 SqFt
- Rooms
- 5 Beds + 3.5 Baths
Madison & Company Properties #7566294
Littleton
$ 844,900
- Type
- Single Family
- Size
- 3,864 SqFt
- Rooms
- 4 Beds + 2.5 Baths
Rocky Mountain R.E. Advisors #8400372

 Information deemed reliable but not guaranteed by the MLS. © 2026 Information and Real Estate Services, LLC.
Information source: Information and Real Estate Services, LLC. Provided for limited non-commercial use only under IRES Rules. © Copyright IRES.
The information being provided is for the consumers personal, non-commercial use and may not be used for any purpose other than to identify prospective properties consumer may be interested in purchasing.
The IRES, LLC Data on this
Information deemed reliable but not guaranteed by the MLS. © 2026 Information and Real Estate Services, LLC.
Information source: Information and Real Estate Services, LLC. Provided for limited non-commercial use only under IRES Rules. © Copyright IRES.
The information being provided is for the consumers personal, non-commercial use and may not be used for any purpose other than to identify prospective properties consumer may be interested in purchasing.
The IRES, LLC Data on this
 The real estate listing information and related content displayed on this site is provided exclusively for consumers’ personal, non-commercial use and may not be used for any purpose other than to identify prospective properties consumers may be interested in purchasing. This information and related content is deemed reliable but is not guaranteed accurate by elevateMLS.
