
Address
3216 Pontiac Street, Denver, CO
Price
$ 425,000
Property Attributes
- MLS#7516458
- TypeSingle Family
- Listing Status Active
- CountyDENVER
- CityDenver
- NeighborhoodNortheast Park Hill
- Zip80207
- StyleTraditional
- Year Built1955
- Taxes$ 2578
- Price$ 425,000
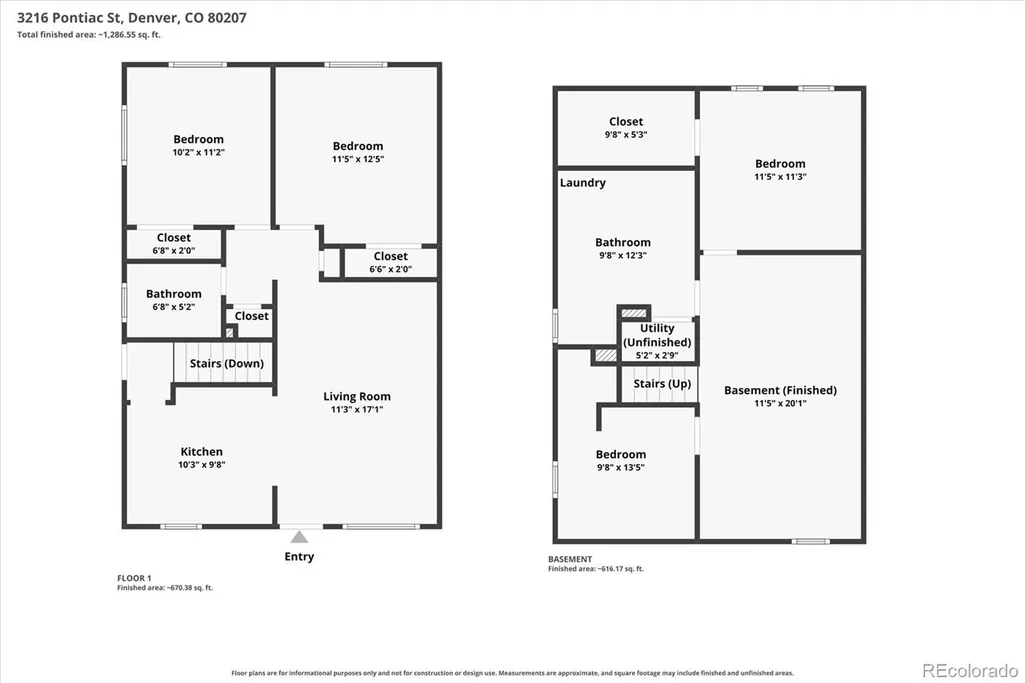
- Bedrooms4
- Full Bathrooms2
- Half Bathrooms0
- Sqr Footage1500
- Lot Size0.07 Acres
Data Source:
REColorado (MTOMLS)
Property Description
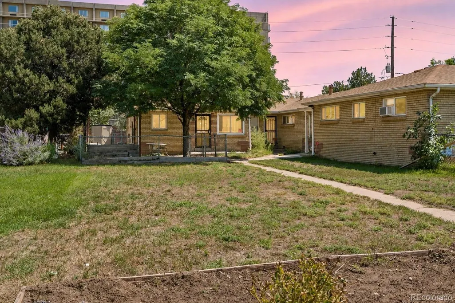
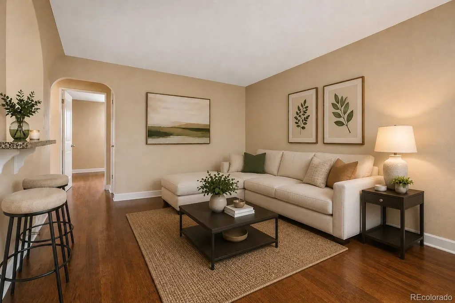
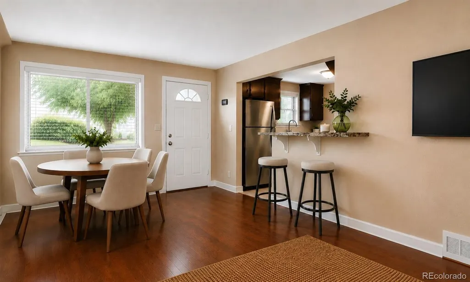
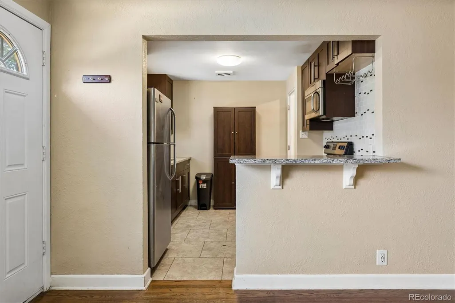
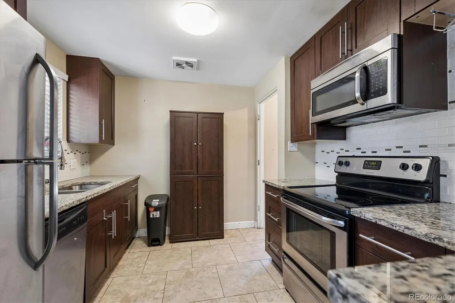
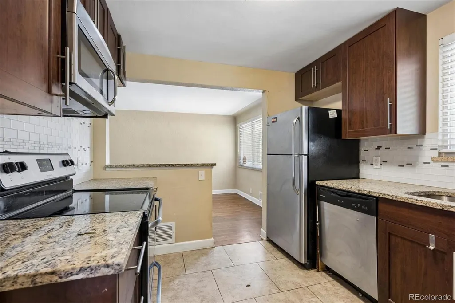
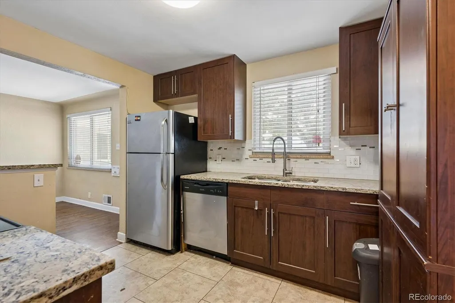
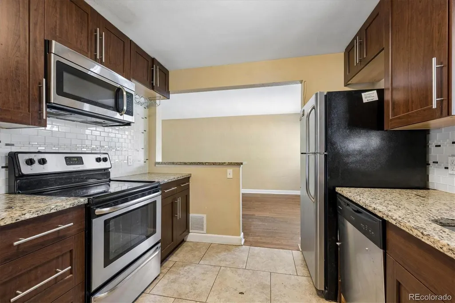
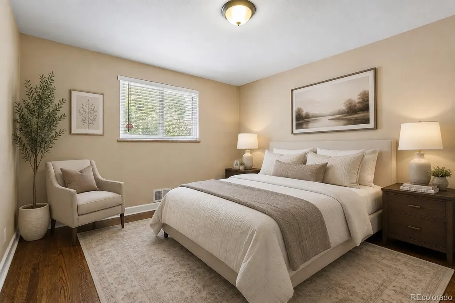
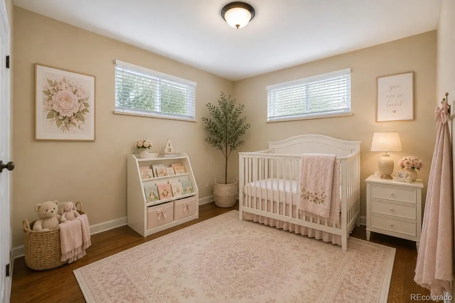
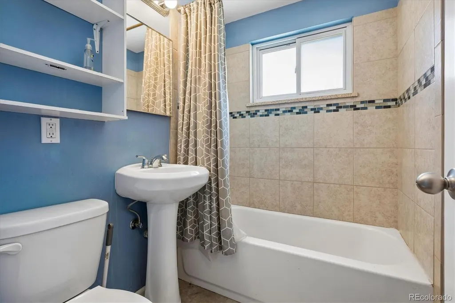
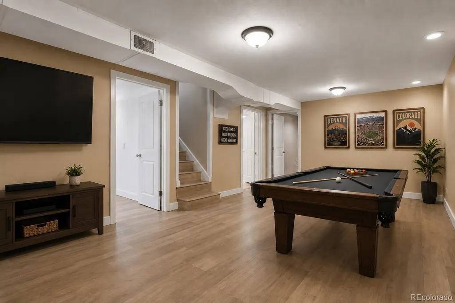
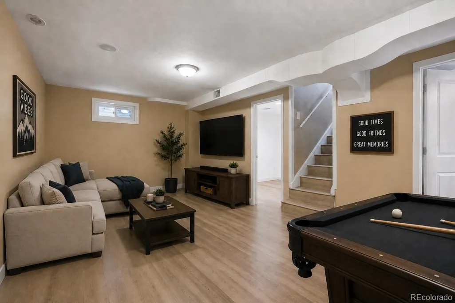
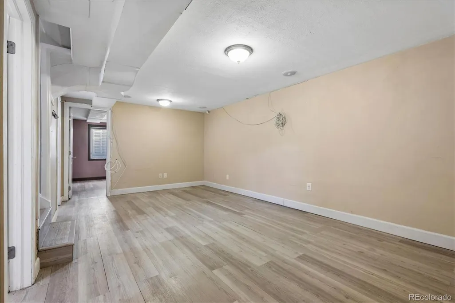
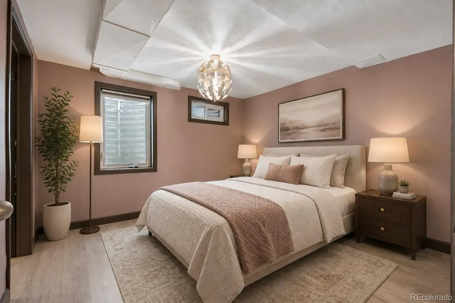
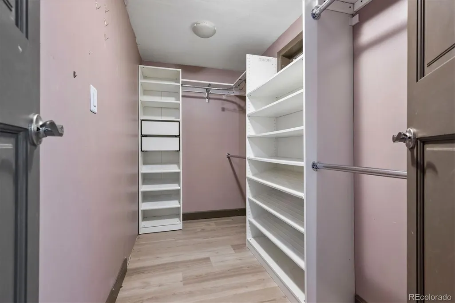
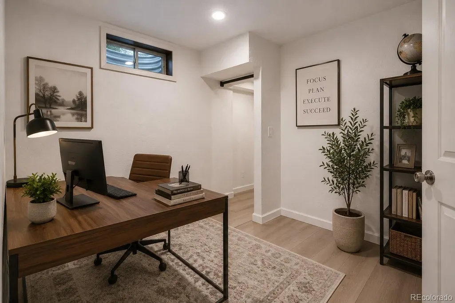
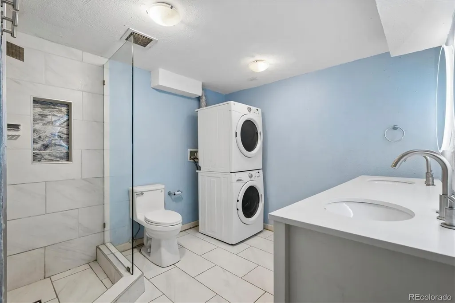
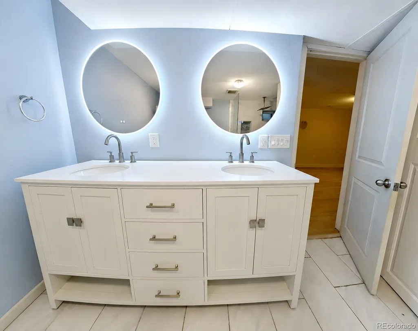
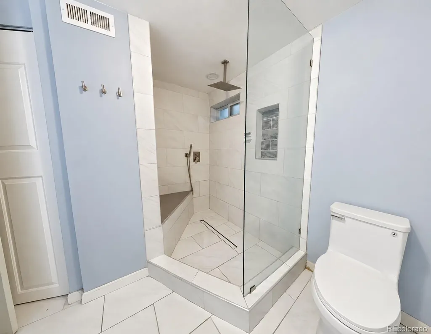
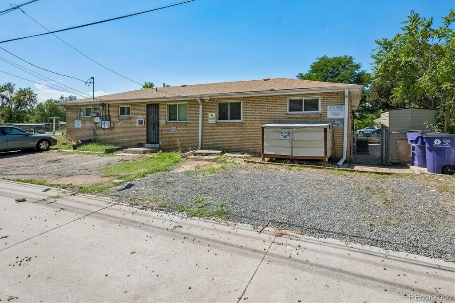
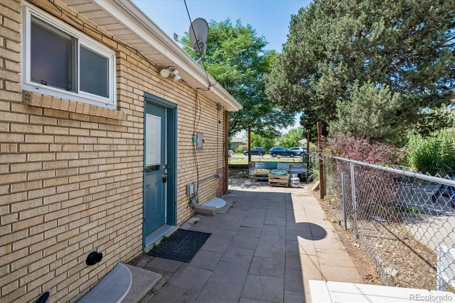
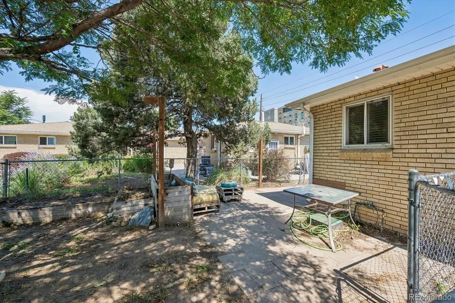
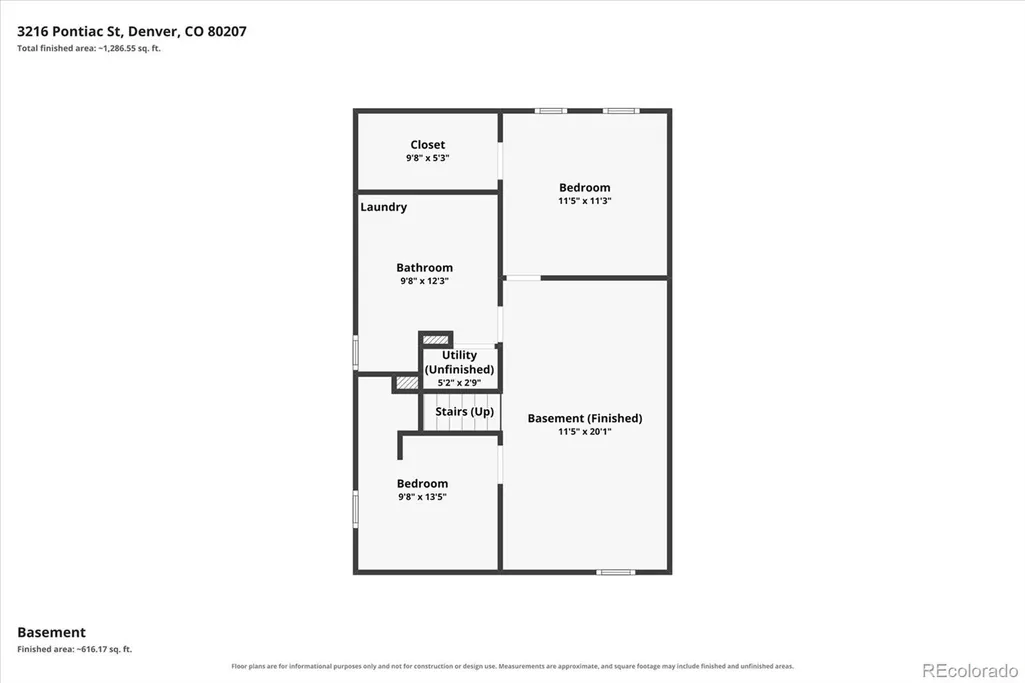
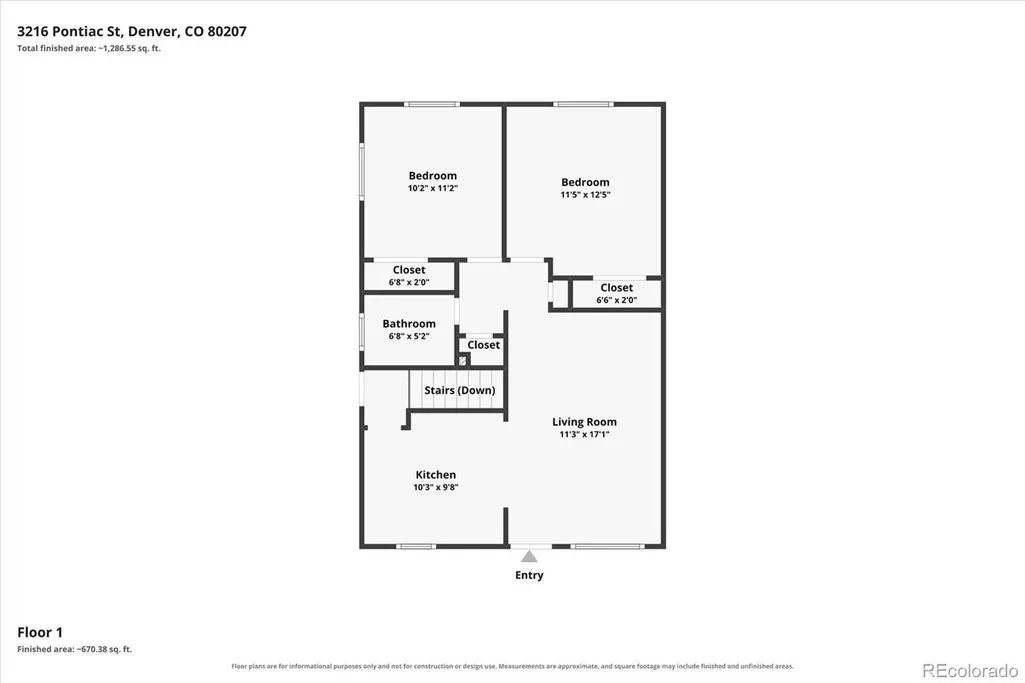
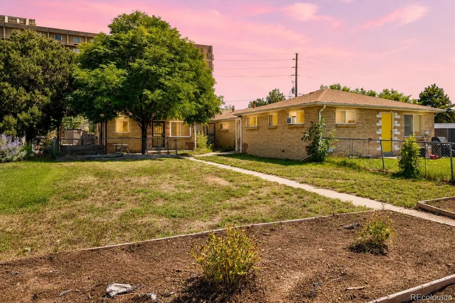
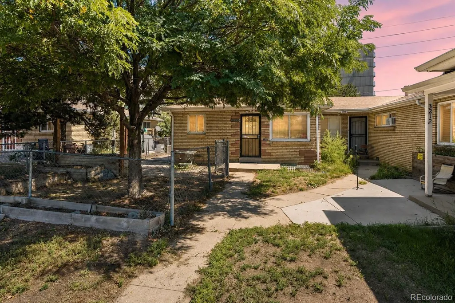
MASSIVE PRICE IMPROVEMENT! CHECK COMPS! PRICED WELL BELOW MARKET VALUE! SIMILAR SQFT is selling for $500k-$650K! This all-brick Denver duplex offers extensive updates, flexible living space, and strong potential for multigenerational living or rental use. The layout could work well for an owner-occupant who wants separate space for family, or for someone considering renting the upper or lower level, subject to applicable zoning and rental requirements. The main level features warm hardwood flooring throughout, upgraded interior doors, and an updated kitchen with warm wood cabinetry, upgraded hardware, granite countertops, tile backsplash, double-basin sink, stainless steel appliances, and a smooth-top range. The main-level bathroom includes a custom tiled shower. The fully remodeled basement adds a second primary bedroom option with a HUGE walk-in closet, along with an updated bathroom featuring a double-sink vanity, backlit mirrors, and an oversized custom tile shower. The basement renovation was completed in 2022 and included DRICORE subfloor panels with vinyl flooring installed above. Outside, the fenced yard includes a patio and paver area, sprinkler system, and storage shed. Additional improvements include a newer roof 2018, tankless water heater 2019, newer furnace and central air conditioning 2022, and included washer and dryer. The location provides quick access to Colorado Boulevard, I-70, shopping, restaurants, and neighborhood favorites including Spinelli’s Market and Dandy Lion Coffee. The property is close to City Park, Central Park, Denver School of the Arts, Denver Zoo, and the Denver Museum of Nature & Science. Or head towards I-70 for an easy route west toward the mountains! HERE IS YOUR OPPORTUNITY TO GET IN WITH SOME IMMEDIATE EQUITY!
| Elementary School | Middle School | High School |
|---|---|---|
| Smith Renaissance Elementary School | Denver Discovery Middle School | DSST: Montview High School |
| Price History | |
|---|---|
| 9/2/2026 | Listed $455,000 |
| 9/10/2026 | 7$425,000 |
General Features
| Sewer | Public Sewer |
|---|---|
| Heating | Forced Air |
| Cooling | Central Air |
| Utilities | Cable Available,Electricity Available,Natural Gas Available,Phone Available |
| Possession | Negotiable |
| Roof | Composition |
| Appliances | Dishwasher,Disposal,Dryer,Microwave,Refrigerator,Self Cleaning Oven,Tankless Water Heater,Washer |
| Zoning | E-TU-C |
| Patio/Porch Features | Patio |
| Architectural Style | Traditional |
| Construction Materials | Brick |
| Exclusions | Sellers personal property |
| Year Built | 1955 |
| Electric | 220 Volts |
| Levels | One |
| Property Subtype | Single Family Residence |
| Tax Year | 2025 |
| Ownership | Individual |
| County | Denver |
| Property Type | Residential |
| HOA | No |
| Attached Garage | No |
| Subdivision Name | Northeast Park Hill |
| Full Baths | 1 |
| Status | Active |
| Directions | From Colorado Blvd & Martin Luther King Jr Blvd: Head east on MLK Jr Blvd. Turn left (north) onto Pontiac St. Continue to 3216 Pontiac St. Property will be on your left. |
| High School | DSST: Montview |
| City | Denver |
| Senior Community Y/N | No |
| High School District | Denver 1 |
| Lot Size Units | Square Feet |
| Lot Size Square Feet | 2838 |
| Listing Terms | 1031 Exchange,Cash,Conventional,FHA,VA Loan |
| Elementary School | Smith Renaissance |
| Tax Annual Amount | 2578 |
| Middle/Junior High School | Denver Discovery |
| Property Condition | Updated/Remodeled |
| Virtual Tour | https://listings.mediamaxphotography.com/3216-Pontiac-St |
| Structure Type | Duplex |
| Standard Status | Active |
| Occupancy Type | Owner |
| Middle/Junior School District | Denver 1 |
| Elementary School District | Denver 1 |
Interior Features
| Interior Amenities | Breakfast Bar,Granite Counters,Pantry |
|---|---|
| Basement | Finished,Full |
| Flooring | Tile,Wood |
| Common Walls | End Unit |
| Basement (Y/N) | Yes |
| Window Features | Double Pane Windows,Window Coverings |
| Above Grade Finished Area | 750 |
| 3/4 Baths | 1 |
| Laundry Features | In Unit |
| Total Bedrooms | 4 |
| Main Level Bedrooms | 2 |
| Main Level Bathrooms | 1 |
| Total Baths | 2 |
Exterior Features
| Fencing | Full |
|---|---|
| Water Source | Public |
| Total Parking | 2 |
| Lot Size Area | 2838 |
| Foundation Details | Slab |
| Building Area Total | 1500 |
| Lot Size Acres | 0.07 |
| Horse Y/N | No |
Amenities
- Foreclosure
- Views
- Short Sale
- New Construction
- Adult 55+
- Lease To Own
- No HOA Fees
- Furnished
- Primary On Main
- Air Conditioning
- Seller Finance
- Green
- Fixer Upper
- Horse
- Golf
- Fireplace
- Deck
- Garage
- Basement
- Pool
Property vs Single Family Average in 80207
Price
Taxes
Year Built
Visits
In The Neighborhood
Open House
Denver
$ 575,000
- Type
- Single Family
- Size
- 1,904 SqFt
- Rooms
- 4 Beds + 2 Baths
 Compass - Denver #4130676
Denver
$ 410,000
- Type
- Single Family
- Size
- 918 SqFt
- Rooms
- 2 Beds + 1 Baths
Serhant Colorado LLC #8396428
Denver
$ 497,000
- Type
- Single Family
- Size
- 2,080 SqFt
- Rooms
- 4 Beds + 2 Baths
Parkview Real Estate #9927823
Denver
$ 405,000
- Type
- Single Family
- Size
- 847 SqFt
- Rooms
- 2 Beds + 1 Baths
United Real Estate Prestige Denver #9981532
Denver
$ 705,000
- Type
- Single Family
- Size
- 2,240 SqFt
- Rooms
- 4 Beds + 3 Baths
Modern lines LLC #5791018

 Information deemed reliable but not guaranteed by the MLS. © 2026 Information and Real Estate Services, LLC.
Information source: Information and Real Estate Services, LLC. Provided for limited non-commercial use only under IRES Rules. © Copyright IRES.
The information being provided is for the consumers personal, non-commercial use and may not be used for any purpose other than to identify prospective properties consumer may be interested in purchasing.
The IRES, LLC Data on this
Information deemed reliable but not guaranteed by the MLS. © 2026 Information and Real Estate Services, LLC.
Information source: Information and Real Estate Services, LLC. Provided for limited non-commercial use only under IRES Rules. © Copyright IRES.
The information being provided is for the consumers personal, non-commercial use and may not be used for any purpose other than to identify prospective properties consumer may be interested in purchasing.
The IRES, LLC Data on this
 The real estate listing information and related content displayed on this site is provided exclusively for consumers’ personal, non-commercial use and may not be used for any purpose other than to identify prospective properties consumers may be interested in purchasing. This information and related content is deemed reliable but is not guaranteed accurate by elevateMLS.
