

















Address
1639 Buttercup Road, Elizabeth, CO
Price
$ 940,000
Property Attributes
- MLS#7494874
- TypeSingle Family
- Listing Status Active
- CountyELBERT
- CityElizabeth
- NeighborhoodPonderosa Park Estate
- Zip80107
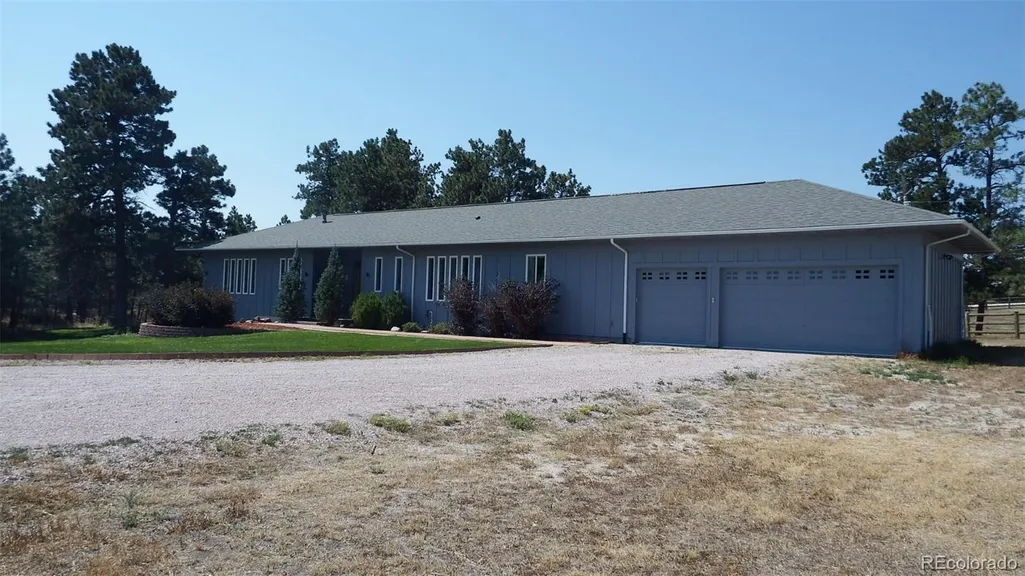
- StyleContemporary
- Year Built2004
- Taxes$ 4335
- Price$ 940,000
- Bedrooms5
- Full Bathrooms3
- Half Bathrooms1
- Sqr Footage4674
- Lot Size3.5 Acres
Data Source:
REColorado (MTOMLS)
Property Description
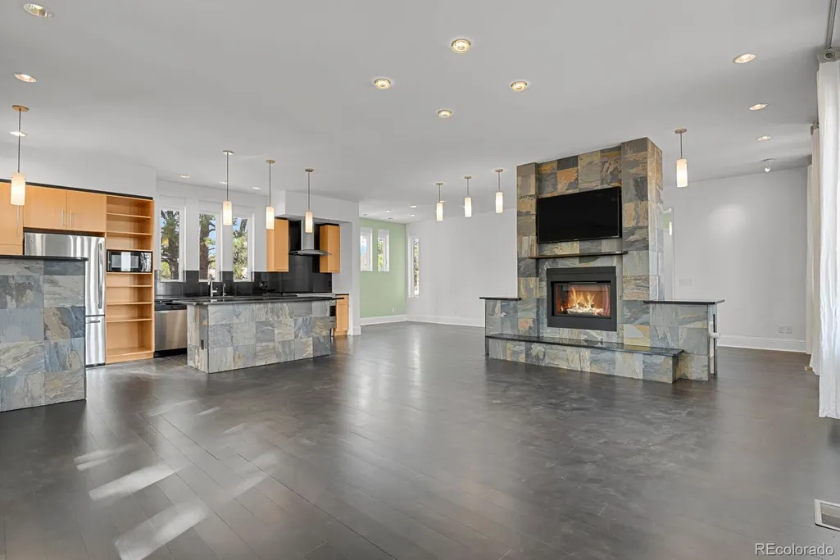
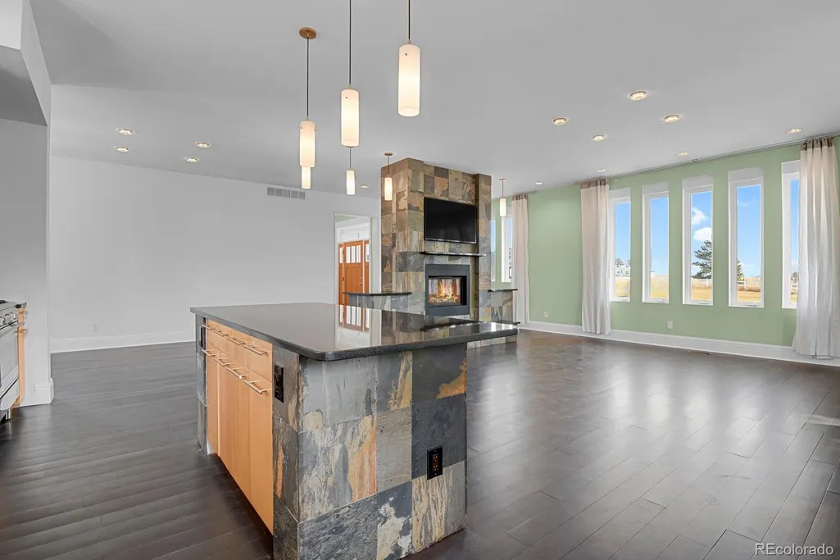
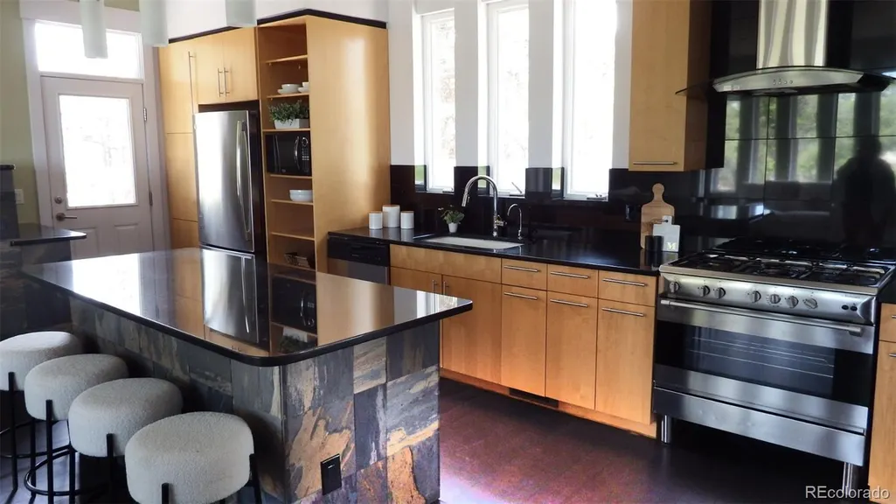
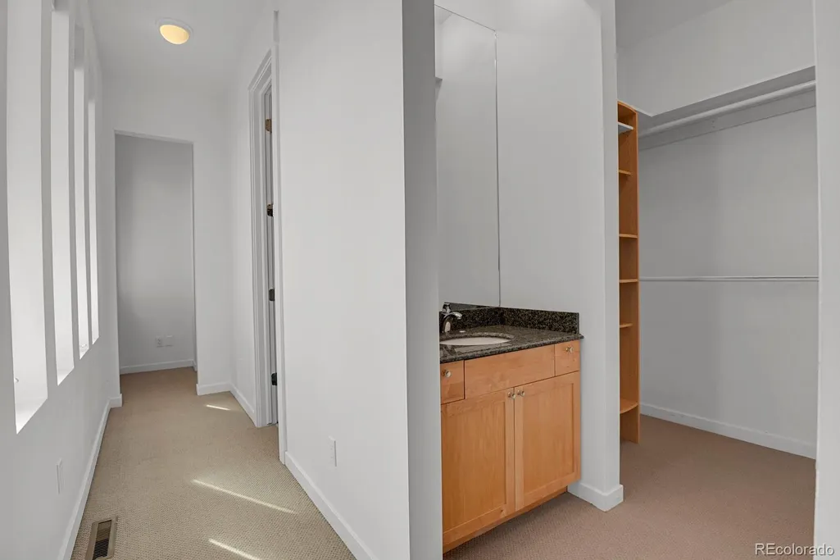
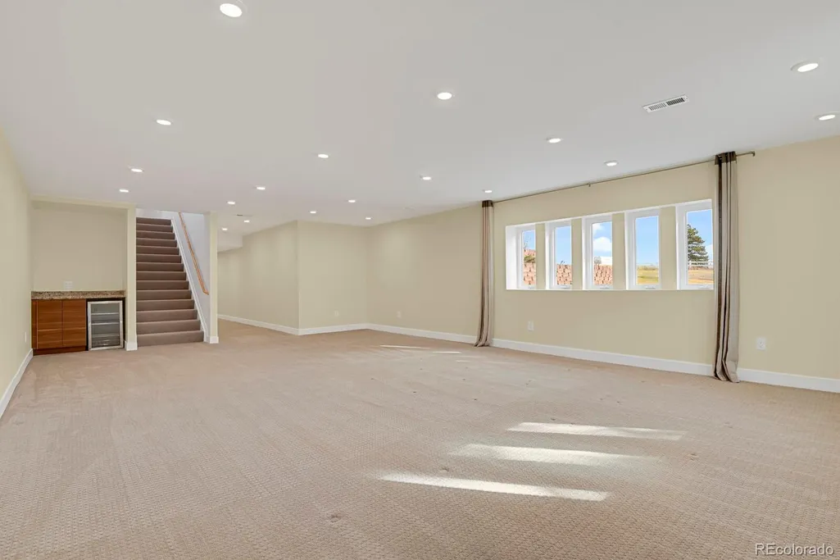
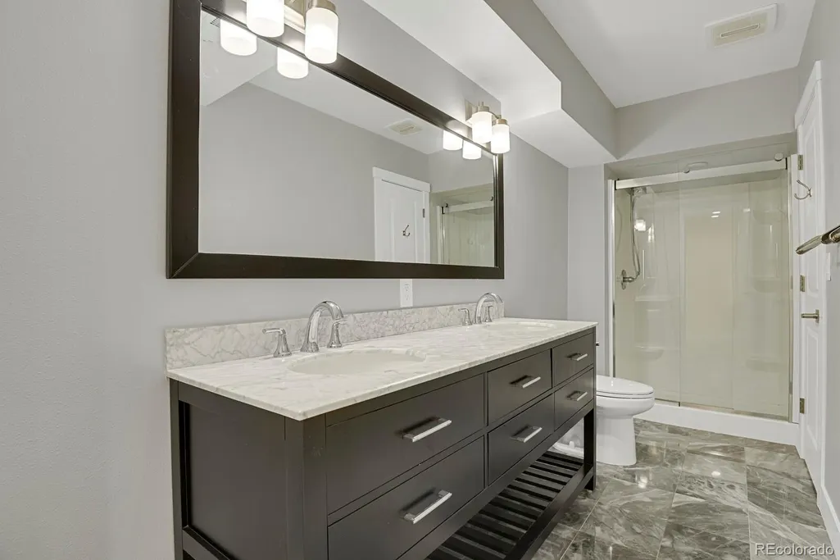
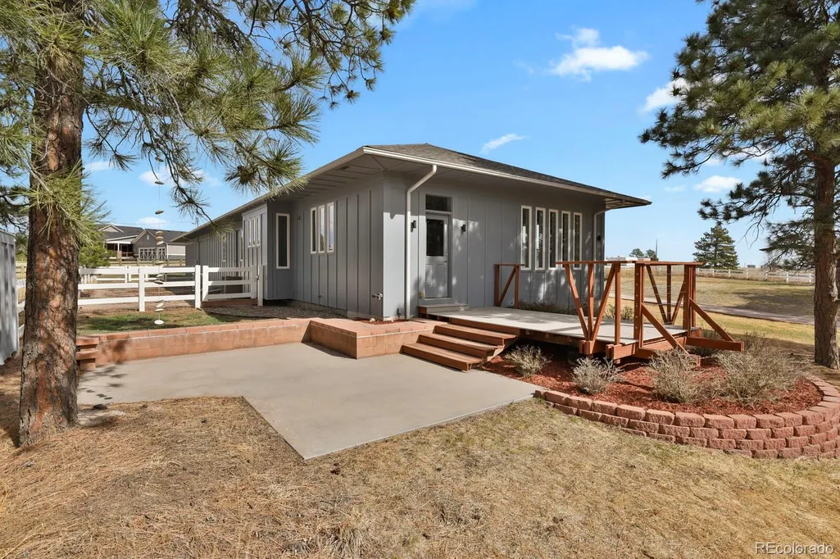
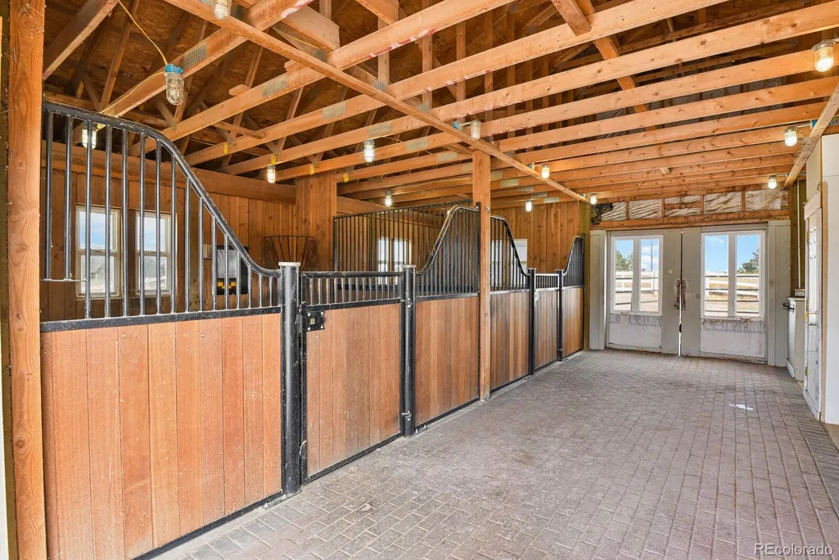
Price reduced an additional $25,000. Amazing value at $201 per square foot and $10,000 of instant equity! Seller will share appraisal showing Value of $950,000. Come explore this uniquely designed 5 bedroom, 4 bath, 3 car garage, ranch style home on a glorious 3.5 acre treed lot. This home offers $100,000 of recent updates including new roof and paint on both house and barn, new carpet, well pump and leach-field. Owner will consider a credit for future replacement of furnace, AC and hot water heater. The main door opens to an entrance foyer with stunning bamboo flooring flowing into a large living room with 9' ceilings and a magnificent slate wall divider that boast a gas fireplace and mounted TV. The custom kitchen has maple cabinets, granite counters, breakfast bar, stainless steel appliances and separate dining area. Journey down the hallway to discover a half bath, 3 bedrooms, full bath and a main floor laundry room at the end of the hallway. Enter the primary suite with bedroom, 4 piece bath and 2 closets. There is also a finished basement with large family room perfect for entertaining, 2 bedrooms, 4 piece bath and 2 large storage areas. Outside is a custom barn with European stall fronts, Brazilian wood, hot & cold running water, a separate wash area for grooming your horses and storage areas for tack and hay. There are no HOAs, so bring the horses, llamas and family to enjoy country living. Conveniently located within minutes of the quaint town of Elizabeth. All information is deemed reliable but buyer and buyer's agent are responsible for verifying all information
| Elementary School | Middle School | High School |
|---|---|---|
| Legacy Academy Elementary School | Elizabeth Middle School | Elizabeth High School |
| Price History | |
|---|---|
| 3/27/2026 | Listed $1,090,000 |
| 6/22/2026 | 10$990,000 |
| 8/5/2026 | 3$965,000 |
| 8/25/2026 | 3$940,000 |
General Features
| Sewer | Septic Tank |
|---|---|
| Heating | Forced Air |
| Cooling | Central Air |
| Utilities | Electricity Connected,Natural Gas Connected |
| Possession | Closing/DOD |
| Roof | Composition |
| Appliances | Dishwasher,Microwave,Oven,Range,Refrigerator |
| Garage Spaces | 3 |
| Patio/Porch Features | Deck |
| Architectural Style | Contemporary |
| Security Features | Carbon Monoxide Detector(s),Smoke Detector(s) |
| Construction Materials | Frame,Wood Siding |
| Exclusions | Personal property and Mahogany framed mirror in main floor full bath |
| Year Built | 2004 |
| Electric | 220 Volts |
| Levels | One |
| Property Subtype | Single Family Residence |
| Tax Year | 2025 |
| Ownership | Individual |
| County | Elbert |
| Property Type | Residential |
| HOA | No |
| Attached Garage | Yes |
| Subdivision Name | Ponderosa Park Estate |
| Full Baths | 3 |
| Status | Active |
| Directions | From Elizabeth take County Road 13 north,turn left on County Rd 150,turn right on Quail,bear right at split in road. turn right onto Buttercup,home is on the right. |
| High School | Elizabeth |
| City | Elizabeth |
| Senior Community Y/N | No |
| High School District | Elizabeth C-1 |
| Lot Size Units | Acres |
| Lot Size Square Feet | 152460 |
| Listing Terms | Cash,Conventional,FHA,VA Loan |
| Elementary School | Legacy Academy |
| Tax Annual Amount | 4335.28 |
| Middle/Junior High School | Elizabeth |
| Property Condition | Updated/Remodeled |
| Virtual Tour | https://www.zillow.com/view-imx/0ad8e8e1-eabc-4e35-9834-3c6001bdcb24?setAttribution=mls&wl=true&initialViewType=pano |
| Structure Type | House |
| Standard Status | Active |
| Middle/Junior School District | Elizabeth C-1 |
| Elementary School District | Elizabeth C-1 |
Interior Features
| Interior Amenities | Ceiling Fan(s),Entrance Foyer,Granite Counters,Jack & Jill Bathroom,Kitchen Island,Open Floorplan,Primary Suite,Walk-In Closet(s) |
|---|---|
| Basement | Finished,Full |
| Flooring | Bamboo,Carpet |
| Fireplace Features | Living Room |
| Basement (Y/N) | Yes |
| Window Features | Double Pane Windows |
| Above Grade Finished Area | 2357 |
| Half Baths | 1 |
| Total Bedrooms | 5 |
| Below Grade Finished Area | 2117 |
| Main Level Bedrooms | 3 |
| Main Level Bathrooms | 3 |
| Total Baths | 4 |
Exterior Features
| Exterior Amenities | Dog Run,Rain Gutters |
|---|---|
| Vegetation | Partially Wooded,Pine |
| Fencing | Fenced Pasture |
| Lot Features | Many Trees,Sprinklers In Front |
| Water Source | Well |
| Total Parking | 3 |
| Lot Size Area | 3.5 |
| Foundation Details | Slab |
| Building Area Total | 4674 |
| Lot Size Acres | 3.5 |
| Road Surface Type | Dirt |
| Road Frontage Type | Public |
| Road Responsibility | Public Maintained Road |
| Horse Y/N | Yes |
| Horse Amenities | Corral(s),Tack Room,Well Allows For |
Amenities
- Foreclosure
- Views
- Short Sale
- New Construction
- Adult 55+
- Lease To Own
- No HOA Fees
- Furnished
- Primary On Main
- Air Conditioning
- Seller Finance
- Green
- Fixer Upper
- Horse
- Golf
- Fireplace
- Deck
- Garage
- Basement
- Pool
Property vs Single Family Average in 80107
Price
Taxes
Year Built
Visits
 The content relating to real estate for sale in this Web site comes in part from the Internet Data eXchange (IDX) program of METROLIST, INC., DBA RECOLORADO©. Real estate listings held by brokers other than JPAR® - Modern Real Estate are marked with the IDX Logo. This information is being provided for the consumers' personal, non-commercial use and may not be used for any other purpose. All information subject to change and should be independently verified. September 11, 2026 11:36 PM UTCd

 Information deemed reliable but not guaranteed by the MLS. © 2026 Information and Real Estate Services, LLC.
Information source: Information and Real Estate Services, LLC. Provided for limited non-commercial use only under IRES Rules. © Copyright IRES.
The information being provided is for the consumers personal, non-commercial use and may not be used for any purpose other than to identify prospective properties consumer may be interested in purchasing.
The IRES, LLC Data on this
Information deemed reliable but not guaranteed by the MLS. © 2026 Information and Real Estate Services, LLC.
Information source: Information and Real Estate Services, LLC. Provided for limited non-commercial use only under IRES Rules. © Copyright IRES.
The information being provided is for the consumers personal, non-commercial use and may not be used for any purpose other than to identify prospective properties consumer may be interested in purchasing.
The IRES, LLC Data on this
 The real estate listing information and related content displayed on this site is provided exclusively for consumers’ personal, non-commercial use and may not be used for any purpose other than to identify prospective properties consumers may be interested in purchasing. This information and related content is deemed reliable but is not guaranteed accurate by elevateMLS.
