
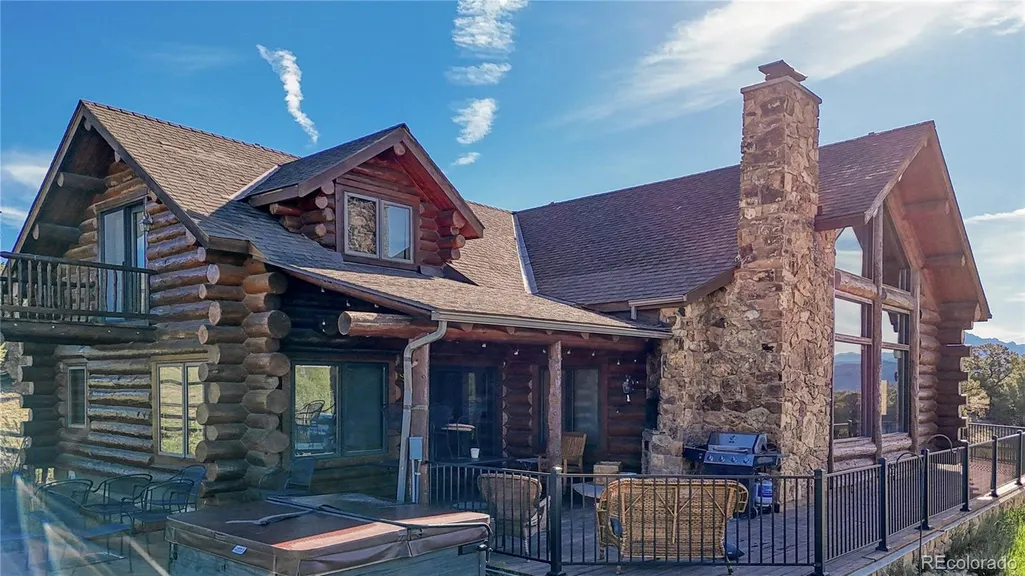
Address
12098 County Road 258a, Salida, CO
Price
$ 1,950,000
Property Attributes
- MLS#7468044
- TypeSingle Family
- Listing Status Active
- CountyCHAFFEE
- CitySalida
- NeighborhoodCedar Ridge Estates
- Zip81201
- StyleRustic
- Year Built1999
- Taxes$ 4657
- Price$ 1,950,000
- Bedrooms5
- Full Bathrooms3
- Half Bathrooms0
- Sqr Footage3450
- Lot Size41.51 Acres
Data Source:
REColorado (MTOMLS)
Property Description
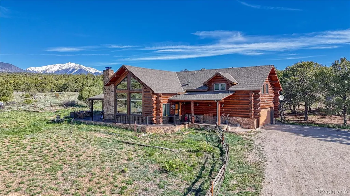
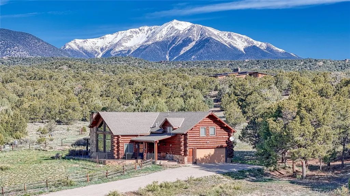
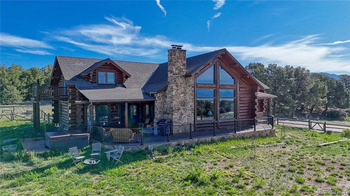
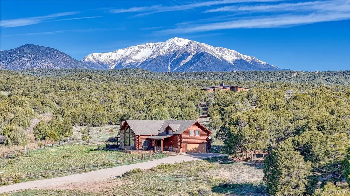
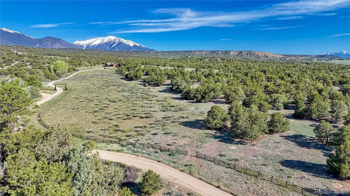
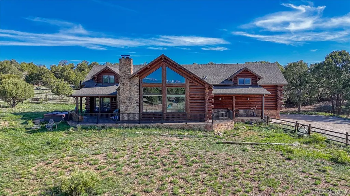
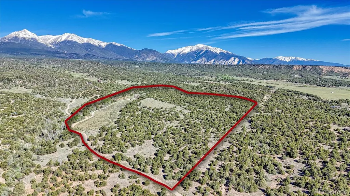
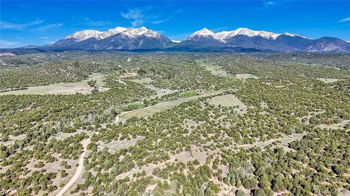
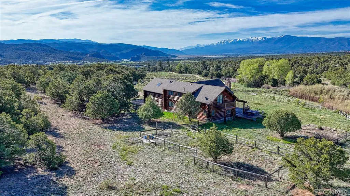
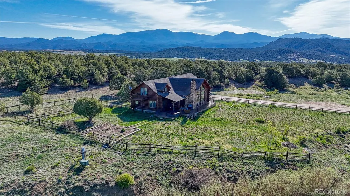
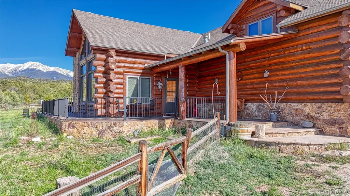
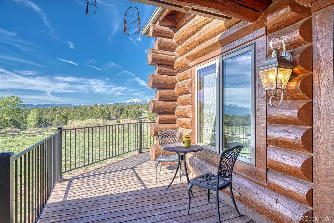
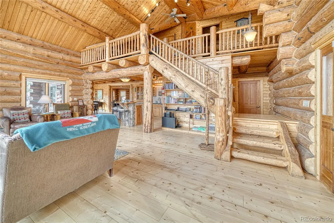
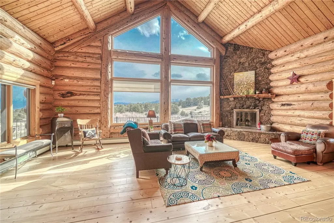
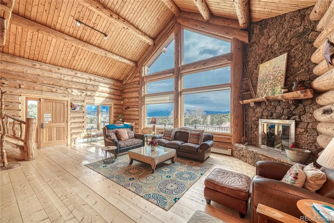
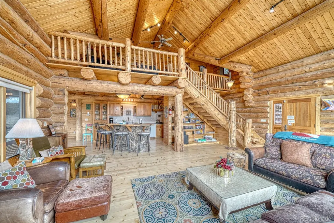
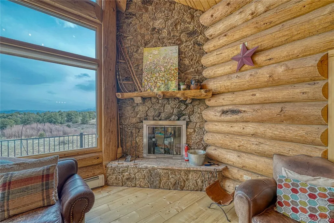
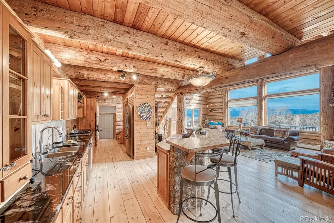
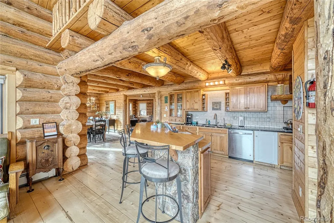
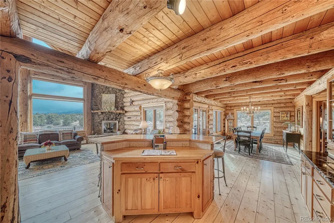
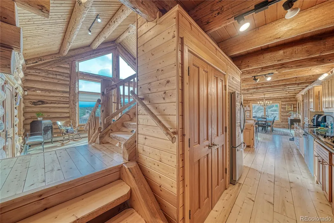
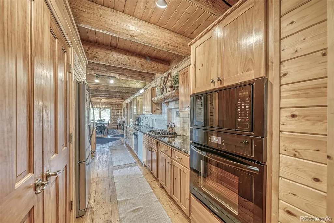
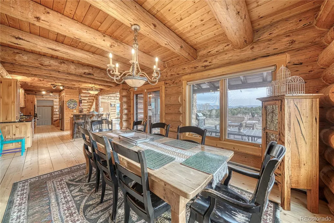
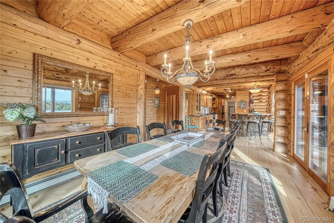
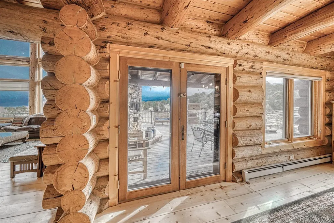
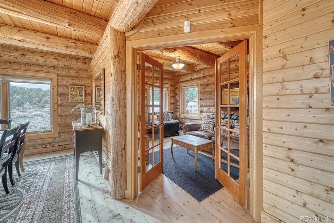
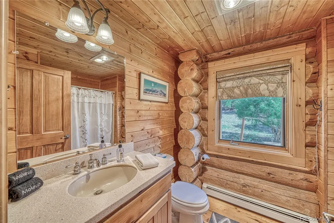
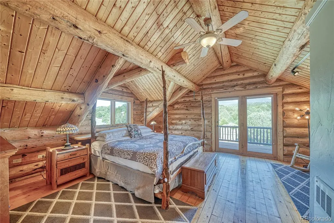
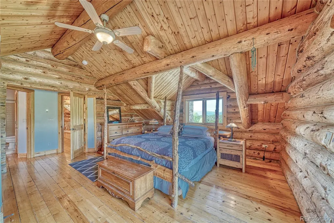
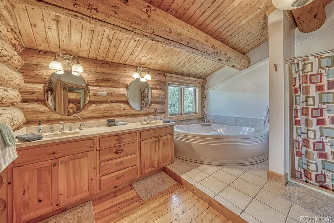
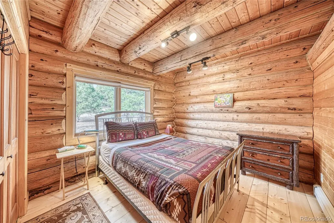
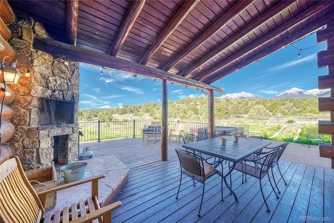
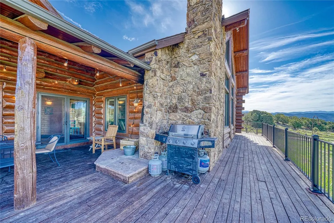
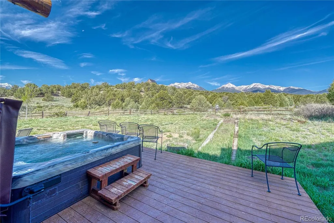
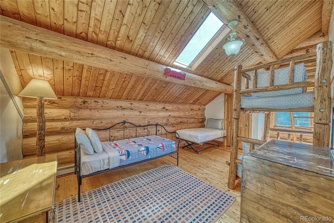
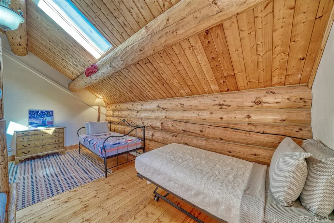
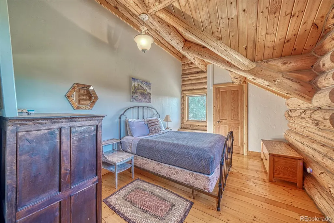
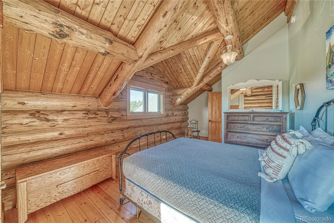
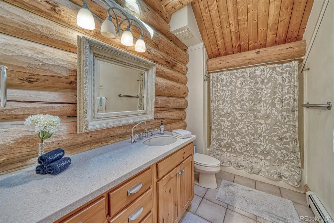
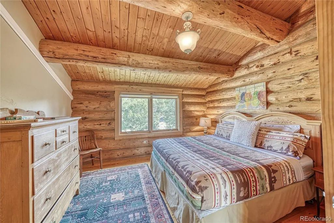
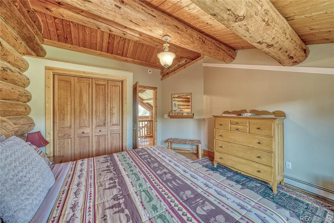
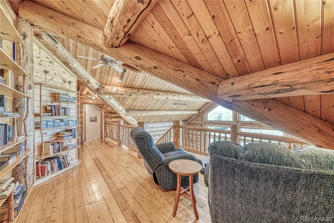
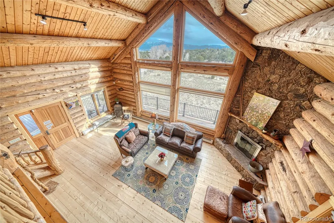
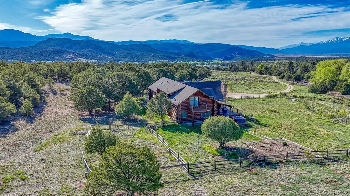
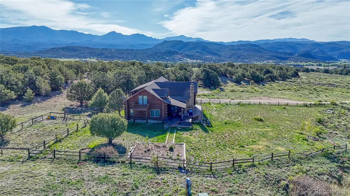
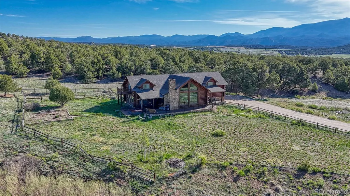
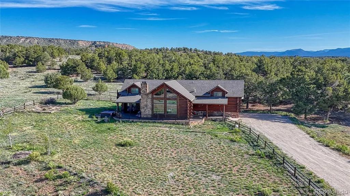
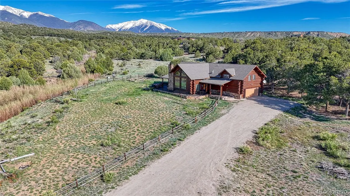
Welcome to Bright Star Ranch, a stunning custom log home set on over 40 acres of fully fenced land, offering unparalleled views of the Collegiate Peaks, San Juans, and Sangre de Cristo mountain ranges. This five-bedroom, plus a den and three-bathroom retreat showcases authentic log craftsmanship both inside and out, with soaring ceilings, expansive picture windows, and a cozy wood fireplace that create a warm and inviting atmosphere. The large primary suite features a private balcony, a luxurious en-suite bath complete with a spacious whirlpool tub and separate shower. The home also comes with the convenience of natural gas and a domestic well, ensuring reliable utilities for year-round living. Recent upgrades include beautifully refinished floors, new kitchen counters and some appliances. Relax and take in the breathtaking scenery from the wrap-around porch, unwind in the private hot tub, or rejuvenate in the sauna. Whether you’re seeking a multi-generational living setup, a guest retreat, or an investment opportunity, Bright Star Ranch offers the flexibility to bring your vision to life. The attached two-car garage provides ample space for vehicles and gear, while the expansive property is ideal for equestrian enthusiasts. Bright Star Ranch offers the perfect blend of privacy, comfort, and mountain living — a true Colorado retreat ready to be your next adventure. Please see our virtual tour!
| Elementary School | Middle School | High School |
|---|---|---|
| Longfellow Elementary School | Salida Middle School | Salida High School |
| Price History | |
|---|---|
| 4/1/2025 | Listed $1,950,000 |
General Features
| Sewer | Septic Tank |
|---|---|
| Heating | Hot Water,Radiant |
| Cooling | Other |
| Utilities | Electricity Available,Electricity Connected,Natural Gas Available,Natural Gas Connected |
| Possession | Closing/DOD |
| Roof | Shingle |
| Appliances | Dishwasher,Disposal,Dryer,Microwave,Range,Refrigerator,Self Cleaning Oven,Water Purifier |
| Zoning | Residential |
| Garage Spaces | 2 |
| Patio/Porch Features | Covered,Deck,Wrap Around |
| Architectural Style | Rustic |
| Security Features | Carbon Monoxide Detector(s),Smoke Detector(s) |
| Construction Materials | Log |
| Exclusions | Sellers personal property |
| Year Built | 1999 |
| Electric | 110V,220 Volts |
| View | Mountain(s) |
| Levels | Two |
| Property Subtype | Single Family Residence |
| Tax Year | 2024 |
| Current Use | Live/Work |
| Ownership | Individual |
| County | Chaffee |
| Property Type | Residential |
| HOA | No |
| Attached Garage | Yes |
| Subdivision Name | Cedar Ridge Estates |
| Facing Direction | Northeast |
| Full Baths | 3 |
| Status | Active |
| High School | Salida |
| City | Salida |
| Entry Location | Ground |
| Senior Community Y/N | No |
| High School District | Salida R-32 |
| Lot Size Units | Acres |
| Lot Size Square Feet | 1808175.6 |
| Listing Terms | 1031 Exchange,Cash,Conventional |
| Elementary School | Longfellow |
| Tax Annual Amount | 4657 |
| Home Warranty Y/N | No |
| Middle/Junior High School | Salida |
| Virtual Tour | https://tours.perfectshotphotography.net/2252385 |
| Structure Type | House |
| Standard Status | Active |
| Middle/Junior School District | Salida R-32 |
| Elementary School District | Salida R-32 |
Interior Features
| Interior Amenities | Butcher Counters,Ceiling Fan(s),Eat-in Kitchen,Granite Counters,Kitchen Island,Open Floorplan,Pantry,Primary Suite,Smoke Free,Hot Tub,T&G Ceilings,Vaulted Ceiling(s) |
|---|---|
| Flooring | Tile,Wood |
| Furnished Y/N | Furnished |
| Total Fireplaces | 1 |
| Fireplace Features | Living Room,Wood Burning |
| Common Walls | No Common Walls |
| Basement (Y/N) | No |
| Window Features | Double Pane Windows,Window Coverings |
| Above Grade Finished Area | 3450 |
| Laundry Features | Sink,In Unit |
| Total Bedrooms | 5 |
| Main Level Bedrooms | 1 |
| Main Level Bathrooms | 1 |
| Total Baths | 3 |
Exterior Features
| Exterior Amenities | Balcony,Lighting,Rain Gutters |
|---|---|
| Vegetation | Brush,Heavily Wooded,Pinon Pines |
| Fencing | Full |
| Parking Features | Unpaved,Dry Walled,Exterior Access Door,Finished Garage,Lighted,Storage |
| Lot Features | Many Trees,Master Planned,Mountainous,Near Ski Area,Secluded |
| Water Source | Private |
| Total Parking | 2 |
| Lot Size Area | 41.51 |
| Foundation Details | Concrete Perimeter |
| Building Area Total | 3450 |
| Lot Size Acres | 41.51 |
| Road Surface Type | Dirt |
| Road Frontage Type | Private Road |
| Road Responsibility | Private Maintained Road |
| Horse Y/N | Yes |
Amenities
- Foreclosure
- Views
- Short Sale
- New Construction
- Adult 55+
- Lease To Own
- No HOA Fees
- Furnished
- Primary On Main
- Air Conditioning
- Seller Finance
- Green
- Fixer Upper
- Horse
- Golf
- Fireplace
- Deck
- Garage
- Basement
- Pool
Property vs Single Family Average in 81201
Price
Taxes
Year Built
Visits
 The content relating to real estate for sale in this Web site comes in part from the Internet Data eXchange (IDX) program of METROLIST, INC., DBA RECOLORADO©. Real estate listings held by brokers other than JPAR® - Modern Real Estate are marked with the IDX Logo. This information is being provided for the consumers' personal, non-commercial use and may not be used for any other purpose. All information subject to change and should be independently verified. September 16, 2026 12:49 PM UTCd

 Information deemed reliable but not guaranteed by the MLS. © 2026 Information and Real Estate Services, LLC.
Information source: Information and Real Estate Services, LLC. Provided for limited non-commercial use only under IRES Rules. © Copyright IRES.
The information being provided is for the consumers personal, non-commercial use and may not be used for any purpose other than to identify prospective properties consumer may be interested in purchasing.
The IRES, LLC Data on this
Information deemed reliable but not guaranteed by the MLS. © 2026 Information and Real Estate Services, LLC.
Information source: Information and Real Estate Services, LLC. Provided for limited non-commercial use only under IRES Rules. © Copyright IRES.
The information being provided is for the consumers personal, non-commercial use and may not be used for any purpose other than to identify prospective properties consumer may be interested in purchasing.
The IRES, LLC Data on this
 The real estate listing information and related content displayed on this site is provided exclusively for consumers’ personal, non-commercial use and may not be used for any purpose other than to identify prospective properties consumers may be interested in purchasing. This information and related content is deemed reliable but is not guaranteed accurate by elevateMLS.
