
Address
838 Kingsley Drive, Colorado Springs, CO
Price
$ 365,000
Property Attributes
- MLS#7453578
- TypeSingle Family
- Listing Status Active
- CountyEL PASO
- CityColorado Springs
- NeighborhoodEastborough
- Zip80909
- StyleHouse
- Year Built1964
- Taxes$ 1085
- Price$ 365,000
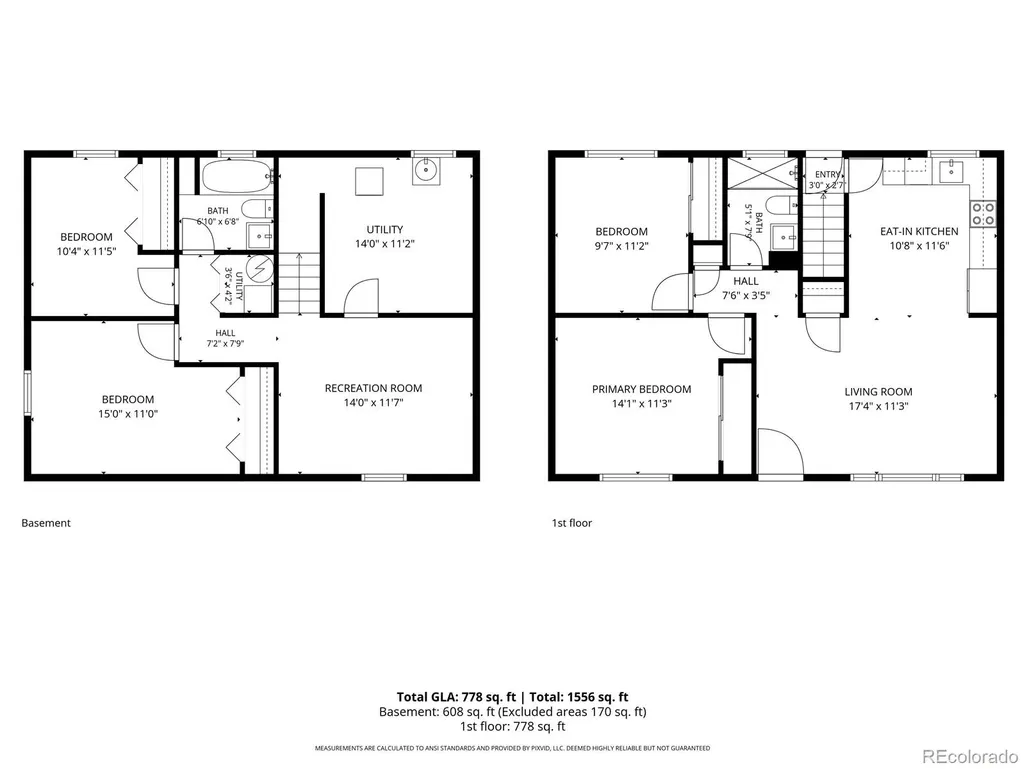
- Bedrooms4
- Full Bathrooms2
- Half Bathrooms0
- Sqr Footage1642
- Lot Size0.16 Acres
Data Source:
REColorado (MTOMLS)
Property Description
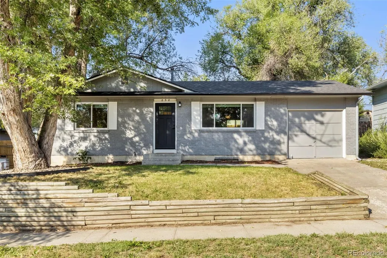
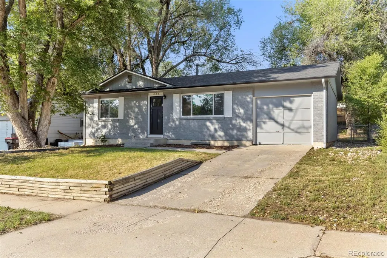
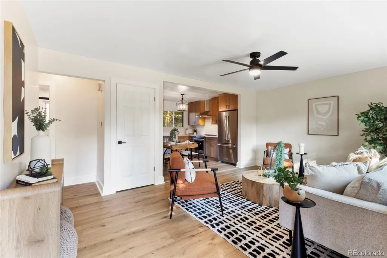
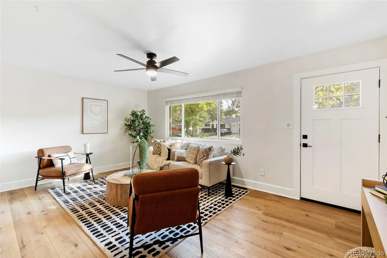
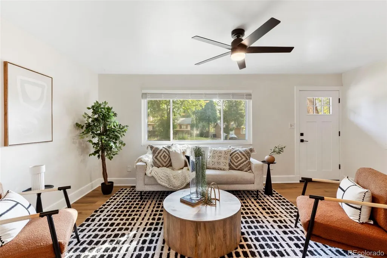
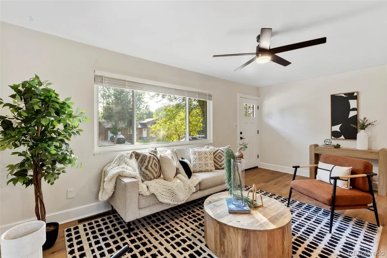
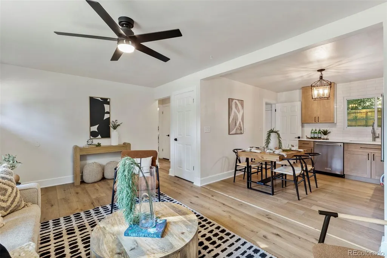
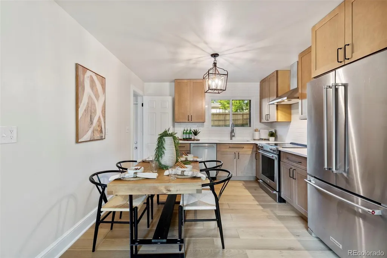
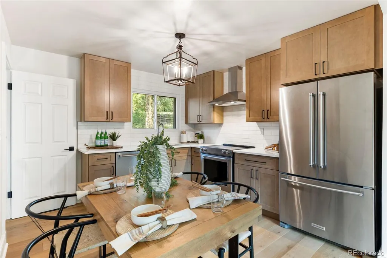
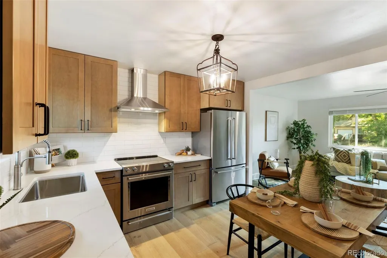
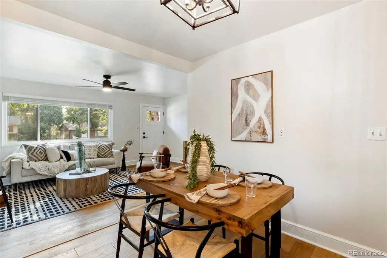
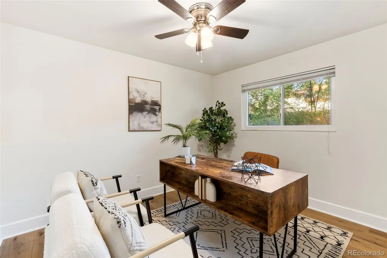
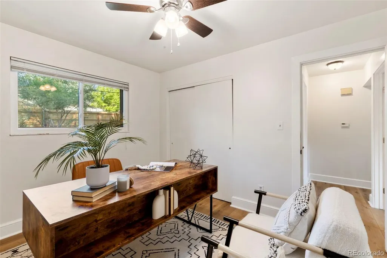
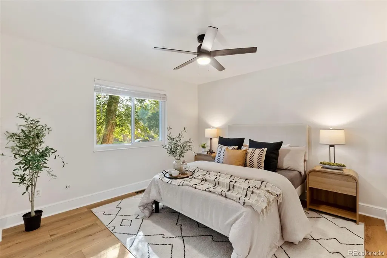
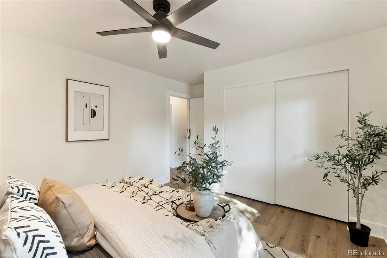
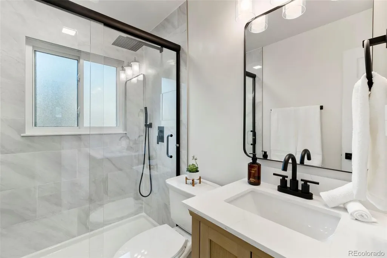
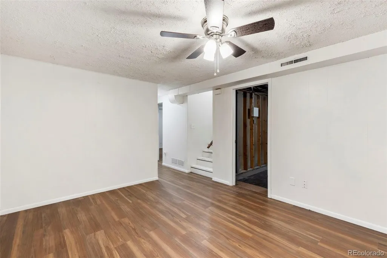
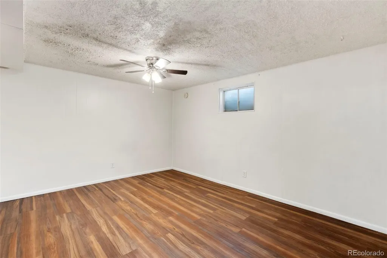
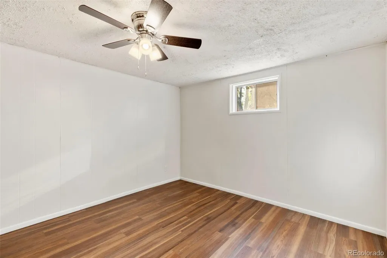
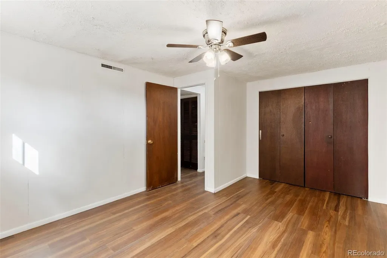
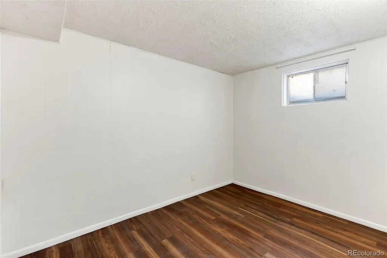
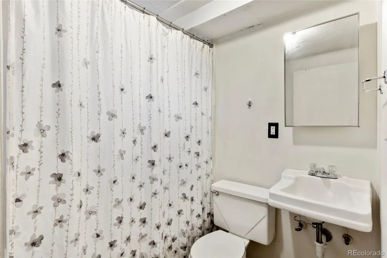
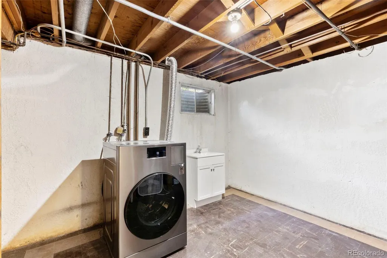
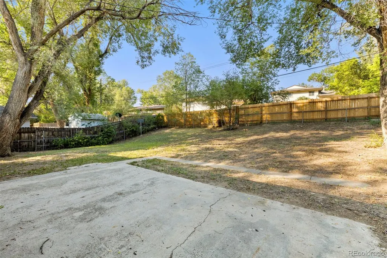
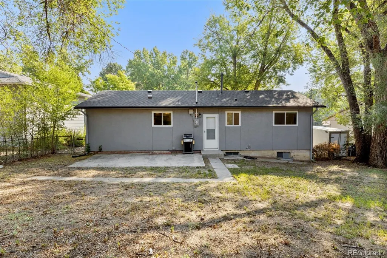
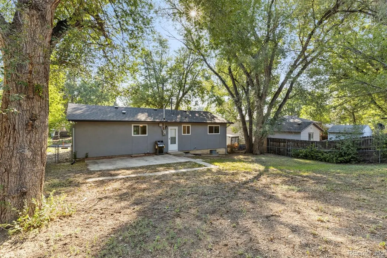
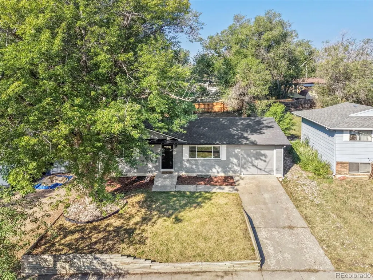
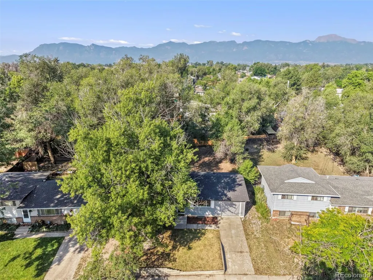
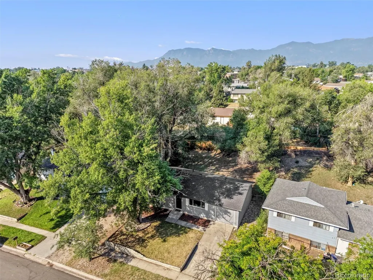
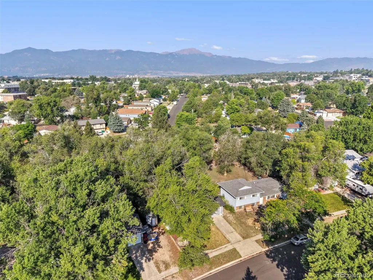
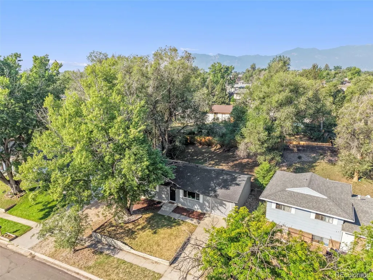
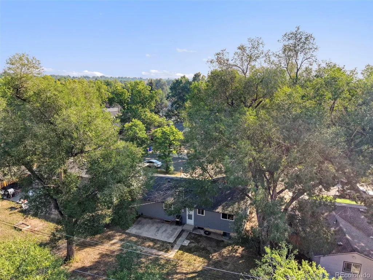
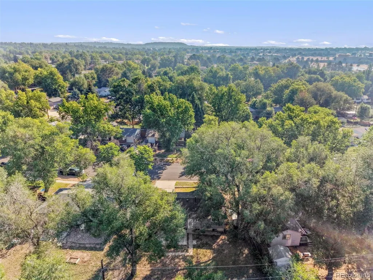
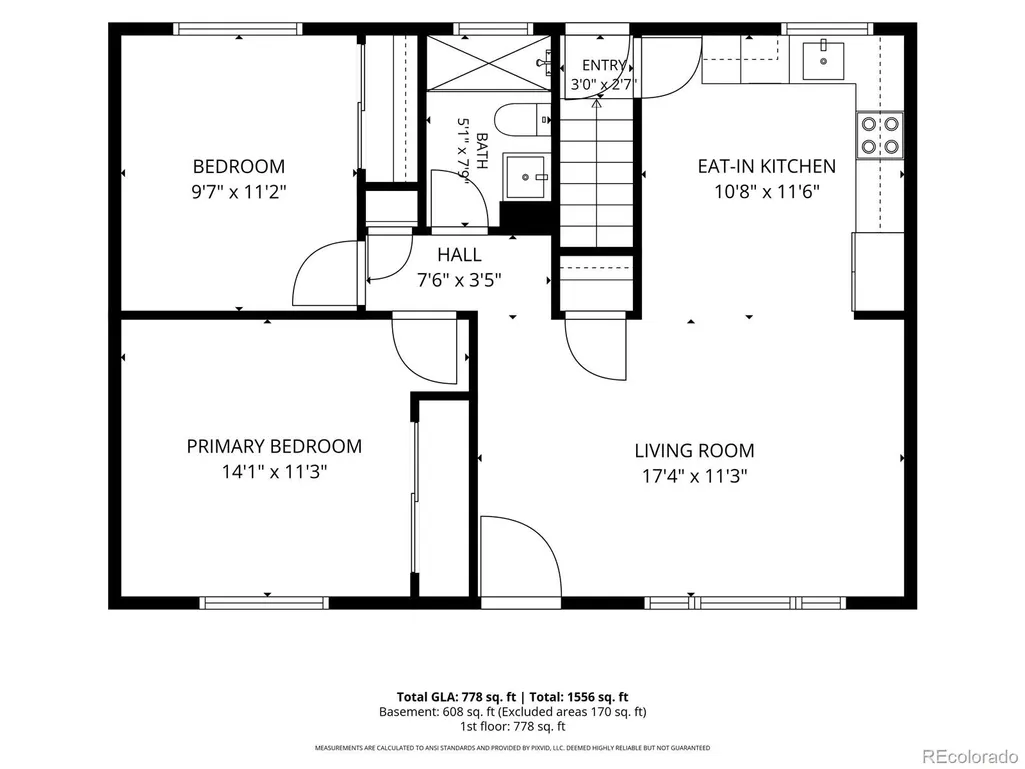
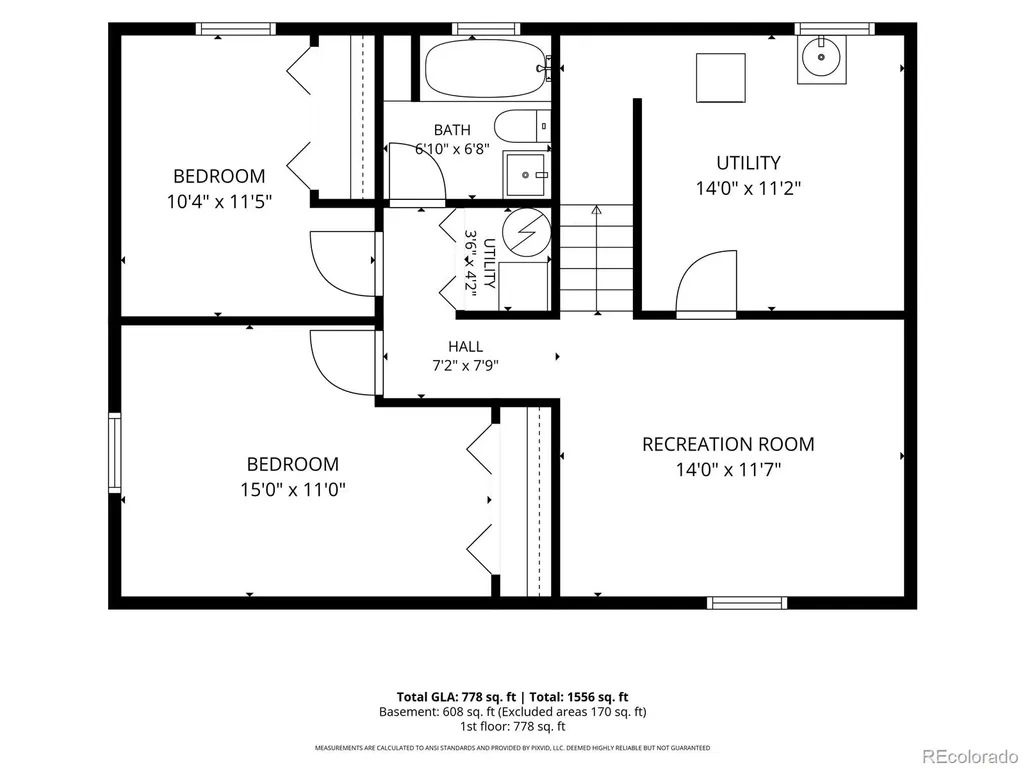
Welcome to this beautifully remodeled 4 bedroom ranch style home with a finished basement, attached garage, and oversized lot, offering the perfect balance of modern updates, comfortable living, and versatile space. Step inside to luxury vinyl plank flooring that flows throughout the main level, creating a warm and inviting atmosphere. The open concept layout and sun filled living room provide an ideal space for gathering and everyday living. The beautifully updated eat in kitchen features 42 inch wood upper cabinets, quartz countertops, stainless steel KitchenAid appliances, a designer hood range, and views of the expansive backyard, perfect for entertaining and privacy with mature trees. The main level has two spacious bedrooms and a fully remodeled bathroom featuring a tiled floor, updated vanity, modern lighting, and a beautiful glass enclosed shower. The finished basement expands the home’s living space with a large recreation room, perfect for a living room, flex space, or a home gym. Two additional large bedrooms and a second full bathroom provide flexibility and additional living space. The laundry room includes a newer 2 in 1 washer and dryer combo along with additional storage space. Conveniently located near Peterson Space Force Base, Schriever Space Force Base, Fort Carson, schools, parks, hiking trails, shopping, dining, and everyday amenities, this home offers an ideal combination of location, style, and functionality. Don’t miss your opportunity to own this beautifully updated home. Schedule your private showing today!
| Elementary School | Middle School | High School |
|---|---|---|
| Twain Elementary School | Galileo Middle School | Mitchell High School |
| Price History | |
|---|---|
| 8/6/2026 | Listed $385,000 |
| 8/19/2026 | 3$374,900 |
| 9/4/2026 | 2$370,000 |
| 9/12/2026 | 2$365,000 |
General Features
| Sewer | Public Sewer |
|---|---|
| Heating | Forced Air |
| Cooling | Other |
| Utilities | Cable Available,Electricity Connected,Natural Gas Available |
| Possession | Closing/DOD |
| Roof | Composition |
| Appliances | Dishwasher,Dryer,Oven,Range,Range Hood,Refrigerator,Washer |
| Zoning | R-1 6 |
| Garage Spaces | 1 |
| Patio/Porch Features | Front Porch |
| Construction Materials | Brick,Frame,Stucco |
| Exclusions | Seller's personal property and staging. |
| Year Built | 1964 |
| Levels | One |
| Property Subtype | Single Family Residence |
| Tax Year | 2025 |
| Ownership | Individual |
| County | El Paso |
| Property Type | Residential |
| HOA | No |
| Attached Garage | Yes |
| Subdivision Name | Eastborough |
| Full Baths | 2 |
| Status | Active |
| High School | Mitchell |
| City | Colorado Springs |
| Senior Community Y/N | No |
| High School District | Colorado Springs 11 |
| Lot Size Units | Square Feet |
| Lot Size Square Feet | 7062 |
| Listing Terms | Cash,Conventional,FHA,Qualified Assumption,VA Loan |
| Elementary School | Twain |
| Tax Annual Amount | 1085 |
| Middle/Junior High School | Galileo |
| Virtual Tour | https://www.zillow.com/view-imx/26a9eac5-96c7-4091-95ca-26839b815338?setAttribution=mls&wl=true&initialViewType=pano |
| Structure Type | House |
| Standard Status | Active |
| Middle/Junior School District | Colorado Springs 11 |
| Elementary School District | Colorado Springs 11 |
Interior Features
| Interior Amenities | Ceiling Fan(s) |
|---|---|
| Basement | Full |
| Flooring | Wood |
| Basement (Y/N) | Yes |
| Above Grade Finished Area | 821 |
| Total Bedrooms | 4 |
| Below Grade Finished Area | 700 |
| Main Level Bedrooms | 2 |
| Main Level Bathrooms | 1 |
| Total Baths | 2 |
Exterior Features
| Exterior Amenities | Private Yard |
|---|---|
| Parking Features | Concrete |
| Lot Features | Landscaped |
| Water Source | Public |
| Total Parking | 1 |
| Lot Size Area | 7062 |
| Building Area Total | 1642 |
| Lot Size Acres | 0.16 |
| Road Surface Type | Paved |
| Road Frontage Type | Public |
| Road Responsibility | Public Maintained Road |
Amenities
- Foreclosure
- Views
- Short Sale
- New Construction
- Adult 55+
- Lease To Own
- No HOA Fees
- Furnished
- Primary On Main
- Air Conditioning
- Seller Finance
- Green
- Fixer Upper
- Horse
- Golf
- Fireplace
- Deck
- Garage
- Basement
- Pool
Property vs Single Family Average in 80909
Price
Taxes
Year Built
Visits
In The Neighborhood
Fort Collins
$ 560,000
- Type
- Single Family
- Size
- 4,382 SqFt
- Rooms
- 4 Beds + 3 Baths
 C3 Real Estate Solutions LLC #2187425
Colorado Springs
$ 389,000
- Type
- Single Family
- Size
- 1,862 SqFt
- Rooms
- 5 Beds + 2 Baths
eXp Realty, LLC #6145429
Colorado Springs
$ 369,000
- Type
- Single Family
- Size
- 1,520 SqFt
- Rooms
- 3 Beds + 2.5 Baths
eXp Realty, LLC #3260613
Colorado Springs
$ 320,000
- Type
- Single Family
- Size
- 912 SqFt
- Rooms
- 3 Beds + 0 Baths
Real Broker, LLC DBA Real #7387381

 Information deemed reliable but not guaranteed by the MLS. © 2026 Information and Real Estate Services, LLC.
Information source: Information and Real Estate Services, LLC. Provided for limited non-commercial use only under IRES Rules. © Copyright IRES.
The information being provided is for the consumers personal, non-commercial use and may not be used for any purpose other than to identify prospective properties consumer may be interested in purchasing.
The IRES, LLC Data on this
Information deemed reliable but not guaranteed by the MLS. © 2026 Information and Real Estate Services, LLC.
Information source: Information and Real Estate Services, LLC. Provided for limited non-commercial use only under IRES Rules. © Copyright IRES.
The information being provided is for the consumers personal, non-commercial use and may not be used for any purpose other than to identify prospective properties consumer may be interested in purchasing.
The IRES, LLC Data on this
 The real estate listing information and related content displayed on this site is provided exclusively for consumers’ personal, non-commercial use and may not be used for any purpose other than to identify prospective properties consumers may be interested in purchasing. This information and related content is deemed reliable but is not guaranteed accurate by elevateMLS.
