
Address
241 Westerly Boulevard, Erie, CO
Price
$ 750,000
Property Attributes
- MLS#7425464
- TypeSingle Family
- Listing Status Active
- CountyWELD
- CityErie
- NeighborhoodWESTERLY FG1
- Zip80516
- StyleHouse
- Year Built2024
- Taxes$ 8404
- Price$ 750,000
- Bedrooms4
- Full Bathrooms3
- Half Bathrooms0
- Sqr Footage2671
- Lot Size0.08 Acres
Data Source:
REColorado (MTOMLS)
Property Description
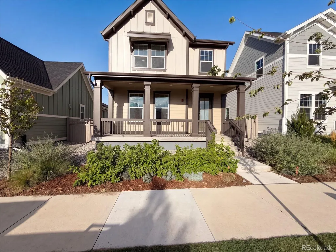
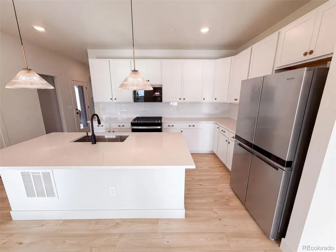
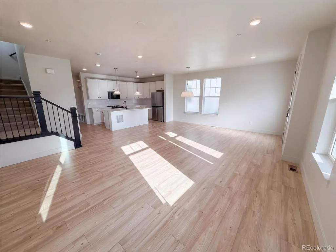
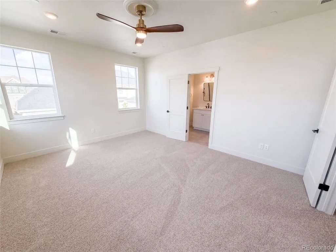
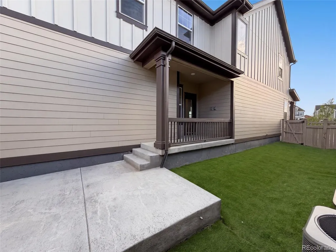
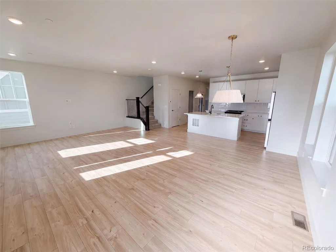
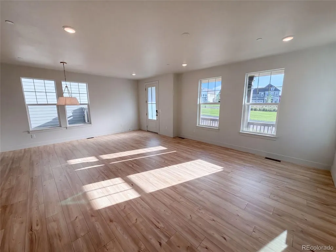
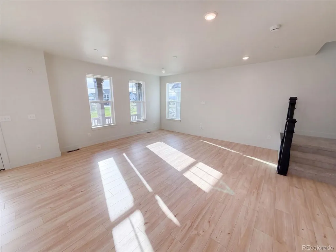
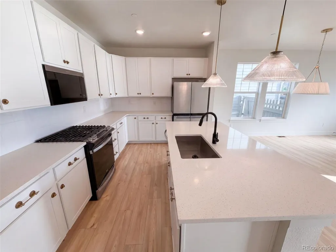
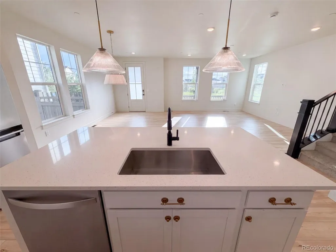
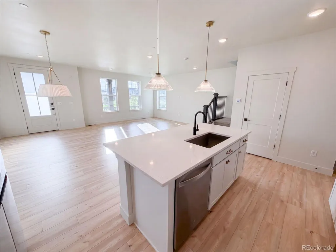
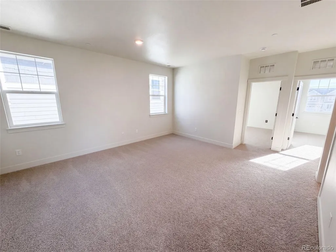
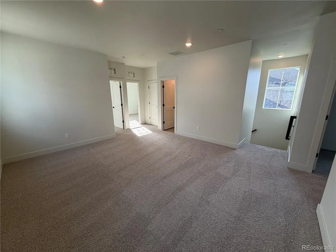
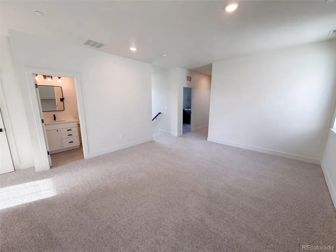
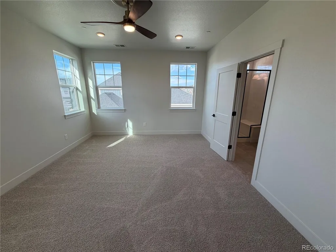
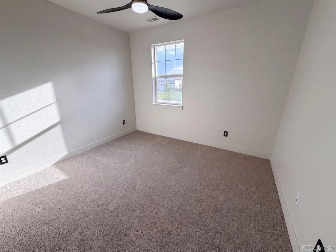
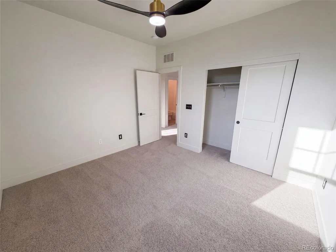
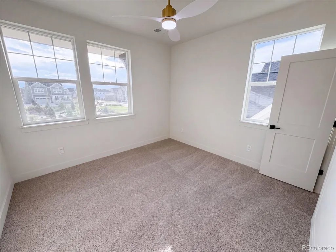
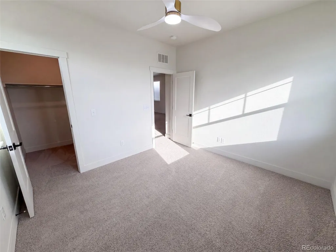
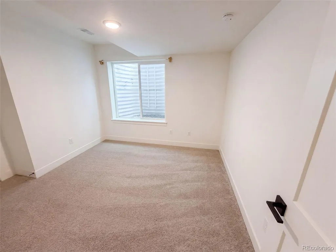
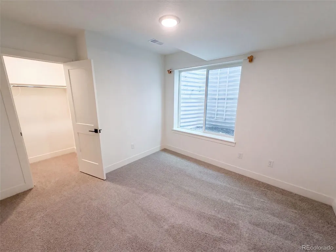
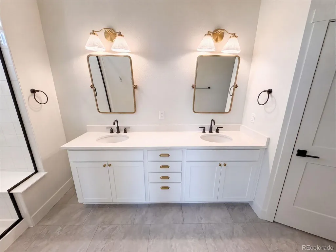
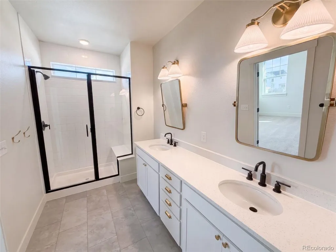
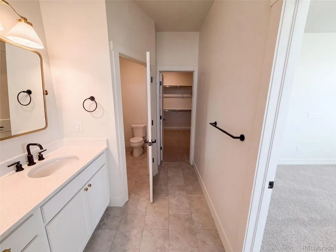
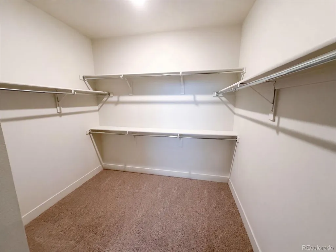
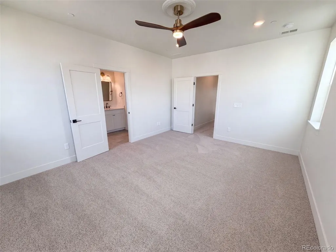
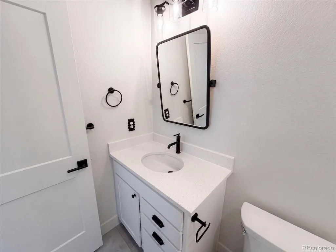
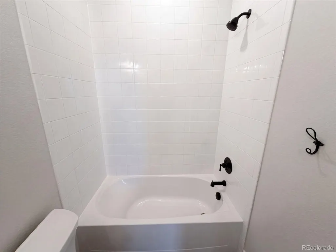
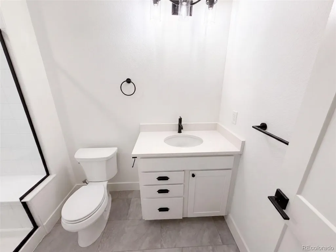
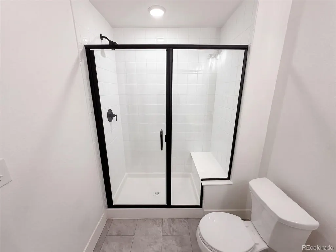
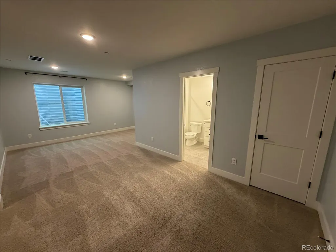
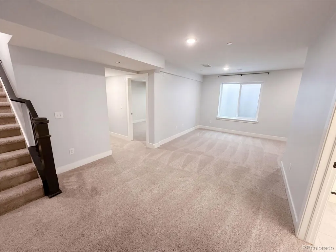
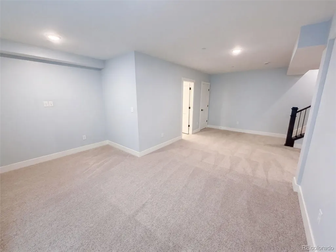
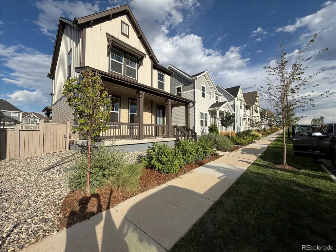
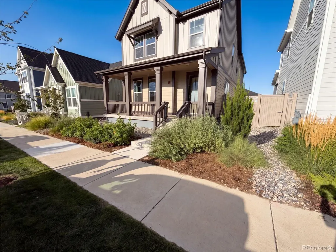
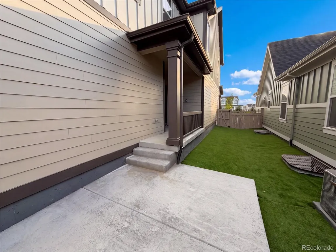
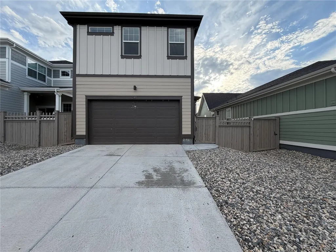
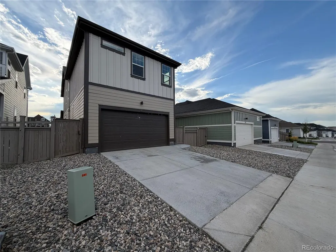
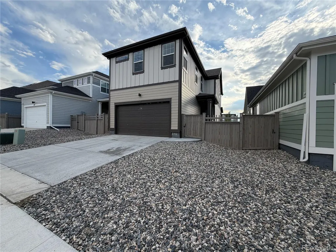
241 Westerly Blvd is a two-story Erie home built in 2024 with a covered front porch. The kitchen includes white cabinetry, an island with a sink, stainless steel appliances, and pendant lighting, with wood-look flooring extending into the open living area, which features large windows and a staircase to the upper level. The primary bedroom includes a walk-in closet with built-in shelving for storage and organization, and the primary bathroom includes double sinks and a glass-enclosed shower. Outside, a fully fenced backyard includes a patio and turf landscaping for low-maintenance outdoor space. A two-car attached garage accessed from the rear alley completes this two-story home, which also includes a finished basement with additional living space. Included 100-Day Home Warranty with buyer activation
| Elementary School | Middle School | High School |
|---|---|---|
| Soaring Heights Elementary School | Erie Middle School | Erie High School |
| Price History | |
|---|---|
| 8/25/2026 | Listed $800,000 |
| 9/3/2026 | 3$776,000 |
| 9/17/2026 | 4$750,000 |
General Features
| Sewer | Public Sewer |
|---|---|
| Heating | Forced Air,Natural Gas |
| Cooling | Central Air |
| Utilities | Electricity Available,Natural Gas Available |
| Possession | Closing/DOD |
| Roof | Composition |
| Appliances | Microwave |
| HOA Fee | 111 |
| Garage Spaces | 2 |
| Construction Materials | Wood Siding |
| Exclusions | Alarm and Kwikset lock do not convey. |
| Year Built | 2024 |
| Levels | Two |
| Property Subtype | Single Family Residence |
| Tax Year | 2025 |
| Ownership | Corporation/Trust |
| Assoc Fee Paid Per | Monthly |
| County | Weld |
| Property Type | Residential |
| HOA | Yes |
| Attached Garage | Yes |
| Subdivision Name | WESTERLY FG1 |
| Full Baths | 3 |
| Status | Active |
| Directions | Head south on Weld County Rd 5 Turn left on Chestnut Ave Turn right Property is on the right. |
| High School | Erie |
| City | Erie |
| Association Name | Westerly Community Association,Inc. |
| Senior Community Y/N | No |
| High School District | St. Vrain Valley RE-1J |
| Lot Size Units | Square Feet |
| Lot Size Square Feet | 3600 |
| Listing Terms | Cash,Conventional,VA Loan |
| Elementary School | Soaring Heights |
| Tax Annual Amount | 8404 |
| Middle/Junior High School | Erie |
| Virtual Tour | https://www.zillow.com/view-imx/aa7a65c7-57a4-4936-85cc-4f857046c817?setAttribution=mls&wl=true&initialViewType=pano |
| Structure Type | House |
| Standard Status | Active |
| Middle/Junior School District | St. Vrain Valley RE-1J |
| Elementary School District | St. Vrain Valley RE-1J |
Interior Features
| Basement | Finished,Unfinished |
|---|---|
| Flooring | Carpet,Laminate |
| Basement (Y/N) | Yes |
| Above Grade Finished Area | 1968 |
| Total Bedrooms | 4 |
| Total Baths | 3 |
Exterior Features
| Total Parking | 2 |
|---|---|
| Lot Size Area | 3600 |
| Building Area Total | 2671 |
| Lot Size Acres | 0.08 |
Amenities
- Foreclosure
- Views
- Short Sale
- New Construction
- Adult 55+
- Lease To Own
- No HOA Fees
- Furnished
- Primary On Main
- Air Conditioning
- Seller Finance
- Green
- Fixer Upper
- Horse
- Golf
- Fireplace
- Deck
- Garage
- Basement
- Pool
Property vs Single Family Average in 80516
Price
Taxes
Year Built
Visits
In The Neighborhood
Just Listed
Erie
$ 935,900
- Type
- Single Family
- Size
- 3,788 SqFt
- Rooms
- 4 Beds + 3.5 Baths
 Shelbie Gehle #IR1069006
Just Listed
Erie
$ 799,900
- Type
- Single Family
- Size
- 1,852 SqFt
- Rooms
- 3 Beds + 2.5 Baths
Shelbie Gehle #IR1069124
Just Listed
Erie
$ 899,900
- Type
- Single Family
- Size
- 2,377 SqFt
- Rooms
- 4 Beds + 3.5 Baths
Shelbie Gehle #IR1069017
Just Listed
Erie
$ 869,900
- Type
- Single Family
- Size
- 2,754 SqFt
- Rooms
- 3 Beds + 2.5 Baths
Shelbie Gehle #IR1069024

 Information deemed reliable but not guaranteed by the MLS. © 2026 Information and Real Estate Services, LLC.
Information source: Information and Real Estate Services, LLC. Provided for limited non-commercial use only under IRES Rules. © Copyright IRES.
The information being provided is for the consumers personal, non-commercial use and may not be used for any purpose other than to identify prospective properties consumer may be interested in purchasing.
The IRES, LLC Data on this
Information deemed reliable but not guaranteed by the MLS. © 2026 Information and Real Estate Services, LLC.
Information source: Information and Real Estate Services, LLC. Provided for limited non-commercial use only under IRES Rules. © Copyright IRES.
The information being provided is for the consumers personal, non-commercial use and may not be used for any purpose other than to identify prospective properties consumer may be interested in purchasing.
The IRES, LLC Data on this
 The real estate listing information and related content displayed on this site is provided exclusively for consumers’ personal, non-commercial use and may not be used for any purpose other than to identify prospective properties consumers may be interested in purchasing. This information and related content is deemed reliable but is not guaranteed accurate by elevateMLS.
