

Address
6807 S Riverwood Way, Aurora, CO
Price
$ 800,000
Property Attributes
- MLS#7304681
- TypeSingle Family
- Listing Status Active
- CountyARAPAHOE
- CityAurora
- NeighborhoodSouthshore At Aurora
- Zip80016
- StyleHouse
- Year Built2017
- Taxes$ 7699
- Price$ 800,000
- Bedrooms4
- Full Bathrooms3
- Half Bathrooms0
- Sqr Footage4266
- Lot Size0.17 Acres
Data Source:
REColorado (MTOMLS)
Property Description
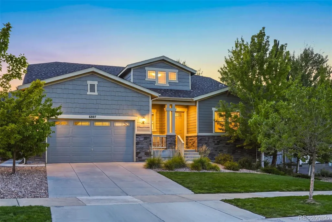
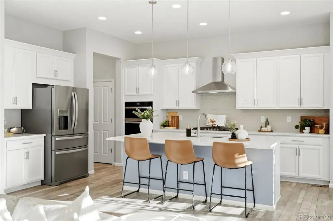
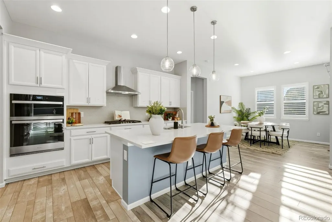
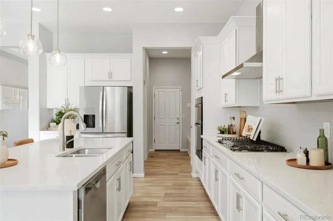
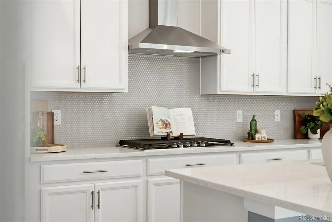
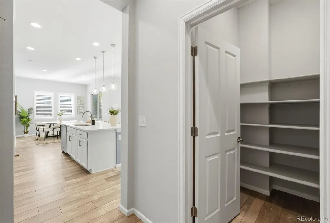
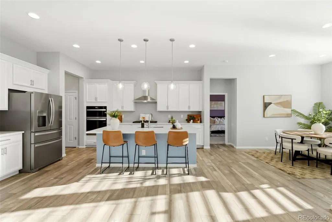
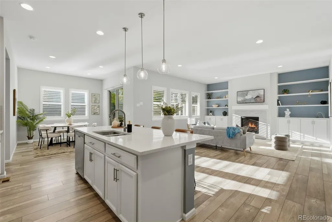
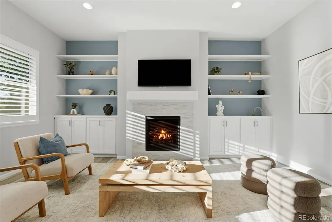
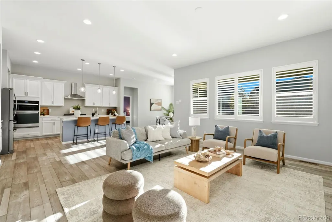
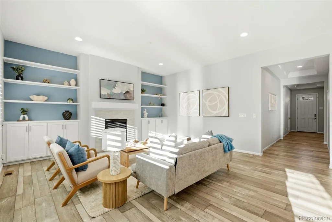
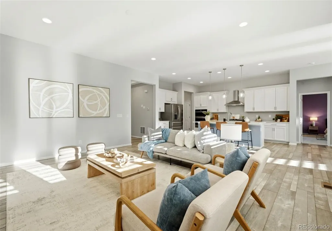
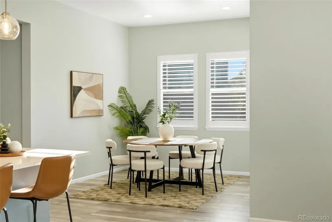
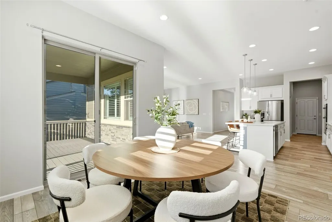
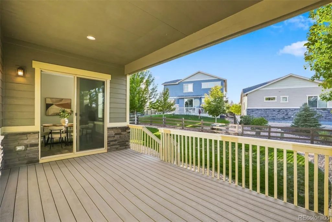
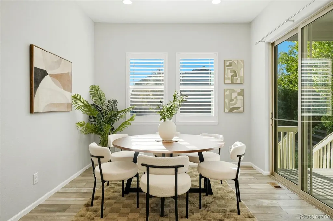
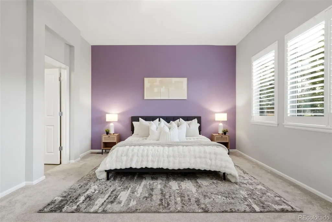
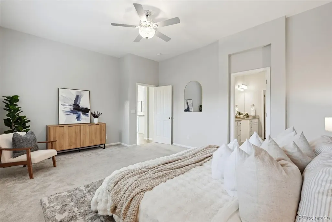
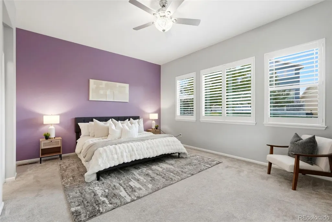
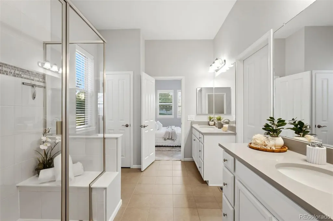
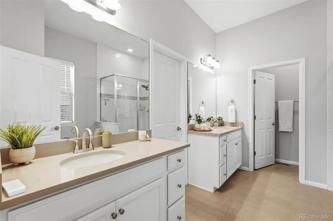
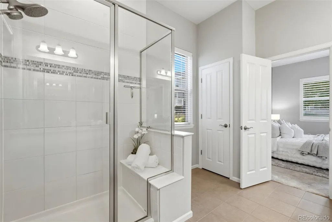
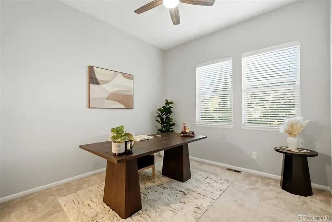
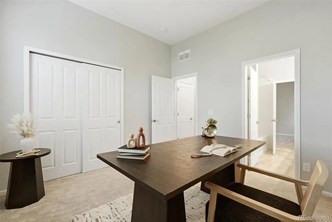
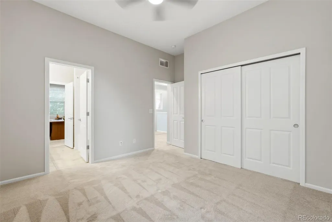
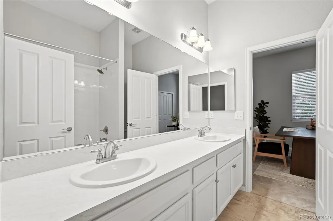
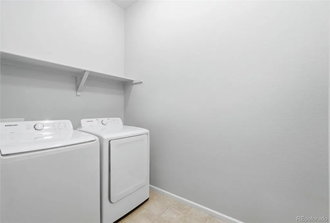
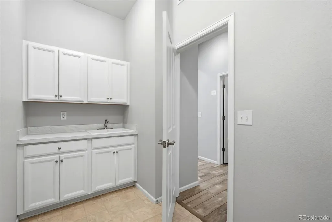
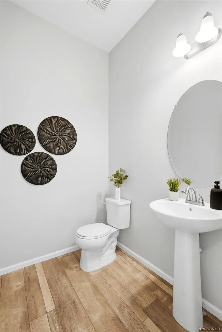
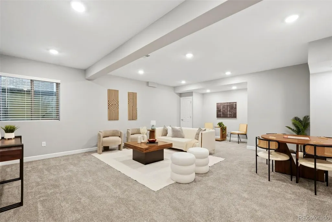
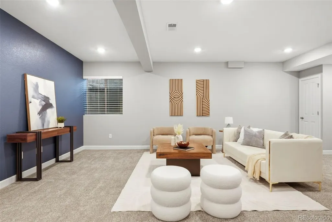
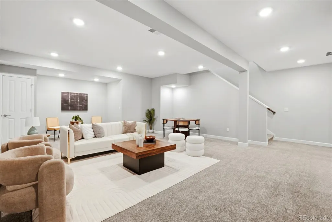
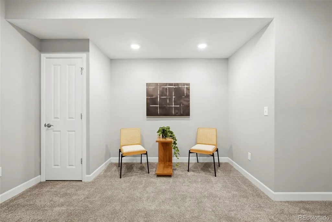
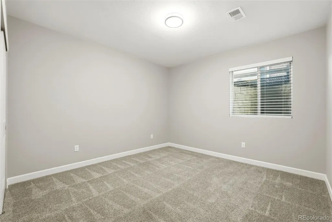
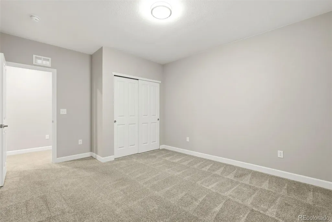
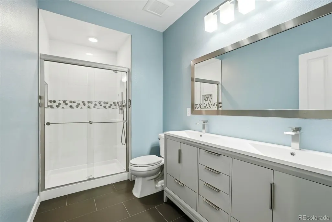
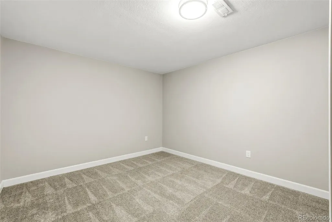
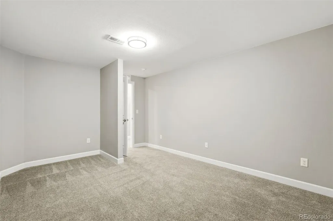
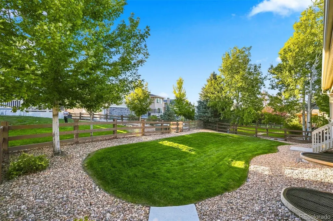
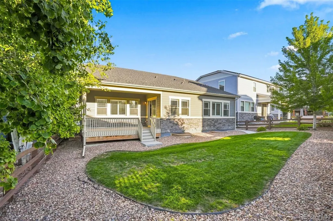
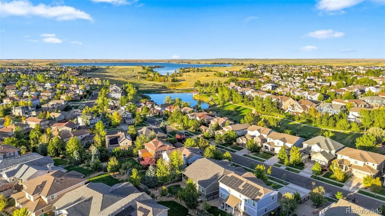
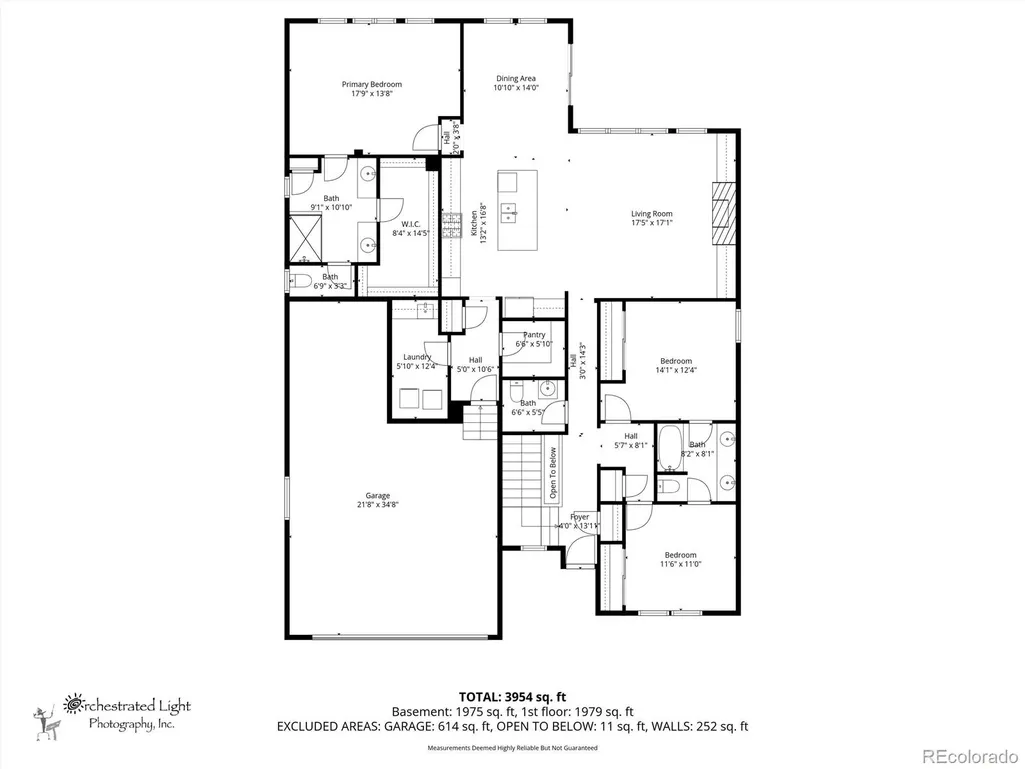
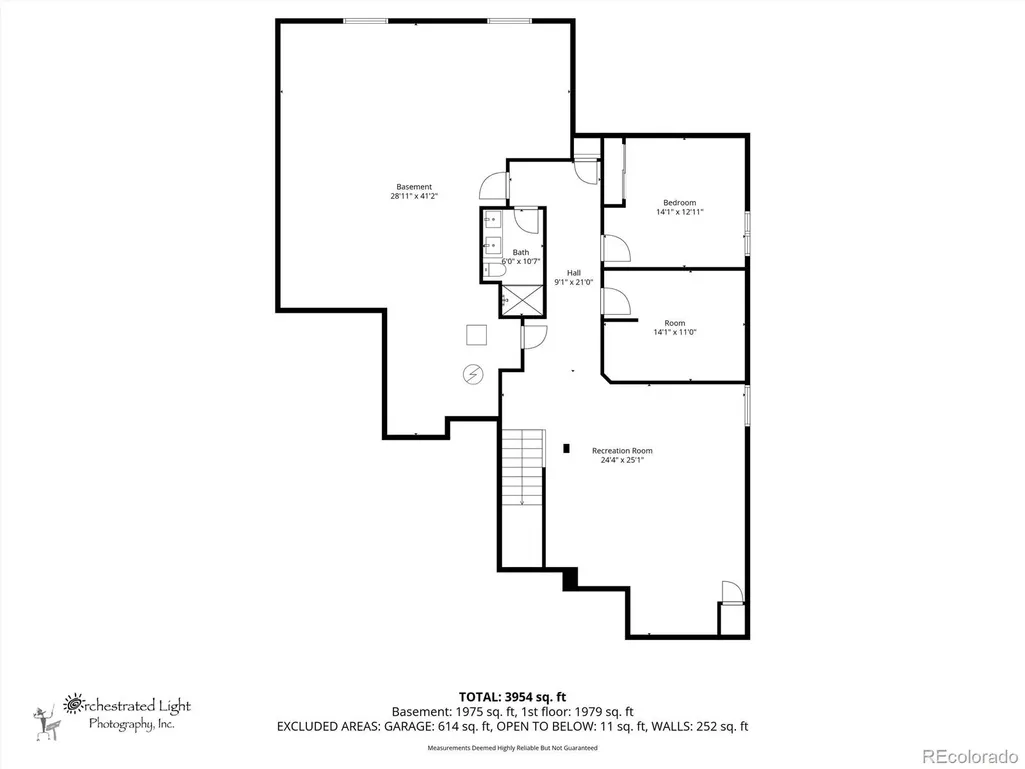
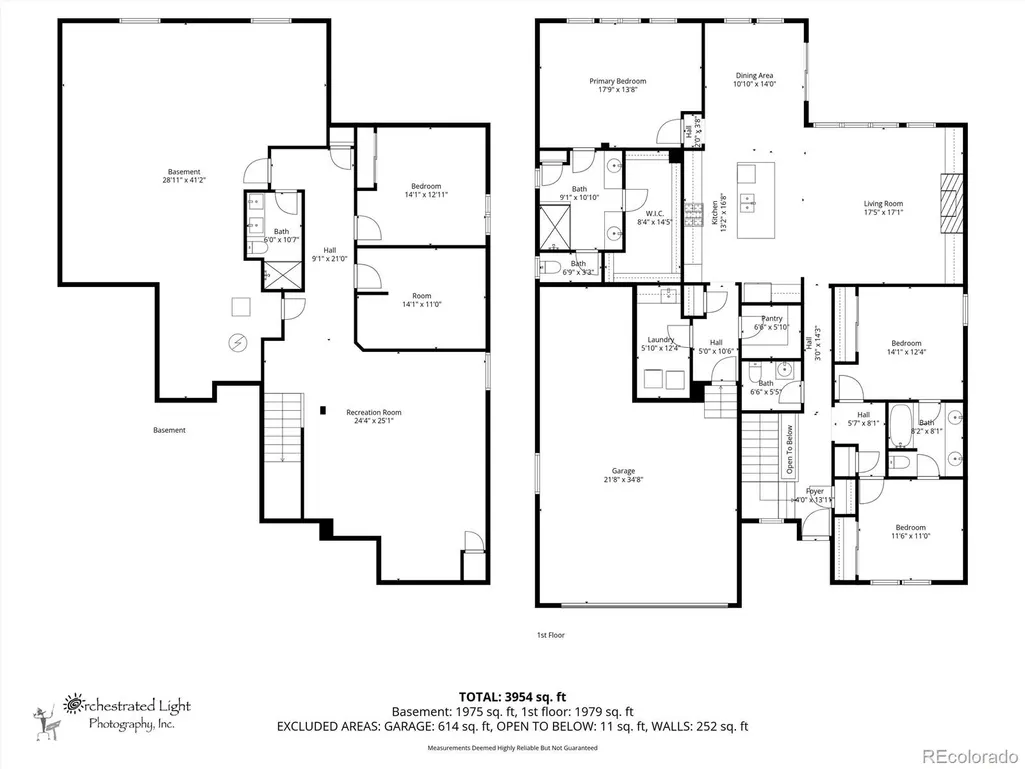
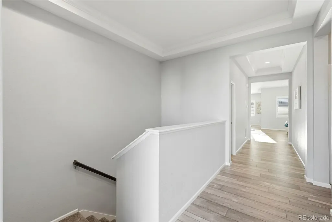
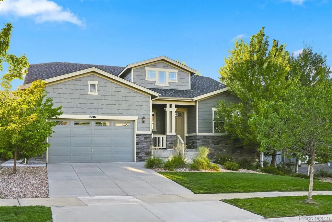
Located in the sought-after Southshore community, this lovely and impeccably maintained ranch-style home offers the perfect blend of comfort, style, and functionality. A charming covered front porch creates a warm welcome and inviting curb appeal. Inside, the open-concept main level is designed for both everyday living and entertaining, featuring beautiful vinyl plank flooring throughout the main living spaces. The kitchen is a standout with quartz countertops, a large center island, pantry, new oven/microwave stack (oven is also an air fryer), gas cooktop with hood vent, and abundant workspace. The adjoining dining area flows seamlessly to the expansive covered back deck—ideal for outdoor dining and relaxing year-round. The living room is both cozy and elegant, centered around a gas fireplace with custom built-in cabinets and shelving. The spacious primary suite offers a peaceful retreat with a walk-in closet and an en suite bathroom featuring double sinks and a large shower with bench seating. Two additional main-floor bedrooms provide flexibility for guests or work-from-home living, including one currently used as an office. A full hall bathroom with double sinks and a large tub adds convenience and functionality. The main floor laundry provides true one floor living. The partially finished basement expands the living space with a second family room, additional bedroom, three-quarter bathroom, and a bonus room perfect for a gym, hobby room, or flex space. There is also plenty of unfinished space remaining for storage or future expansion. Outside, the fully fenced backyard is framed by trees, creating a serene setting to enjoy Colorado living. Additional upgrades: concrete walkway, updated lighting, newer paint and carpet. Conveniently located near Aurora Reservoir, trails, parks, community amenities, shopping, dining, and top-rated schools, this home offers the lifestyle buyers are searching for.
| Elementary School | Middle School | High School |
|---|---|---|
| Pine Ridge Elementary School | Fox Ridge Middle School | Cherokee Trail High School |
| Price History | |
|---|---|
| 8/21/2026 | Listed $800,000 |
General Features
| Sewer | Public Sewer |
|---|---|
| Heating | Forced Air |
| Cooling | Central Air |
| Utilities | Electricity Connected,Natural Gas Connected |
| Possession | Negotiable |
| Roof | Composition |
| Appliances | Dishwasher,Disposal,Dryer,Microwave,Oven,Range,Refrigerator,Washer |
| HOA Fee | 30 |
| Garage Spaces | 3 |
| Association Fee Includes | Recycling,Trash |
| Patio/Porch Features | Covered,Front Porch,Patio |
| Security Features | Carbon Monoxide Detector(s),Smoke Detector(s) |
| Construction Materials | Frame,Stone,Wood Siding |
| Exclusions | Two exterior security cameras (one by the garage and one by the back patio),back door curtains. |
| Year Built | 2017 |
| Levels | One |
| Property Subtype | Single Family Residence |
| Tax Year | 2025 |
| Ownership | Individual |
| Assoc Fee Paid Per | Monthly |
| County | Arapahoe |
| Property Type | Residential |
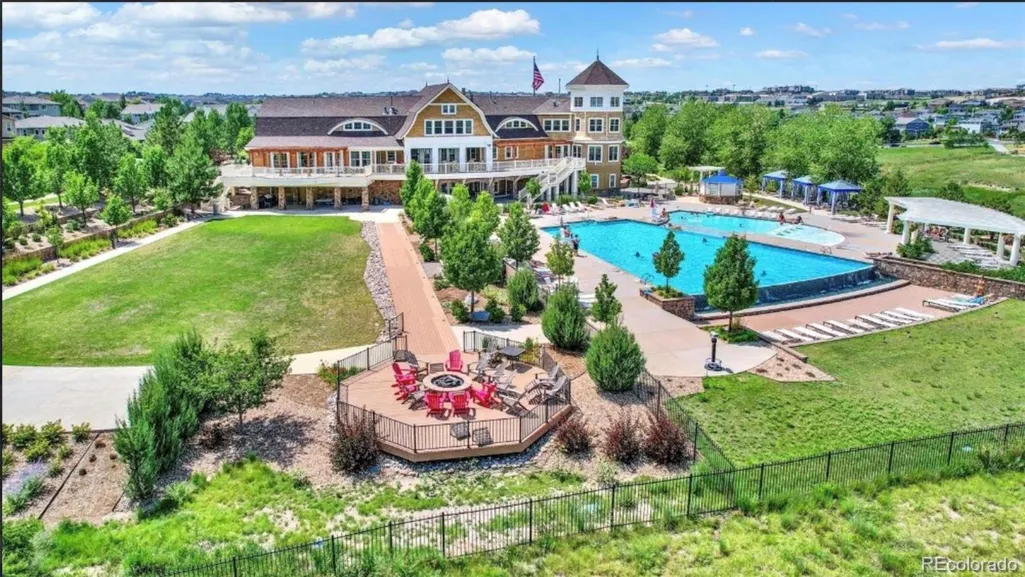
| Association Amenities | Clubhouse,Fitness Center,Pool |
| HOA | Yes |
| Attached Garage | Yes |
| Subdivision Name | Southshore At Aurora |
| Facing Direction | East |
| Full Baths | 1 |
| Status | Active |
| High School | Cherokee Trail |
| City | Aurora |
| Association Name | AMI |
| Senior Community Y/N | No |
| High School District | Cherry Creek 5 |
| Lot Size Units | Square Feet |
| Lot Size Square Feet | 7275 |
| Listing Terms | Cash,Conventional,FHA,VA Loan |
| Elementary School | Pine Ridge |
| Tax Annual Amount | 7699 |
| Middle/Junior High School | Fox Ridge |
| Virtual Tour | https://listings.griffinmarketingagency.com/video/e3PbAZJESURnaD6hZp9OxI92hbWpLZls9DNoxw5uLHs |
| Structure Type | House |
| Standard Status | Active |
| Occupancy Type | Owner |
| Middle/Junior School District | Cherry Creek 5 |
| Elementary School District | Cherry Creek 5 |
Interior Features
| Interior Amenities | Built-in Features,Ceiling Fan(s),Eat-in Kitchen,Entrance Foyer,High Ceilings,Kitchen Island,Open Floorplan,Pantry,Primary Suite,Quartz Counters,Smoke Free,Walk-In Closet(s) |
|---|---|
| Basement | Finished,Full |
| Flooring | Carpet,Tile,Vinyl |
| Total Fireplaces | 1 |
| Fireplace Features | Gas,Living Room |
| Basement (Y/N) | Yes |
| Window Features | Double Pane Windows |
| Above Grade Finished Area | 2133 |
| 3/4 Baths | 2 |
| Total Bedrooms | 4 |
| Below Grade Finished Area | 1305 |
| Main Level Bedrooms | 3 |
| Main Level Bathrooms | 2 |
| Total Baths | 3 |
Exterior Features
| Fencing | Full |
|---|---|
| Parking Features | Insulated Garage,Lighted,Tandem |
| Lot Features | Sprinklers In Front,Sprinklers In Rear |
| Water Source | Public |
| Total Parking | 3 |
| Lot Size Area | 7275 |
| Foundation Details | Slab |
| Building Area Total | 4266 |
| Lot Size Acres | 0.17 |
Amenities
- Foreclosure
- Views
- Short Sale
- New Construction
- Adult 55+
- Lease To Own
- No HOA Fees
- Furnished
- Primary On Main
- Air Conditioning
- Seller Finance
- Green
- Fixer Upper
- Horse
- Golf
- Fireplace
- Deck
- Garage
- Basement
- Pool
Property vs Single Family Average in 80016
Price
Taxes
Year Built
Visits


 Information deemed reliable but not guaranteed by the MLS. © 2026 Information and Real Estate Services, LLC.
Information source: Information and Real Estate Services, LLC. Provided for limited non-commercial use only under IRES Rules. © Copyright IRES.
The information being provided is for the consumers personal, non-commercial use and may not be used for any purpose other than to identify prospective properties consumer may be interested in purchasing.
The IRES, LLC Data on this
Information deemed reliable but not guaranteed by the MLS. © 2026 Information and Real Estate Services, LLC.
Information source: Information and Real Estate Services, LLC. Provided for limited non-commercial use only under IRES Rules. © Copyright IRES.
The information being provided is for the consumers personal, non-commercial use and may not be used for any purpose other than to identify prospective properties consumer may be interested in purchasing.
The IRES, LLC Data on this
 The real estate listing information and related content displayed on this site is provided exclusively for consumers’ personal, non-commercial use and may not be used for any purpose other than to identify prospective properties consumers may be interested in purchasing. This information and related content is deemed reliable but is not guaranteed accurate by elevateMLS.
