









Address
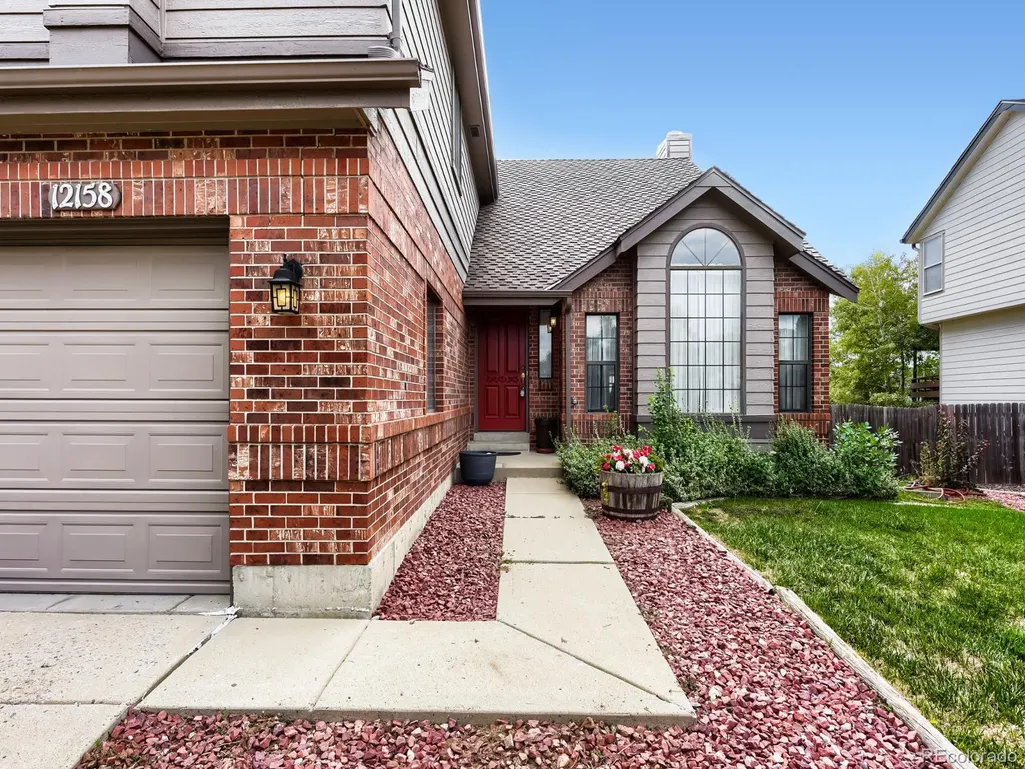
12158 W Park Hill Place, Littleton, CO
Price
$ 750,000
Property Attributes
- MLS#7302072
- TypeSingle Family
- Listing Status Active
- CountyJEFFERSON
- CityLittleton
- NeighborhoodWATERS EDGE
- Zip80127
- StyleTraditional
- Year Built1989
- Taxes$ 5260
- Price$ 750,000
- Bedrooms4
- Full Bathrooms2
- Half Bathrooms1
- Sqr Footage3944
- Lot Size0.21 Acres
Data Source:
REColorado (MTOMLS)
Property Description
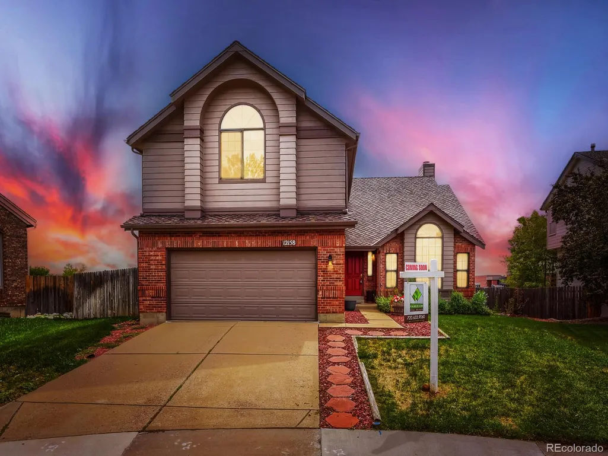
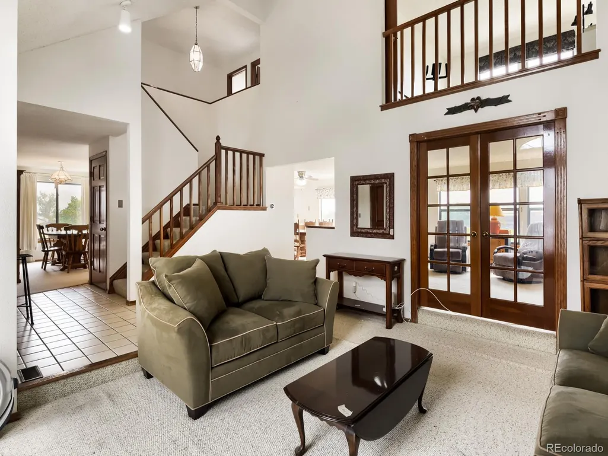
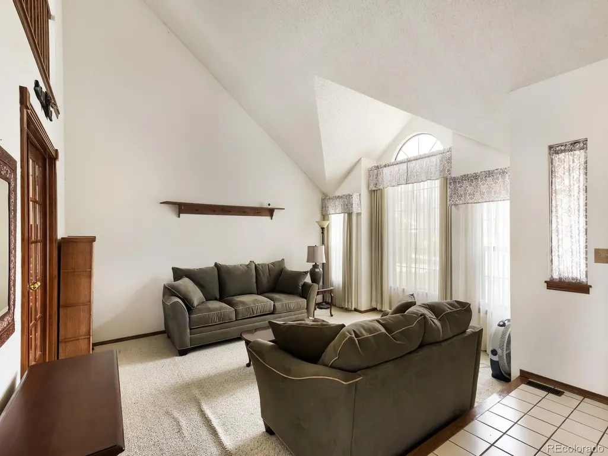
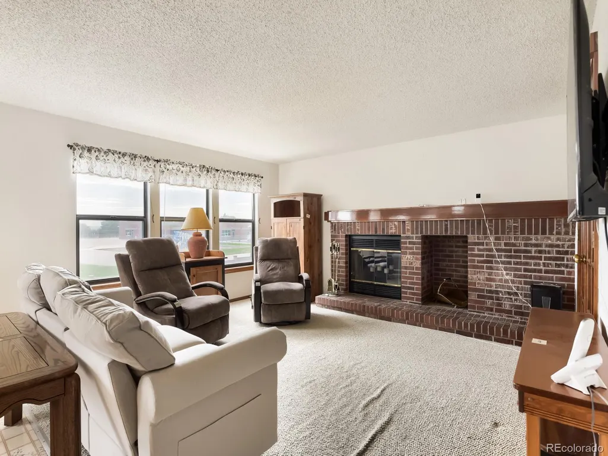
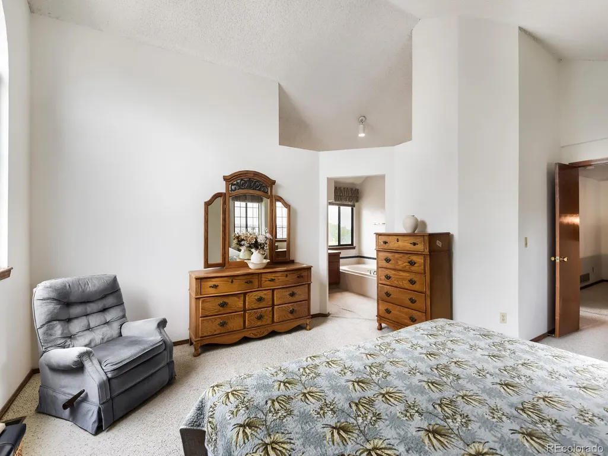
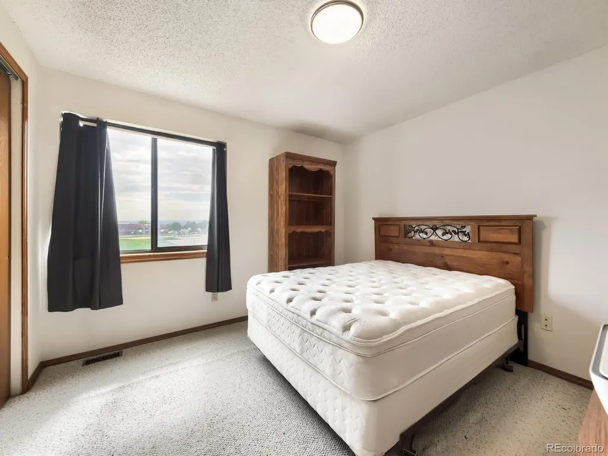
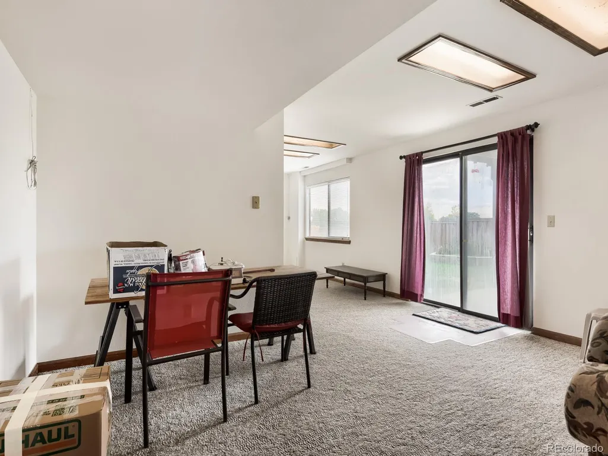
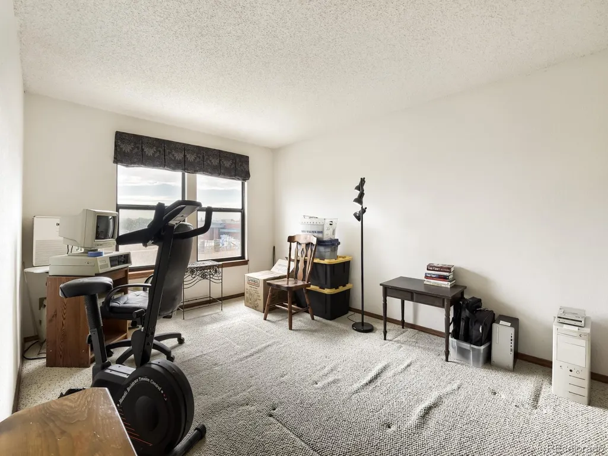
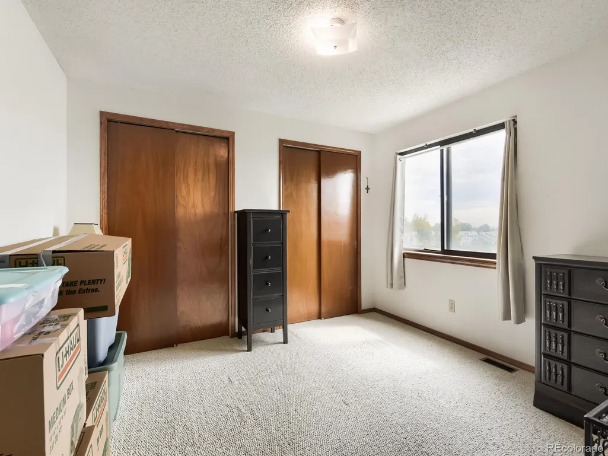
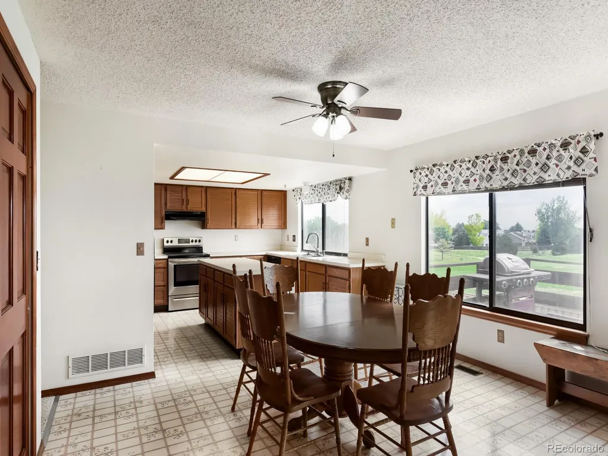
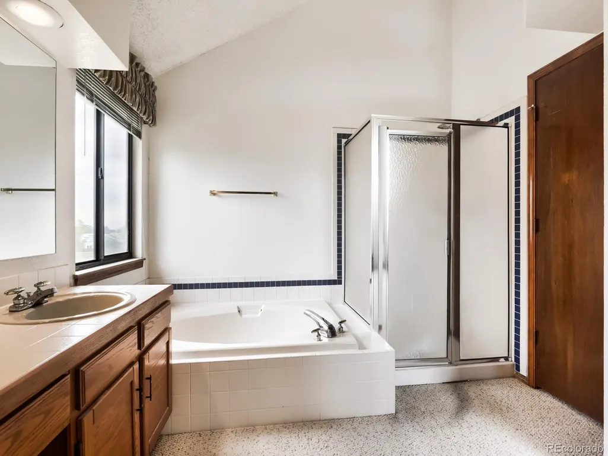
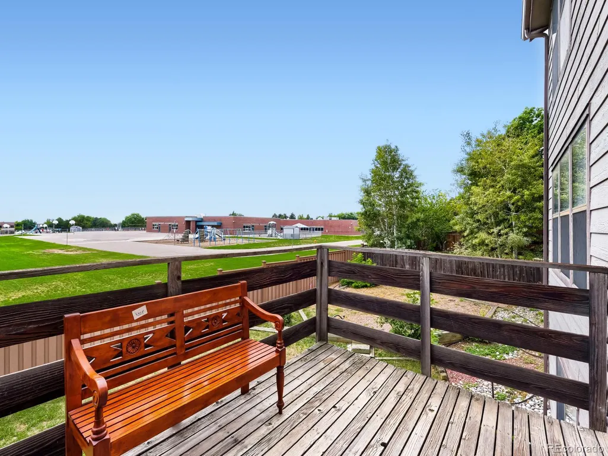
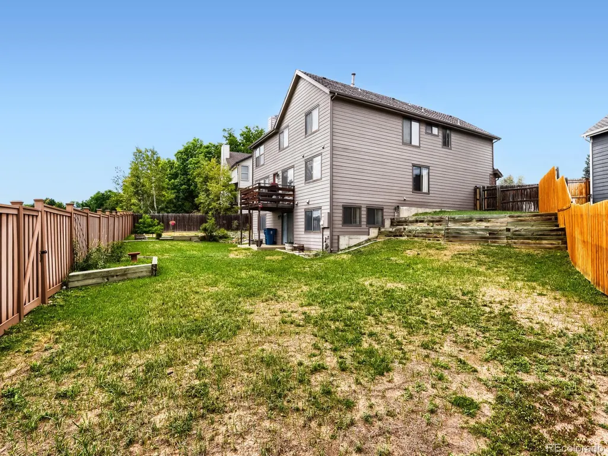
Unlock instant equity with this rare find! Situated on a premium lot that backs directly onto a peaceful walking path to the lake, this spacious home offers breathtaking, Colorado views around. As one of the largest models in the highly sought-after neighborhood, this property boasts an expansive footprint with 4 large bedrooms (with a potential of a 5th with the huge loft) and incredible bones. The home has been meticulously maintained and is exceptionally clean, but it is currently dated—presenting the perfect blank canvas for you to bring your own design ideas and custom upgrades. This property is priced $175,000 below recently remodeled homes in the immediate area. Whether you are a savvy buyer looking to customize your forever home or an investor looking for a high-return project, the built-in equity potential here is unmatched. Premium Location: Backs right up to a neighborhood walking path leading straight to the lake. Backs to Powderhorn Elementary School. A backyard gate allows easy access to the school, grounds and open space. One of the largest floor plans in the community, featuring 5 oversized bedrooms. The expansive finished basement is a blank canvas. It features a 3/4 bath that is already fully plumbed and ready to be finished, along with plumbing in place for a future wet bar—perfect for an entertainment hub or guest suite. Clean, solid, and lovingly maintained over the years, ensuring you can move in comfortably while you plan your updates. Top-Tier Education: Enjoy the ultimate convenience of being within walking distance to 3 well-appointed local schools.
| Elementary School | Middle School | High School |
|---|---|---|
| Powderhorn Elementary School | Summit Ridge Middle School | Dakota Ridge High School |
| Price History | |
|---|---|
| 8/28/2026 | Listed $750,000 |
General Features
| Sewer | Public Sewer |
|---|---|
| Heating | Forced Air |
| Cooling | None |
| Utilities | Cable Available,Internet Access (Wired),Phone Available |
| Possession | Negotiable |
| Roof | Shingle |
| Appliances | Dishwasher,Dryer,Microwave,Range,Refrigerator,Washer |
| HOA Fee | 560 |
| Garage Spaces | 2 |
| Association Fee Includes | Maintenance Grounds |
| Patio/Porch Features | Deck |
| Architectural Style | Traditional |
| Construction Materials | Frame |
| Exclusions | Personal property. Some furniture is negotiable (just ask. some are tagged) |
| Year Built | 1989 |
| Levels | Two |
| Property Subtype | Single Family Residence |
| Tax Year | 2025 |
| Ownership | Individual |
| Assoc Fee Paid Per | Annually |
| County | Jefferson |
| Property Type | Residential |
| Association Amenities | Park,Parking,Playground,Tennis Court(s),Trail(s) |
| HOA | Yes |
| Attached Garage | Yes |
| Subdivision Name | WATERS EDGE |
| Full Baths | 2 |
| Status | Active |
| Directions | C470 South to Bowles Ave (head East),take first right onto Coal Mine Ave,wind around Dakota Ridge High school and take left onto S Van Gordon Way,then take an immediate right on S Urban st,take a ri |
| High School | Dakota Ridge |
| City | Littleton |
| Association Name | ADVANCE HOA |
| Senior Community Y/N | No |
| High School District | Jefferson County R-1 |
| Lot Size Units | Square Feet |
| Lot Size Square Feet | 9043 |
| Listing Terms | Cash,Conventional,FHA,VA Loan |
| Elementary School | Powderhorn |
| Tax Annual Amount | 5260 |
| Middle/Junior High School | Summit Ridge |
| Structure Type | House |
| Standard Status | Active |
| Occupancy Type | Owner |
| Middle/Junior School District | Jefferson County R-1 |
| Elementary School District | Jefferson County R-1 |
Interior Features
| Interior Amenities | Ceiling Fan(s),Eat-in Kitchen,Entrance Foyer,Five Piece Bath,High Ceilings,Kitchen Island,Laminate Counters,Open Floorplan,Pantry,Primary Suite,Smoke Free,Vaulted Ceiling(s),Walk-In Closet(s) |
|---|---|
| Basement | Finished,Full,Walk-Out Access |
| Flooring | Carpet,Laminate,Vinyl |
| Furnished Y/N | Negotiable |
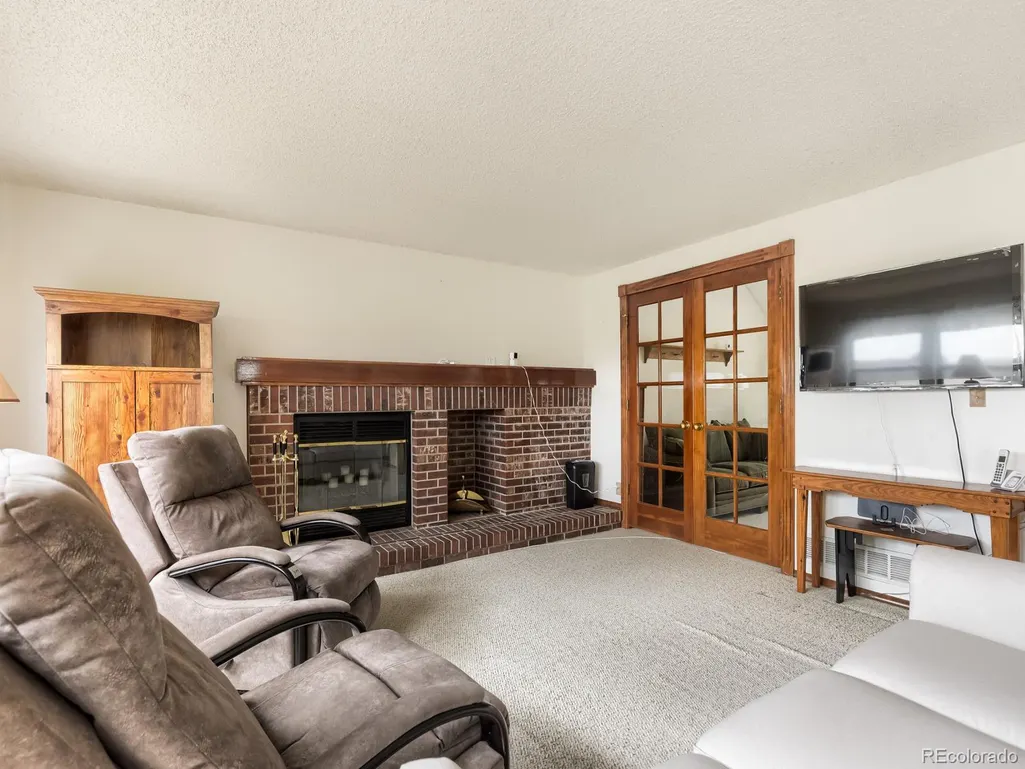
| Total Fireplaces | 1 |
| Fireplace Features | Family Room,Gas |
| Basement (Y/N) | Yes |
| Window Features | Double Pane Windows |
| Above Grade Finished Area | 2672 |
| Half Baths | 1 |
| Total Bedrooms | 4 |
| Below Grade Finished Area | 1272 |
| Main Level Bathrooms | 1 |
| Total Baths | 3 |
Exterior Features
| Exterior Amenities | Private Yard |
|---|---|
| Vegetation | Grassed |
| Fencing | Full |
| Lot Features | Borders Public Land,Cul-De-Sac,Open Space |
| Water Source | Public |
| Total Parking | 2 |
| Lot Size Area | 9043 |
| Building Area Total | 3944 |
| Lot Size Acres | 0.21 |
| Road Surface Type | Paved |
| Road Frontage Type | Public |
| Road Responsibility | Public Maintained Road |
Amenities
- Foreclosure
- Views
- Short Sale
- New Construction
- Adult 55+
- Lease To Own
- No HOA Fees
- Furnished
- Primary On Main
- Air Conditioning
- Seller Finance
- Green
- Fixer Upper
- Horse
- Golf
- Fireplace
- Deck
- Garage
- Basement
- Pool
Property vs Single Family Average in 80127
Price
Taxes
Year Built
Visits
 The content relating to real estate for sale in this Web site comes in part from the Internet Data eXchange (IDX) program of METROLIST, INC., DBA RECOLORADO©. Real estate listings held by brokers other than JPAR® - Modern Real Estate are marked with the IDX Logo. This information is being provided for the consumers' personal, non-commercial use and may not be used for any other purpose. All information subject to change and should be independently verified. September 21, 2026 10:49 PM UTCd

 Information deemed reliable but not guaranteed by the MLS. © 2026 Information and Real Estate Services, LLC.
Information source: Information and Real Estate Services, LLC. Provided for limited non-commercial use only under IRES Rules. © Copyright IRES.
The information being provided is for the consumers personal, non-commercial use and may not be used for any purpose other than to identify prospective properties consumer may be interested in purchasing.
The IRES, LLC Data on this
Information deemed reliable but not guaranteed by the MLS. © 2026 Information and Real Estate Services, LLC.
Information source: Information and Real Estate Services, LLC. Provided for limited non-commercial use only under IRES Rules. © Copyright IRES.
The information being provided is for the consumers personal, non-commercial use and may not be used for any purpose other than to identify prospective properties consumer may be interested in purchasing.
The IRES, LLC Data on this
 The real estate listing information and related content displayed on this site is provided exclusively for consumers’ personal, non-commercial use and may not be used for any purpose other than to identify prospective properties consumers may be interested in purchasing. This information and related content is deemed reliable but is not guaranteed accurate by elevateMLS.
