
Address
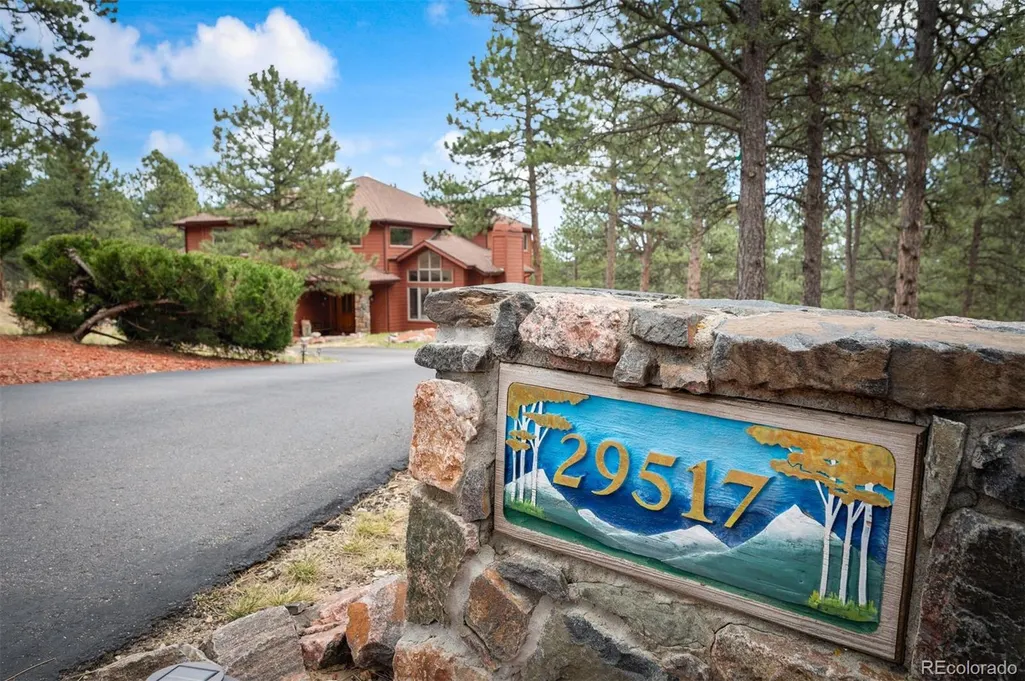
29517 Gleneden Lane, Evergreen, CO
Price
$ 1,750,000
Property Attributes
- MLS#7292869
- TypeSingle Family
- Listing Status Active
- CountyJEFFERSON
- CityEvergreen
- NeighborhoodThe Ridge at Hiwan
- Zip80439
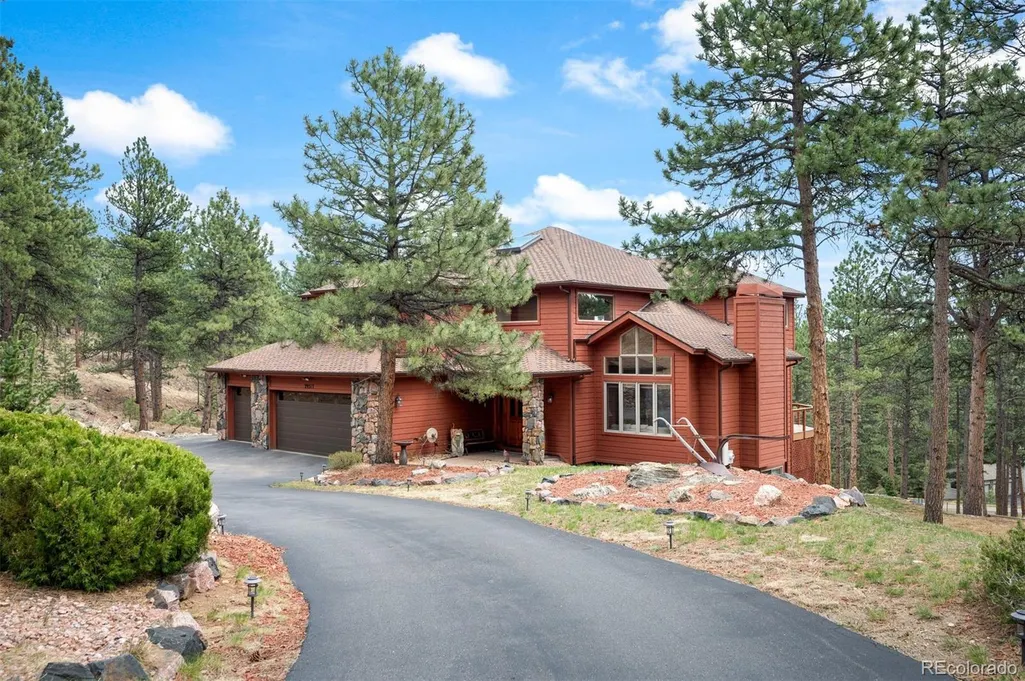
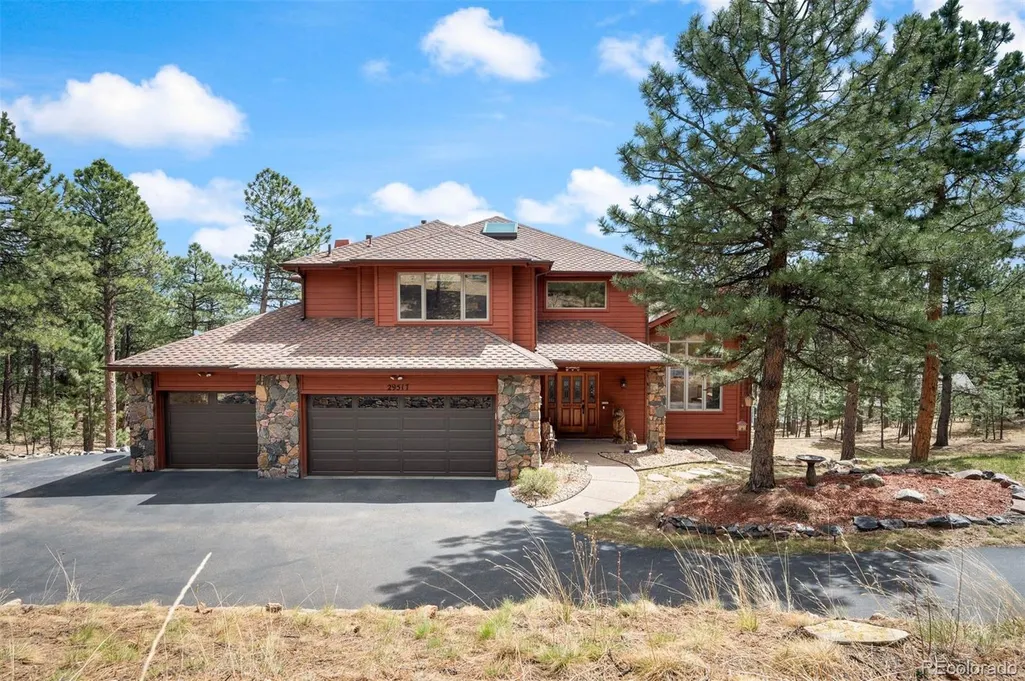
- StyleMountain Contemporary
- Year Built1992
- Taxes$ 8494
- Price$ 1,750,000
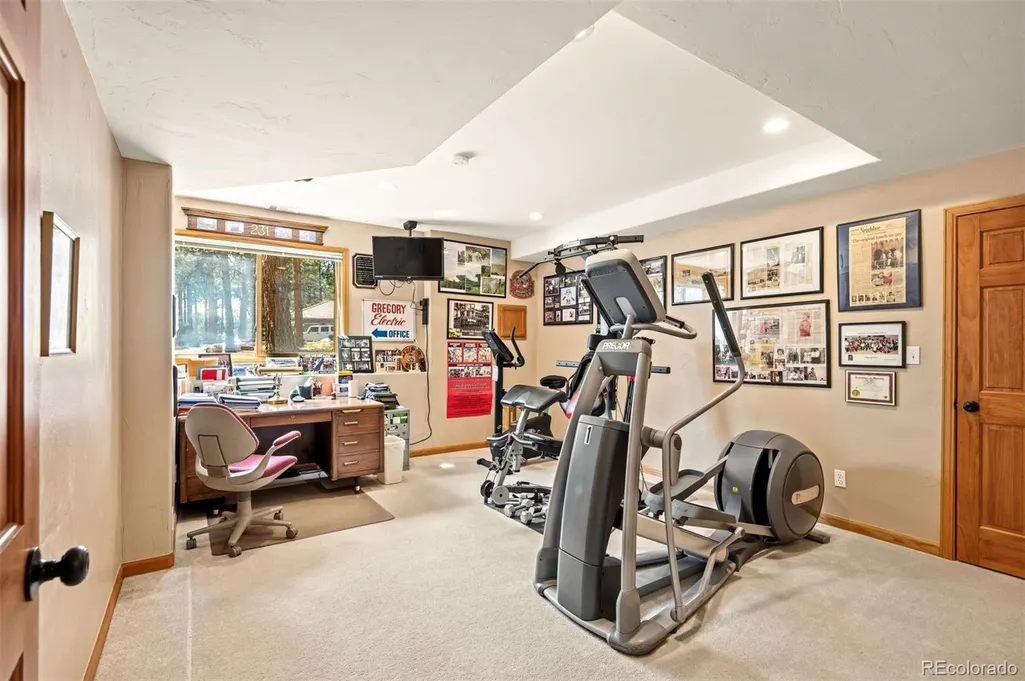
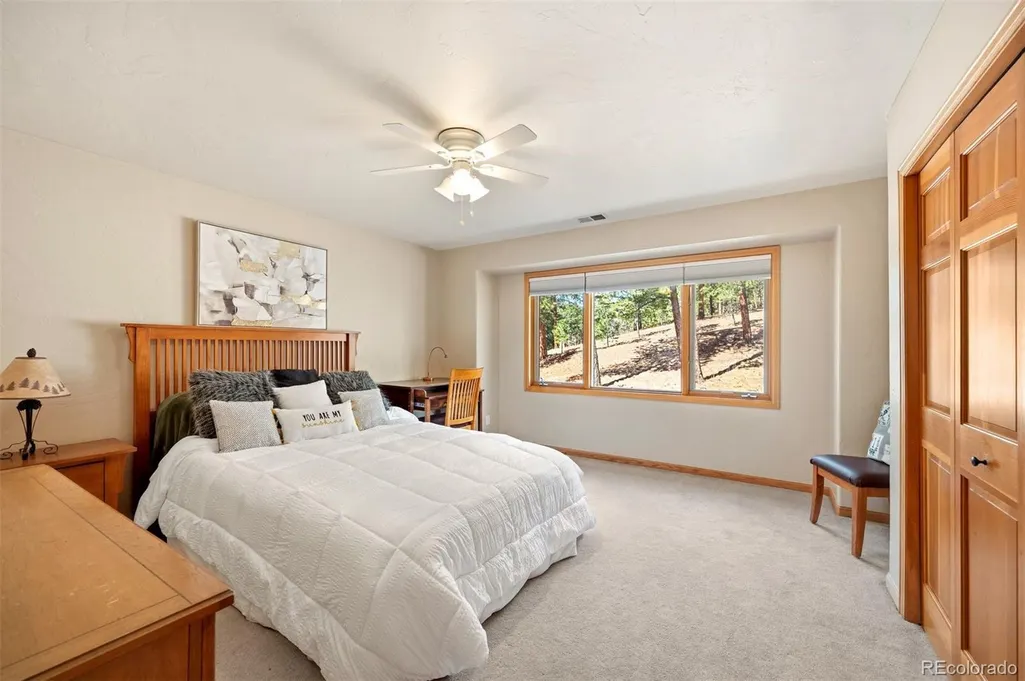
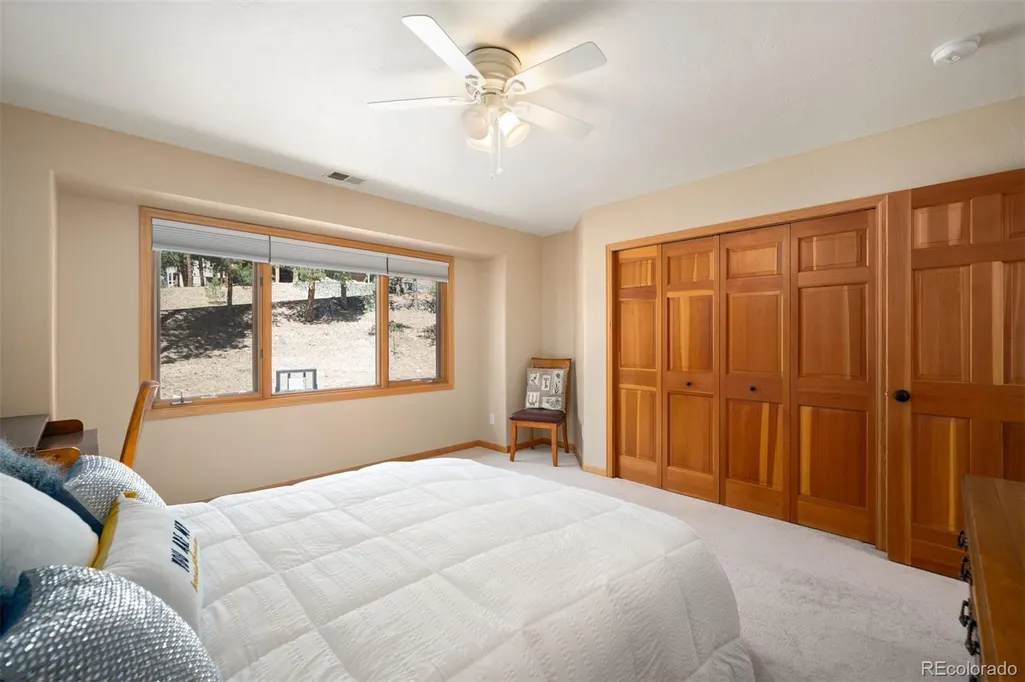
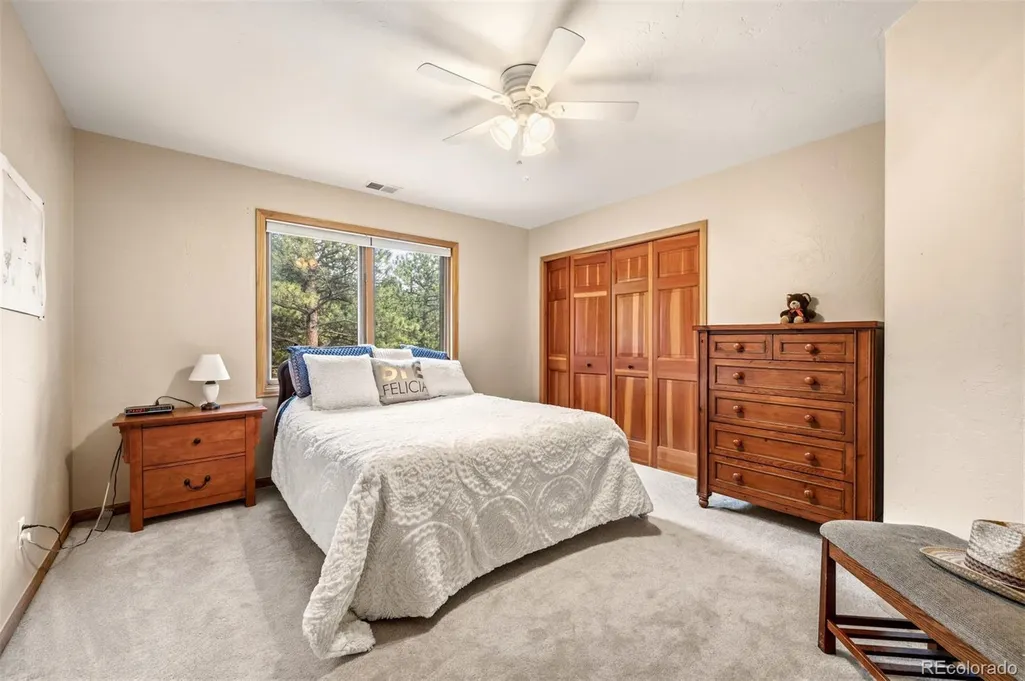
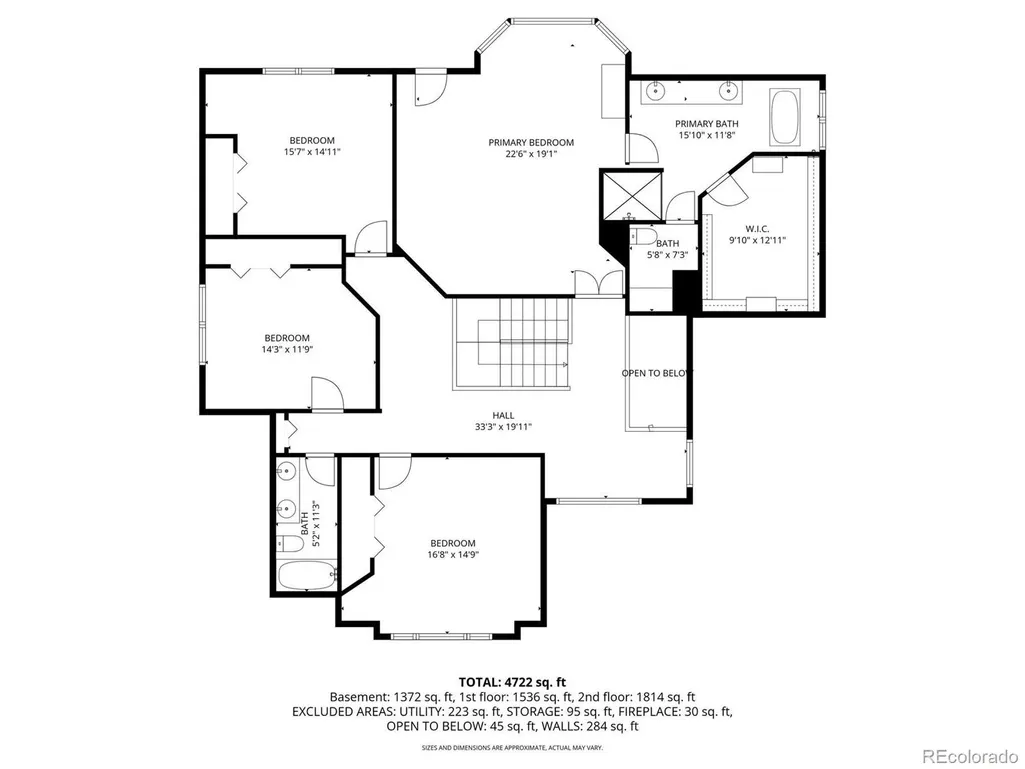
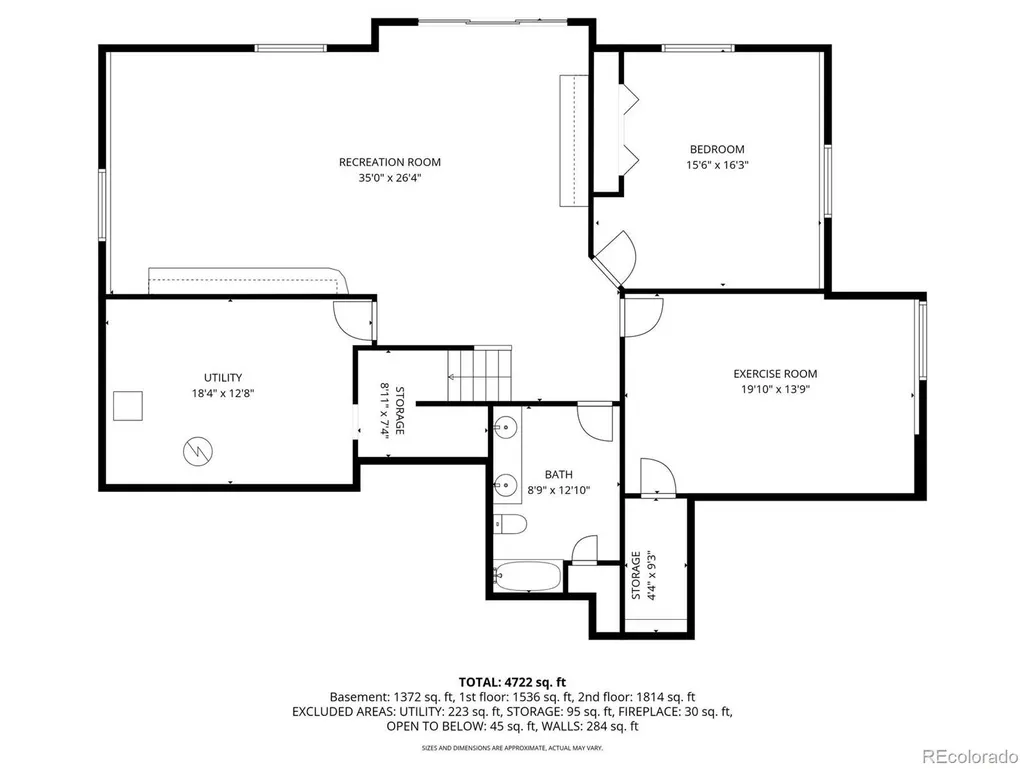
- Bedrooms6
- Full Bathrooms3
- Half Bathrooms1
- Sqr Footage4750
- Lot Size1.02 Acres
Data Source:
REColorado (MTOMLS)
Property Description
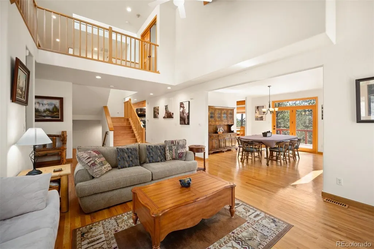
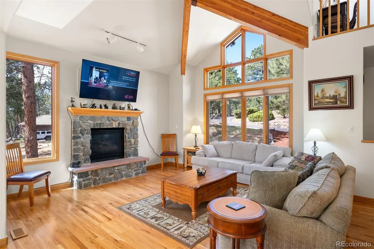
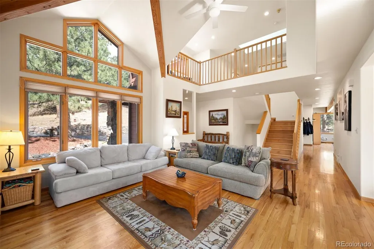
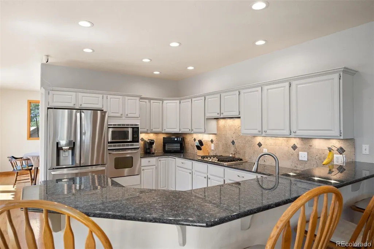
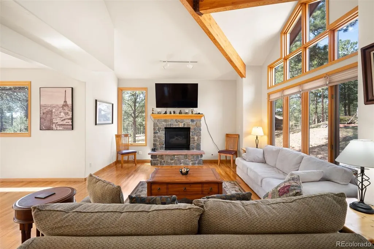
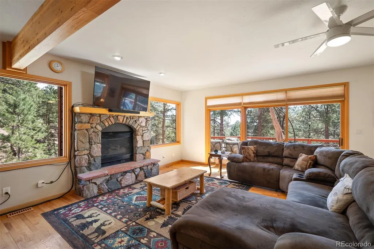
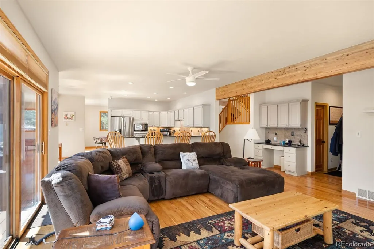
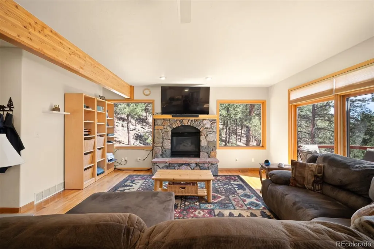
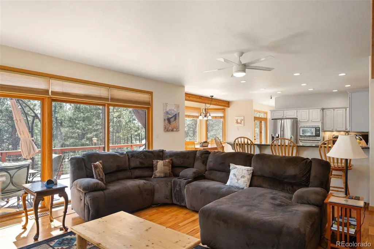
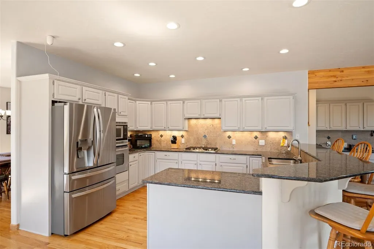
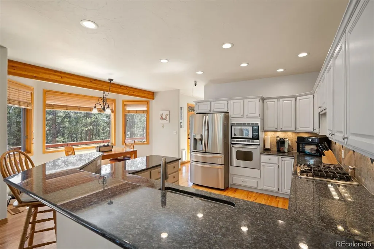
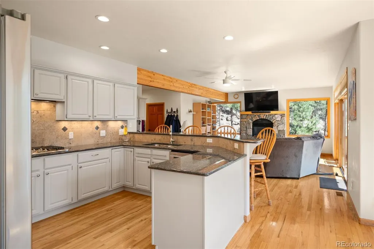
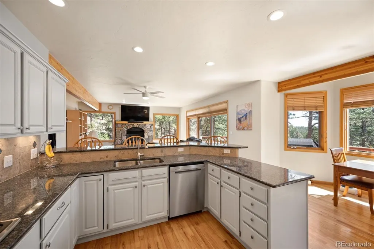
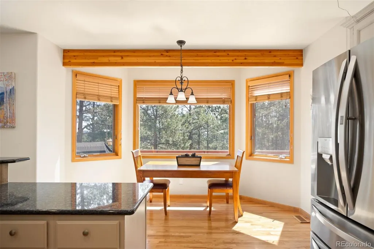
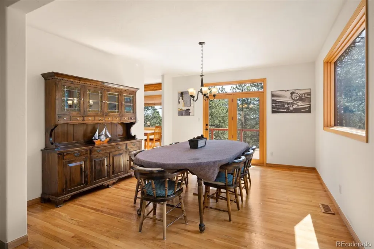
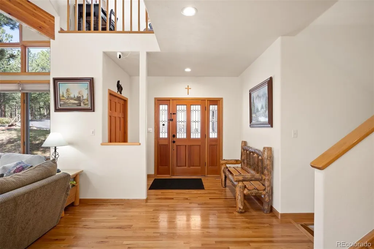
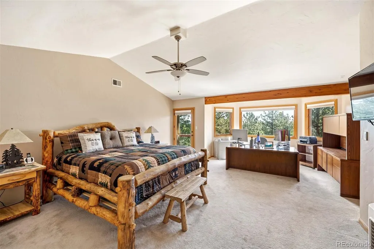
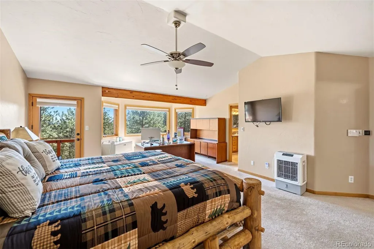
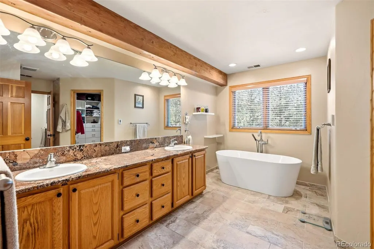
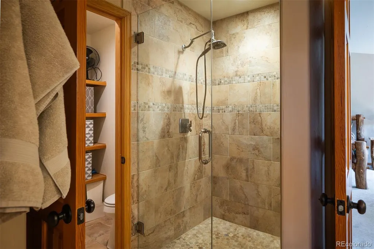
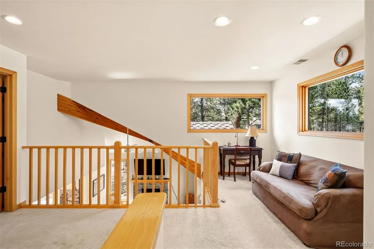
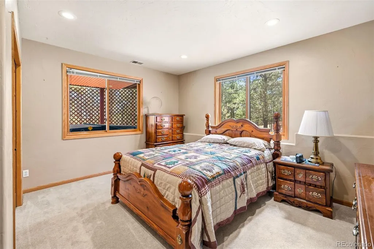
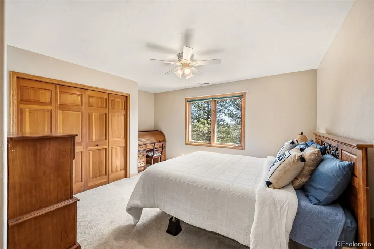
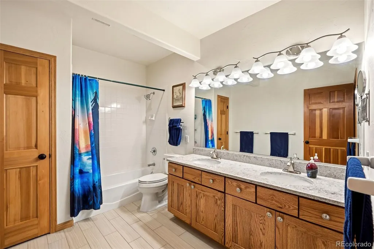
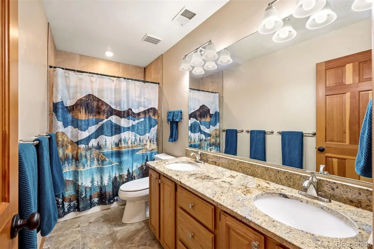
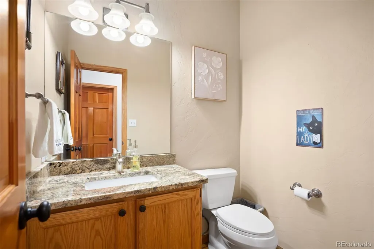
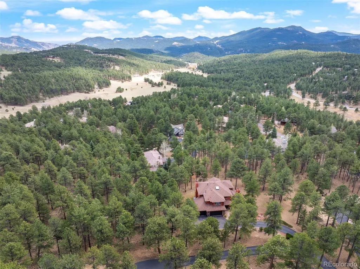
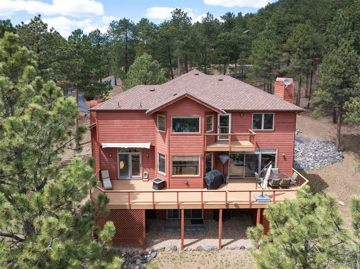
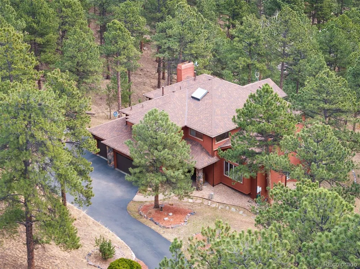
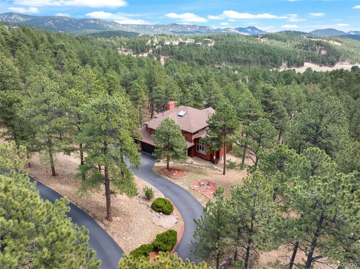
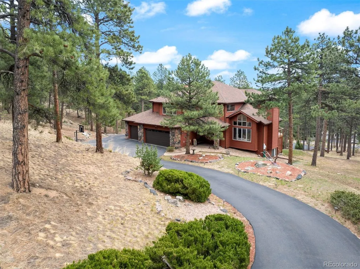
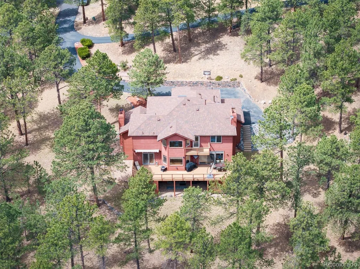
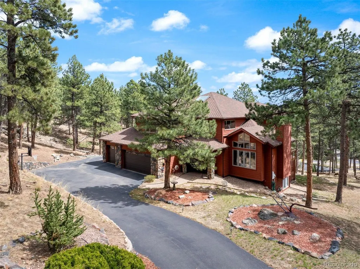
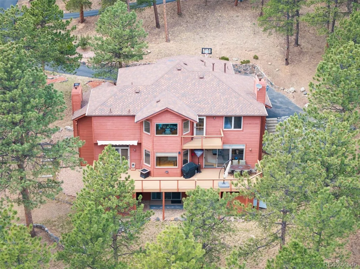
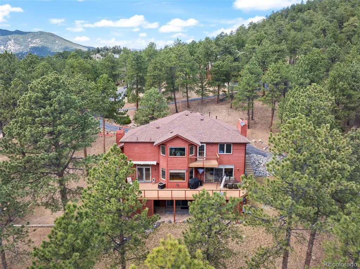
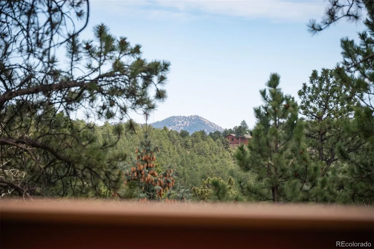
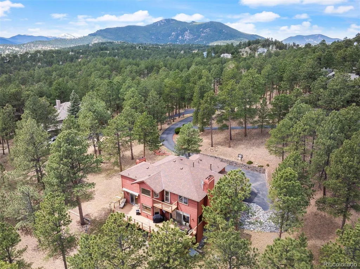
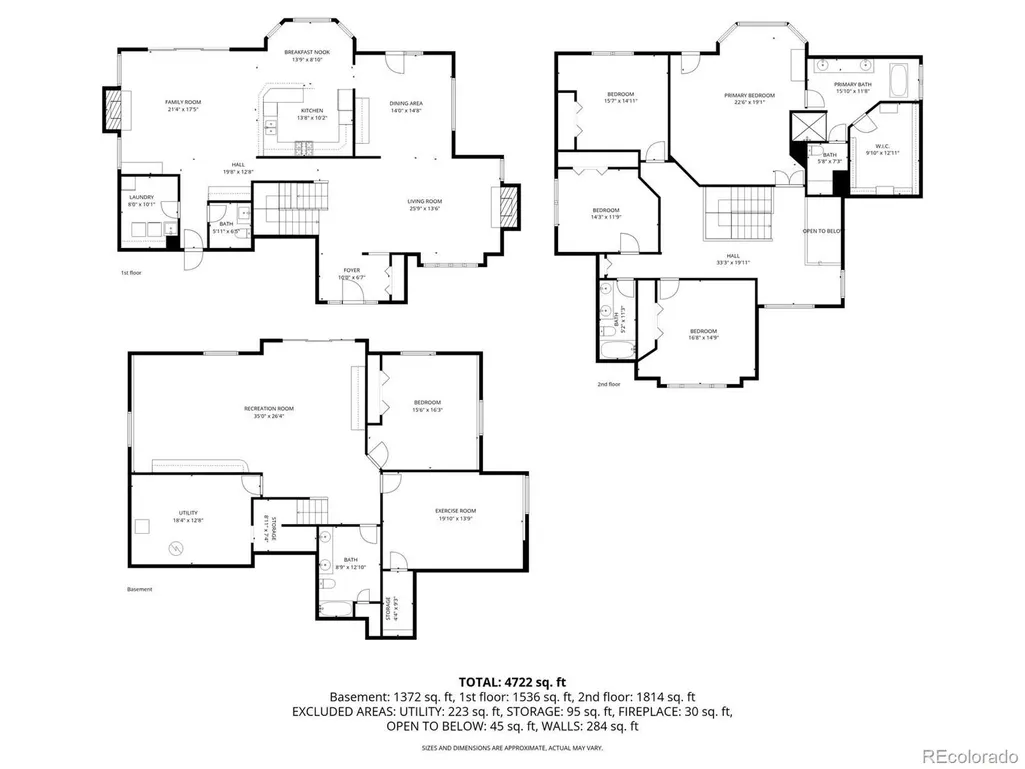
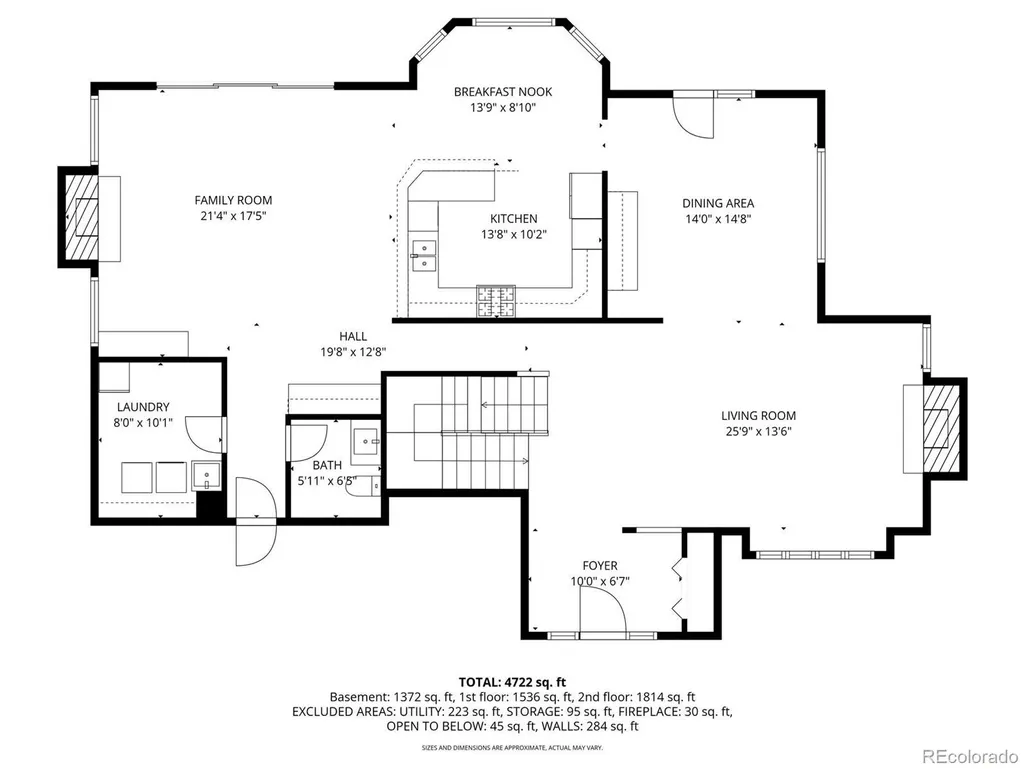
Your Shire Awaits! Nestled in on 1.02 Acres that backs to open space in The Ridge at Hiwan. Pride of ownership throughout and attention to every detailed. Meticulous maintained home with many updates to include hardwood floors, new deck, updated kitchen, bathrooms, deck awning, LED lighting, primary closet system, furnace, gutters, humidifier, hot tub, new stainless steel appliances and ceiling fans. Spacious vaulted ceilings in the great room with a cozy fireplace for enjoying snowy winter evenings. Updated kitchen is the perfect entertaining space with easy access to the outdoor deck. The new deck is the perfect location for enjoying a morning cup of coffee and the daily wildlife sightings of deer and elk. A rare 6 bedroom find in the heart of Evergreen. Primary upper level bedroom suite with a spa like spacious primary bathroom. This spacious primary has an amazing mountain view with plenty of room for a California King size bed, dressers, nightstands and even an office space or a reading nook. Home is tucked in at the end of the Cul De Sac. Great location very close to schools, hiking & biking trails, restaurants and retail shopping. Within 7 minutes of I-70 making for a very easy commute to Denver, DIA or Skiing!
| Elementary School | Middle School | High School |
|---|---|---|
| Bergen Elementary School | Evergreen Middle School | Evergreen High School |
| Price History | |
|---|---|
| 4/16/2026 | Listed $1,750,000 |
General Features
| Sewer | Public Sewer |
|---|---|
| Heating | Forced Air,Natural Gas |
| Cooling | Evaporative Cooling |
| Utilities | Cable Available,Electricity Connected,Natural Gas Connected,Phone Connected |
| Possession | Closing/DOD,Immediate,Negotiable |
| Roof | Composition |
| Appliances | Convection Oven,Cooktop,Dishwasher,Disposal,Dryer,Microwave,Oven,Refrigerator,Self Cleaning Oven |
| Zoning | P-D |
| HOA Fee | 1316 |
| Garage Spaces | 3 |
| Patio/Porch Features | Deck,Front Porch |
| Architectural Style | Mountain Contemporary |
| Security Features | Carbon Monoxide Detector(s),Smoke Detector(s) |
| Construction Materials | Frame,Wood Siding |
| Exclusions | Generator,3 Coat Racks with Bear & Pine Cone design near the laundry room & garage,refrigerator in the laundry room. |
| Pets Allowed | Cats OK,Dogs OK |
| Year Built | 1992 |
| View | Mountain(s) |
| Levels | Two |
| Property Subtype | Single Family Residence |
| Tax Year | 2024 |
| Ownership | Individual |
| Assoc Fee Paid Per | Annually |
| County | Jefferson |
| Property Type | Residential |
| HOA | Yes |
| Attached Garage | Yes |
| Subdivision Name | The Ridge at Hiwan |
| Facing Direction | West |
| Full Baths | 3 |
| Status | Active |
| High School | Evergreen |
| City | Evergreen |
| Association Name | The Ridge at Hiwan |
| Senior Community Y/N | No |
| High School District | Jefferson County R-1 |
| Lot Size Units | Acres |
| Lot Size Square Feet | 44431.2 |
| Listing Terms | Cash,Conventional,VA Loan |
| Elementary School | Bergen |
| Tax Annual Amount | 8494 |
| Home Warranty Y/N | No |
| Middle/Junior High School | Evergreen |
| Property Condition | Updated/Remodeled |
| Virtual Tour | https://homes.livsothebysrealty.com/29517glenedenlane |
| Structure Type | House |
| Standard Status | Active |
| Occupancy Type | Owner |
| Middle/Junior School District | Jefferson County R-1 |
| Elementary School District | Jefferson County R-1 |
Interior Features
| Interior Amenities | Breakfast Bar,Ceiling Fan(s),Eat-in Kitchen,Entrance Foyer,Five Piece Bath,Granite Counters,High Ceilings,High Speed Internet,Kitchen Island,Open Floorplan,Pantry,Primary Suite,Smoke Free,Hot Tub,Vau |
|---|---|
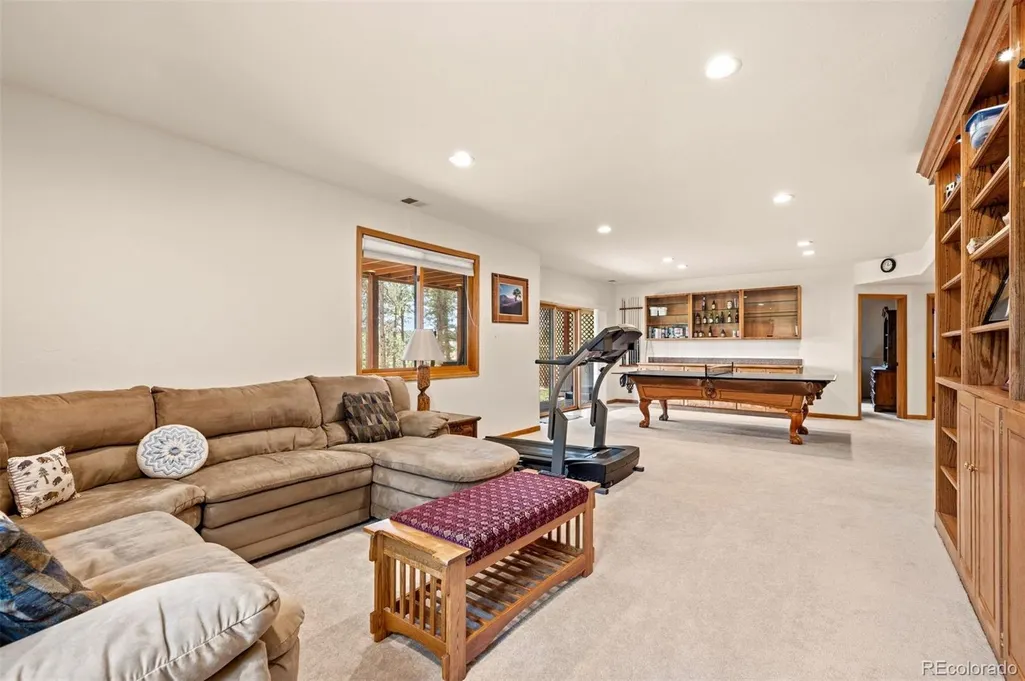
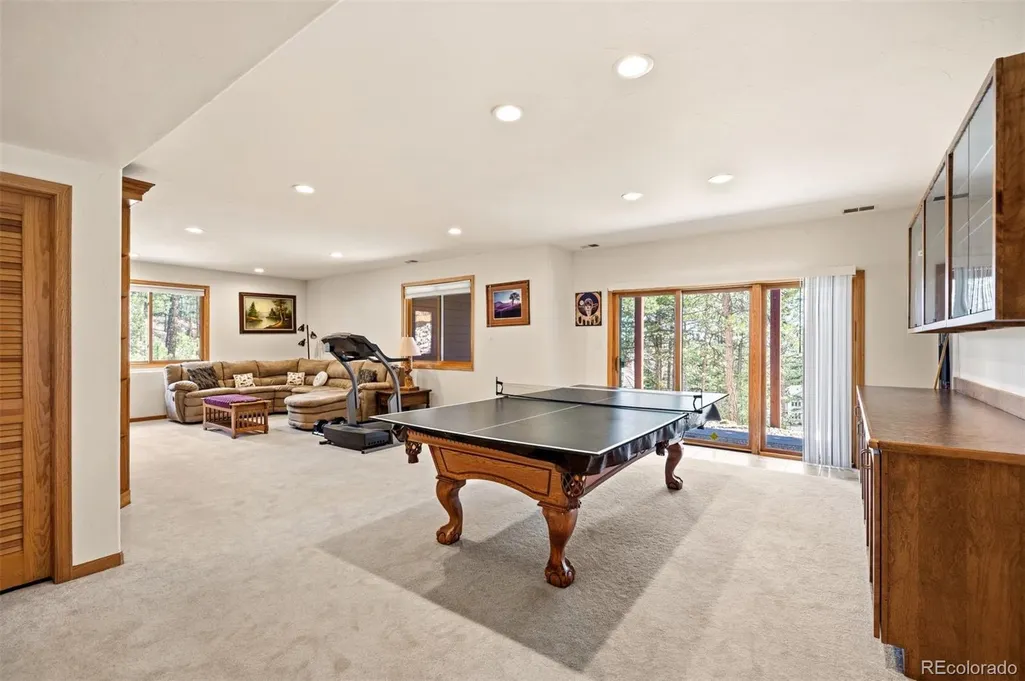
| Basement | Exterior Entry,Finished,Full,Walk-Out Access |
| Flooring | Carpet,Tile,Wood |
| Furnished Y/N | Unfurnished |
| Fireplace Features | Family Room,Gas,Great Room |
| Basement (Y/N) | Yes |
| Window Features | Double Pane Windows |
| Above Grade Finished Area | 3204 |
| Half Baths | 1 |
| Laundry Features | In Unit |
| Total Bedrooms | 6 |
| Below Grade Finished Area | 1546 |
| Main Level Bathrooms | 1 |
| Total Baths | 4 |
Exterior Features
| Exterior Amenities | Balcony,Private Yard |
|---|---|
| Vegetation | Natural State |
| Parking Features | Asphalt,Heated Garage,Oversized |
| Lot Features | Borders Public Land,Cul-De-Sac,Fire Mitigation,Level |
| Water Source | Public |
| Total Parking | 3 |
| Lot Size Area | 1.02 |
| Foundation Details | Slab |
| Building Area Total | 4750 |
| Lot Size Acres | 1.02 |
| Road Surface Type | Paved |
| Road Frontage Type | Public |
| Road Responsibility | Public Maintained Road |
| Horse Y/N | No |
Amenities
- Foreclosure
- Views
- Short Sale
- New Construction
- Adult 55+
- Lease To Own
- No HOA Fees
- Furnished
- Primary On Main
- Air Conditioning
- Seller Finance
- Green
- Fixer Upper
- Horse
- Golf
- Fireplace
- Deck
- Garage
- Basement
- Pool
Property vs Single Family Average in 80439
Price
Taxes
Year Built
Visits
 The content relating to real estate for sale in this Web site comes in part from the Internet Data eXchange (IDX) program of METROLIST, INC., DBA RECOLORADO©. Real estate listings held by brokers other than JPAR® - Modern Real Estate are marked with the IDX Logo. This information is being provided for the consumers' personal, non-commercial use and may not be used for any other purpose. All information subject to change and should be independently verified. September 18, 2026 7:03 PM UTCd

 Information deemed reliable but not guaranteed by the MLS. © 2026 Information and Real Estate Services, LLC.
Information source: Information and Real Estate Services, LLC. Provided for limited non-commercial use only under IRES Rules. © Copyright IRES.
The information being provided is for the consumers personal, non-commercial use and may not be used for any purpose other than to identify prospective properties consumer may be interested in purchasing.
The IRES, LLC Data on this
Information deemed reliable but not guaranteed by the MLS. © 2026 Information and Real Estate Services, LLC.
Information source: Information and Real Estate Services, LLC. Provided for limited non-commercial use only under IRES Rules. © Copyright IRES.
The information being provided is for the consumers personal, non-commercial use and may not be used for any purpose other than to identify prospective properties consumer may be interested in purchasing.
The IRES, LLC Data on this
 The real estate listing information and related content displayed on this site is provided exclusively for consumers’ personal, non-commercial use and may not be used for any purpose other than to identify prospective properties consumers may be interested in purchasing. This information and related content is deemed reliable but is not guaranteed accurate by elevateMLS.
