
Address
1783 Sunset Circle, Milliken, CO
Price
$ 449,900
Property Attributes
- MLS#7168766
- TypeSingle Family
- Listing Status Active
- CountyWELD
- CityMilliken
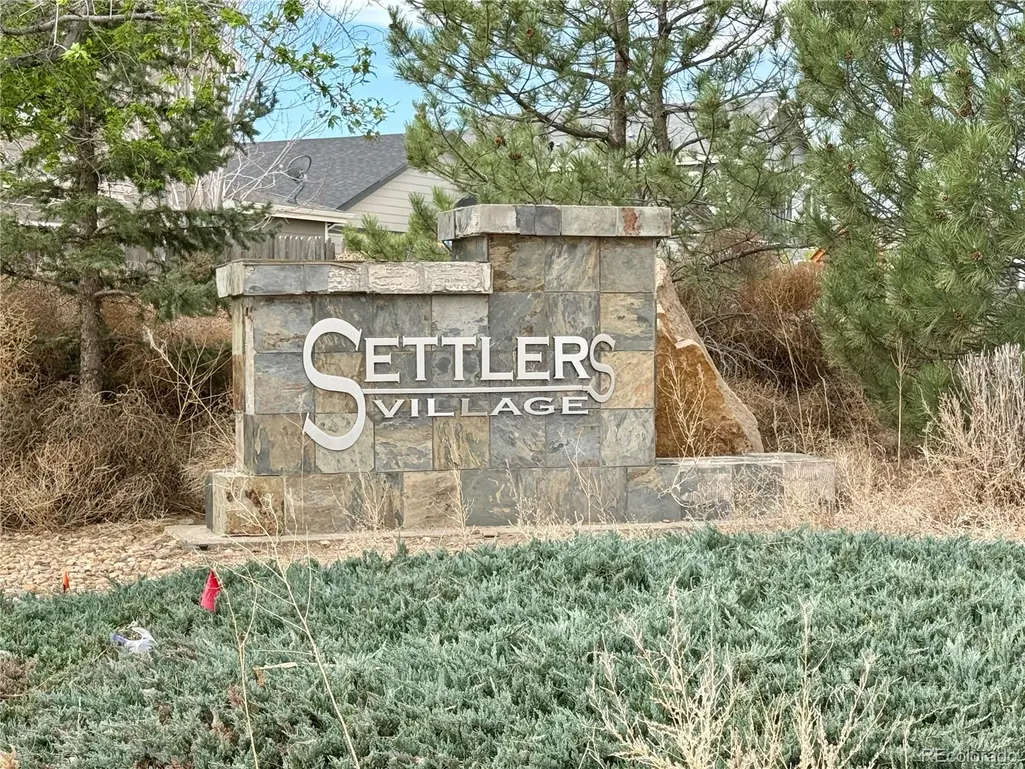
- NeighborhoodSettlers Village
- Zip80543
- StyleContemporary
- Year Built2015
- Taxes$ 4198
- Price$ 449,900
- Bedrooms3
- Full Bathrooms2
- Half Bathrooms1
- Sqr Footage2329
- Lot Size0.14 Acres
Data Source:
REColorado (MTOMLS)
Property Description
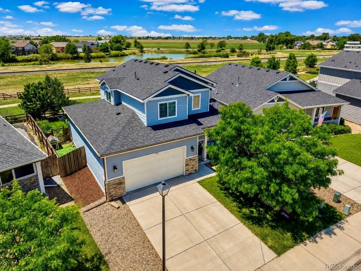
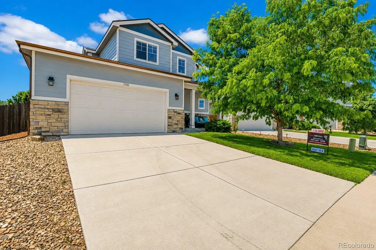
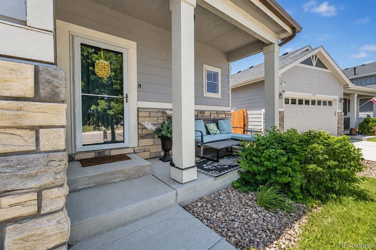
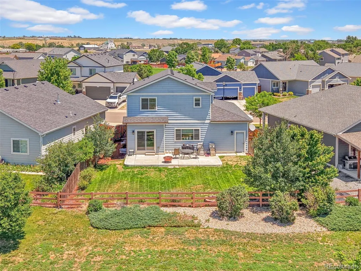
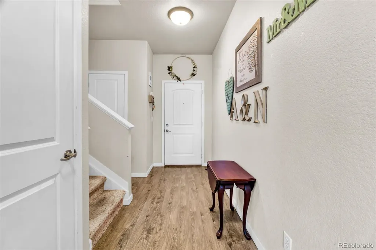
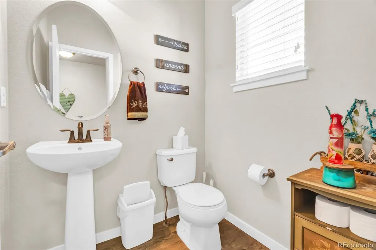
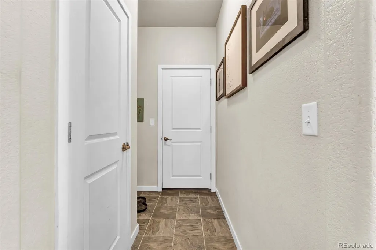
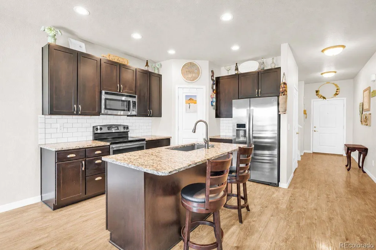
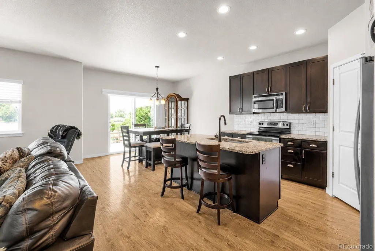
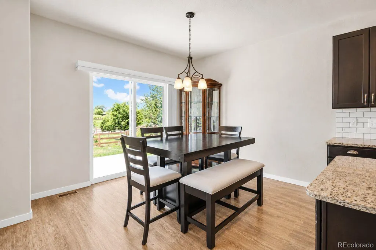
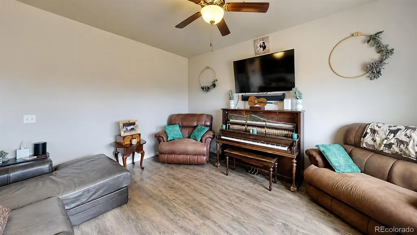
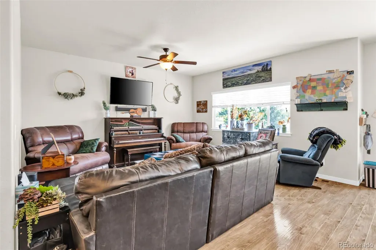
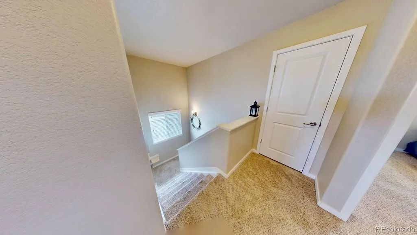
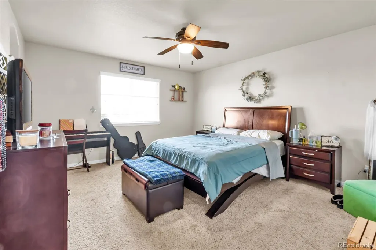
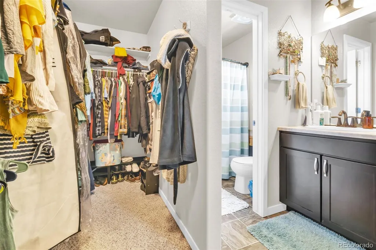
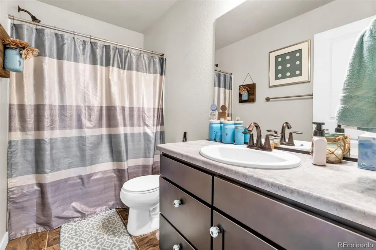
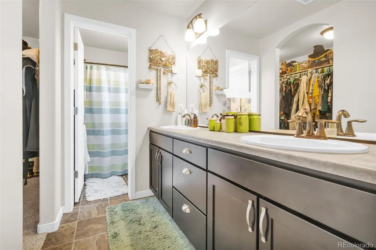
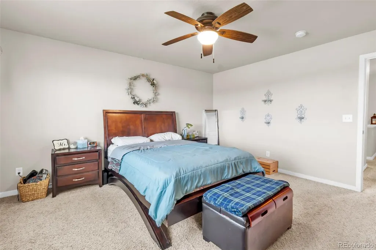
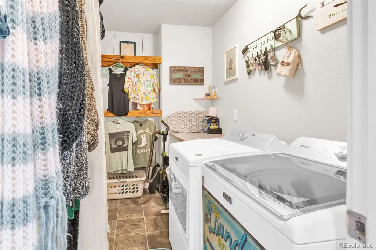
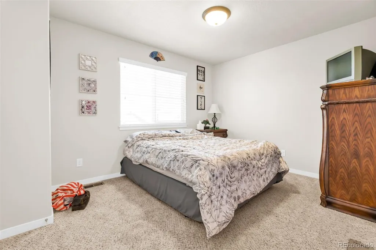
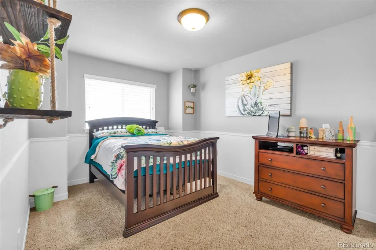
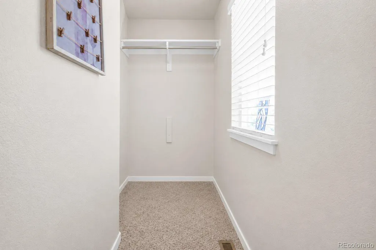
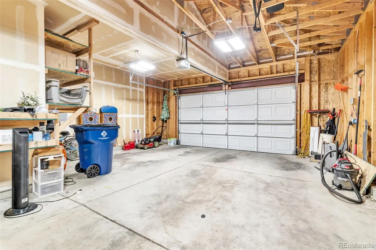
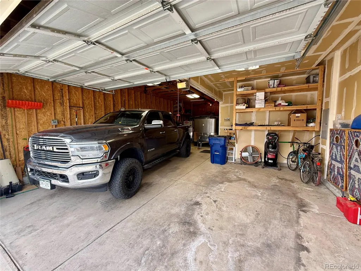
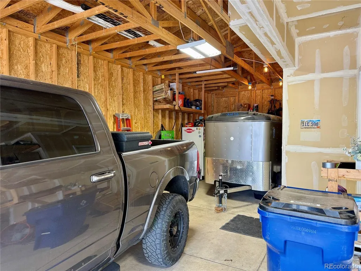
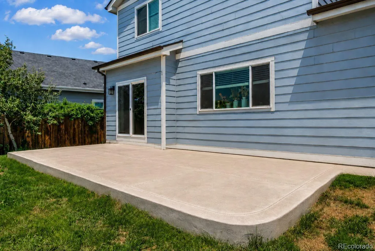
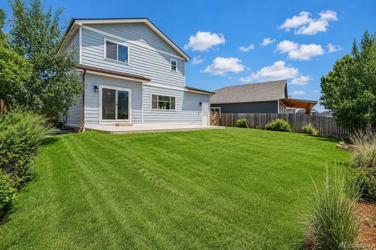
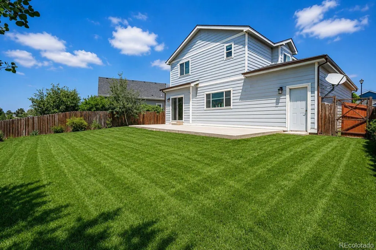
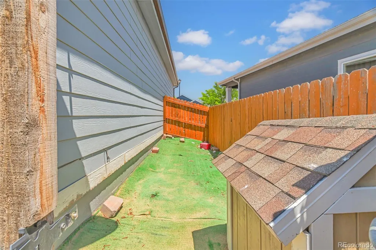
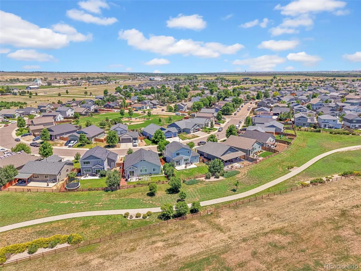
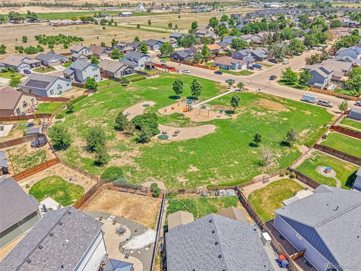
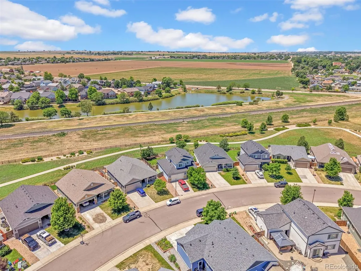
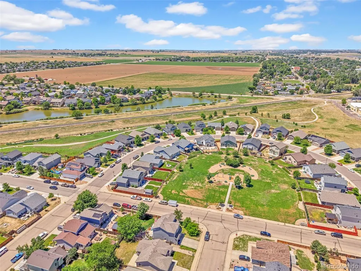
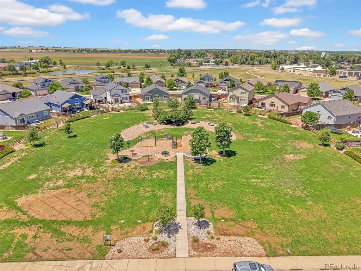
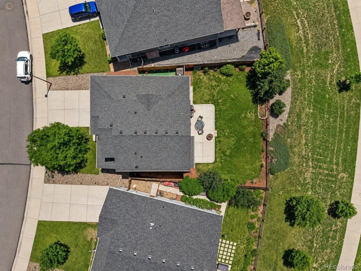
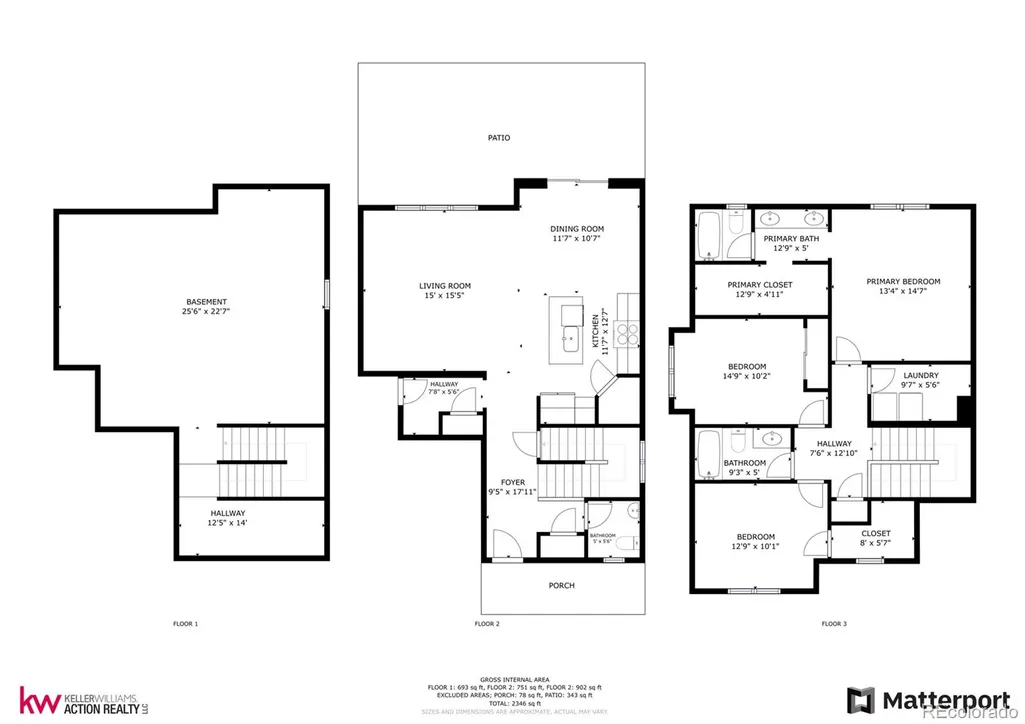
WOW! This two-story home has a great location in the community backing up to open space with mountain views and concrete walking paths. This 3-bedroom and 3-bath home features provide a great functional floor plan. The upstairs begins with 3 bedrooms and 2 full baths plus a covenant separate laundry room. Primary bedroom with ensuite full bath and large walk-in closet. 2 additional bedrooms and 2nd full bath. The kitchen boasts a center island open bowl stainless sink, 42" cabinets, granite countertops, stainless steel appliances, with a separate pantry and eating space. The open kitchen leads to the great room, allowing friends/family to gather comfortably. The unfinished basement gives the desirable option of future expansion, including rough-in plumbing for a potential bathroom. Exterior highlights include durable concrete siding with a stone façade, covered front sitting porch, new porch and patio lighting, new roof, and copper/brown tone gutters, plus an oversized curved concrete patio in the large usable fenced backyard. The 3-car tandem garage with an 8ft door provides ample parking and also has built-in storage shelving. This tandem garage option gives you the time saving possibility of leaving a boat, camper or trailer connected and still be parked in the garage! Convenient location with privacy and scenic surroundings. All Appliances are INCLUDED!
| Elementary School | Middle School | High School |
|---|---|---|
| Milliken Elementary School | Milliken Middle School | Roosevelt High School |
| Price History | |
|---|---|
| 4/1/2026 | Listed $490,000 |
| 4/10/2026 | 2$485,000 |
| 4/14/2026 | 2$479,000 |
| 4/29/2026 | 2$470,000 |
| 6/18/2026 | 1$469,000 |
| 7/4/2026 | 2$460,000 |
| 7/22/2026 | 2$455,000 |
| 7/29/2026 | 2$449,900 |
General Features
| Sewer | Public Sewer |
|---|---|
| Heating | Forced Air,Natural Gas |
| Cooling | Central Air |
| Utilities | Cable Available,Electricity Connected,Natural Gas Connected |
| Possession | Close Plus 3 Days |
| Roof | Composition |
| Appliances | Dryer,Washer |
| HOA Fee | 200 |
| Garage Spaces | 3 |
| Association Fee Includes | Maintenance Grounds |
| Patio/Porch Features | Front Porch,Patio |
| Architectural Style | Contemporary |
| Construction Materials | Cement Siding,Stone |
| Exclusions | garage refrigerator,great room tv,bracket & sound bar |
| Pets Allowed | Cats OK,Dogs OK |
| Year Built | 2015 |
| Electric | 220 Volts |
| View | Meadow,Mountain(s) |
| Levels | Two |
| Property Subtype | Single Family Residence |
| Tax Year | 2025 |
| Ownership | Individual |
| Assoc Fee Paid Per | Annually |
| County | Weld |
| Property Type | Residential |
| HOA | Yes |
| Attached Garage | Yes |
| Subdivision Name | Settlers Village |
| Facing Direction | East |
| Full Baths | 2 |
| Status | Active |
| Directions | I-25 to Broad Street (Highway 80) East to Traders Lane. South on Traders to Village Drive. West on Village Drive around the Circle to property. |
| High School | Roosevelt |
| City | Milliken |
| Association Name | Settlers Village Homeowners Association |
| Senior Community Y/N | No |
| High School District | Johnstown-Milliken RE-5J |
| Lot Size Units | Square Feet |
| Lot Size Square Feet | 6007 |
| Listing Terms | Cash,Conventional,FHA,VA Loan |
| Elementary School | Milliken |
| Tax Annual Amount | 4198 |
| Middle/Junior High School | Milliken |
| Virtual Tour | https://www.listingsmagic.com/sps/tour-slider/index.php?property_ID=281417&ld_reg=Y |
| Structure Type | House |
| Standard Status | Active |
| Occupancy Type | Owner |
| Middle/Junior School District | Johnstown-Milliken RE-5J |
| Elementary School District | Johnstown-Milliken RE-5J |
Interior Features
| Basement | Bath/Stubbed,Full,Unfinished |
|---|---|
| Basement (Y/N) | Yes |
| Above Grade Finished Area | 1636 |
| Half Baths | 1 |
| Total Bedrooms | 3 |
| Main Level Bathrooms | 1 |
| Total Baths | 3 |
Exterior Features
| Exterior Amenities | Dog Run,Garden,Private Yard |
|---|---|
| Fencing | Full |
| Parking Features | Exterior Access Door,Lighted,Oversized,Oversized Door,RV Garage,Tandem |
| Lot Features | Greenbelt,Irrigated,Landscaped,Level,Open Space,Sprinklers In Front,Sprinklers In Rear |
| Water Source | Public |
| Total Parking | 3 |
| Lot Size Area | 6007 |
| Foundation Details | Slab |
| Building Area Total | 2329 |
| Lot Size Acres | 0.14 |
| Road Surface Type | Paved |
| Road Frontage Type | Public |
| Road Responsibility | Public Maintained Road |
Amenities
- Foreclosure
- Views
- Short Sale
- New Construction
- Adult 55+
- Lease To Own
- No HOA Fees
- Furnished
- Primary On Main
- Air Conditioning
- Seller Finance
- Green
- Fixer Upper
- Horse
- Golf
- Fireplace
- Deck
- Garage
- Basement
- Pool
Property vs Single Family Average in 80543
Price
Taxes
Year Built
Visits
In The Neighborhood
Milliken
$ 349,800
- Type
- Single Family
- Size
- 1,325 SqFt
- Rooms
- 3 Beds + 2 Baths
 The TC Group, LLC #IR1067166
Milliken
$ 457,000
- Type
- Single Family
- Size
- 2,444 SqFt
- Rooms
- 3 Beds + 2 Baths
NextHome Rocky Mountain #IR1066442
Aurora
$ 475,000
- Type
- Single Family
- Size
- 2,063 SqFt
- Rooms
- 3 Beds + 2 Baths
Acquisition Resources #2814826
Milliken
$ 415,000
- Type
- Single Family
- Size
- 2,224 SqFt
- Rooms
- 3 Beds + 2 Baths
Navigate Realty #5929410
Milliken
$ 430,000
- Type
- Single Family
- Size
- 2,462 SqFt
- Rooms
- 3 Beds + 2 Baths
Synergistic Real Estate LLC #IR1065974
Milliken
$ 490,000
- Type
- Single Family
- Size
- 2,862 SqFt
- Rooms
- 5 Beds + 3.5 Baths
Group Harmony #IR1066059
Aurora
$ 479,000
- Type
- Single Family
- Size
- 1,907 SqFt
- Rooms
- 3 Beds + 2 Baths
Equity Properties, LLC #8236418
Milliken
$ 373,000
- Type
- Single Family
- Size
- 1,370 SqFt
- Rooms
- 3 Beds + 2 Baths
Group Mulberry #IR1065889
Milliken
$ 415,000
- Type
- Single Family
- Size
- 2,853 SqFt
- Rooms
- 3 Beds + 2 Baths
Opendoor Brokerage LLC #6867258
Milliken
$ 520,000
- Type
- Single Family
- Size
- 2,447 SqFt
- Rooms
- 4 Beds + 3.5 Baths
Group Centerra #IR1064492
Milliken
$ 408,000
- Type
- Single Family
- Size
- 1,169 SqFt
- Rooms
- 3 Beds + 2 Baths
Keck Real Estate #IR1064524

 Information deemed reliable but not guaranteed by the MLS. © 2026 Information and Real Estate Services, LLC.
Information source: Information and Real Estate Services, LLC. Provided for limited non-commercial use only under IRES Rules. © Copyright IRES.
The information being provided is for the consumers personal, non-commercial use and may not be used for any purpose other than to identify prospective properties consumer may be interested in purchasing.
The IRES, LLC Data on this
Information deemed reliable but not guaranteed by the MLS. © 2026 Information and Real Estate Services, LLC.
Information source: Information and Real Estate Services, LLC. Provided for limited non-commercial use only under IRES Rules. © Copyright IRES.
The information being provided is for the consumers personal, non-commercial use and may not be used for any purpose other than to identify prospective properties consumer may be interested in purchasing.
The IRES, LLC Data on this
 The real estate listing information and related content displayed on this site is provided exclusively for consumers’ personal, non-commercial use and may not be used for any purpose other than to identify prospective properties consumers may be interested in purchasing. This information and related content is deemed reliable but is not guaranteed accurate by elevateMLS.
