
Address
740 Deer Clover Circle, Castle Rock, CO
Price
$ 880,000
Property Attributes
- MLS#7086476
- TypeSingle Family
- Listing Status Active
- CountyDOUGLAS
- CityCastle Rock
- NeighborhoodBristol Cone
- Zip80108
- StyleTraditional
- Year Built1996
- Taxes$ 5318
- Price$ 880,000
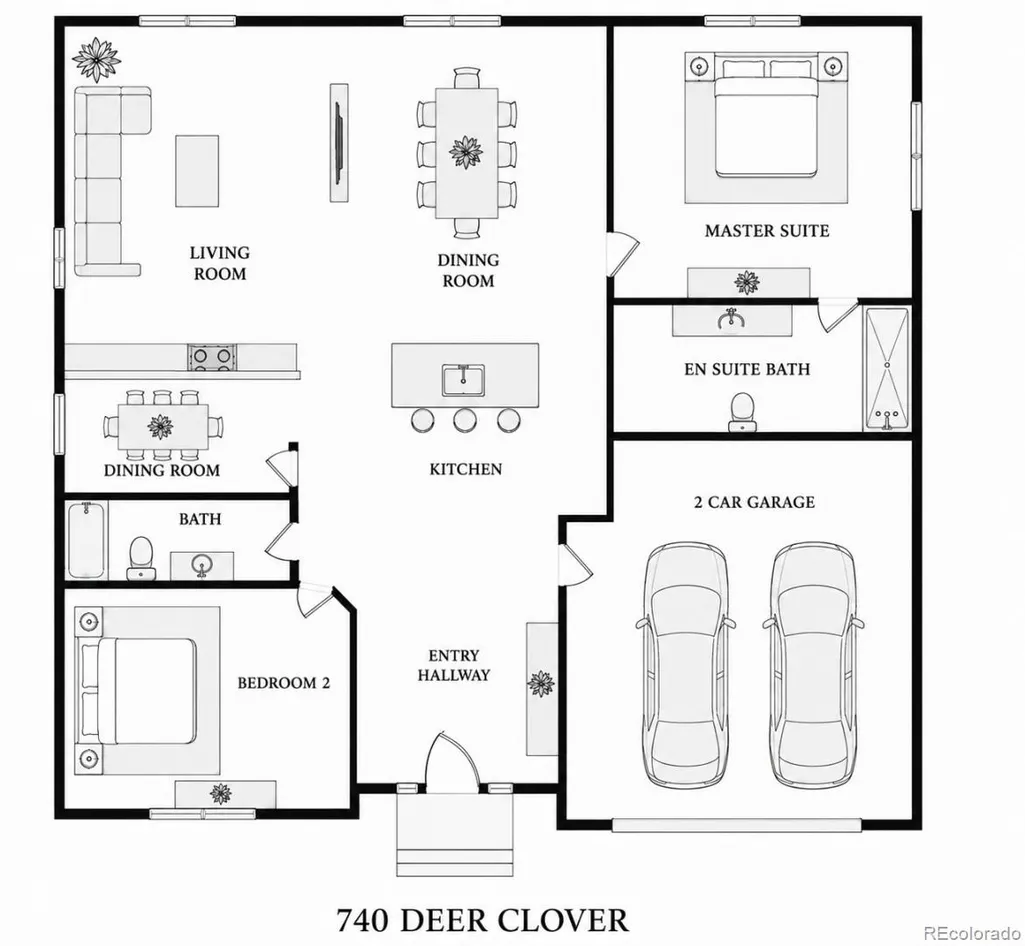
- Bedrooms4
- Full Bathrooms3
- Half Bathrooms0
- Sqr Footage3406
- Lot Size0.18 Acres
Data Source:
REColorado (MTOMLS)
Property Description
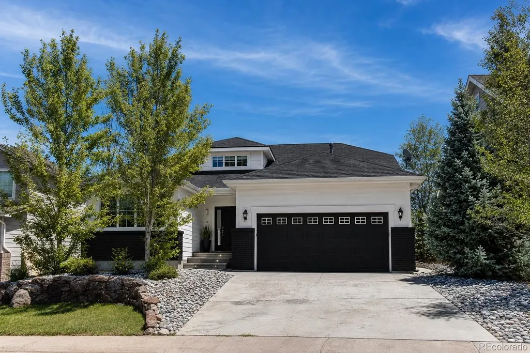
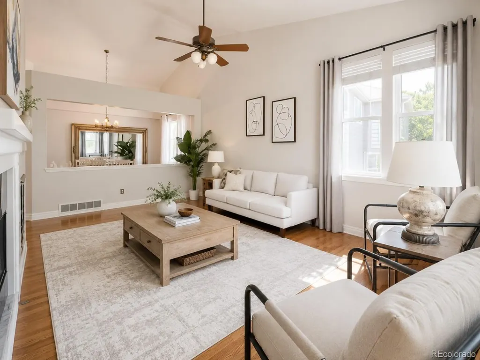
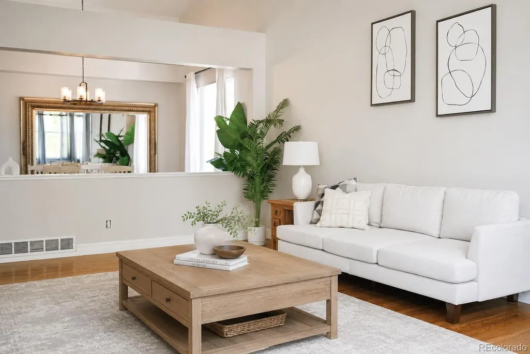
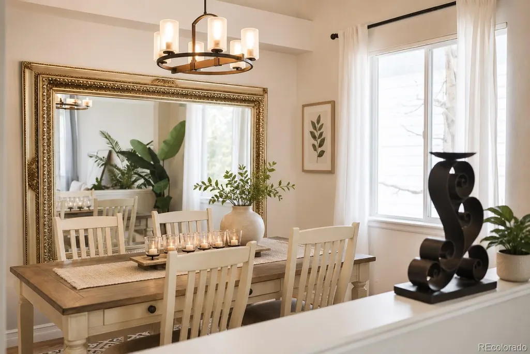
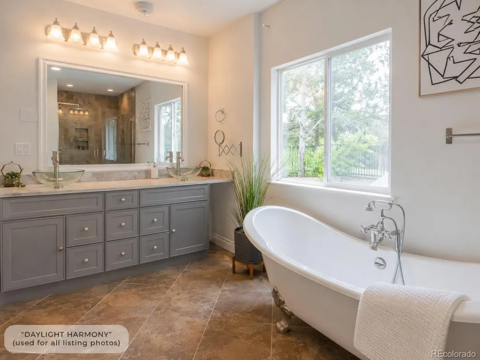
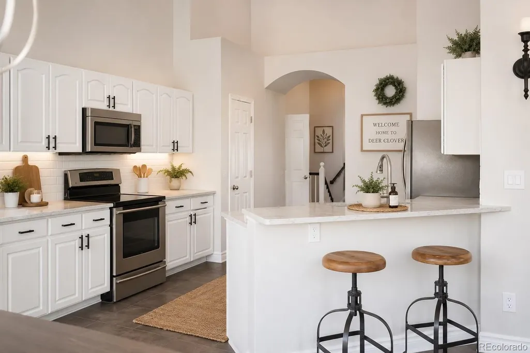
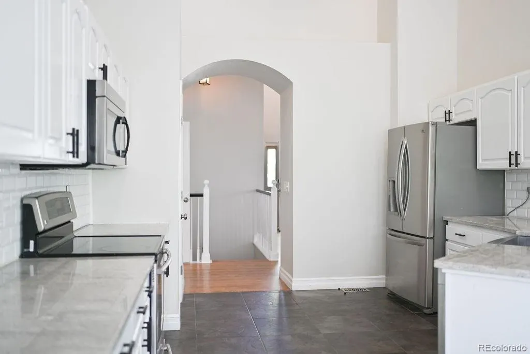
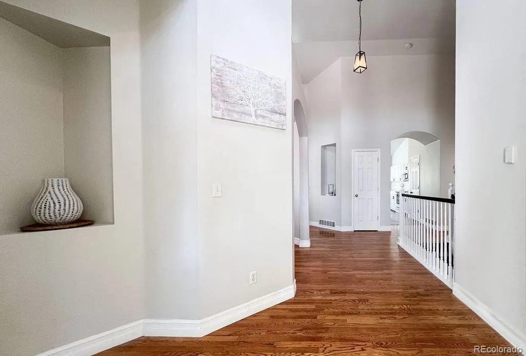
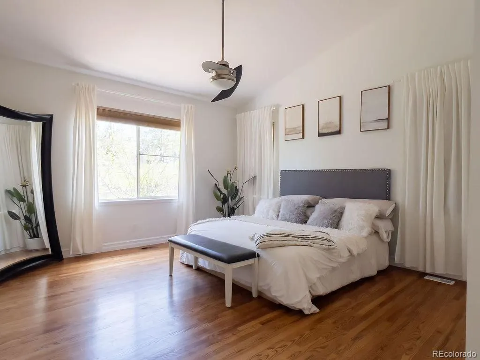
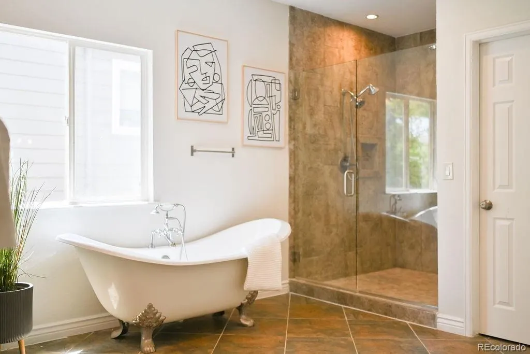
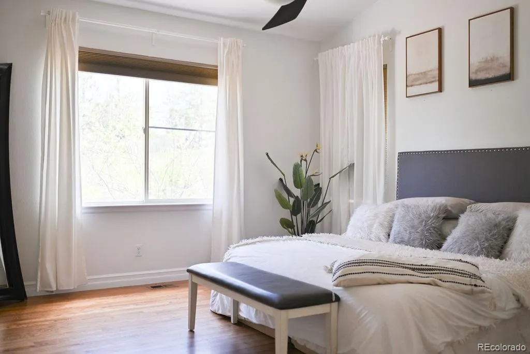
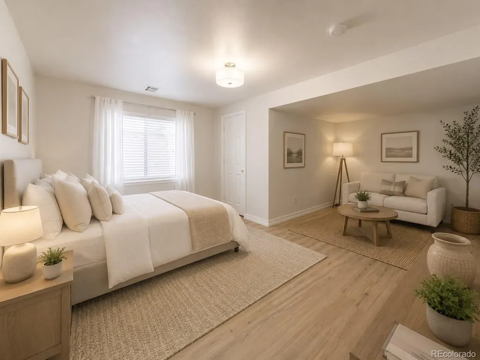
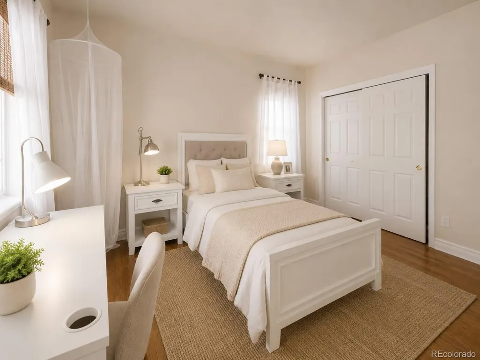
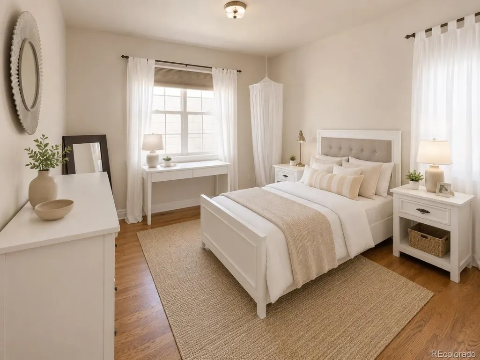
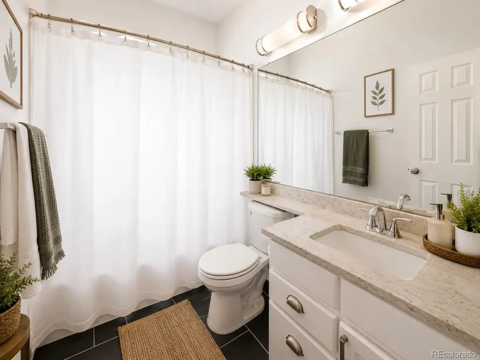
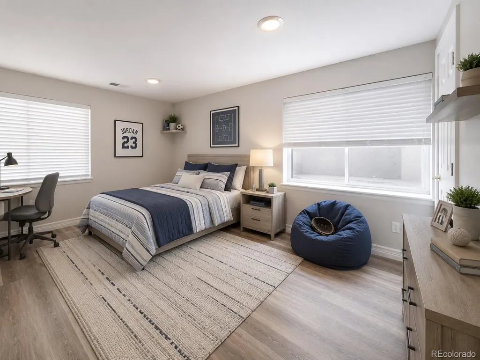
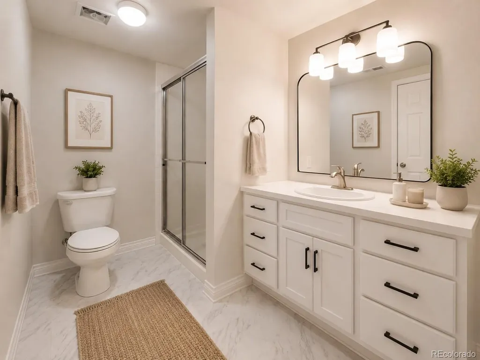
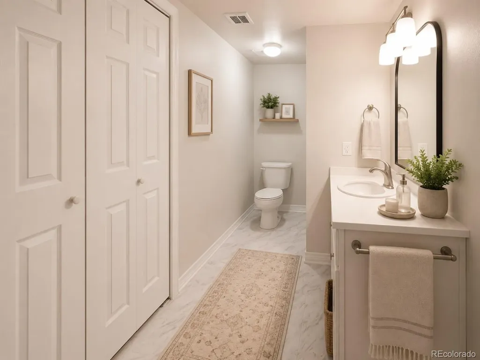
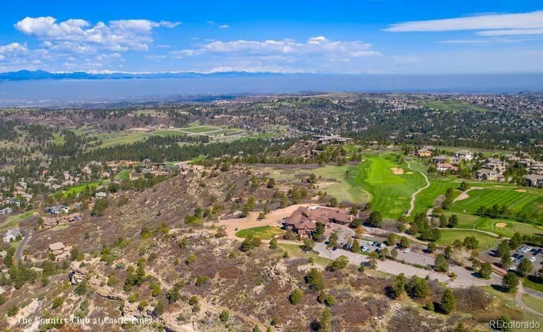
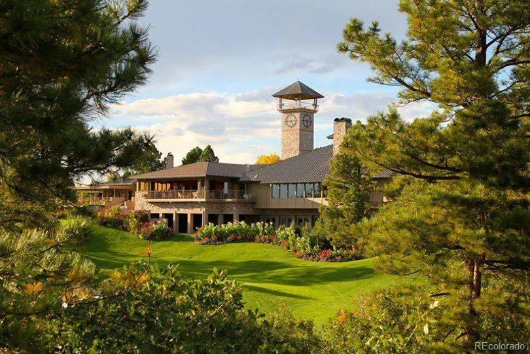
This stunning single-family home located at 740 Deer Clover Cir in Castle Pines, CO was built in 1996 and offers a perfect blend of modern amenities and classic charm. Boasting a spacious 3,876 square feet of finished living area, this home features 4 bedrooms and 3 bathrooms, providing plenty of room for comfortable living and entertaining. The property sits on a large lot spanning 7,841 square feet, offering ample outdoor space for relaxation and recreation. Upon entering the home, you are greeted by an inviting living space that flows seamlessly into the dining area and kitchen. The kitchen is well-appointed with modern appliances, sleek countertops, and ample cabinet space, making meal preparation a breeze. The bedrooms are generously sized and offer plenty of natural light, creating a cozy and inviting atmosphere. The outdoor space of this property is equally impressive, with a beautifully landscaped yard and a patio area perfect for outdoor dining and entertaining. The home also features a spacious garage for parking and storage. Located in the desirable community of Castle Pines, this home offers easy access to parks, shopping, dining, and entertainment options. With its ideal location and spacious layout, 740 Deer Clover Cir is the perfect place to call home for those seeking comfort, style, and convenience in a picturesque setting. Don't miss your chance to make this dream home yours!.
| Elementary School | Middle School | High School |
|---|---|---|
| Timber Trail Elementary School | Rocky Heights Middle School | Rock Canyon High School |
| Price History | |
|---|---|
| 6/14/2026 | Listed $950,000 |
| 6/21/2026 | 3$930,000 |
| 6/23/2026 | 1$925,000 |
| 7/16/2026 | 4$895,000 |
| 7/22/2026 | 1$894,900 |
| 8/1/2026 | 1$890,000 |
| 8/14/2026 | 1$889,000 |
| 8/24/2026 | 2$880,000 |
General Features
| Sewer | Community Sewer,Public Sewer |
|---|---|
| Heating | Forced Air,Natural Gas |
| Cooling | Central Air |
| Utilities | Electricity Connected,Internet Access (Wired),Natural Gas Connected,Phone Connected |
| Possession | Closing/DOD,Immediate |
| Roof | Composition |
| Appliances | Dishwasher,Disposal,Gas Water Heater,Humidifier,Microwave,Oven,Self Cleaning Oven |
| HOA Fee | 45 |
| Garage Spaces | 2 |
| Association Fee Includes | Maintenance Grounds,Trash |
| Patio/Porch Features | Patio |
| Architectural Style | Traditional |
| Security Features | Carbon Monoxide Detector(s),Radon Detector,Smoke Detector(s) |
| Construction Materials | Brick,Frame |
| Exclusions | Seller's Personal Property |
| Pets Allowed | No |
| Year Built | 1996 |
| Levels | One |
| Property Subtype | Single Family Residence |
| Tax Year | 2025 |
| Ownership | Individual |
| Assoc Fee Paid Per | Monthly |
| County | Douglas |
| Property Type | Residential |
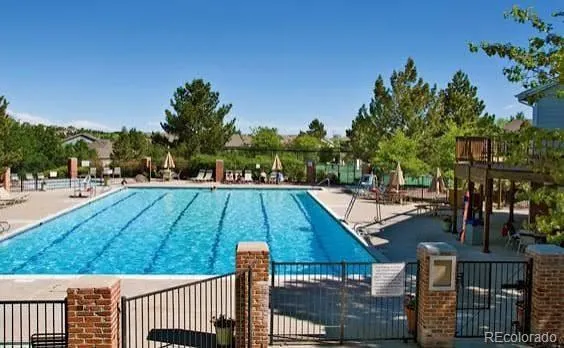
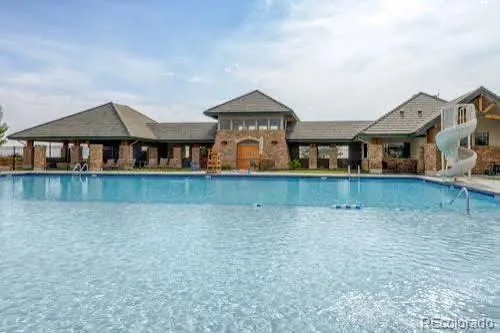
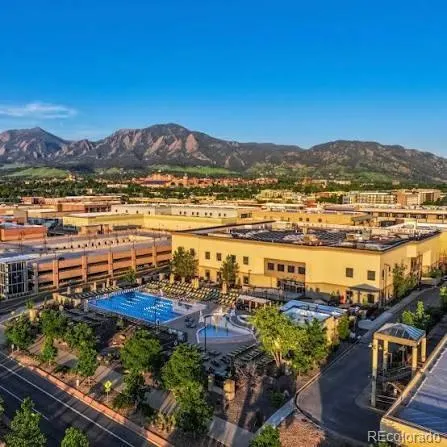
| Association Amenities | Clubhouse,Garden Area,Parking,Playground,Pond Seasonal,Pool,Spa/Hot Tub,Tennis Court(s) |
| HOA | Yes |
| Attached Garage | Yes |
| Subdivision Name | Bristol Cone |
| Full Baths | 2 |
| Status | Active |
| Directions | I-25 SOUTH TO CASTLE PINES PARKWAY-RIGHT ON CASTLE PINES PARKWAY PAST MONARCH TO DEER CLOVER DR. TURN RIGHT-NEXT RIGHT ON DEER CLOVER WAY-NEXT RIGHT ON DEER CLOVER CIRCLE TO PROPERTY ON THE RIGHT H |
| High School | Rock Canyon |
| City | Castle Rock |
| Association Name | Bristol Cone Homeowners |
| Senior Community Y/N | No |
| High School District | Douglas RE-1 |
| Lot Size Units | Acres |
| Lot Size Square Feet | 7840.8 |
| Listing Terms | 1031 Exchange,Cash,Conventional,Jumbo,Lease Purchase,Other,Owner Will Carry,Private Financing Available,Qualified Assumption,USDA Loan,VA Loan |
| Elementary School | Timber Trail |
| Tax Annual Amount | 5318 |
| Middle/Junior High School | Rocky Heights |
| Property Condition | Updated/Remodeled |
| Structure Type | House |
| Standard Status | Active |
| Middle/Junior School District | Douglas RE-1 |
| Elementary School District | Douglas RE-1 |
Interior Features
| Interior Amenities | Ceiling Fan(s),Eat-in Kitchen,Five Piece Bath,Primary Suite,Smoke Free,Vaulted Ceiling(s) |
|---|---|
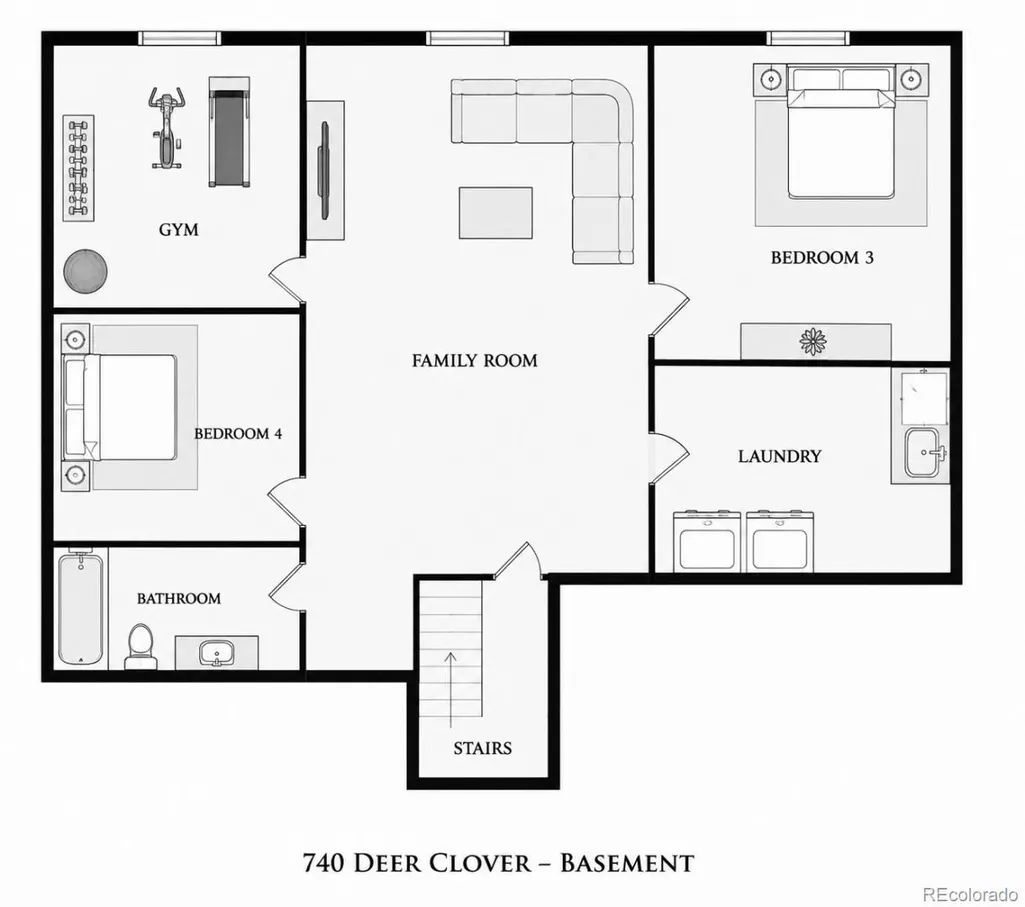
| Basement | Cellar,Finished,Full |
| Flooring | Carpet,Laminate,Tile,Wood |
| Furnished Y/N | Negotiable |
| Total Fireplaces | 1 |
| Fireplace Features | Gas,Insert,Living Room |
| Basement (Y/N) | Yes |
| Above Grade Finished Area | 1787 |
| 3/4 Baths | 1 |
| Total Bedrooms | 4 |
| Below Grade Finished Area | 1619 |
| Main Level Bedrooms | 2 |
| Main Level Bathrooms | 2 |
| Total Baths | 3 |
Exterior Features
| Exterior Amenities | Fire Pit |
|---|---|
| Fencing | Fenced Pasture |
| Lot Features | Greenbelt,Landscaped,Sprinklers In Front,Sprinklers In Rear |
| Water Source | Public |
| Total Parking | 2 |
| Lot Size Area | 0.18 |
| Foundation Details | Slab |
| Building Area Total | 3406 |
| Lot Size Acres | 0.18 |
| Road Surface Type | Paved |
| Road Frontage Type | None |
| Other Equipment | Satellite Dish |
| Horse Y/N | No |
Amenities
- Foreclosure
- Views
- Short Sale
- New Construction
- Adult 55+
- Lease To Own
- No HOA Fees
- Furnished
- Primary On Main
- Air Conditioning
- Seller Finance
- Green
- Fixer Upper
- Horse
- Golf
- Fireplace
- Deck
- Garage
- Basement
- Pool
Property vs Single Family Average in 80108
Price
Taxes
Year Built
Visits
 The content relating to real estate for sale in this Web site comes in part from the Internet Data eXchange (IDX) program of METROLIST, INC., DBA RECOLORADO©. Real estate listings held by brokers other than JPAR® - Modern Real Estate are marked with the IDX Logo. This information is being provided for the consumers' personal, non-commercial use and may not be used for any other purpose. All information subject to change and should be independently verified. September 11, 2026 11:36 PM UTCd

 Information deemed reliable but not guaranteed by the MLS. © 2026 Information and Real Estate Services, LLC.
Information source: Information and Real Estate Services, LLC. Provided for limited non-commercial use only under IRES Rules. © Copyright IRES.
The information being provided is for the consumers personal, non-commercial use and may not be used for any purpose other than to identify prospective properties consumer may be interested in purchasing.
The IRES, LLC Data on this
Information deemed reliable but not guaranteed by the MLS. © 2026 Information and Real Estate Services, LLC.
Information source: Information and Real Estate Services, LLC. Provided for limited non-commercial use only under IRES Rules. © Copyright IRES.
The information being provided is for the consumers personal, non-commercial use and may not be used for any purpose other than to identify prospective properties consumer may be interested in purchasing.
The IRES, LLC Data on this
 The real estate listing information and related content displayed on this site is provided exclusively for consumers’ personal, non-commercial use and may not be used for any purpose other than to identify prospective properties consumers may be interested in purchasing. This information and related content is deemed reliable but is not guaranteed accurate by elevateMLS.
