
Address
6101 Tallahassee Trail, Canon City, CO
Price
$ 1,400,000
Property Attributes
- MLS#6991201
- TypeSingle Family
- Listing Status Active
- CountyFREMONT
- CityCanon City
- NeighborhoodSouth T Bar
- Zip81212
- StyleHouse
- Year Built2007
- Taxes$ 4044
- Price$ 1,400,000
- Bedrooms4
- Full Bathrooms4
- Half Bathrooms0
- Sqr Footage7135
- Lot Size94.49 Acres
Data Source:
REColorado (MTOMLS)
Property Description
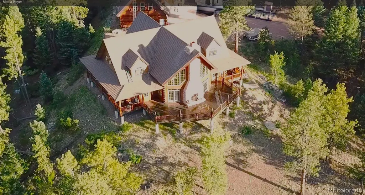
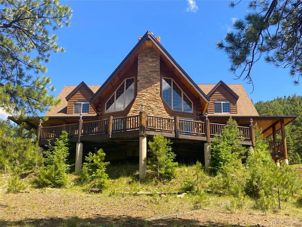
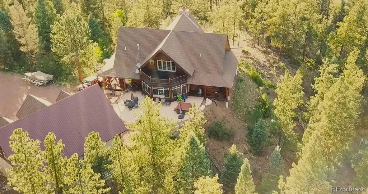
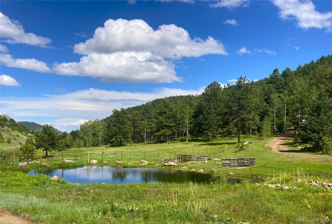
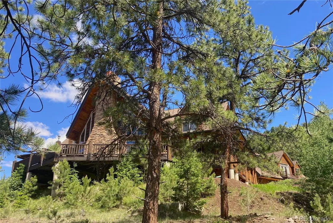
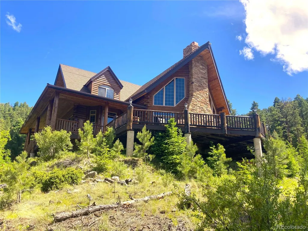
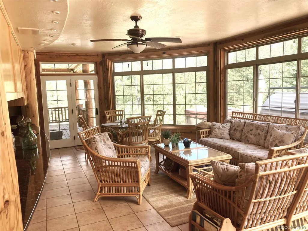
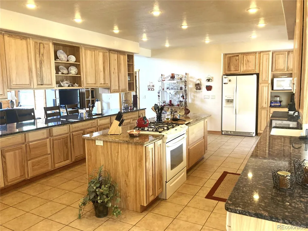
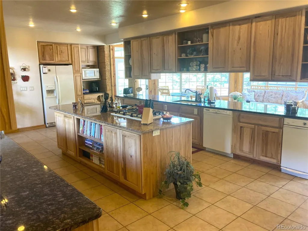
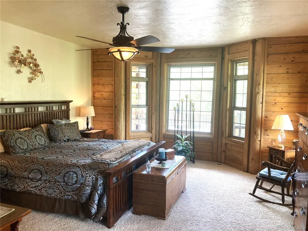
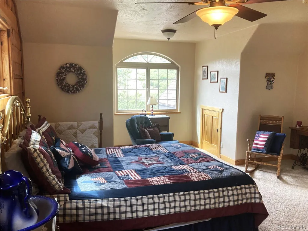
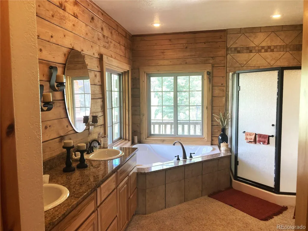
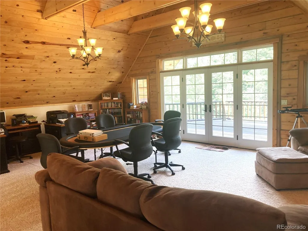
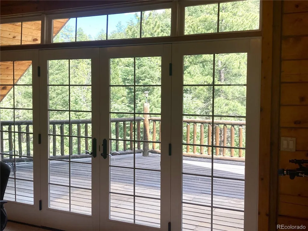
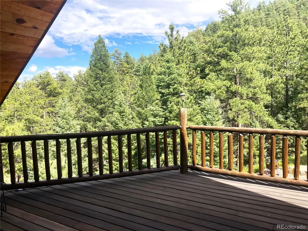
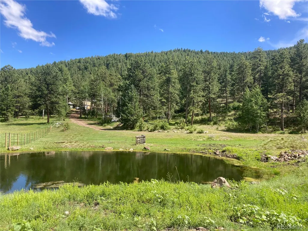
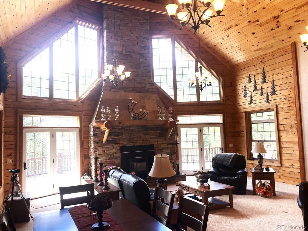
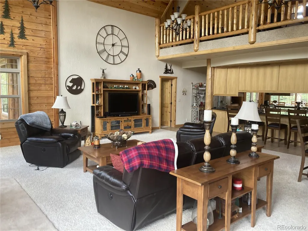
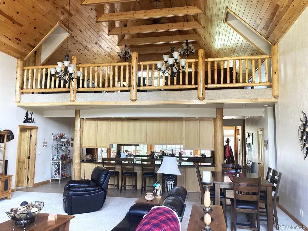
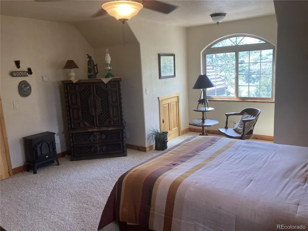
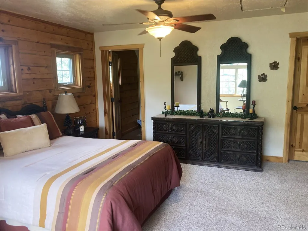
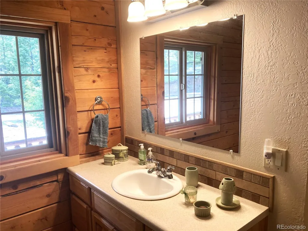
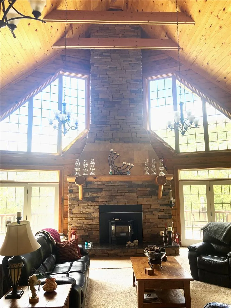
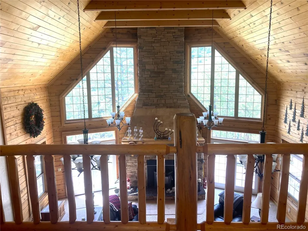
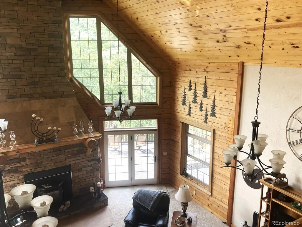
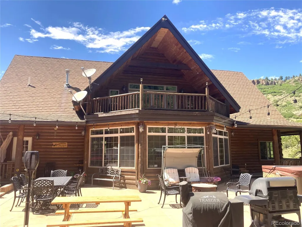
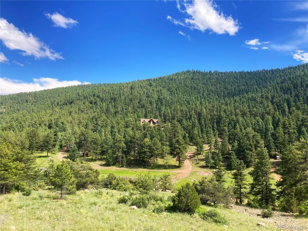
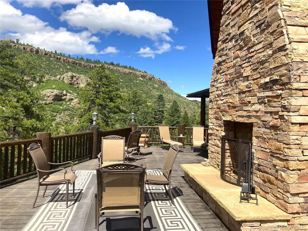
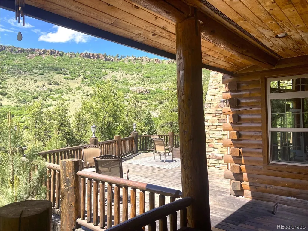
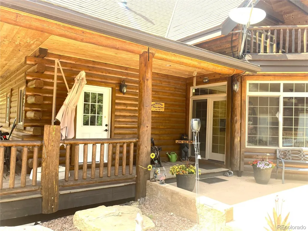
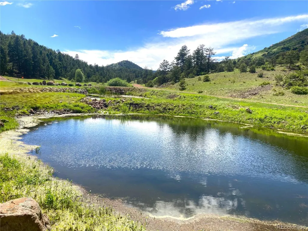
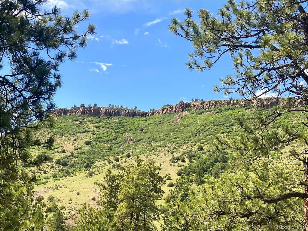
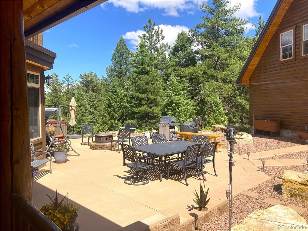
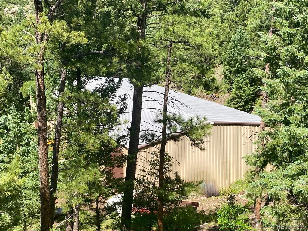
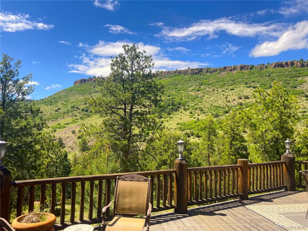
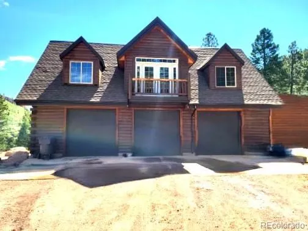
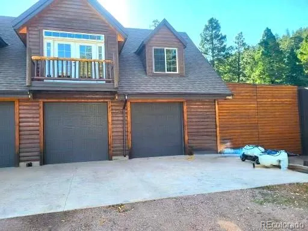
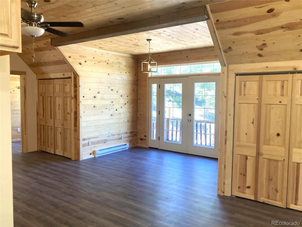
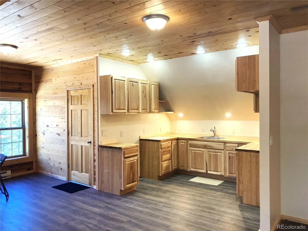
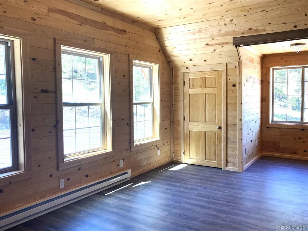
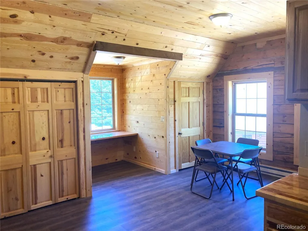
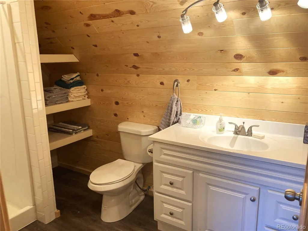
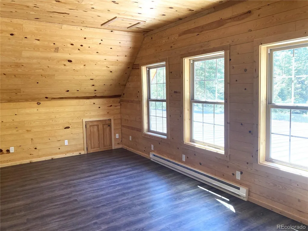
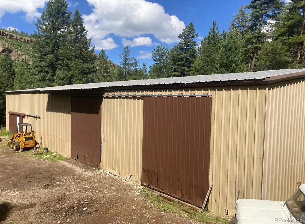
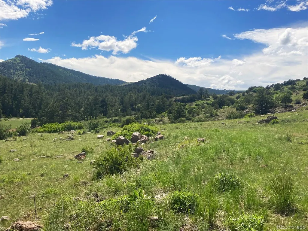
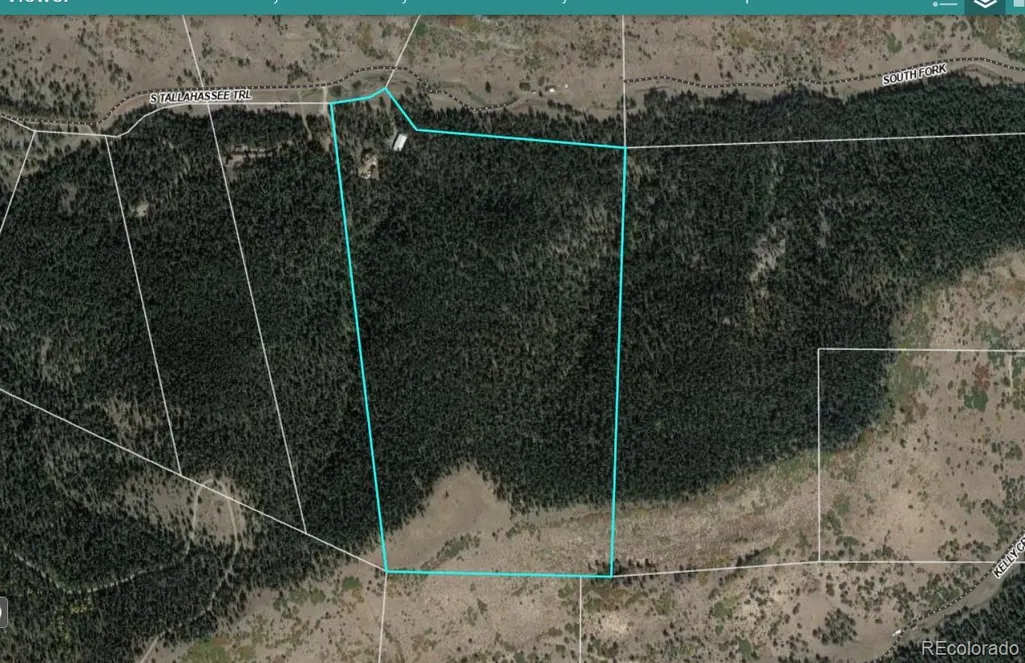
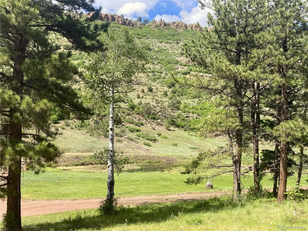
Welcome to Spencer’s Mountain: A private, secluded log home sanctuary sprawling across 94 forested mountain acres in the coveted, gated South T Bar community. Accessible via maintained roads, this breathtaking estate features a year-round pond hosting abundant local wildlife, including elk, deer, bear, and bobcat. Marvel at panoramic, picturesque mountain views, colorful sunsets, and pristine night skies from over 400 sq ft of wrap-around Australian Ironwood decking, featuring a stunning 20x39 deck built around a dramatic floor-to-roof exterior stone fireplace. Inside, the spacious open-concept great room boasts floor-to-ceiling stone accents and a cozy pellet stove alongside radiant in-floor heat. Each bedroom serves as a private suite with its own walk-in closet and full bathroom. The sunroom steps out to an expansive 30x45 concrete patio, while the loft grants access to a private 16x24 balcony. Exceptional infrastructure includes an 8” D-log build, metal shingle roof, a 2,566 sq ft basement with dual 1,500-gallon cisterns, an elite 15+ GPM domestic well, and an owned 3,000-gallon propane tank. For peace of mind and potential insurance savings, an extra 6,500-gallon fire-safety water storage tank sits just above the house, fully equipped with a dedicated fire hydrant. Unmatched Outbuildings & Amenities: A 30x45 oversized 3-car garage/workshop features a fully finished 1,080 sq ft 1-bed, 1-bath apartment above, plus attached covered RV storage, shaded RV parking with electric/sewer hookups, and a storage shed. Additionally, a massive 50x100 metal building with electric and 3 oversized doors offers endless storage or workshop potential. Enjoy exclusive, gated access to thousands of acres of pristine BLM land available only to South T Bar residents. The ultimate mountain getaway!
| Elementary School | Middle School | High School |
|---|---|---|
| Lincoln School of Science and Technology Elementary School | Canon City Middle School | Canon City High School |
| Price History | |
|---|---|
| 6/24/2024 | Listed $1,500,000 |
| 6/11/2026 | 7$1,400,000 |
General Features
| Sewer | Septic Tank |
|---|---|
| Heating | Pellet Stove,Radiant Floor |
| Cooling | Other |
| Possession | Closing/DOD |
| Roof | Metal |
| Appliances | Dishwasher,Disposal,Dryer,Microwave,Oven,Range,Refrigerator,Tankless Water Heater,Trash Compactor,Washer |
| Zoning | AF |
| HOA Fee | 550 |
| Garage Spaces | 3 |
| Association Fee Includes | Snow Removal,Trash |
| Patio/Porch Features | Deck,Patio,Wrap Around |
| Security Features | Security System |
| Construction Materials | Log |
| Exclusions | Call listing agent. |
| Year Built | 2007 |
| View | Mountain(s) |
| Levels | Two |
| Property Subtype | Single Family Residence |
| Tax Year | 2024 |
| Ownership | Individual |
| Waterfront Features | Pond |
| Assoc Fee Paid Per | Annually |
| County | Fremont |
| Property Type | Residential |
| Association Amenities | Gated |
| HOA | Yes |
| Attached Garage | No |
| Subdivision Name | South T Bar |
| Full Baths | 4 |
| Status | Active |
| Directions | From East of Canon City on Highway 50,turn north on Highway 9,Left on CR 2 toward Tallahassee RD. Go to the gate at the end of the road. Gate code is needed to access the property. Follow Tallahass |
| High School | Canon City |
| City | Canon City |
| Association Name | South T Bar |
| Senior Community Y/N | No |
| High School District | Canon City RE-1 |
| Lot Size Units | Acres |
| Lot Size Square Feet | 4115984.4 |
| Listing Terms | Cash,Conventional,VA Loan |
| Elementary School | Lincoln School of Science and Technology |
| Tax Annual Amount | 4044 |
| Middle/Junior High School | Canon City |
| Structure Type | House |
| Standard Status | Active |
| Middle/Junior School District | Canon City RE-1 |
| Elementary School District | Canon City RE-1 |
Interior Features
| Interior Amenities | Ceiling Fan(s),Five Piece Bath,High Ceilings,Open Floorplan |
|---|---|
| Basement | Exterior Entry,Full,Unfinished |
| Flooring | Carpet,Tile |
| Furnished Y/N | Negotiable |
| Total Fireplaces | 2 |
| Fireplace Features | Great Room,Insert,Outside,Pellet Stove |
| Basement (Y/N) | Yes |
| Above Grade Finished Area | 4567 |
| Total Bedrooms | 4 |
| Below Grade Finished Area | 2 |
| Main Level Bedrooms | 2 |
| Main Level Bathrooms | 2 |
| Total Baths | 4 |
Exterior Features
| Exterior Amenities | Balcony |
|---|---|
| Vegetation | Wooded |
| Parking Features | Exterior Access Door,Heated Garage,Insulated Garage,Lighted,Oversized,Oversized Door,RV Garage,Storage |
| Lot Features | Borders Public Land,Mountainous |
| Water Source | Well |
| Total Parking | 4 |
| Lot Size Area | 94.49 |
| Foundation Details | Concrete Perimeter |
| Building Area Total | 7135 |
| Lot Size Acres | 94.49 |
| Road Surface Type | Gravel |
| Road Responsibility | Private Maintained Road |
Amenities
- Foreclosure
- Views
- Short Sale
- New Construction
- Adult 55+
- Lease To Own
- No HOA Fees
- Furnished
- Primary On Main
- Air Conditioning
- Seller Finance
- Green
- Fixer Upper
- Horse
- Golf
- Fireplace
- Deck
- Garage
- Basement
- Pool
Property vs Single Family Average in 81212
Price
Taxes
Year Built
Visits
 The content relating to real estate for sale in this Web site comes in part from the Internet Data eXchange (IDX) program of METROLIST, INC., DBA RECOLORADO©. Real estate listings held by brokers other than JPAR® - Modern Real Estate are marked with the IDX Logo. This information is being provided for the consumers' personal, non-commercial use and may not be used for any other purpose. All information subject to change and should be independently verified. September 11, 2026 11:36 PM UTCd

 Information deemed reliable but not guaranteed by the MLS. © 2026 Information and Real Estate Services, LLC.
Information source: Information and Real Estate Services, LLC. Provided for limited non-commercial use only under IRES Rules. © Copyright IRES.
The information being provided is for the consumers personal, non-commercial use and may not be used for any purpose other than to identify prospective properties consumer may be interested in purchasing.
The IRES, LLC Data on this
Information deemed reliable but not guaranteed by the MLS. © 2026 Information and Real Estate Services, LLC.
Information source: Information and Real Estate Services, LLC. Provided for limited non-commercial use only under IRES Rules. © Copyright IRES.
The information being provided is for the consumers personal, non-commercial use and may not be used for any purpose other than to identify prospective properties consumer may be interested in purchasing.
The IRES, LLC Data on this
 The real estate listing information and related content displayed on this site is provided exclusively for consumers’ personal, non-commercial use and may not be used for any purpose other than to identify prospective properties consumers may be interested in purchasing. This information and related content is deemed reliable but is not guaranteed accurate by elevateMLS.
