
Address
1120 N Bader Court, Castle Rock, CO
Price
$ 1,199,000
Property Attributes
- MLS#6973614
- TypeSingle Family
- Listing Status Active
- CountyDOUGLAS
- CityCastle Rock
- NeighborhoodCastle Crest
- Zip80104
- StyleHouse
- Year Built1981
- Taxes$ 3731
- Price$ 1,199,000
- Bedrooms4
- Full Bathrooms4
- Half Bathrooms0
- Sqr Footage4149
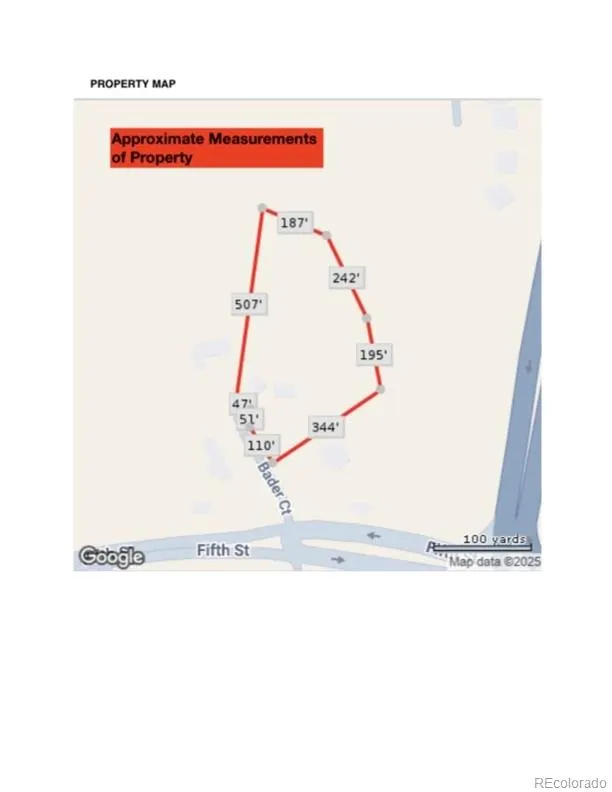
- Lot Size3.82 Acres
Data Source:
REColorado (MTOMLS)
Property Description
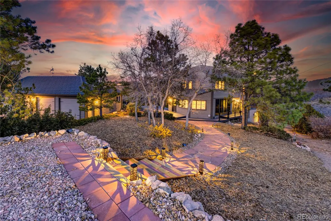
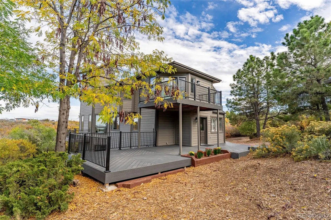
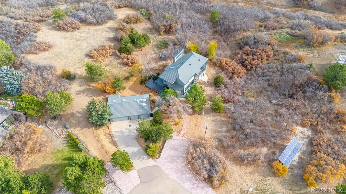
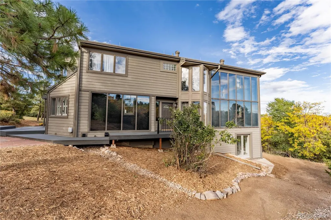
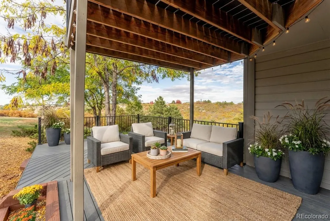
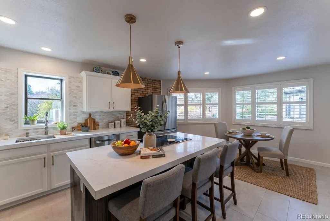
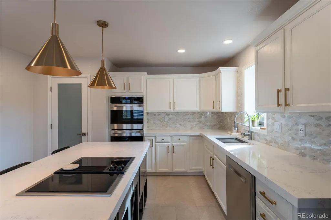
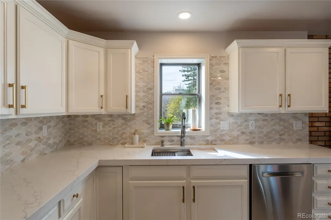
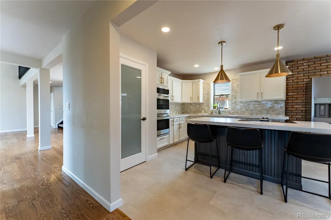
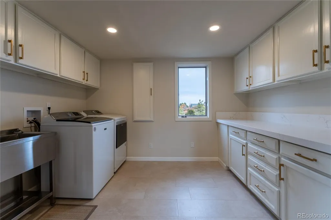
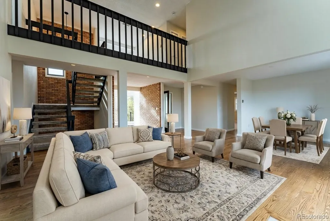
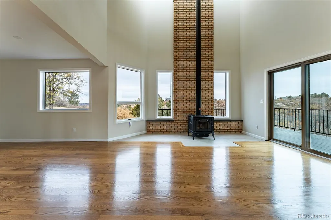
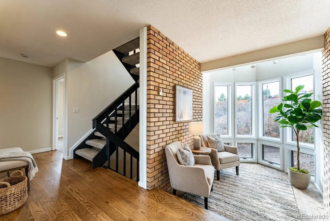
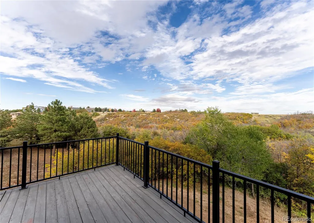
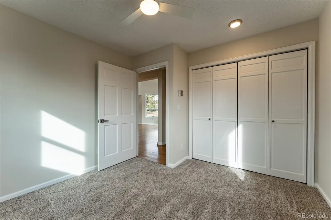
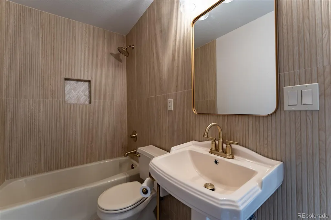
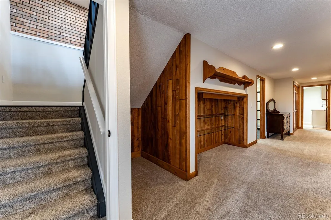
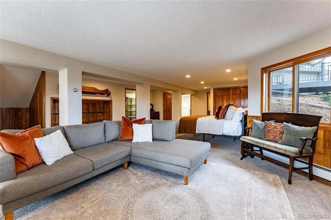
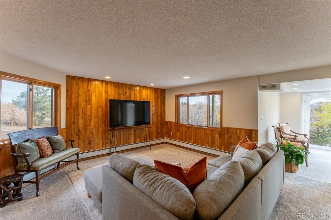
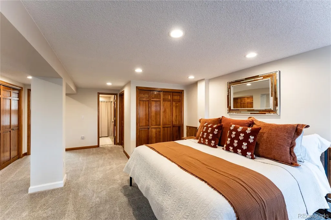
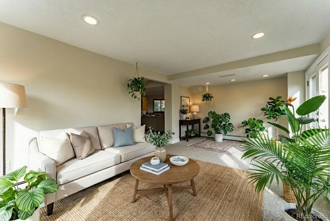
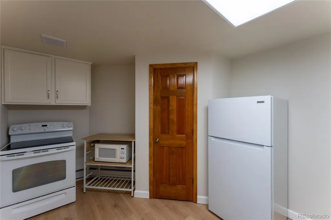
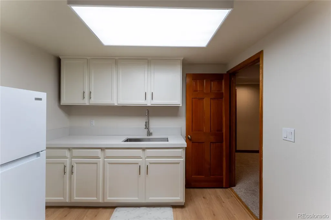
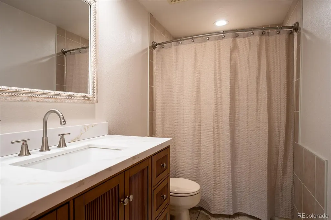
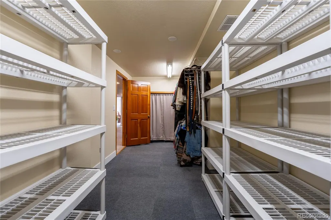
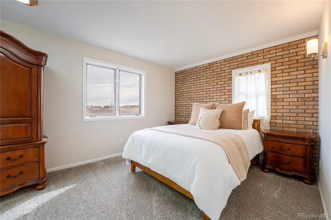
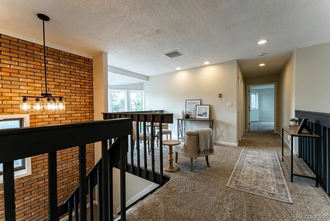
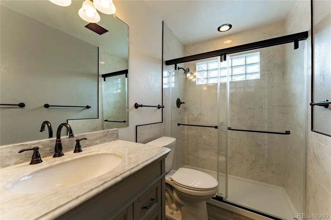
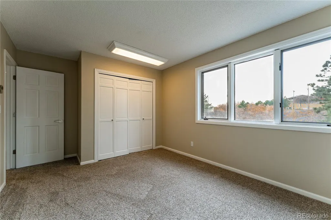
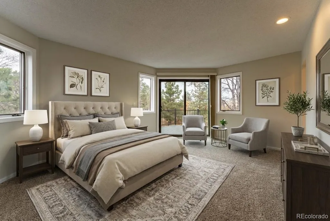
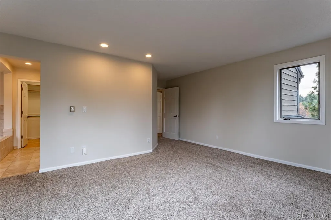
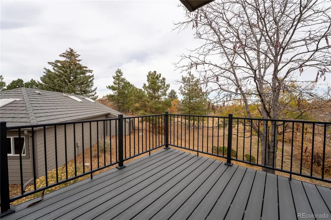
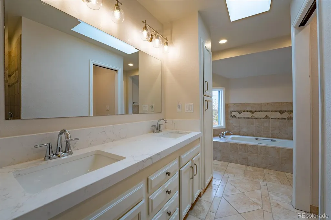
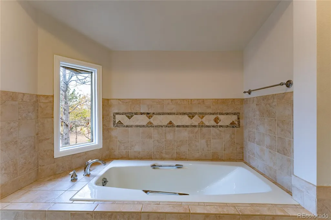
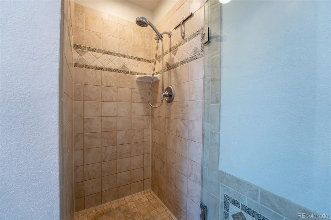
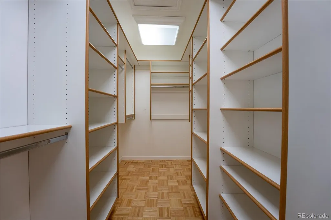
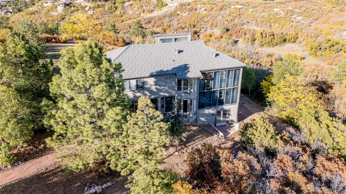
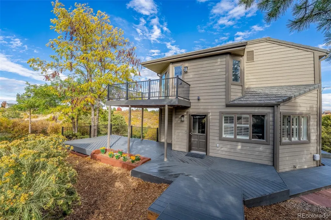
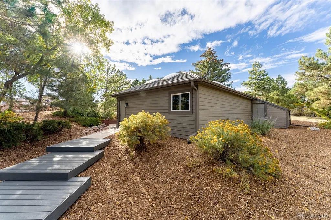
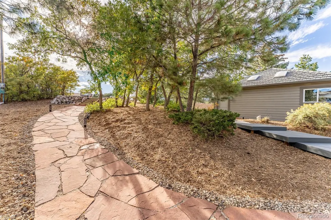
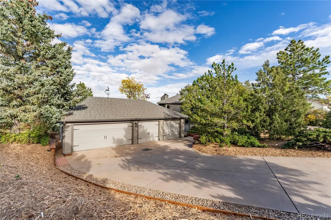
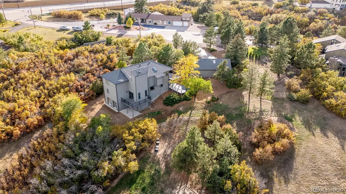
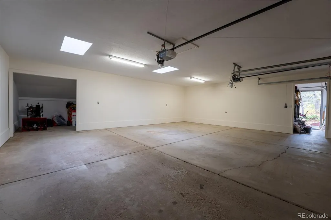
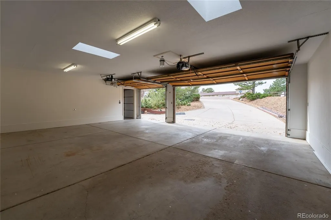
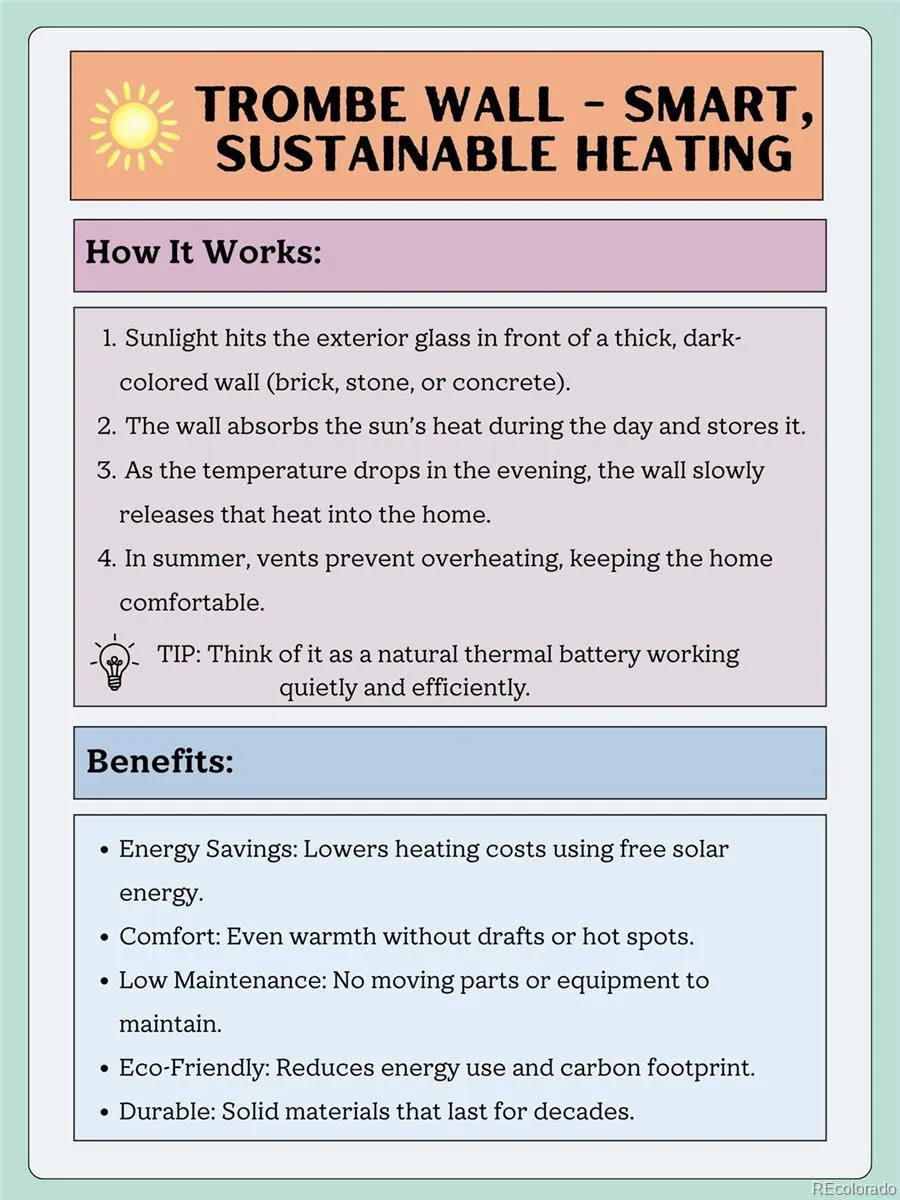
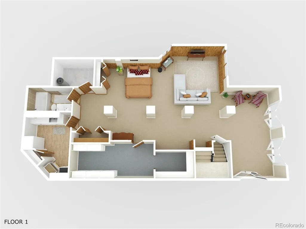
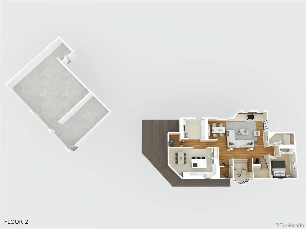
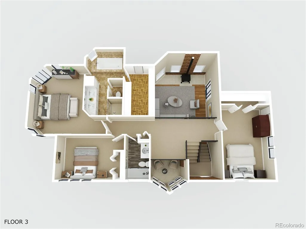
NEW PRICE + SELLER OFFERING UP TO $10,000 IN CONCESSIONS TO BE APPLIED TOWARD BUYER'S CLOSING COSTS/DISCOUNT POINTS. Discover the perfect balance of privacy and convenience in this remodeled custom home on nearly 4 acres, located at the end of a quiet cul-de-sac with no HOA. Just 3 minutes to downtown and 4 minutes to I-25. This home is designed for comfort and low cost of living. One of its standout features is a Trombe wall—an energy-saving system made of a solid brick wall behind large, south-facing windows. Sunlight warms the brick by day, and the stored heat is slowly released to naturally regulate indoor temperatures. In warmer months, built-in vents allow excess heat to escape. Brand-new whole house fan cools the entire home. Combined with owned solar panels and a private well, utility costs stay remarkably low. Radiant ceiling heat throughout and hydronic baseboard heat in the basement provide efficient year-round comfort, while a wood-burning fireplace adds ambiance and warmth. The interior is filled with natural light from expansive windows framing open space and scenic views. The spacious great room features vaulted ceilings, a sunroom, and dining area. The main level includes a fully remodeled eat-in kitchen, updated laundry room, bedroom, and full bath. Both main-level entrances open into mudrooms connected by a wraparound deck, plus an additional deck off the great room. Upstairs are two bedrooms, a 3/4 bath, loft, and a beautiful primary suite with a five-piece bath, walk-in closet, and private deck. This home stands out with a private walkout basement studio featuring its own kitchen and full bath—perfect for generating rental income, hosting guests, or accommodating extended family. Additional highlights include off-street parking spaces, a four-car garage, stone-coated steel roof, Andersen windows, lightning deterrent system, septic, and well. The septic has been recently inspected and includes a current use permit for added peace of mind.
| Elementary School | Middle School | High School |
|---|---|---|
| Castle Rock Elementary School | Mesa Middle School | Douglas County High School |
| Price History | |
|---|---|
| 11/6/2025 | Listed $1,350,000 |
| 2/23/2026 | 4$1,299,000 |
| 5/18/2026 | 3$1,265,000 |
| 7/18/2026 | 2$1,249,000 |
| 8/28/2026 | 5$1,199,000 |
General Features
| Sewer | Septic Tank |
|---|---|
| Heating | Baseboard,Radiant,Wood Stove |
| Cooling | Other |
| Utilities | Electricity Connected,Internet Access (Wired) |
| Possession | Closing/DOD |
| Roof | Stone-Coated Steel |
| Appliances | Cooktop,Dishwasher,Disposal,Double Oven,Dryer,Microwave,Refrigerator,Self Cleaning Oven,Washer |
| Zoning | ER |
| Garage Spaces | 4 |
| Patio/Porch Features | Covered,Deck,Patio,Wrap Around |
| Security Features | Carbon Monoxide Detector(s),Smoke Detector(s) |
| Construction Materials | Brick,Wood Siding |
| Exclusions | All of seller's personal property to include the mirror in the basement above the bed and the Ring doorbell. |
| Year Built | 1981 |
| Electric | 220 Volts |
| View | Mountain(s) |
| Levels | Two |
| Property Subtype | Single Family Residence |
| Tax Year | 2024 |
| Ownership | Individual |
| County | Douglas |
| Property Type | Residential |
| HOA | No |
| Attached Garage | No |
| Energy Efficient | Construction,Doors,Exposure/Shade,Lighting,Windows |
| Subdivision Name | Castle Crest |
| Facing Direction | South |
| Full Baths | 3 |
| Status | Active |
| Directions | From Wilcox,head east on 5th street,past St. Francis of Assisi Catholic Church,almost to the light at Founders. Bader Ct will be on the north side of 5th street. The house is towards the back of the |
| High School | Douglas County |
| City | Castle Rock |
| Senior Community Y/N | No |
| High School District | Douglas RE-1 |
| Lot Size Units | Acres |
| Lot Size Square Feet | 166399.2 |
| Listing Terms | Cash,Conventional,FHA,VA Loan |
| Elementary School | Castle Rock |
| Tax Annual Amount | 3731 |
| Home Warranty Y/N | No |
| Middle/Junior High School | Mesa |
| Property Condition | Updated/Remodeled |
| Virtual Tour | https://youtu.be/SsDTatnJ4sU |
| Structure Type | House |
| Standard Status | Active |
| Occupancy Type | Owner |
| Middle/Junior School District | Douglas RE-1 |
| Elementary School District | Douglas RE-1 |
Interior Features
| Interior Amenities | Ceiling Fan(s),Eat-in Kitchen,High Ceilings,High Speed Internet,In-Law Floorplan,Kitchen Island,Pantry,Primary Suite,Quartz Counters,Radon Mitigation System,Smart Ceiling Fan,Smoke Free,Vaulted Ceili |
|---|---|
| Basement | Daylight,Exterior Entry,Finished,Interior Entry,Walk-Out Access |
| Flooring | Brick,Carpet,Tile,Wood |
| Total Fireplaces | 1 |
| Fireplace Features | Great Room,Wood Burning Stove |
| Basement (Y/N) | Yes |
| Window Features | Double Pane Windows,Skylight(s) |
| Above Grade Finished Area | 2683 |
| 3/4 Baths | 1 |
| Laundry Features | Sink,In Unit |
| Total Bedrooms | 4 |
| Below Grade Finished Area | 1334 |
| Main Level Bedrooms | 1 |
| Main Level Bathrooms | 1 |
| Total Baths | 4 |
Exterior Features
| Exterior Amenities | Balcony,Garden,Lighting,Private Yard,Rain Gutters |
|---|---|
| Fencing | None |
| Parking Features | Concrete,Exterior Access Door,Finished Garage |
| Lot Features | Cul-De-Sac,Landscaped,Many Trees,Open Space,Rock Outcropping,Rolling Slope,Secluded |
| Water Source | Private |
| Total Parking | 9 |
| Lot Size Area | 3.82 |
| Foundation Details | Slab |
| Building Area Total | 4149 |
| Lot Size Acres | 3.82 |
| Road Surface Type | Paved |
| Road Frontage Type | Public |
| Road Responsibility | Public Maintained Road |
Amenities
- Foreclosure
- Views
- Short Sale
- New Construction
- Adult 55+
- Lease To Own
- No HOA Fees
- Furnished
- Primary On Main
- Air Conditioning
- Seller Finance
- Green
- Fixer Upper
- Horse
- Golf
- Fireplace
- Deck
- Garage
- Basement
- Pool
Property vs Single Family Average in 80104
Price
Taxes
Year Built
Visits
 The content relating to real estate for sale in this Web site comes in part from the Internet Data eXchange (IDX) program of METROLIST, INC., DBA RECOLORADO©. Real estate listings held by brokers other than JPAR® - Modern Real Estate are marked with the IDX Logo. This information is being provided for the consumers' personal, non-commercial use and may not be used for any other purpose. All information subject to change and should be independently verified. September 14, 2026 3:44 PM UTCd

 Information deemed reliable but not guaranteed by the MLS. © 2026 Information and Real Estate Services, LLC.
Information source: Information and Real Estate Services, LLC. Provided for limited non-commercial use only under IRES Rules. © Copyright IRES.
The information being provided is for the consumers personal, non-commercial use and may not be used for any purpose other than to identify prospective properties consumer may be interested in purchasing.
The IRES, LLC Data on this
Information deemed reliable but not guaranteed by the MLS. © 2026 Information and Real Estate Services, LLC.
Information source: Information and Real Estate Services, LLC. Provided for limited non-commercial use only under IRES Rules. © Copyright IRES.
The information being provided is for the consumers personal, non-commercial use and may not be used for any purpose other than to identify prospective properties consumer may be interested in purchasing.
The IRES, LLC Data on this
 The real estate listing information and related content displayed on this site is provided exclusively for consumers’ personal, non-commercial use and may not be used for any purpose other than to identify prospective properties consumers may be interested in purchasing. This information and related content is deemed reliable but is not guaranteed accurate by elevateMLS.
