







Address
7155 W Montview Lane, Littleton, CO
Price
$ 1,795,000
Property Attributes
- MLS#6947247
- TypeSingle Family
- Listing Status Active
- CountyDOUGLAS
- CityLittleton
- NeighborhoodChatfield Acres
- Zip80125
- StyleA-Frame,Mountain Contemporary
- Year Built1972
- Taxes$ 6480
- Price$ 1,795,000
- Bedrooms5
- Full Bathrooms3
- Half Bathrooms0
- Sqr Footage5180
- Lot Size1.88 Acres
Data Source:
REColorado (MTOMLS)
Property Description
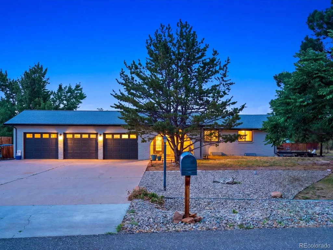
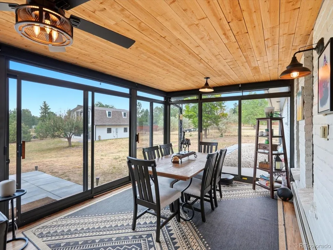
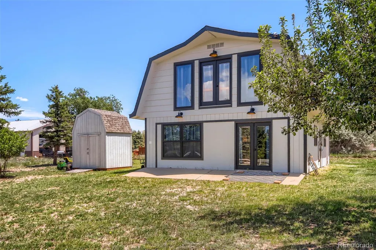
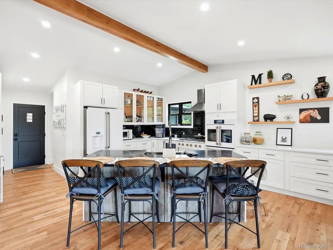
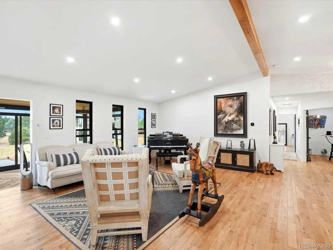
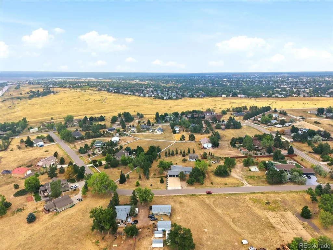
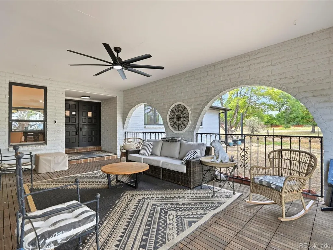
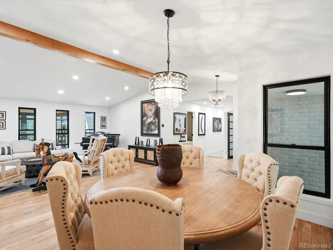
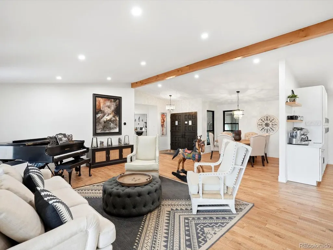
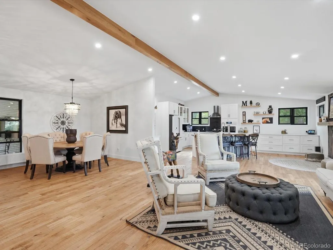
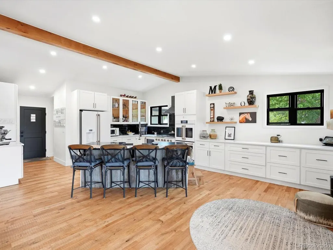
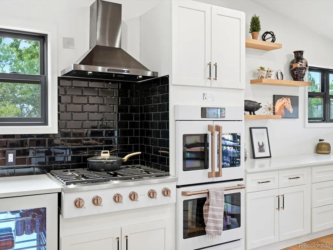
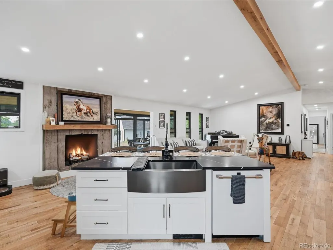
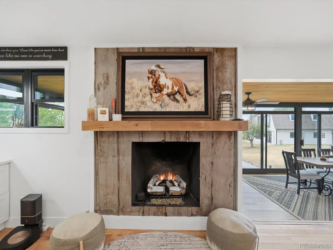
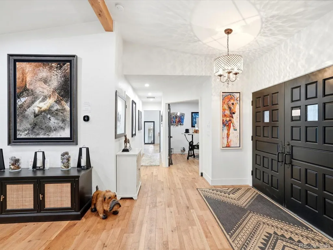
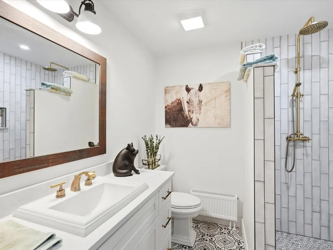
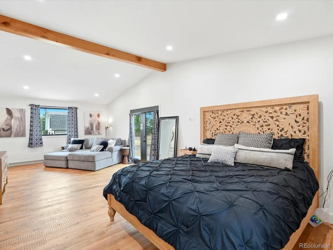
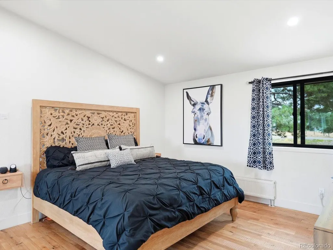
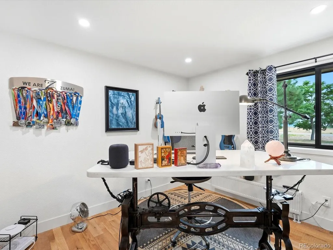
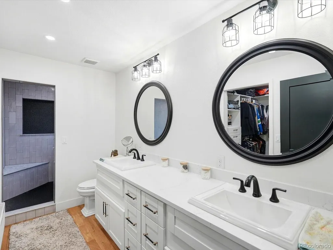
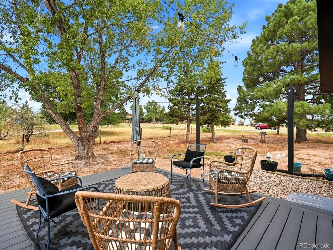
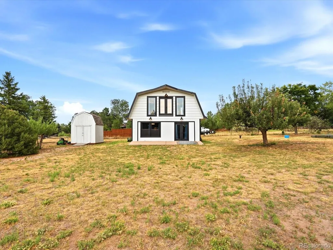
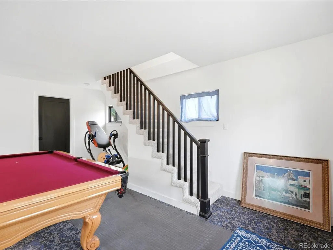
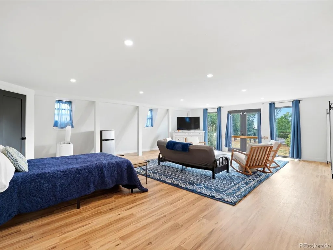
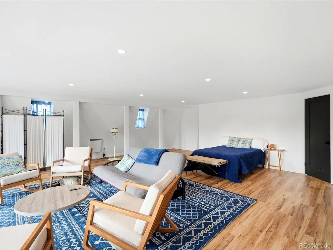
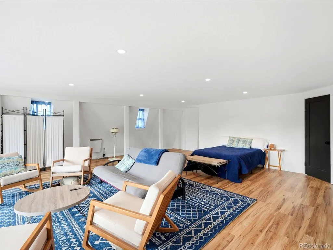
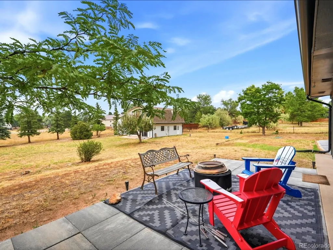
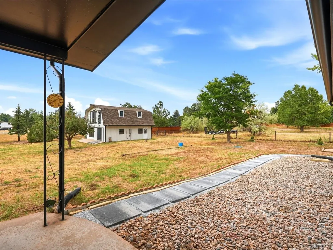
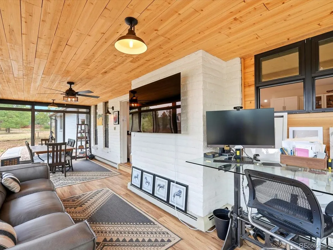
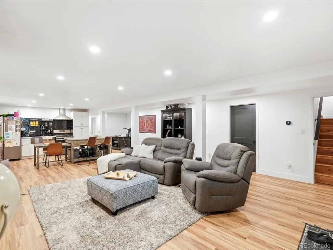
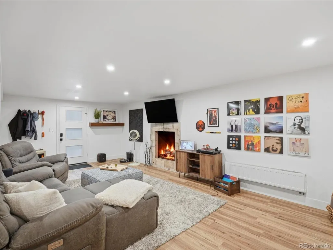
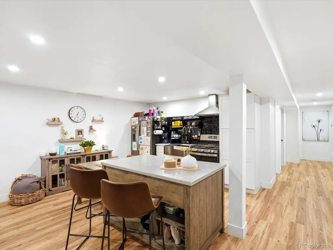
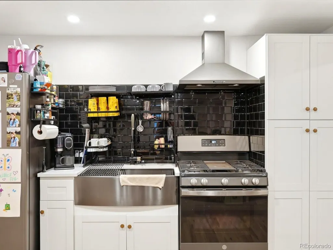
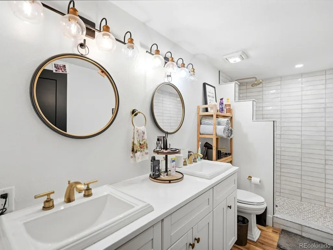
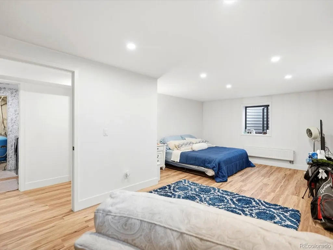
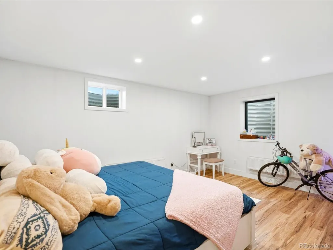
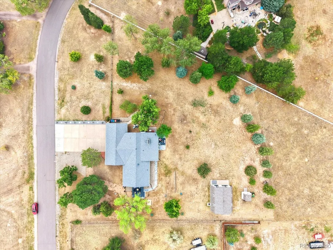
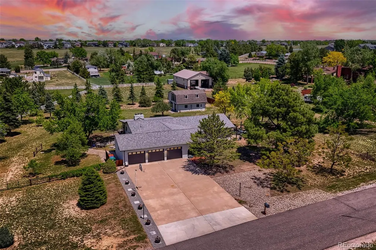
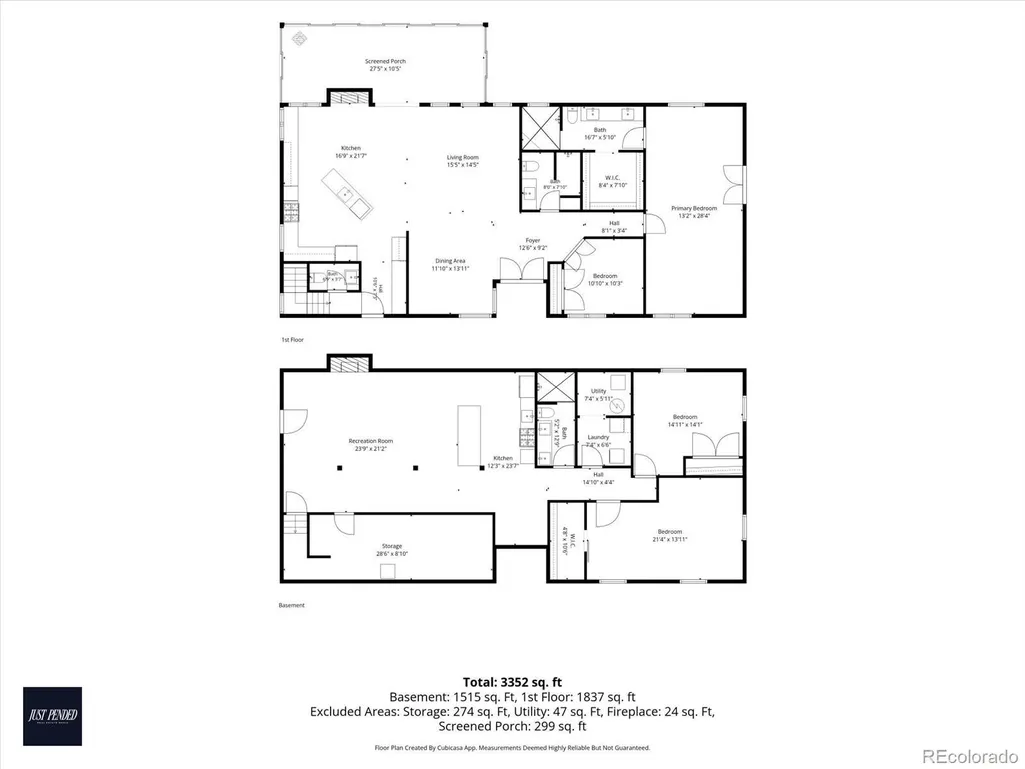
NOW OFFERED AT $1,795,000. Fully remodeled home, income-producing lower-level ADU, detached 1,400-SF bonus building, mountain views & nearly 2 private acres—all w/ no HOA. Minutes from Chatfield Reservoir & Chatfield State Park, 7155 W Montview Lane offers approx. 4400 SF of living & bonus space on 1.88 acres. This 5bed, 3bath ranch was extensively remodeled in 2023, w/ everything replaced or updated, incl. roof, windows, electrical, plumbing, boiler, flooring, kitchen, baths & interior finishes. The approx. 1500-SF main level features a primary suite, vaulted ceilings, expansive windows, custom stone & tile & an open-concept chef’s kitchen w/ premium appliances. Natural light & mountain views create a beautiful connection between home & surroundings. The approx. 1500-SF walkout lower level includes an income-producing ADU, offering options for rental income, multigenerational living, guests or private extended-stay accommodations. What truly sets this property apart is the separate, approx. 1,400-SF finished bonus building. Currently configured w/ gym, bedroom, family room & unfinished space for future bath or kitchenette, it offers exceptional potential as a studio, office, home business, workshop, guest retreat, recreation space or future accessory living area. Buyer to verify permitted uses & future improvement requirements w/ appropriate authorities. Outside, enjoy mature landscaping, multiple entertaining areas, private primary-suite deck, wide-open views & nearly 2 acres of breathing room. No HOA means freedom & possibilities increasingly difficult to find this close to Denver metro. Boating, fishing, hiking, biking, horseback riding, camping & miles of trails are minutes away at Chatfield, while shopping, dining, schools & major commuter routes remain convenient. 7155 W Montview Lane is more than a remodeled home—it’s a rare opportunity to combine acreage, income potential, substantial bonus space & Colorado lifestyle in one remarkably versatile property.
| Elementary School | Middle School | High School |
|---|---|---|
| Roxborough Elementary School | Ranch View Middle School | Thunderridge High School |
| Price History | |
|---|---|
| 6/1/2026 | Listed $1,850,000 |
| 9/7/2026 | 3$1,795,000 |
General Features
| Sewer | Septic Tank |
|---|---|
| Heating | Baseboard |
| Cooling | Air Conditioning-Room |
| Roof | Other |
| Appliances | Dishwasher,Disposal,Microwave,Oven,Refrigerator,Tankless Water Heater |
| Zoning | ER |
| Garage Spaces | 3 |
| Patio/Porch Features | Covered,Deck,Front Porch,Patio |
| Architectural Style | A-Frame,Mountain Contemporary |
| Security Features | Carbon Monoxide Detector(s),Smoke Detector(s) |
| Construction Materials | Cement Siding,Stucco |
| Exclusions | Seller's personal property |
| Year Built | 1972 |
| View | Mountain(s) |
| Levels | Two |
| Property Subtype | Single Family Residence |
| Tax Year | 2025 |
| Ownership | Individual |
| County | Douglas |
| Property Type | Residential |
| HOA | No |
| Attached Garage | Yes |
| Subdivision Name | Chatfield Acres |
| Status | Active |
| High School | Thunderridge |
| City | Littleton |
| Entry Location | Ground |
| Senior Community Y/N | No |
| High School District | Douglas RE-1 |
| Lot Size Units | Acres |
| Lot Size Square Feet | 81892.8 |
| Listing Terms | Cash,Conventional,Jumbo,VA Loan |
| Elementary School | Roxborough |
| Tax Annual Amount | 6480 |
| Middle/Junior High School | Ranch View |
| Property Condition | Updated/Remodeled |
| Virtual Tour | https://justpendeddenver.hd.pics/7155-W-Montview-Ln |
| Structure Type | House |
| Standard Status | Active |
| Occupancy Type | Owner |
| Middle/Junior School District | Douglas RE-1 |
| Elementary School District | Douglas RE-1 |
Interior Features
| Interior Amenities | Breakfast Bar,Built-in Features,Eat-in Kitchen,Granite Counters,High Ceilings,High Speed Internet,In-Law Floorplan,Kitchen Island,No Stairs,Open Floorplan,Pantry,Primary Suite,Smoke Free,Vaulted Ceil |
|---|---|
| Basement | Exterior Entry,Finished,Full |
| Flooring | Tile,Vinyl,Wood |
| Total Fireplaces | 2 |
| Fireplace Features | Bedroom,Family Room |
| Basement (Y/N) | Yes |
| Window Features | Triple Pane Windows |
| Above Grade Finished Area | 3290 |
| 3/4 Baths | 3 |
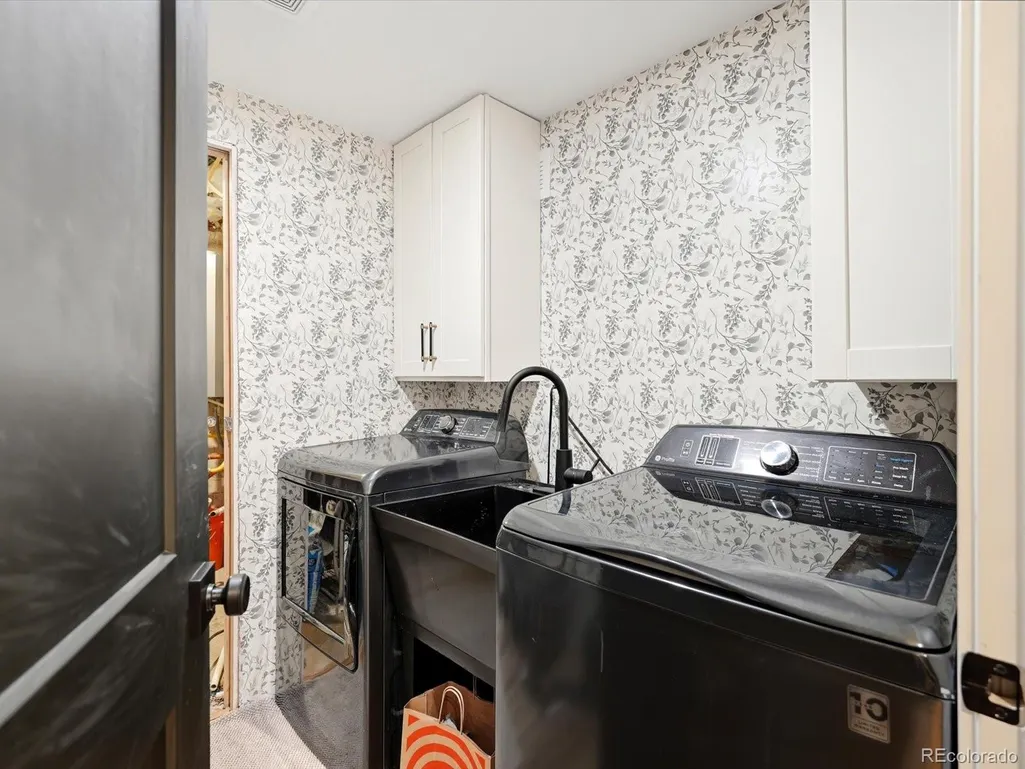
| Laundry Features | Sink |
| Total Bedrooms | 5 |
| Below Grade Finished Area | 396 |
| Main Level Bedrooms | 2 |
| Main Level Bathrooms | 2 |
| Total Baths | 3 |
Exterior Features
| Exterior Amenities | Dog Run,Fire Pit,Garden,Private Yard |
|---|---|
| Fencing | Partial |
| Lot Features | Foothills,Irrigated,Many Trees,Near Public Transit,Open Space,Secluded |
| Water Source | Public |
| Total Parking | 9 |
| Lot Size Area | 1.88 |
| Building Area Total | 5180 |
| Lot Size Acres | 1.88 |
Amenities
- Foreclosure
- Views
- Short Sale
- New Construction
- Adult 55+
- Lease To Own
- No HOA Fees
- Furnished
- Primary On Main
- Air Conditioning
- Seller Finance
- Green
- Fixer Upper
- Horse
- Golf
- Fireplace
- Deck
- Garage
- Basement
- Pool
Property vs Single Family Average in 80125
Price
Taxes
Year Built
Visits
 The content relating to real estate for sale in this Web site comes in part from the Internet Data eXchange (IDX) program of METROLIST, INC., DBA RECOLORADO©. Real estate listings held by brokers other than JPAR® - Modern Real Estate are marked with the IDX Logo. This information is being provided for the consumers' personal, non-commercial use and may not be used for any other purpose. All information subject to change and should be independently verified. September 21, 2026 10:49 PM UTCd

 Information deemed reliable but not guaranteed by the MLS. © 2026 Information and Real Estate Services, LLC.
Information source: Information and Real Estate Services, LLC. Provided for limited non-commercial use only under IRES Rules. © Copyright IRES.
The information being provided is for the consumers personal, non-commercial use and may not be used for any purpose other than to identify prospective properties consumer may be interested in purchasing.
The IRES, LLC Data on this
Information deemed reliable but not guaranteed by the MLS. © 2026 Information and Real Estate Services, LLC.
Information source: Information and Real Estate Services, LLC. Provided for limited non-commercial use only under IRES Rules. © Copyright IRES.
The information being provided is for the consumers personal, non-commercial use and may not be used for any purpose other than to identify prospective properties consumer may be interested in purchasing.
The IRES, LLC Data on this
 The real estate listing information and related content displayed on this site is provided exclusively for consumers’ personal, non-commercial use and may not be used for any purpose other than to identify prospective properties consumers may be interested in purchasing. This information and related content is deemed reliable but is not guaranteed accurate by elevateMLS.
