
Address
5938 N Odessa Street, Aurora, CO
Price
$ 755,000
Property Attributes
- MLS#6946629
- TypeSingle Family
- Listing Status Active
- CountyADAMS
- CityAurora
- NeighborhoodPainted Prairie
- Zip80019
- StyleHouse
- Year Built2020
- Taxes$ 8580
- Price$ 755,000
- Bedrooms5
- Full Bathrooms3
- Half Bathrooms1
- Sqr Footage3591
- Lot Size0.22 Acres
Data Source:
REColorado (MTOMLS)
Property Description
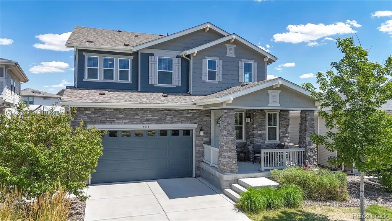
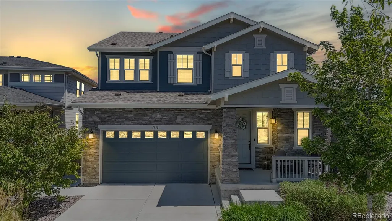
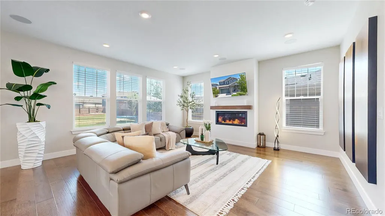
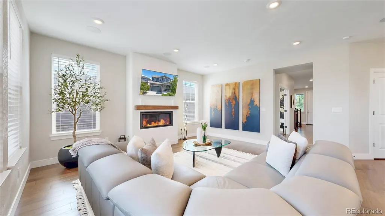
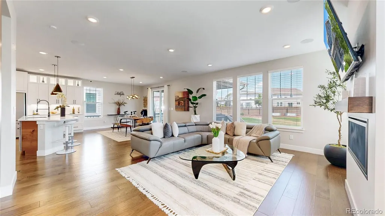
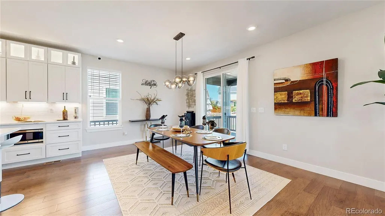
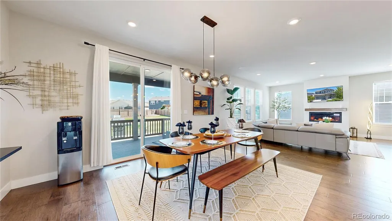
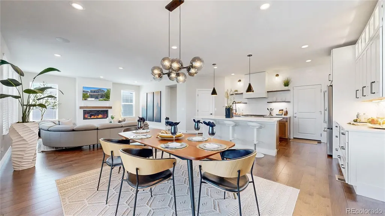
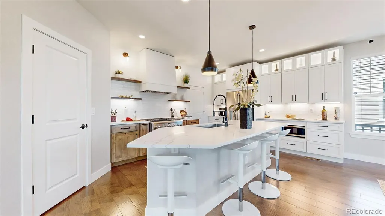
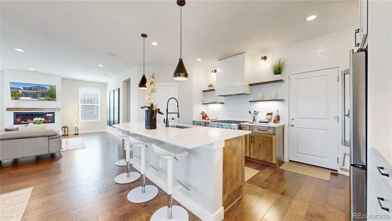
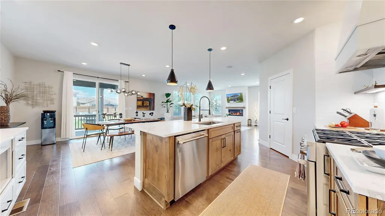
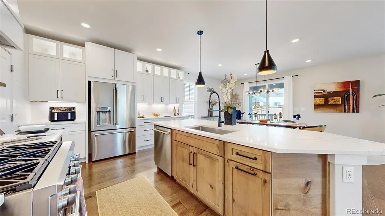
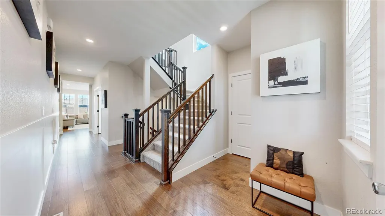
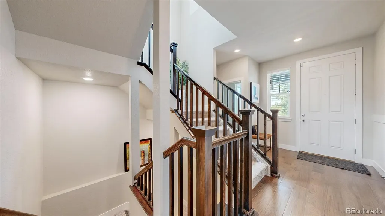
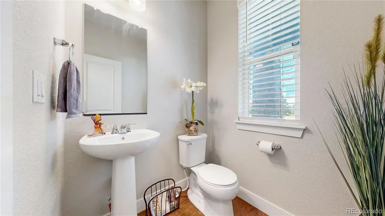
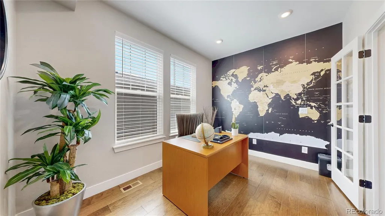
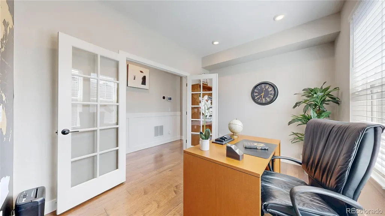
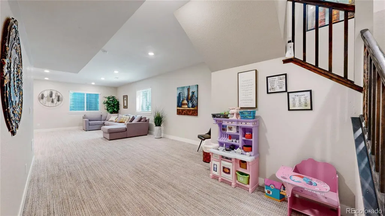
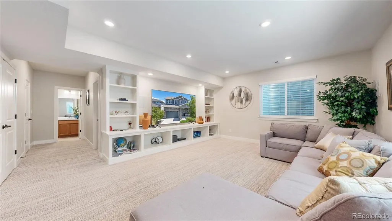
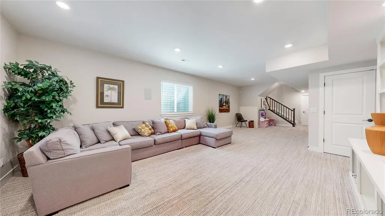
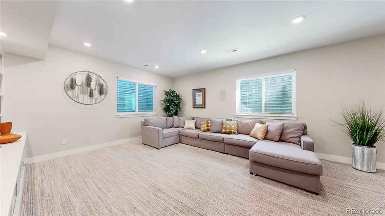
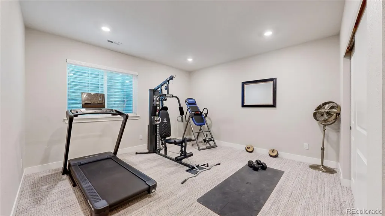
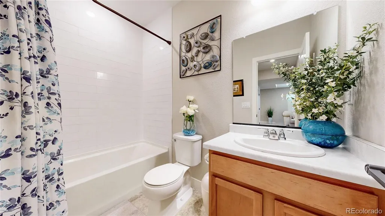
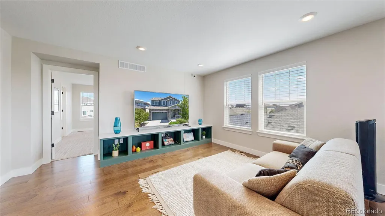
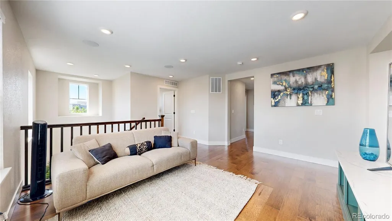
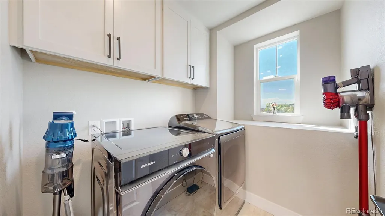
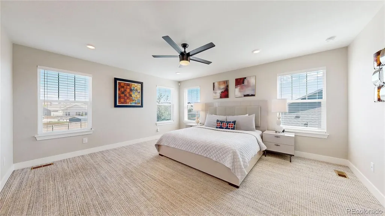
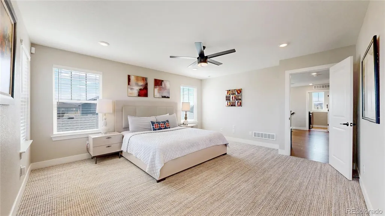
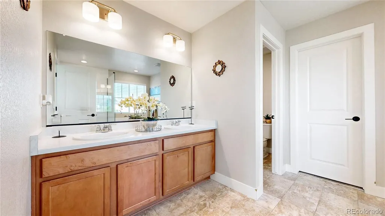
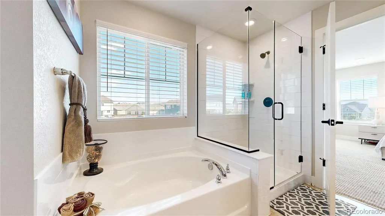
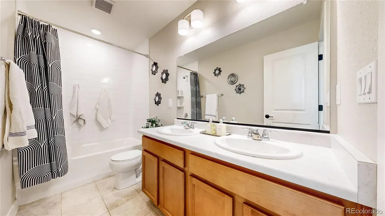
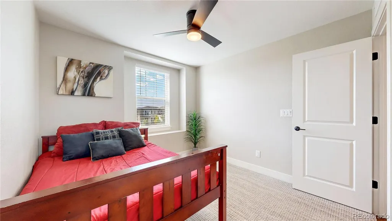
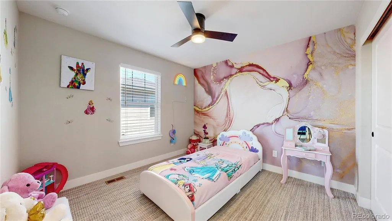
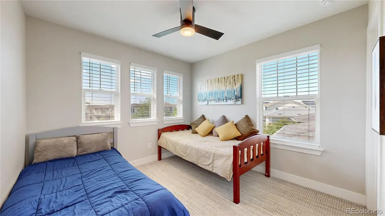
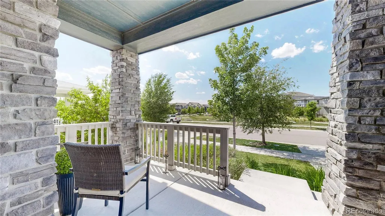
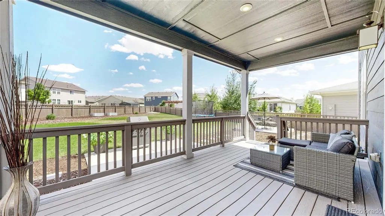
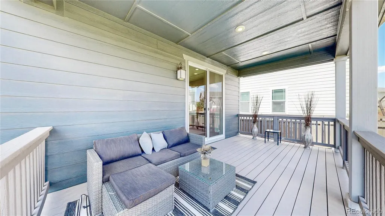
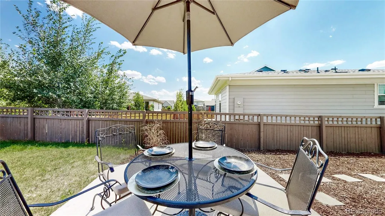
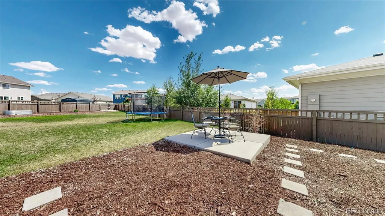
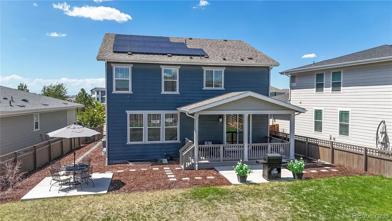
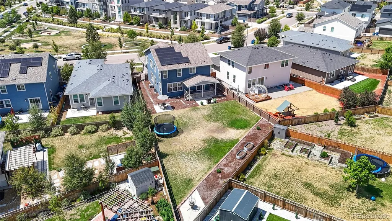
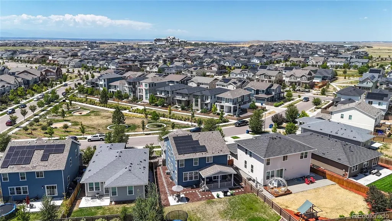
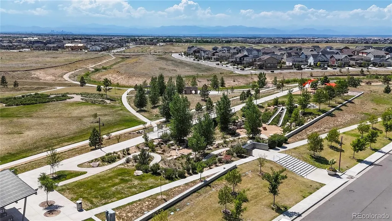
Open House Sunday August 30th 1-3 Experience a home that shows and lives like a professionally designed model in the award-winning Painted Prairie community. Thoughtfully upgraded from top to bottom, this move-in-ready home offers the style, comfort, and convenience buyers are looking for without having to complete projects after closing. The open concept floor plan creates a natural flow between the living, dining, and kitchen areas, making it ideal for everyday living and entertaining. Designer finishes, decorative wainscoting, Café® appliances, soft-close cabinetry, Newer Washer and dryer, hardwood flooring in the loft, and a whole-home wall and ceiling surround-sound system elevate the home's modern design. The sliding glass door opens to the covered patio, creating a seamless connection to the outdoor living space. The finished basement expands the home's versatility with a spacious recreation room and an additional bedroom, offering the flexibility for guests, a home office, a fitness area, or multigenerational living. Situated on the second-largest lot in the community, the professionally finished backyard is designed for year-round enjoyment with an extended concrete patio, custom outdoor fireplace, dedicated hot tub pad, retaining wall with raised garden boxes, and Tru Light permanent architectural lighting. Check out the virtual tour https://youtu.be/JcdHGcC0bj8. Additional features include paid solar panels, a one-year-old roof, custom window coverings, a newer washer and dryer, and a custom walk-in closet with a Lifetime Warranty organization system. Located directly across from a neighborhood park with convenient access to Denver International Airport, E470, shopping, dining, and recreation, this exceptional home offers the opportunity to enjoy one of Aurora's most desirable master planned communities while benefiting from the area's continued growth and future appreciation.
| Elementary School | Middle School | High School |
|---|---|---|
| Harmony Ridge P-8 Elementary School | Harmony Ridge P-8 Middle School | Vista Peak High School |
| Price History | |
|---|---|
| 7/17/2026 | Listed $755,000 |
General Features
| Sewer | Public Sewer |
|---|---|
| Heating | Active Solar |
| Cooling | Central Air |
| Roof | Composition |
| Appliances | Dishwasher,Dryer,Refrigerator,Washer |
| HOA Fee | 54 |
| Garage Spaces | 2 |
| Patio/Porch Features | Covered,Front Porch |
| Construction Materials | Frame |
| Exclusions | Staging and Personal Property |
| Year Built | 2020 |
| Levels | Two |
| Property Subtype | Single Family Residence |
| Tax Year | 2025 |
| Ownership | Individual |
| Assoc Fee Paid Per | Monthly |
| County | Adams |
| Property Type | Residential |
| HOA | Yes |
| Attached Garage | Yes |
| Subdivision Name | Painted Prairie |
| Full Baths | 3 |
| Status | Active |
| High School | Vista Peak |
| City | Aurora |
| Association Name | Advanced HOA |
| Senior Community Y/N | No |
| High School District | Adams-Arapahoe 28J |
| Lot Size Units | Square Feet |
| Lot Size Square Feet | 9499 |
| Listing Terms | Cash,Conventional,FHA,Other,VA Loan |
| Elementary School | Harmony Ridge P-8 |
| Tax Annual Amount | 8580 |
| Middle/Junior High School | Harmony Ridge P-8 |
| Structure Type | House |
| Builder Name | KB Home |
| Standard Status | Active |
| Occupancy Type | Owner |
| Middle/Junior School District | Adams-Arapahoe 28J |
| Elementary School District | Adams-Arapahoe 28J |
Interior Features
| Interior Amenities | Five Piece Bath,High Ceilings,Open Floorplan,Pantry,Primary Suite,Quartz Counters,Smart Light(s),Sound System,Walk-In Closet(s) |
|---|---|
| Basement | Finished |
| Flooring | Carpet,Wood |
| Fireplace Features | Family Room,Gas |
| Basement (Y/N) | Yes |
| Window Features | Window Coverings |
| Above Grade Finished Area | 2191 |
| Half Baths | 1 |
| Total Bedrooms | 5 |
| Below Grade Finished Area | 1400 |
| Main Level Bathrooms | 1 |
| Total Baths | 4 |
Exterior Features
| Exterior Amenities | Garden,Lighting,Private Yard |
|---|---|
| Fencing | Full |
| Parking Features | Concrete |
| Lot Features | Greenbelt,Irrigated,Landscaped,Master Planned,Near Public Transit,Sprinklers In Front,Sprinklers In Rear |
| Total Parking | 2 |
| Lot Size Area | 9499 |
| Building Area Total | 3591 |
| Lot Size Acres | 0.22 |
Amenities
- Foreclosure
- Views
- Short Sale
- New Construction
- Adult 55+
- Lease To Own
- No HOA Fees
- Furnished
- Primary On Main
- Air Conditioning
- Seller Finance
- Green
- Fixer Upper
- Horse
- Golf
- Fireplace
- Deck
- Garage
- Basement
- Pool
Property vs Single Family Average in 80019
Price
Taxes
Year Built
Visits
In The Neighborhood
Just Listed
Aurora
$ 684,000
- Type
- Single Family
- Size
- 3,194 SqFt
- Rooms
- 3 Beds + 2.5 Baths
 Thrive Real Estate Group #2783630
Aurora
$ 499,000
- Type
- Single Family
- Size
- 1,808 SqFt
- Rooms
- 3 Beds + 2.5 Baths
Keller Williams Integrity Real Estate LLC #7614158
Aurora
$ 850,000
- Type
- Single Family
- Size
- 3,375 SqFt
- Rooms
- 4 Beds + 3.5 Baths
Serhant Colorado LLC #6908790
Open House
Aurora
$ 449,999
- Type
- Single Family
- Size
- 2,440 SqFt
- Rooms
- 3 Beds + 2.5 Baths
eXp Realty, LLC #3759993
Aurora
$ 689,900
- Type
- Single Family
- Size
- 3,694 SqFt
- Rooms
- 3 Beds + 3 Baths
Serhant Colorado LLC #5796355
Aurora
$ 510,000
- Type
- Single Family
- Size
- 1,822 SqFt
- Rooms
- 4 Beds + 2.5 Baths
Amy Ryan Group #9332792
Aurora
$ 499,950
- Type
- Single Family
- Size
- 1,867 SqFt
- Rooms
- 3 Beds + 2.5 Baths
RE/MAX Professionals #5543399
Aurora
$ 519,950
- Type
- Single Family
- Size
- 2,192 SqFt
- Rooms
- 4 Beds + 2.5 Baths
RE/MAX Professionals #4688372
Aurora
$ 599,990
- Type
- Single Family
- Size
- 3,266 SqFt
- Rooms
- 4 Beds + 3 Baths
Landmark Residential Brokerage #5253158
Aurora
$ 484,990
- Type
- Single Family
- Size
- 1,743 SqFt
- Rooms
- 3 Beds + 2.5 Baths
Landmark Residential Brokerage #5880481
Aurora
$ 544,990
- Type
- Single Family
- Size
- 2,667 SqFt
- Rooms
- 3 Beds + 2.5 Baths
Landmark Residential Brokerage #1963973

 Information deemed reliable but not guaranteed by the MLS. © 2026 Information and Real Estate Services, LLC.
Information source: Information and Real Estate Services, LLC. Provided for limited non-commercial use only under IRES Rules. © Copyright IRES.
The information being provided is for the consumers personal, non-commercial use and may not be used for any purpose other than to identify prospective properties consumer may be interested in purchasing.
The IRES, LLC Data on this
Information deemed reliable but not guaranteed by the MLS. © 2026 Information and Real Estate Services, LLC.
Information source: Information and Real Estate Services, LLC. Provided for limited non-commercial use only under IRES Rules. © Copyright IRES.
The information being provided is for the consumers personal, non-commercial use and may not be used for any purpose other than to identify prospective properties consumer may be interested in purchasing.
The IRES, LLC Data on this
 The real estate listing information and related content displayed on this site is provided exclusively for consumers’ personal, non-commercial use and may not be used for any purpose other than to identify prospective properties consumers may be interested in purchasing. This information and related content is deemed reliable but is not guaranteed accurate by elevateMLS.
