
Address
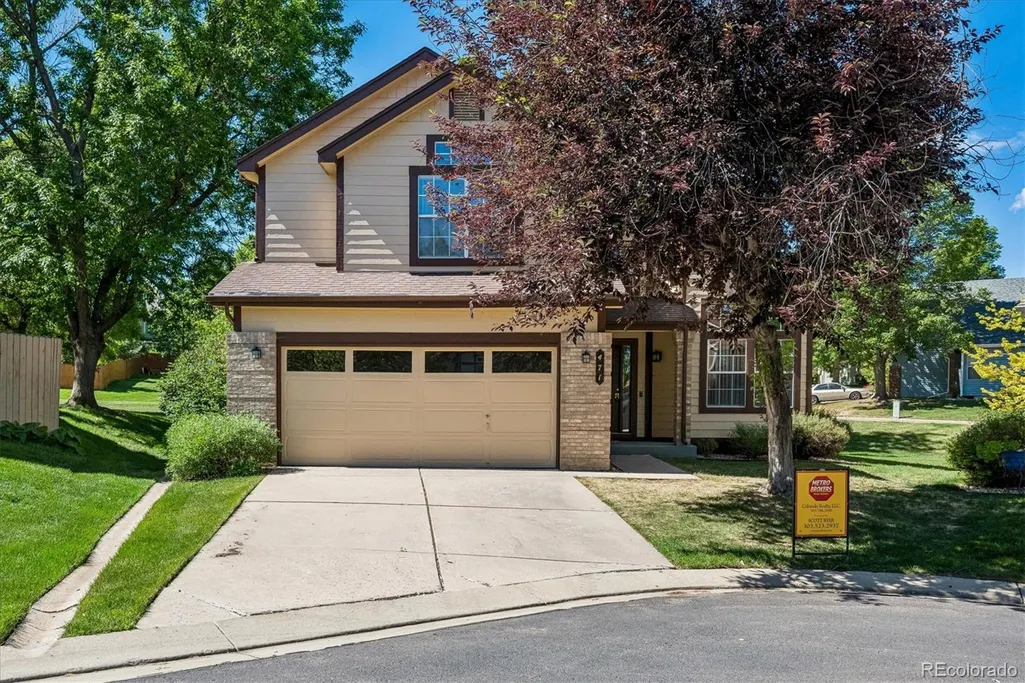
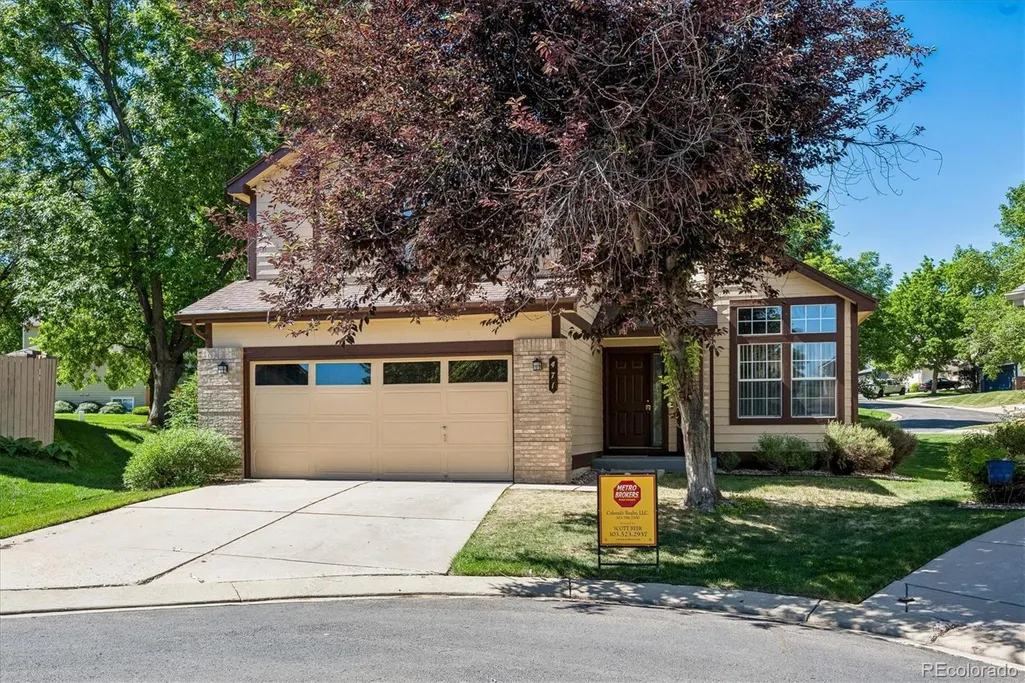
471 W Jamison Place, Littleton, CO
Price
$ 525,000
Property Attributes
- MLS#6934112
- TypeSingle Family
- Listing Status Active
- CountyARAPAHOE
- CityLittleton
- NeighborhoodSouthbridge
- Zip80120
- StyleTraditional
- Year Built1990
- Taxes$ 3615
- Price$ 525,000
- Bedrooms3
- Full Bathrooms2
- Half Bathrooms1
- Sqr Footage2803
- Lot Size0.05 Acres
Data Source:
REColorado (MTOMLS)
Property Description
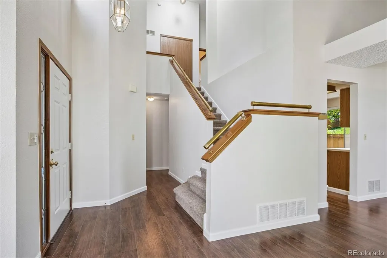
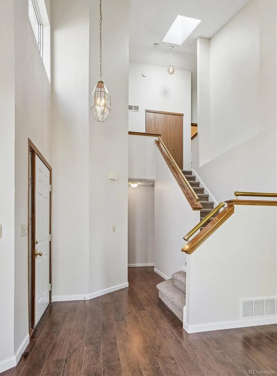
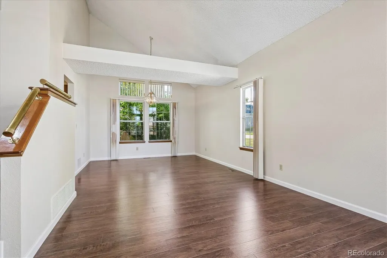
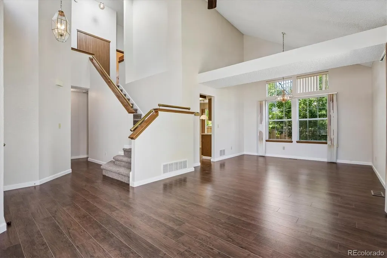
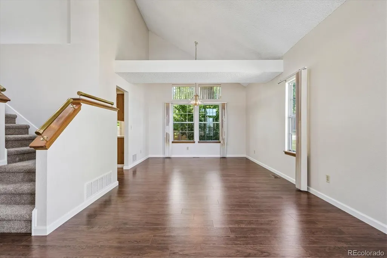
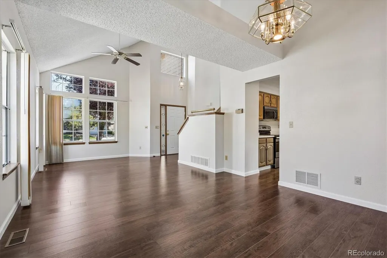
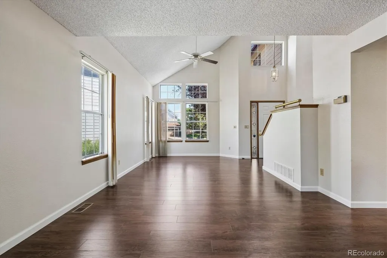
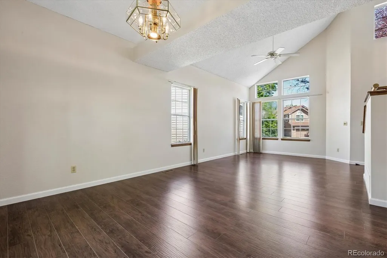
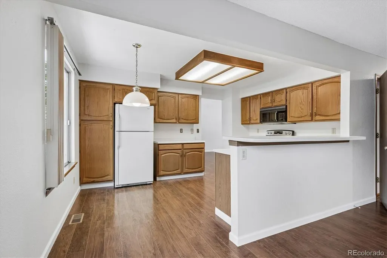
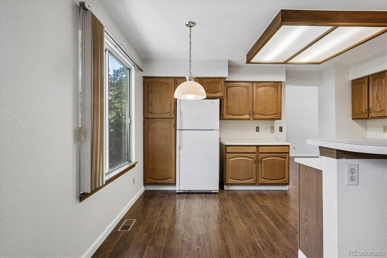
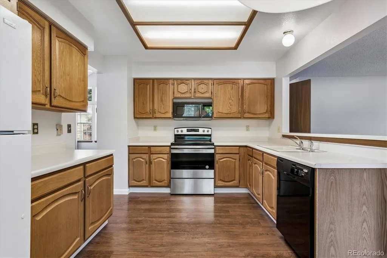
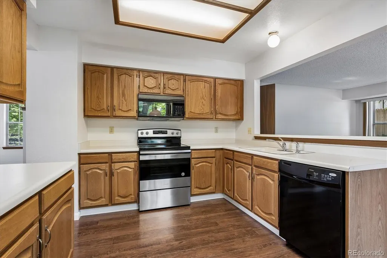
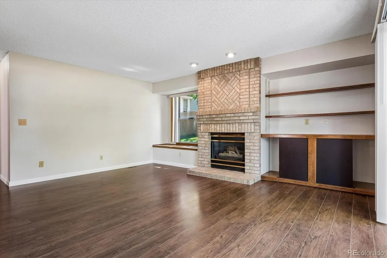
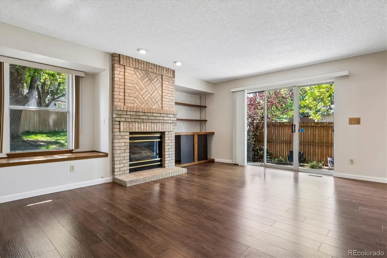
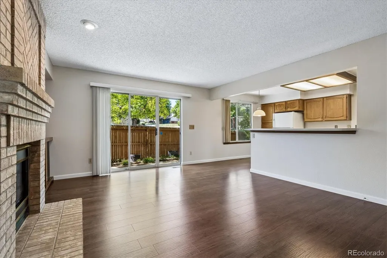
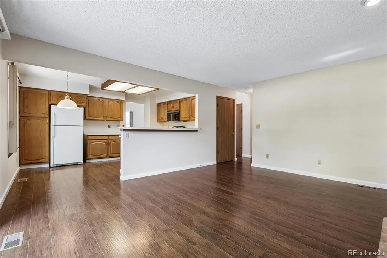
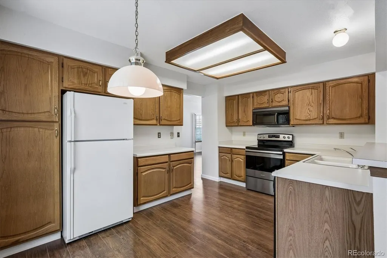
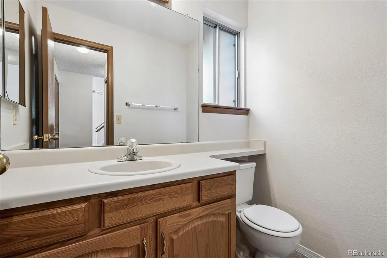
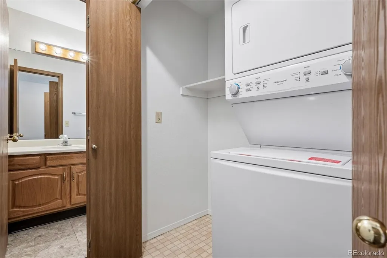
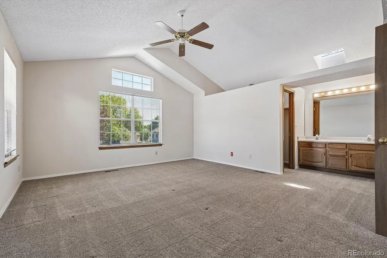
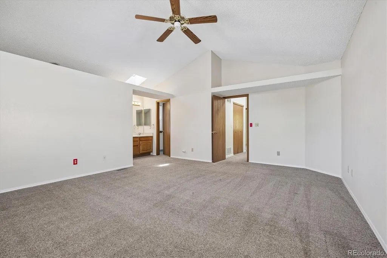
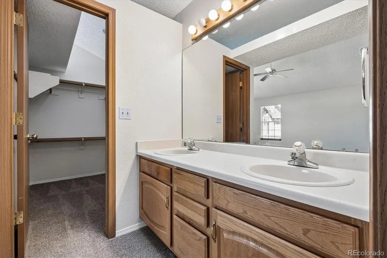
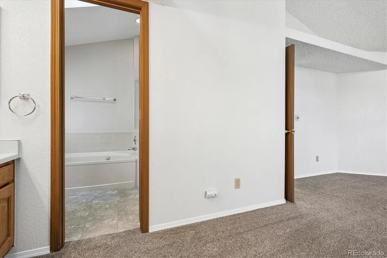
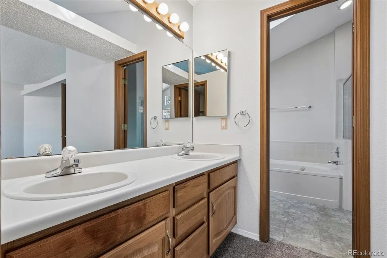
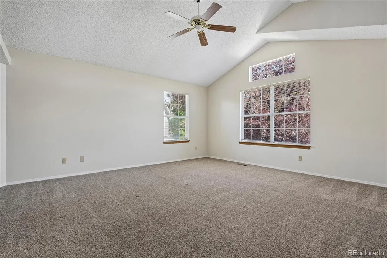
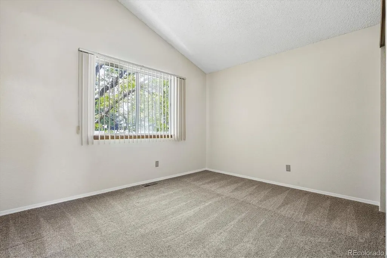
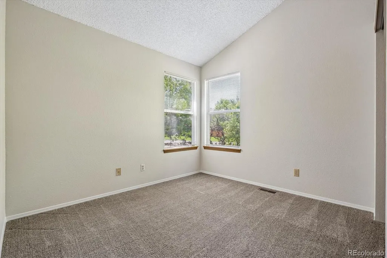
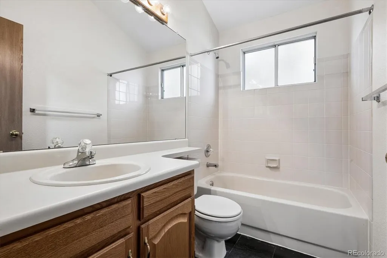
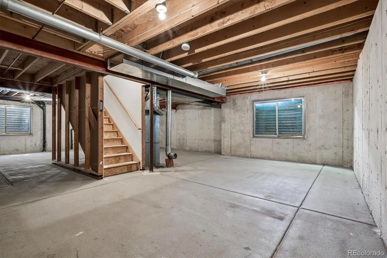
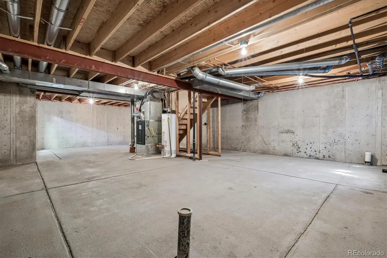
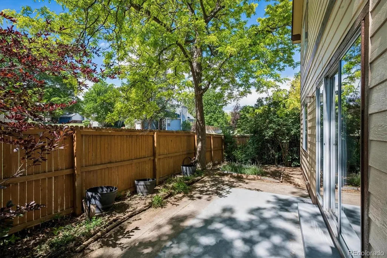
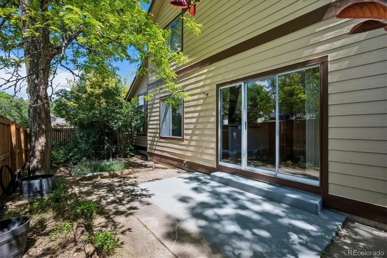
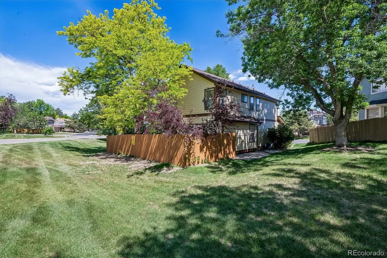
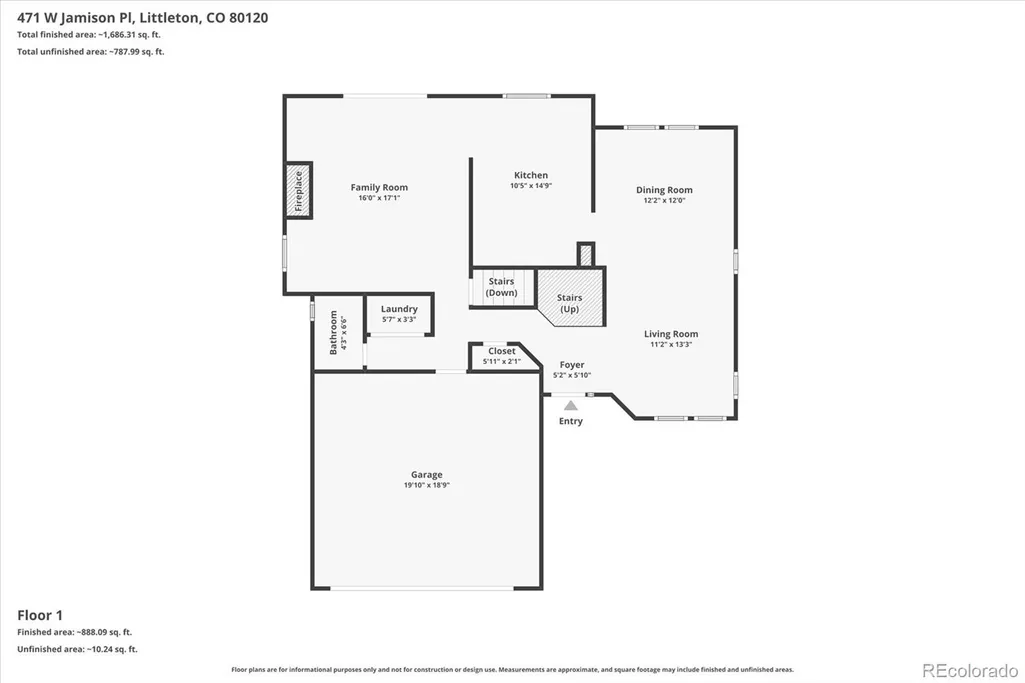
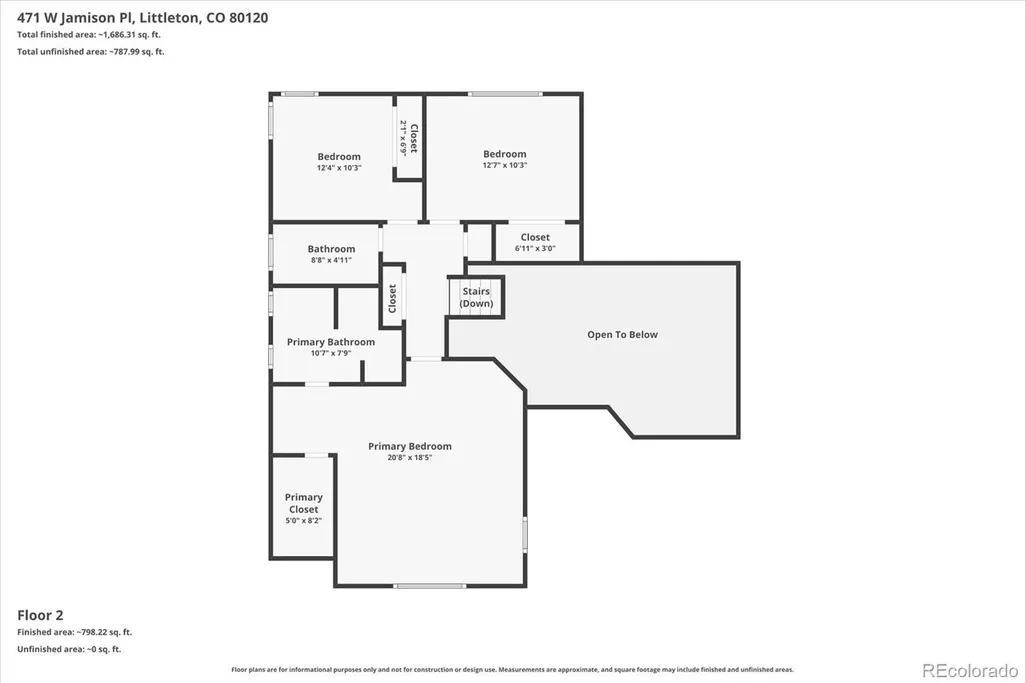
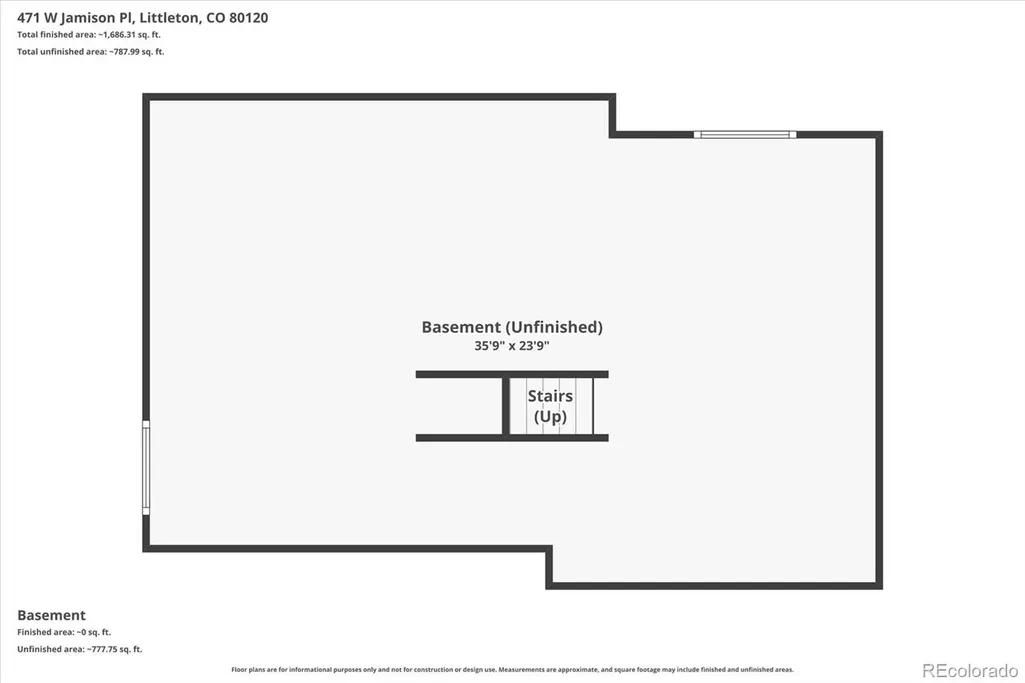
Traditional Two-Story Patio Home in Desirable Southbridge Nestled at the back of a quiet cul-de-sac in the highly sought-after Southbridge community of Littleton, this well-maintained, low-maintenance (The HOA does all the lawn mowing and sprinklers) patio home offers comfort, space, and convenience. Step inside and be welcomed by soaring vaulted ceilings and wide-plank engineered wood flooring that create a bright, open feel. The main level features a traditional living and dining room combination that flows seamlessly into the spacious kitchen, which overlooks the inviting family room and private backyard patio. You'll also find a convenient main-floor laundry room and powder bath. Upstairs, the primary suite features vaulted ceilings, a generous walk-in closet, double-sink vanity, oval jetted soaking tub, and separate walk-in shower. Two additional bedrooms and a full bathroom provide plenty of space for family, guests, or a home office. The full unfinished basement offers excellent potential for future expansion or abundant storage. Outside, the fenced backyard and patio provide the perfect setting for gardening, relaxing, or entertaining. Recent updates include: Fresh interior paint Exterior paint completed approximately two years ago HVAC system replaced in 2022 Roof approximately 10 years old This home has been lovingly maintained and is ready for your personal touches—or simply move right in and enjoy. Ideally located with easy access to C-470, you'll appreciate the proximity to shopping, dining, recreation, and everyday conveniences. The new Costco Wholesale Littleton Mineral Avenue location currently under development is just minutes away, adding even more value to this exceptional location. Don't miss this opportunity to own a beautiful home in one of Littleton's most popular neighborhoods.
| Elementary School | Middle School | High School |
|---|---|---|
| Runyon Elementary School | Goddard Middle School | Heritage High School |
| Price History | |
|---|---|
| 8/31/2026 | Listed $525,000 |
General Features
| Sewer | Public Sewer |
|---|---|
| Heating | Forced Air |
| Cooling | Central Air |
| Utilities | Cable Available,Electricity Connected,Natural Gas Connected |
| Possession | Closing/DOD,Immediate |
| Roof | Composition |
| Appliances | Dishwasher,Disposal,Dryer,Gas Water Heater,Microwave,Refrigerator,Self Cleaning Oven,Washer |
| HOA Fee | 225 |
| Garage Spaces | 2 |
| Association Fee Includes | Irrigation,Maintenance Grounds,Recycling,Sewer,Trash,Water |
| Patio/Porch Features | Patio |
| Architectural Style | Traditional |
| Construction Materials | Brick,Frame,Wood Siding |
| Exclusions | N/A |
| Pets Allowed | Yes |
| Year Built | 1990 |
| Levels | Two |
| Property Subtype | Single Family Residence |
| Tax Year | 2025 |
| Ownership | Corporation/Trust |
| Assoc Fee Paid Per | Monthly |
| County | Arapahoe |
| Property Type | Residential |
| HOA | Yes |
| Attached Garage | Yes |
| Subdivision Name | Southbridge |
| Facing Direction | East |
| Full Baths | 2 |
| Status | Active |
| Directions | gps |
| High School | Heritage |
| City | Littleton |
| Association Name | Southbridge 7 |
| Senior Community Y/N | No |
| High School District | Littleton 6 |
| Lot Size Units | Square Feet |
| Lot Size Square Feet | 2091 |
| Listing Terms | Cash,Conventional,FHA,VA Loan |
| Elementary School | Runyon |
| Tax Annual Amount | 3615 |
| Middle/Junior High School | Goddard |
| Virtual Tour | https://listings.mediamaxphotography.com/471-W-Jamison-Pl |
| Structure Type | House |
| Standard Status | Active |
| Middle/Junior School District | Littleton 6 |
| Elementary School District | Littleton 6 |
Interior Features
| Interior Amenities | Eat-in Kitchen,Entrance Foyer,Primary Suite,Smoke Free,Vaulted Ceiling(s),Walk-In Closet(s) |
|---|---|
| Basement | Bath/Stubbed,Full,Unfinished |
| Flooring | Carpet,Tile,Wood |
| Furnished Y/N | Unfurnished |
| Total Fireplaces | 1 |
| Fireplace Features | Family Room,Gas Log |
| Basement (Y/N) | Yes |
| Window Features | Double Pane Windows,Window Coverings |
| Above Grade Finished Area | 1878 |
| Half Baths | 1 |
| Laundry Features | In Unit |
| Total Bedrooms | 3 |
| Main Level Bathrooms | 1 |
| Total Baths | 3 |
Exterior Features
| Exterior Amenities | Private Yard,Rain Gutters |
|---|---|
| Fencing | Partial |
| Lot Features | Cul-De-Sac,Greenbelt,Landscaped,Level,Sprinklers In Front,Sprinklers In Rear |
| Water Source | Public |
| Total Parking | 2 |
| Lot Size Area | 2091 |
| Foundation Details | Slab |
| Building Area Total | 2803 |
| Lot Size Acres | 0.05 |
| Road Surface Type | Paved |
| Road Frontage Type | Public |
| Road Responsibility | Public Maintained Road |
Amenities
- Foreclosure
- Views
- Short Sale
- New Construction
- Adult 55+
- Lease To Own
- No HOA Fees
- Furnished
- Primary On Main
- Air Conditioning
- Seller Finance
- Green
- Fixer Upper
- Horse
- Golf
- Fireplace
- Deck
- Garage
- Basement
- Pool
Property vs Single Family Average in 80120
Price
Taxes
Year Built
Visits
In The Neighborhood
Littleton
$ 1,100,000
- Type
- Single Family
- Size
- 3,789 SqFt
- Rooms
- 4 Beds + 3.5 Baths
 Keller Williams Advantage Realty LLC #2396116
Littleton
$ 750,000
- Type
- Single Family
- Size
- 3,449 SqFt
- Rooms
- 5 Beds + 4 Baths
Real Broker, LLC DBA Real #7687978

 Information deemed reliable but not guaranteed by the MLS. © 2026 Information and Real Estate Services, LLC.
Information source: Information and Real Estate Services, LLC. Provided for limited non-commercial use only under IRES Rules. © Copyright IRES.
The information being provided is for the consumers personal, non-commercial use and may not be used for any purpose other than to identify prospective properties consumer may be interested in purchasing.
The IRES, LLC Data on this
Information deemed reliable but not guaranteed by the MLS. © 2026 Information and Real Estate Services, LLC.
Information source: Information and Real Estate Services, LLC. Provided for limited non-commercial use only under IRES Rules. © Copyright IRES.
The information being provided is for the consumers personal, non-commercial use and may not be used for any purpose other than to identify prospective properties consumer may be interested in purchasing.
The IRES, LLC Data on this
 The real estate listing information and related content displayed on this site is provided exclusively for consumers’ personal, non-commercial use and may not be used for any purpose other than to identify prospective properties consumers may be interested in purchasing. This information and related content is deemed reliable but is not guaranteed accurate by elevateMLS.
