
Open House Sun, Sep 27th 11:00 AM - 1:00 PM


Address
14807 Haley Avenue, Parker, CO
Price
$ 830,000
Property Attributes
- MLS#6931462
- TypeSingle Family
- Listing Status Active
- CountyDOUGLAS
- CityParker
- NeighborhoodHeirloom
- Zip80134
- StyleHouse
- Year Built2017
- Taxes$ 7179
- Price$ 830,000
- Bedrooms4
- Full Bathrooms3
- Half Bathrooms1
- Sqr Footage4171
- Lot Size0.13 Acres
Data Source:
REColorado (MTOMLS)
Property Description
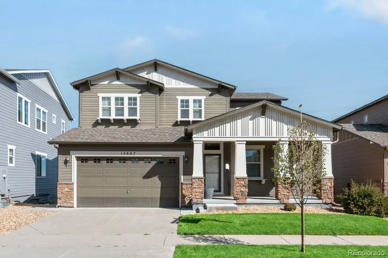
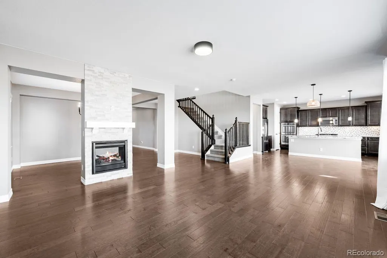
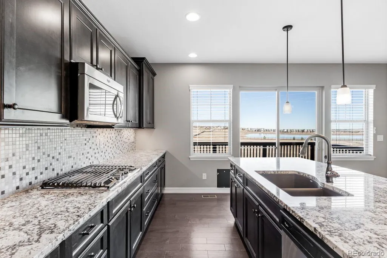
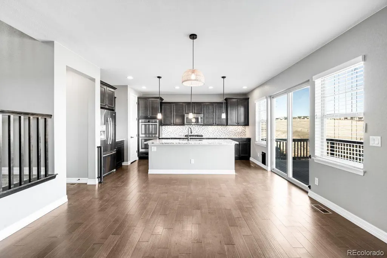
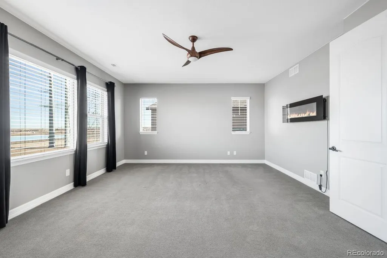
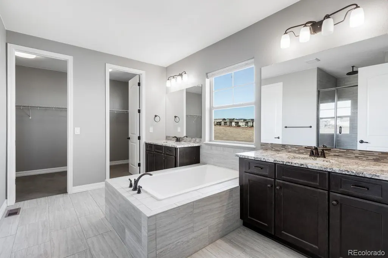
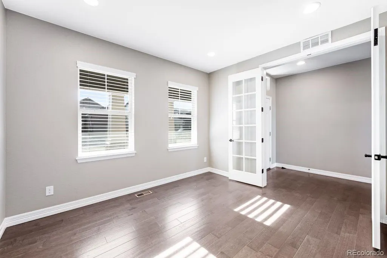
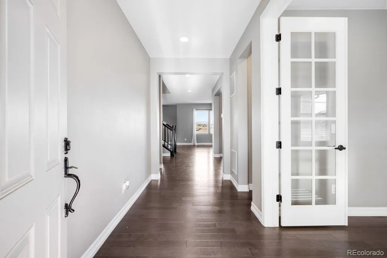
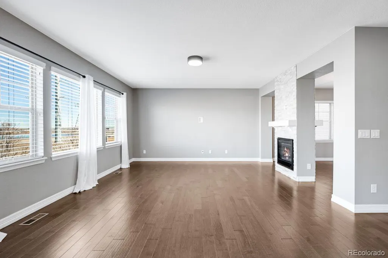
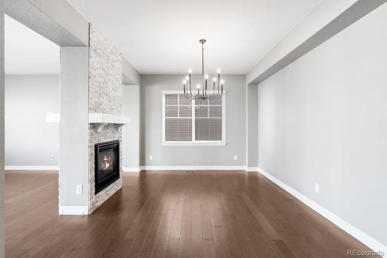
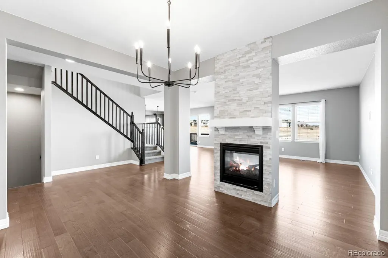
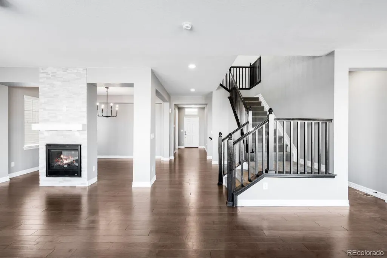
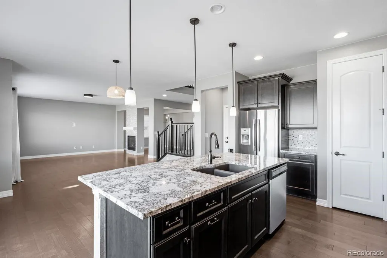
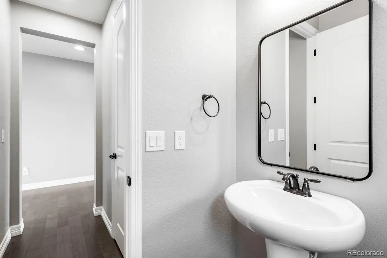
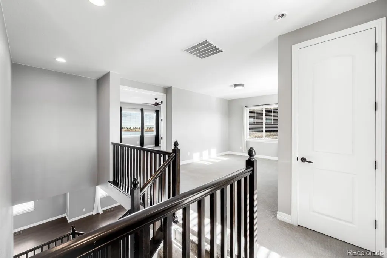
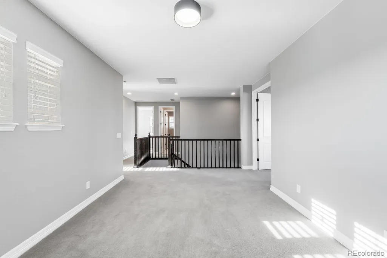
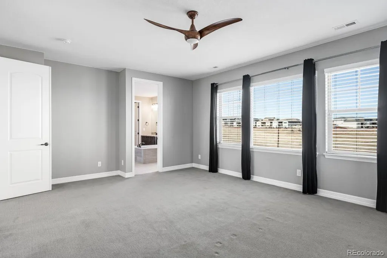
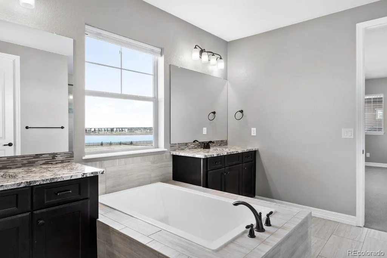
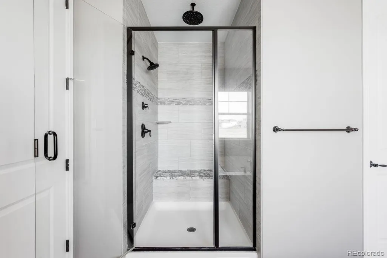
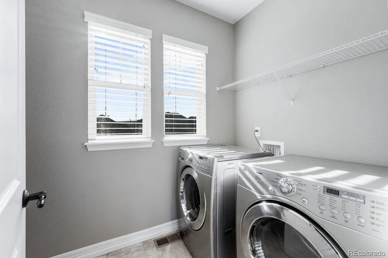
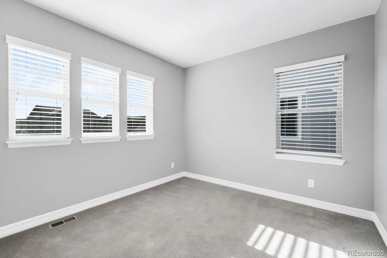
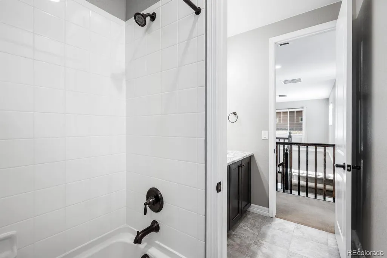
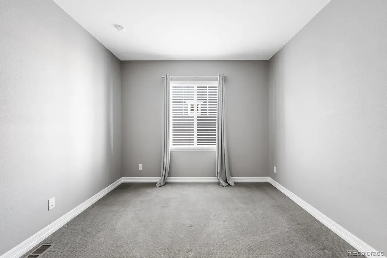
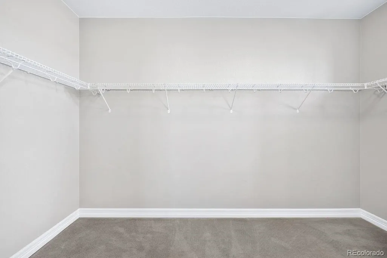
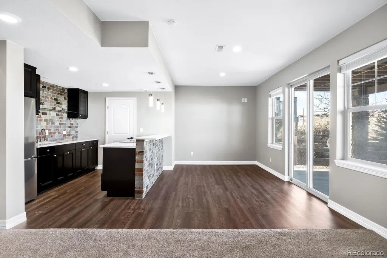
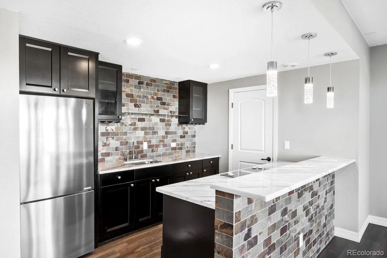
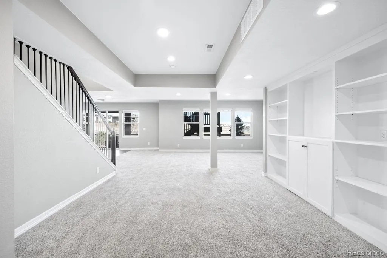
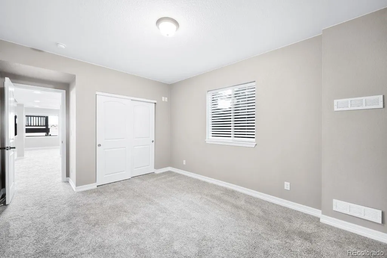
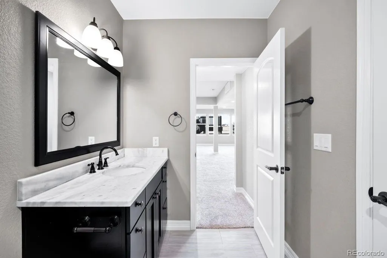
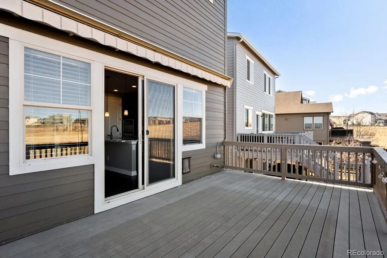
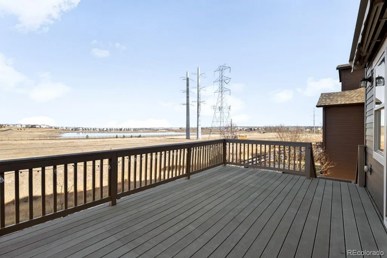
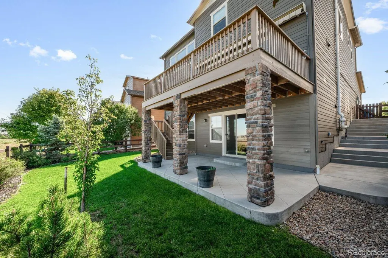
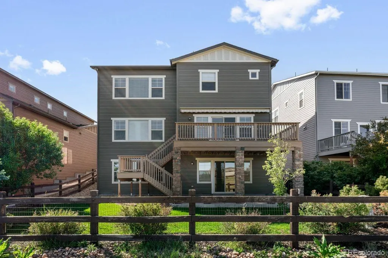
Move-in ready and thoughtfully designed in Heirloom, this residence offers elevated living across three finished levels, including a walk-out basement. Rich wood floors span the main level, anchored by a striking dual-sided fireplace. The main floor features a chef’s kitchen, a dedicated office with French doors, a powder room, and seamless access to a deck with freshly painted rails, perfect for effortless indoor-outdoor living. Upstairs, a versatile loft sits alongside a convenient laundry area with washer and dryer. The oversized primary suite is a true retreat with an electric fireplace, walk-in shower, soaking tub, and walk-in closet. Two additional bedrooms share a full bathroom with dual sinks and a tub. The finished walk-out basement expands the living space with built-in shelving, a bar complete with an electric stovetop, refrigerator, and sink, and an en-suite bedroom with a walk-in shower. Sump pit and radon system are in place, and a walk-out patio completes the lower level. A finished three-car garage with epoxy flooring adds both function and polish. The exterior features freshly painted trim and new landscaping *1 YEAR HOME WARRANTY PROVIDED*
| Elementary School | Middle School | High School |
|---|---|---|
| Legacy Point Elementary School | Sagewood Middle School | Ponderosa High School |
| Price History | |
|---|---|
| 1/6/2026 | Listed $865,000 |
| 4/20/2026 | 2$850,000 |
| 8/8/2026 | 3$830,000 |
General Features
| Sewer | Public Sewer |
|---|---|
| Heating | Natural Gas |
| Cooling | Central Air |
| Utilities | Cable Available,Natural Gas Not Available |
| Possession | Negotiable |
| Roof | Composition |
| Appliances | Bar Fridge,Dishwasher,Disposal,Double Oven,Dryer,Range Hood,Refrigerator,Sump Pump,Washer |
| HOA Fee | 115 |
| Garage Spaces | 3 |
| Association Fee Includes | Maintenance Grounds |
| Patio/Porch Features | Covered,Deck,Front Porch,Patio |
| Security Features | Carbon Monoxide Detector(s),Smoke Detector(s) |
| Construction Materials | Frame,Wood Siding |
| Exclusions | Seller`s Personal Property |
| Pets Allowed | Cats OK,Dogs OK |
| Year Built | 2017 |
| Levels | Two |
| Property Subtype | Single Family Residence |
| Tax Year | 2024 |
| Ownership | Individual |
| Assoc Fee Paid Per | Monthly |
| County | Douglas |
| Property Type | Residential |
| Association Amenities | Clubhouse,Park,Playground,Pool |
| HOA | Yes |
| Attached Garage | Yes |
| Subdivision Name | Heirloom |
| Full Baths | 3 |
| Status | Active |
| High School | Ponderosa |
| City | Parker |
| Association Name | MSI |
| Senior Community Y/N | No |
| High School District | Douglas RE-1 |
| Lot Size Units | Square Feet |
| Lot Size Square Feet | 5576 |
| Listing Terms | Cash,Conventional |
| Elementary School | Legacy Point |
| Tax Annual Amount | 7179 |
| Middle/Junior High School | Sagewood |
| Virtual Tour | https://u.listvt.com/mls/226794506 |
| Structure Type | House |
| Standard Status | Active |
| Middle/Junior School District | Douglas RE-1 |
| Elementary School District | Douglas RE-1 |
Interior Features
| Interior Amenities | Built-in Features,Ceiling Fan(s),Eat-in Kitchen,Five Piece Bath,Granite Counters,High Ceilings,Kitchen Island,Open Floorplan,Pantry,Primary Suite,Radon Mitigation System,Walk-In Closet(s),Wet Bar |
|---|---|
| Basement | Walk-Out Access |
| Flooring | Carpet,Wood |
| Total Fireplaces | 1 |
| Fireplace Features | Dining Room,Electric,Family Room |
| Basement (Y/N) | Yes |
| Above Grade Finished Area | 2821 |
| Half Baths | 1 |
| Laundry Features | Sink |
| Total Bedrooms | 4 |
| Below Grade Finished Area | 1282 |
| Main Level Bathrooms | 1 |
| Total Baths | 4 |
Exterior Features
| Exterior Amenities | Balcony,Dog Run,Fire Pit,Private Yard |
|---|---|
| Parking Features | Concrete,Insulated Garage |
| Water Source | Public |
| Total Parking | 3 |
| Lot Size Area | 5576 |
| Building Area Total | 4171 |
| Lot Size Acres | 0.13 |
Amenities
- Foreclosure
- Views
- Short Sale
- New Construction
- Adult 55+
- Lease To Own
- No HOA Fees
- Furnished
- Primary On Main
- Air Conditioning
- Seller Finance
- Green
- Fixer Upper
- Horse
- Golf
- Fireplace
- Deck
- Garage
- Basement
- Pool
Property vs Single Family Average in 80134
Price
Taxes
Year Built
Visits
 The content relating to real estate for sale in this Web site comes in part from the Internet Data eXchange (IDX) program of METROLIST, INC., DBA RECOLORADO©. Real estate listings held by brokers other than JPAR® - Modern Real Estate are marked with the IDX Logo. This information is being provided for the consumers' personal, non-commercial use and may not be used for any other purpose. All information subject to change and should be independently verified. September 20, 2026 11:04 PM UTCd

 Information deemed reliable but not guaranteed by the MLS. © 2026 Information and Real Estate Services, LLC.
Information source: Information and Real Estate Services, LLC. Provided for limited non-commercial use only under IRES Rules. © Copyright IRES.
The information being provided is for the consumers personal, non-commercial use and may not be used for any purpose other than to identify prospective properties consumer may be interested in purchasing.
The IRES, LLC Data on this
Information deemed reliable but not guaranteed by the MLS. © 2026 Information and Real Estate Services, LLC.
Information source: Information and Real Estate Services, LLC. Provided for limited non-commercial use only under IRES Rules. © Copyright IRES.
The information being provided is for the consumers personal, non-commercial use and may not be used for any purpose other than to identify prospective properties consumer may be interested in purchasing.
The IRES, LLC Data on this
 The real estate listing information and related content displayed on this site is provided exclusively for consumers’ personal, non-commercial use and may not be used for any purpose other than to identify prospective properties consumers may be interested in purchasing. This information and related content is deemed reliable but is not guaranteed accurate by elevateMLS.
