
Open House Sat, Sep 19th 11:00 AM - 1:00 PM


Address
660 S Peak Road, Boulder, CO
Price
$ 1,990,000
Property Attributes
- MLS#6930606
- TypeSingle Family
- Listing Status Active
- CountyBOULDER
- CityBoulder
- NeighborhoodSwiss Peaks
- Zip80302
- StyleHouse
- Year Built2007
- Taxes$ 10304
- Price$ 1,990,000
- Bedrooms3
- Full Bathrooms3
- Half Bathrooms2
- Sqr Footage4106
- Lot Size0.98 Acres
Data Source:
REColorado (MTOMLS)
Property Description
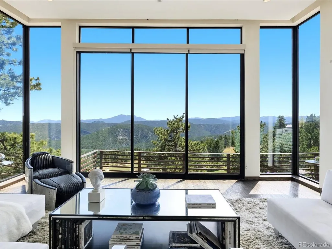
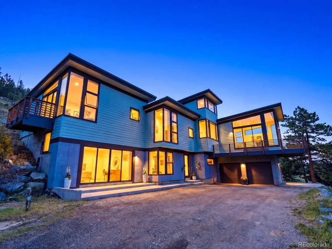
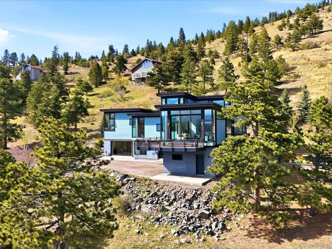
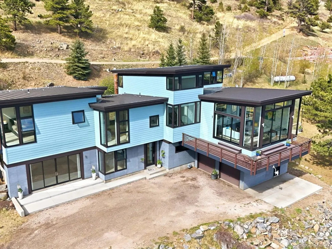
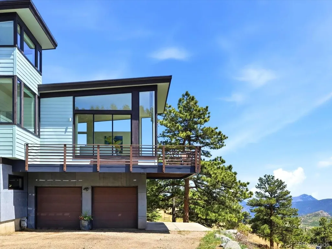
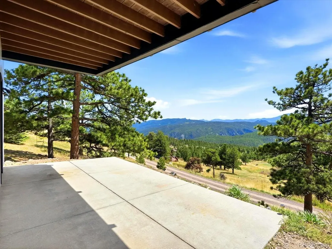
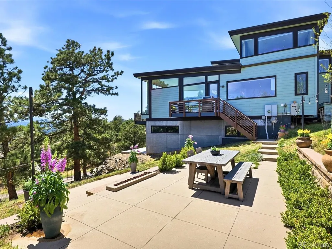
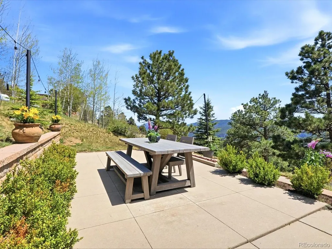
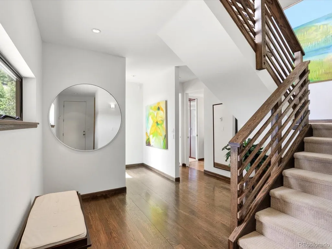
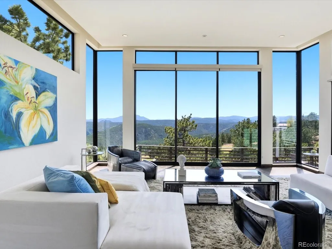
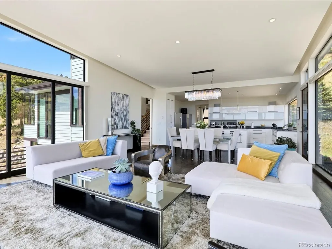
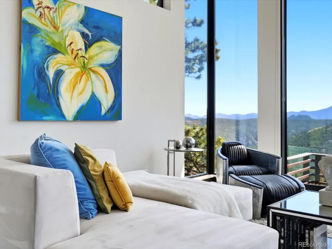
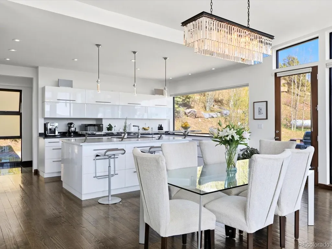
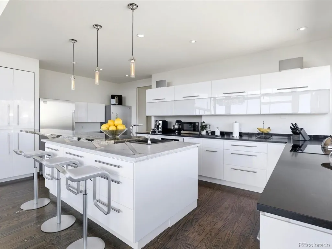
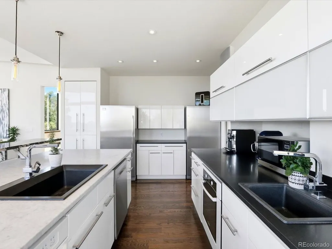
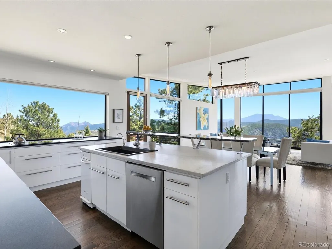
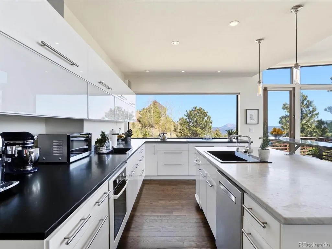
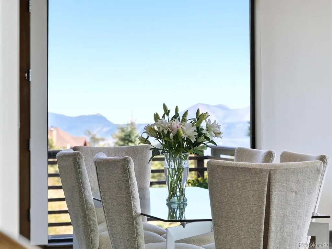
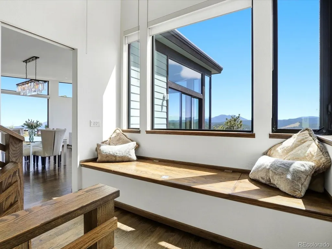
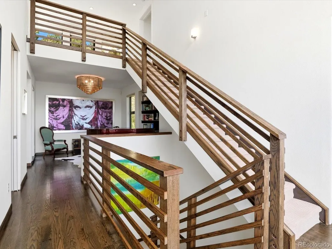
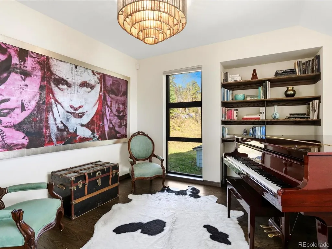
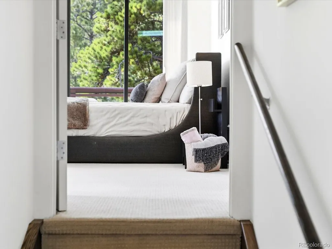
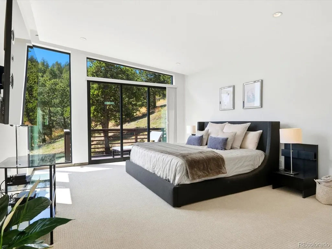
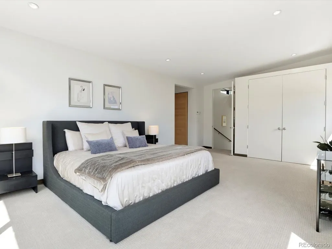
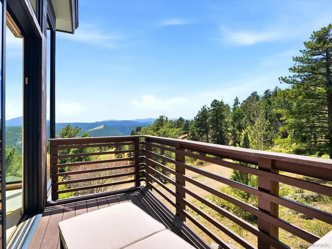
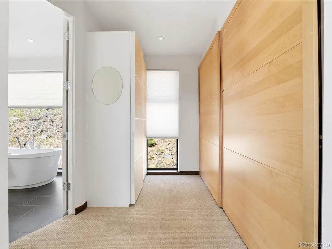
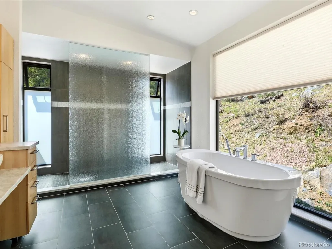
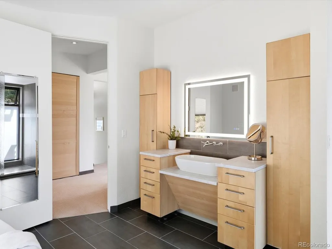
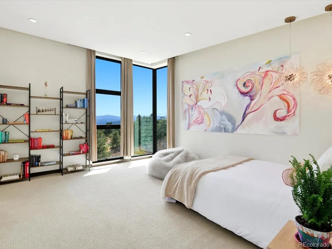
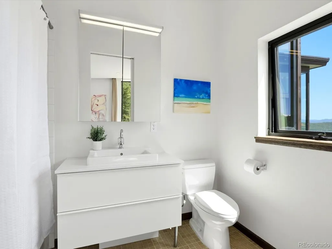
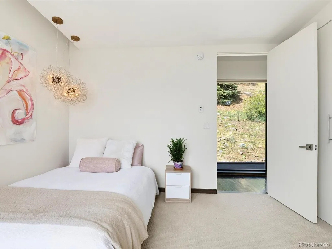
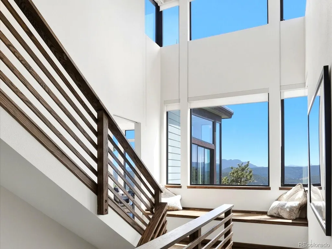
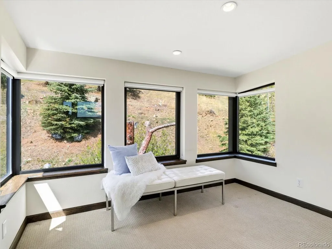
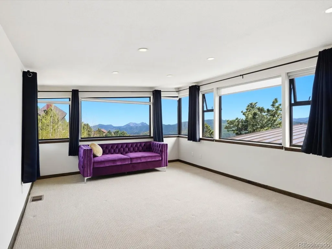
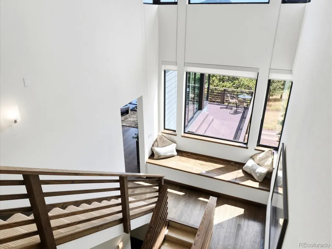
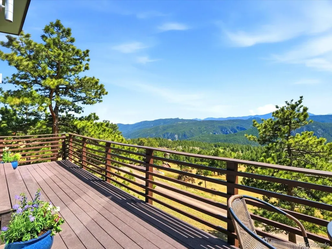
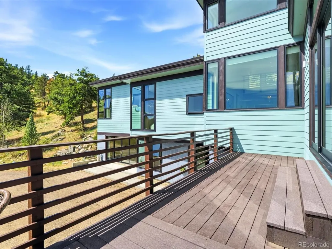
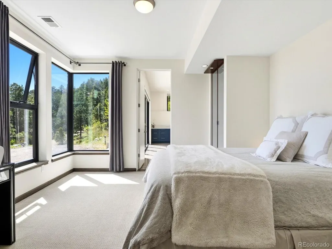
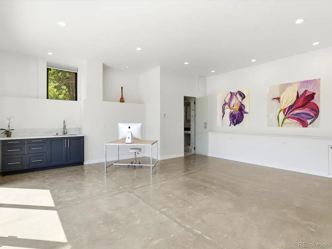
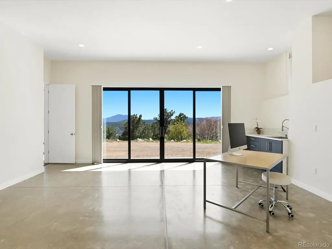
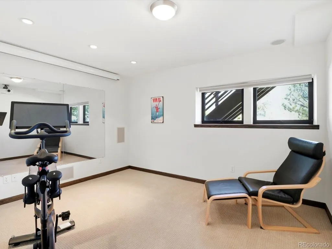
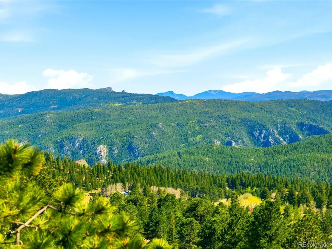
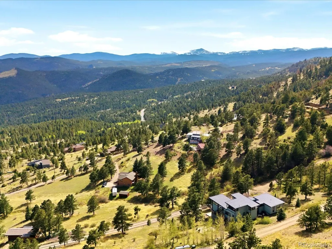
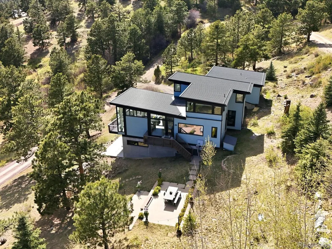
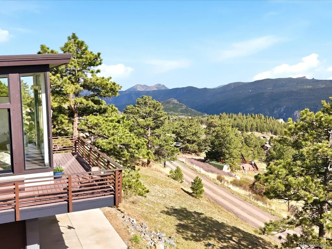
Perched above Boulder with sweeping 180-degree mountain views, this architect-designed modern retreat offers a rare combination of striking contemporary design, privacy, and functionality-just approximately 20 minutes from downtown Boulder. Designed by an architect for personal use, the home was thoughtfully crafted to maximize natural light, passive solar efficiency, and seamless indoor-outdoor living. Walls of commercial-grade glass and oversized triple sliding doors frame unobstructed views from nearly every room, while southern exposure fills the home with warmth and sunlight year-round. The chef's kitchen features Bosch appliances, an induction cooktop, Carrara marble and granite countertops, and opens effortlessly to expansive dining and living spaces designed for entertaining against a dramatic mountain backdrop. The flexible floor plan includes private en-suite bedrooms, multiple office spaces, and a remarkable studio suite with soaring 11-foot ceilings, abundant natural light, kitchenette, bathroom, 240V outlet, separate entrance, and potential for a media room, guest quarters or creative workspace. The primary suite offers a secluded deck with breathtaking views, while outdoor living is elevated with a large terraced patio, gas fire pit, and established aspen grove with underground drip irrigation. Additional features include in-floor radiant heat, metal roof, double garage with covered parking, wildfire defensible-space approval, and a peaceful mountain setting that blends modern architecture with the beauty of Colorado nature.
| Elementary School | Middle School | High School |
|---|---|---|
| Flatirons Elementary School | Casey Middle School | Boulder High School |
| Price History | |
|---|---|
| 5/14/2026 | Listed $2,250,000 |
| 9/4/2026 | 12$1,995,000 |
| 9/4/2026 | 1$1,990,000 |
General Features
| Sewer | Septic Tank |
|---|---|
| Heating | Hot Water,Radiant |
| Cooling | Other |
| Utilities | Electricity Connected,Propane |
| Possession | Closing/DOD |
| Roof | Metal |
| Appliances | Convection Oven,Cooktop,Dishwasher,Dryer,Freezer,Refrigerator,Washer |
| Zoning | F |
| HOA Fee | 650 |
| Garage Spaces | 2 |
| Association Fee Includes | Road Maintenance,Snow Removal |
| Patio/Porch Features | Deck,Patio |
| Construction Materials | Concrete,Frame |
| Exclusions | Seller's personal property |
| Year Built | 2007 |
| View | Mountain(s),Plains |
| Levels | Three Or More |
| Property Subtype | Single Family Residence |
| Tax Year | 2025 |
| Ownership | Individual |
| Assoc Fee Paid Per | Annually |
| County | Boulder |
| Property Type | Residential |
| HOA | Yes |
| Attached Garage | Yes |
| Energy Efficient | Exposure/Shade |
| Subdivision Name | Swiss Peaks |
| Facing Direction | South |
| Full Baths | 3 |
| Status | Active |
| Directions | Take Boulder Canyon/119 West until Sugarloaf Rd. Take a right on Sugarloaf Rd. In approx. 5 miles turn right on Sugarloaf Mountain Rd. In a half mile,turn left onto S Peak Rd. Second home on your lef |
| High School | Boulder |
| City | Boulder |
| Association Name | Swiss Peak |
| Senior Community Y/N | No |
| High School District | Boulder Valley RE 2 |
| Lot Size Units | Acres |
| Lot Size Square Feet | 42688.8 |
| Listing Terms | Cash,Conventional,Jumbo |
| Elementary School | Flatirons |
| Tax Annual Amount | 10304 |
| Middle/Junior High School | Casey |
| Virtual Tour | https://youtube.com/shorts/1l_bHrH67cI?feature=share |
| Structure Type | House |
| Standard Status | Active |
| Occupancy Type | Owner |
| Middle/Junior School District | Boulder Valley RE 2 |
| Elementary School District | Boulder Valley RE 2 |
Interior Features
| Interior Amenities | Eat-in Kitchen,Granite Counters,High Ceilings,Kitchen Island,Open Floorplan,Primary Suite,Vaulted Ceiling(s),Walk-In Closet(s) |
|---|---|
| Basement | Walk-Out Access |
| Flooring | Carpet,Concrete,Tile,Wood |
| Furnished Y/N | Unfurnished |
| Basement (Y/N) | Yes |
| Above Grade Finished Area | 2902 |
| Half Baths | 2 |
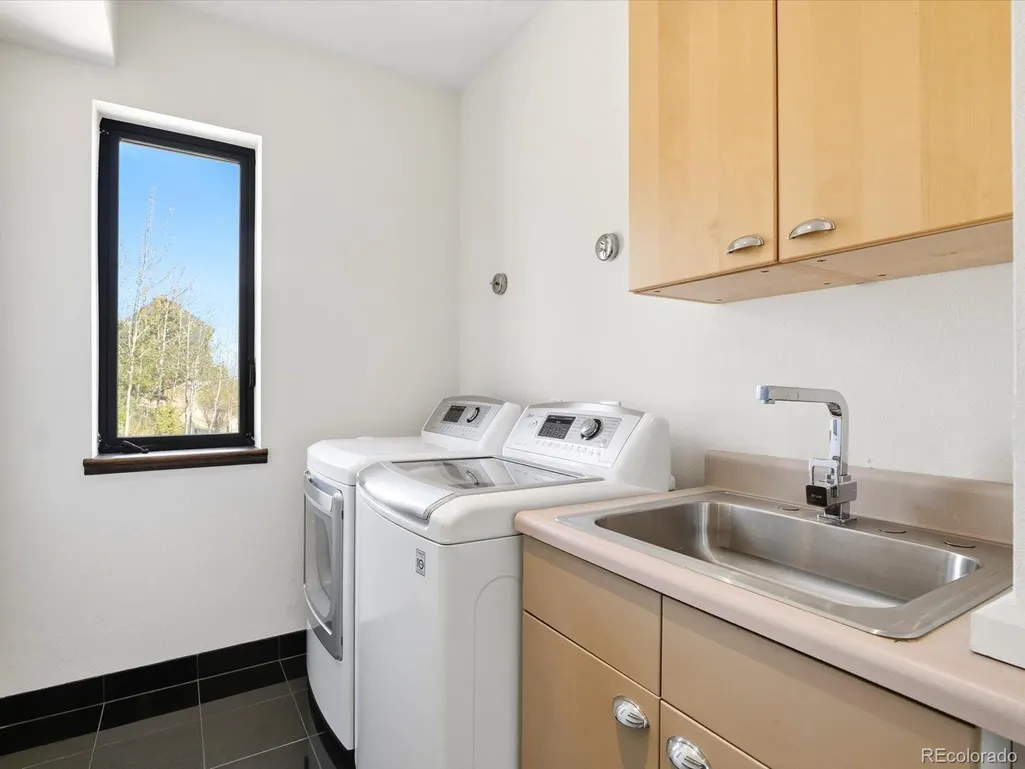
| Laundry Features | Sink |
| Total Bedrooms | 3 |
| Below Grade Finished Area | 919 |
| Main Level Bedrooms | 1 |
| Main Level Bathrooms | 2 |
| Total Baths | 5 |
Exterior Features
| Exterior Amenities | Balcony |
|---|---|
| Fencing | None |
| Lot Features | Fire Mitigation,Mountainous,Sloped |
| Water Source | Well |
| Total Parking | 2 |
| Lot Size Area | 0.98 |
| Building Area Total | 4106 |
| Lot Size Acres | 0.98 |
| Road Surface Type | Dirt |
| Road Frontage Type | Public |
| Road Responsibility | Public Maintained Road,Road Maintenance Agreement |
Amenities
- Foreclosure
- Views
- Short Sale
- New Construction
- Adult 55+
- Lease To Own
- No HOA Fees
- Furnished
- Primary On Main
- Air Conditioning
- Seller Finance
- Green
- Fixer Upper
- Horse
- Golf
- Fireplace
- Deck
- Garage
- Basement
- Pool
Property vs Single Family Average in 80302
Price
Taxes
Year Built
Visits


 Information deemed reliable but not guaranteed by the MLS. © 2026 Information and Real Estate Services, LLC.
Information source: Information and Real Estate Services, LLC. Provided for limited non-commercial use only under IRES Rules. © Copyright IRES.
The information being provided is for the consumers personal, non-commercial use and may not be used for any purpose other than to identify prospective properties consumer may be interested in purchasing.
The IRES, LLC Data on this
Information deemed reliable but not guaranteed by the MLS. © 2026 Information and Real Estate Services, LLC.
Information source: Information and Real Estate Services, LLC. Provided for limited non-commercial use only under IRES Rules. © Copyright IRES.
The information being provided is for the consumers personal, non-commercial use and may not be used for any purpose other than to identify prospective properties consumer may be interested in purchasing.
The IRES, LLC Data on this
 The real estate listing information and related content displayed on this site is provided exclusively for consumers’ personal, non-commercial use and may not be used for any purpose other than to identify prospective properties consumers may be interested in purchasing. This information and related content is deemed reliable but is not guaranteed accurate by elevateMLS.
