
Just Listed









Address
10010 Sioux Circle, Salida, CO
Price
$ 943,500
Property Attributes
- MLS#6879312
- TypeSingle Family
- Listing Status Active
- CountyCHAFFEE
- CitySalida
- NeighborhoodPinon Hills
- Zip81201
- StyleMountain Contemporary
- Year Built2005
- Taxes$ 2890
- Price$ 943,500
- Bedrooms3
- Full Bathrooms3
- Half Bathrooms0
- Sqr Footage2577
- Lot Size1.57 Acres
Data Source:
REColorado (MTOMLS)
Property Description
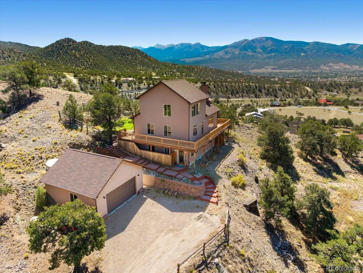
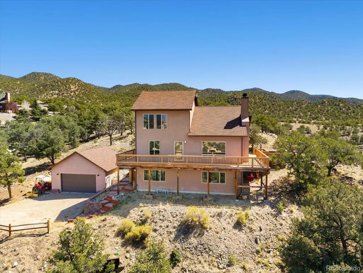
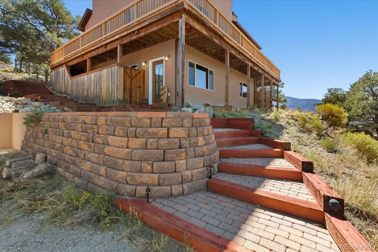
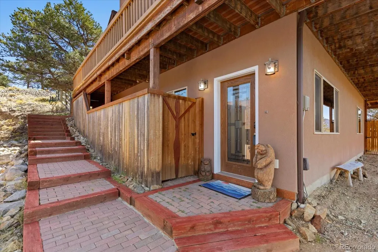
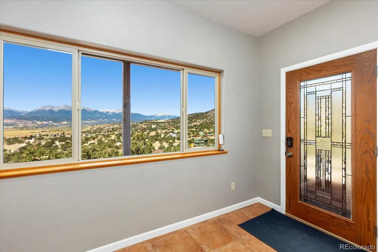
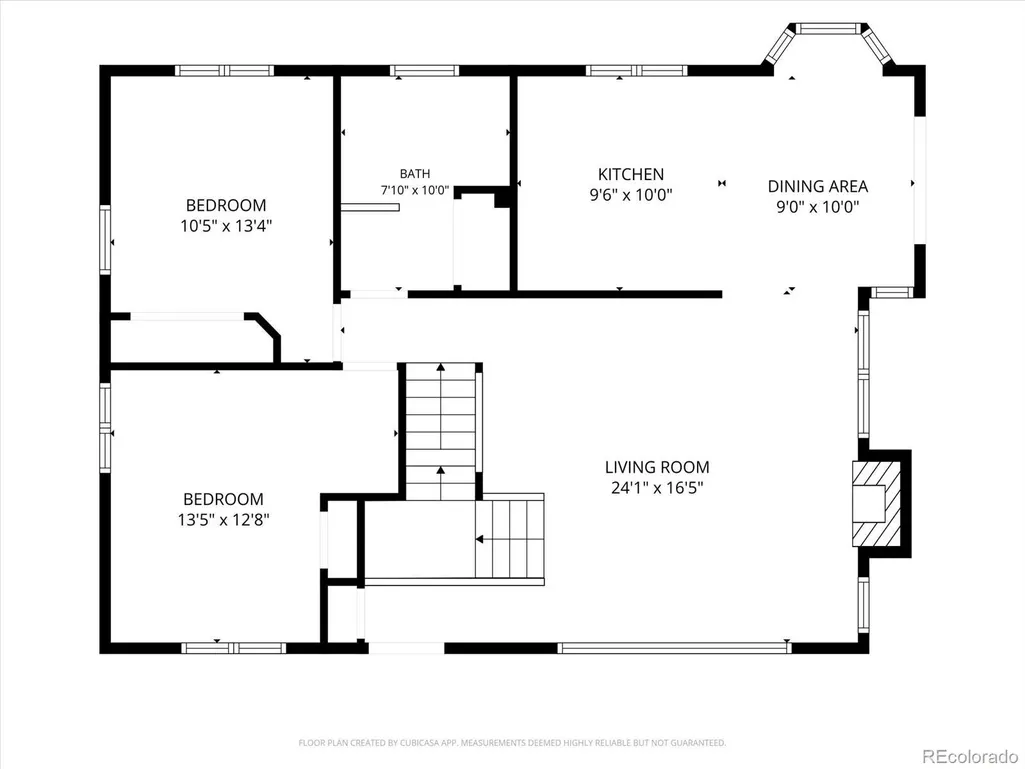
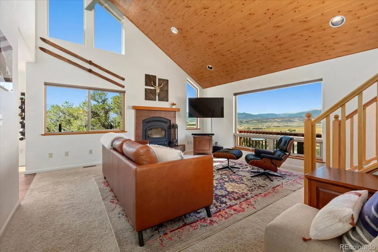
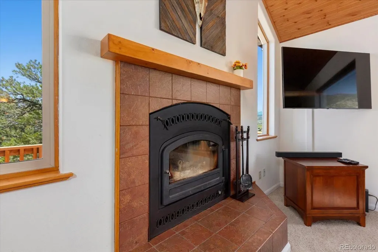
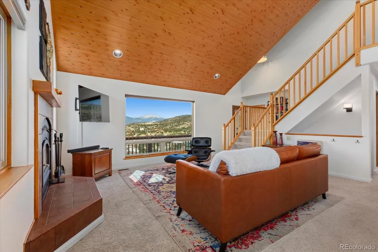
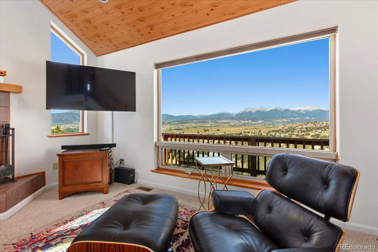
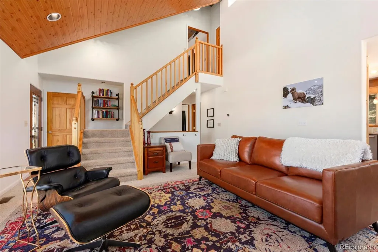
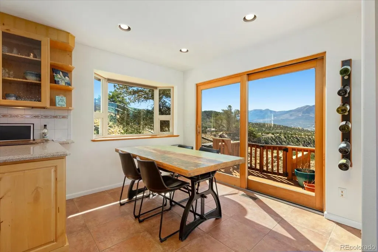
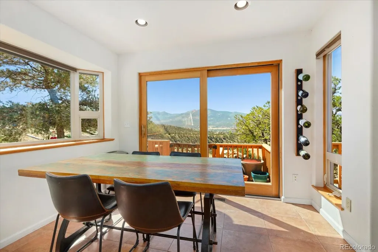
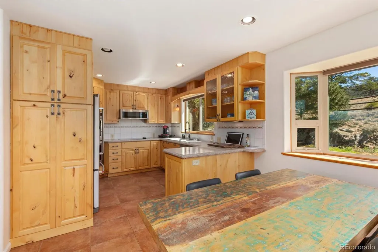
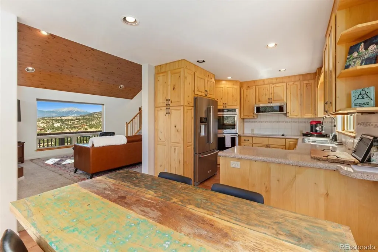
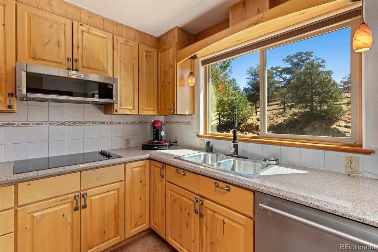
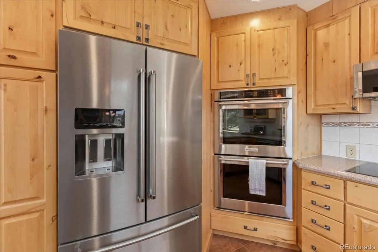
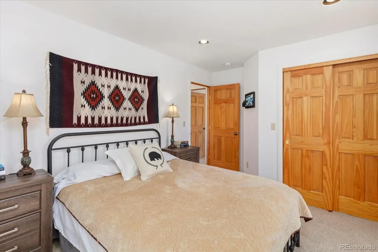
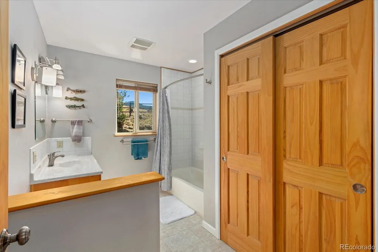
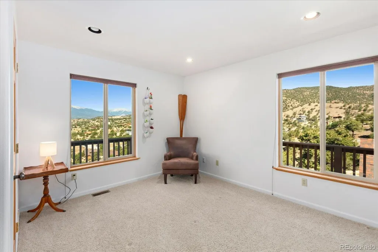
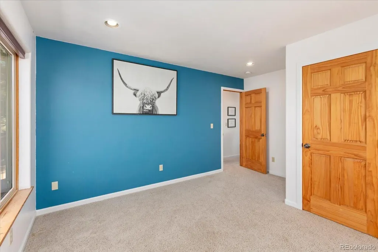
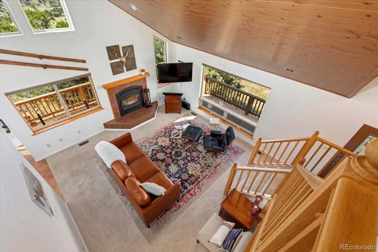
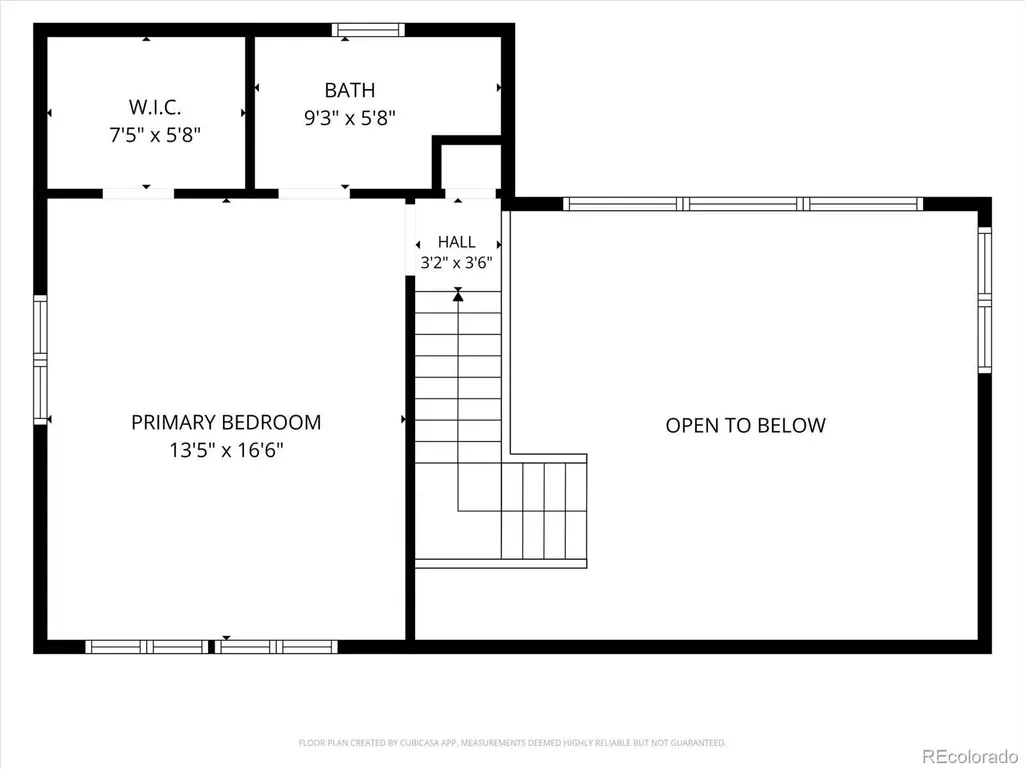
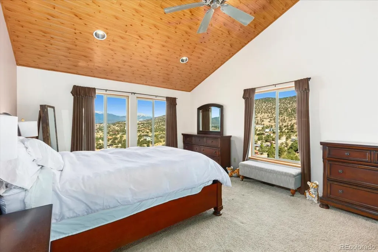
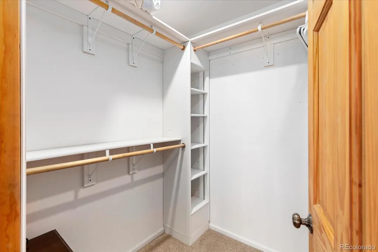
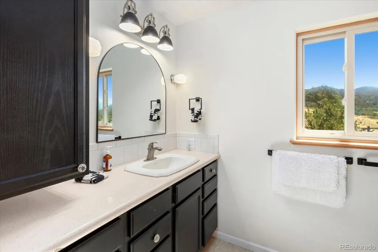
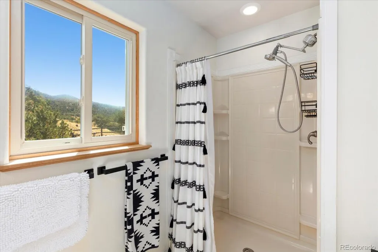
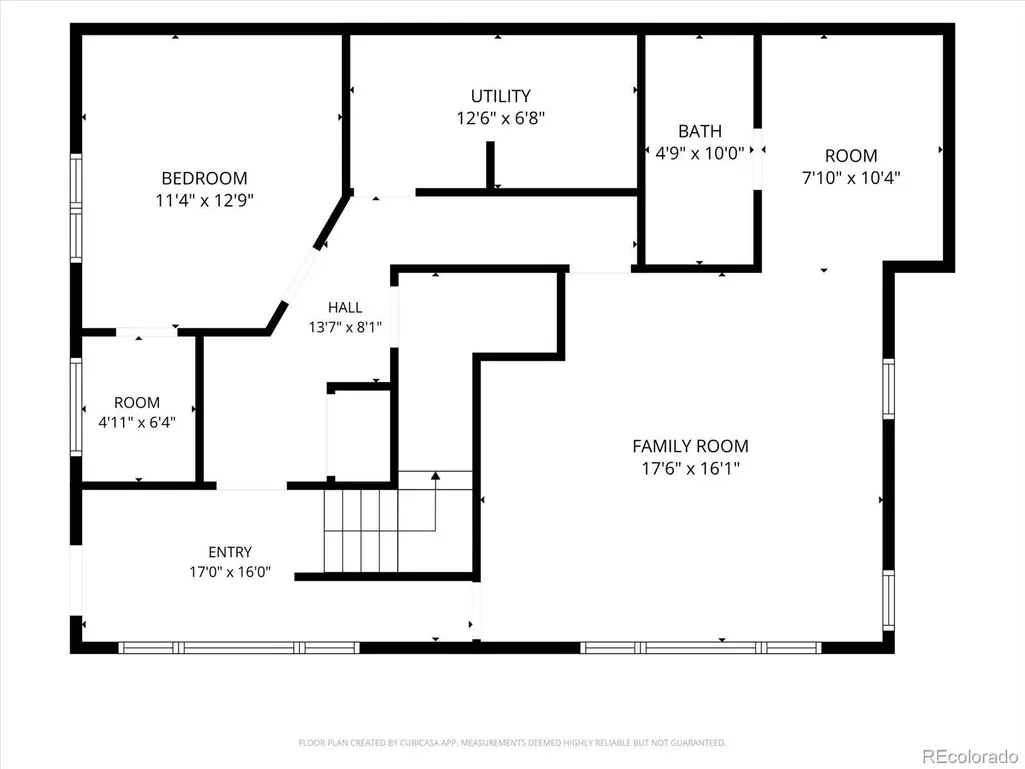
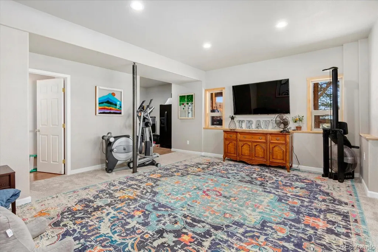
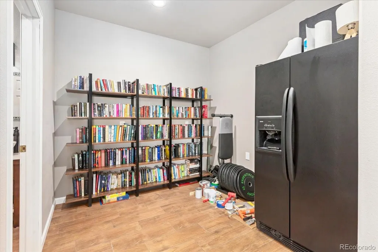
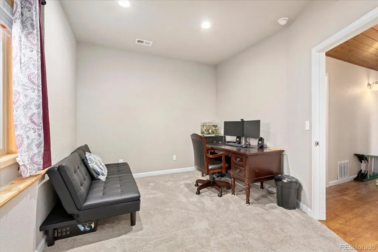
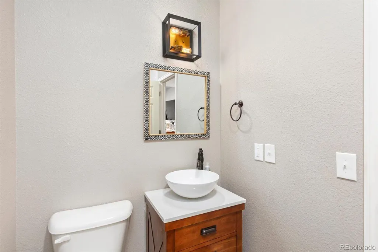
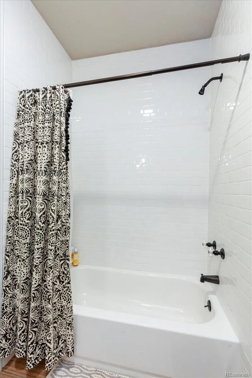
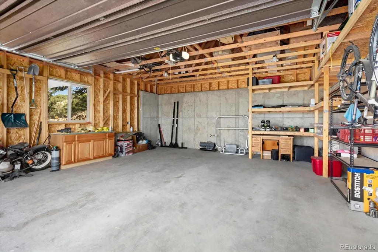
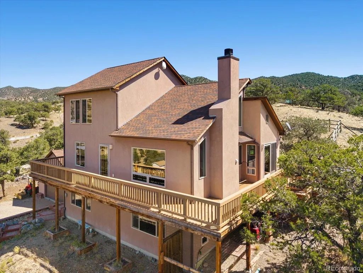
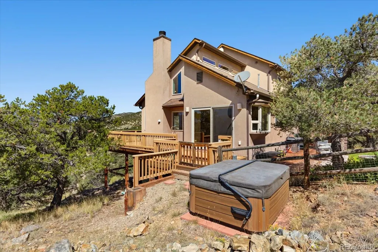
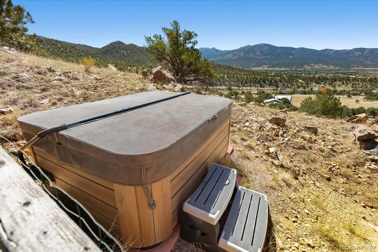
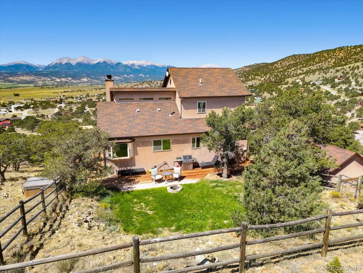
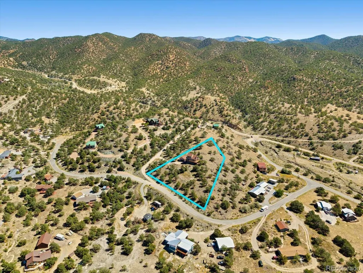
10010 Sioux Circle, Salida CO Views take center stage at this mountain home overlooking the Arkansas River Valley, where sweeping vistas of the Collegiate Peaks create a striking backdrop from nearly every level. Set on 1.57 acres in Pinon Hills, the property combines a peaceful foothill setting with generous indoor and outdoor living space. Inside, vaulted ceilings and expansive windows draw your attention toward the mountains. A wood burning fireplace anchors the living room, while the adjoining dining area and kitchen keep the floor plan open and connected. The kitchen offers granite countertops, abundant cabinetry, pantry, cooktop and double ovens. The dining area opens directly to the wraparound deck, extending the living space outdoors. Two bedrooms and a full bath are located on the main level, while the upper level is dedicated to the primary suite with vaulted ceilings, large windows, private three quarter bath and walk in closet. The finished walkout basement offers a spacious family room, dedicated office and full bath, plus a separate area plumbed for a future wet bar or kitchenette. A picture window at the lower level entry keeps the Collegiate Peaks in view. Outside, a private fenced backyard provides a grassy area surrounded by native terrain and pinon pines. Just outside the dining room, the included hot tub is positioned to take in sunsets over the Collegiate Peaks and Arkansas River Valley. An oversized detached two car garage provides additional parking and storage. With the Arkansas Hills Trail System nearby and CR 175 providing access deeper into the surrounding public lands, the property makes an excellent base for hiking, biking and exploring the Salida area. Whether heading out for the day or staying home to watch the light change across the Collegiate Peaks, this is a home where the views are part of how the property lives.
| Elementary School | Middle School | High School |
|---|---|---|
| Longfellow Elementary School | Salida Middle School | Salida High School |
| Price History | |
|---|---|
| 9/18/2026 | Listed $943,500 |
General Features
| Sewer | Septic Tank |
|---|---|
| Heating | Forced Air |
| Cooling | None |
| Utilities | Electricity Connected,Propane |
| Possession | Closing/DOD |
| Roof | Composition |
| Appliances | Cooktop,Dishwasher,Disposal,Double Oven,Microwave,Refrigerator |
| Zoning | Residential Suburban (RS) |
| Garage Spaces | 2 |
| Patio/Porch Features | Deck,Patio,Wrap Around |
| Architectural Style | Mountain Contemporary |
| Construction Materials | Frame,Stucco |
| Exclusions | Seller's Personal Property |
| Year Built | 2005 |
| View | Mountain(s),Valley |
| Levels | Two |
| Property Subtype | Single Family Residence |
| Tax Year | 2025 |
| Ownership | Individual |
| County | Chaffee |
| Property Type | Residential |
| HOA | No |
| Attached Garage | No |
| Subdivision Name | Pinon Hills |
| Facing Direction | West |
| Full Baths | 2 |
| Status | Active |
| High School | Salida |
| City | Salida |
| Senior Community Y/N | No |
| High School District | Salida R-32 |
| Lot Size Units | Acres |
| Lot Size Square Feet | 68389.2 |
| Listing Terms | Cash,Conventional,Other |
| Elementary School | Longfellow |
| Tax Annual Amount | 2890 |
| Middle/Junior High School | Salida |
| Virtual Tour | https://book.emeraldrealestatemedia.com/10010-Sioux-Cir |
| Structure Type | House |
| Standard Status | Active |
| Occupancy Type | Owner |
| Middle/Junior School District | Salida R-32 |
| Elementary School District | Salida R-32 |
Interior Features
| Interior Amenities | Ceiling Fan(s),Central Vacuum,Entrance Foyer,Granite Counters,High Ceilings,Pantry,Primary Suite,Hot Tub,T&G Ceilings,Vaulted Ceiling(s),Walk-In Closet(s) |
|---|---|
| Basement | Exterior Entry,Finished,Full,Walk-Out Access |
| Flooring | Carpet,Linoleum,Tile |
| Total Fireplaces | 1 |
| Fireplace Features | Living Room,Wood Burning |
| Basement (Y/N) | Yes |
| Window Features | Bay Window(s) |
| Above Grade Finished Area | 1515 |
| 3/4 Baths | 1 |
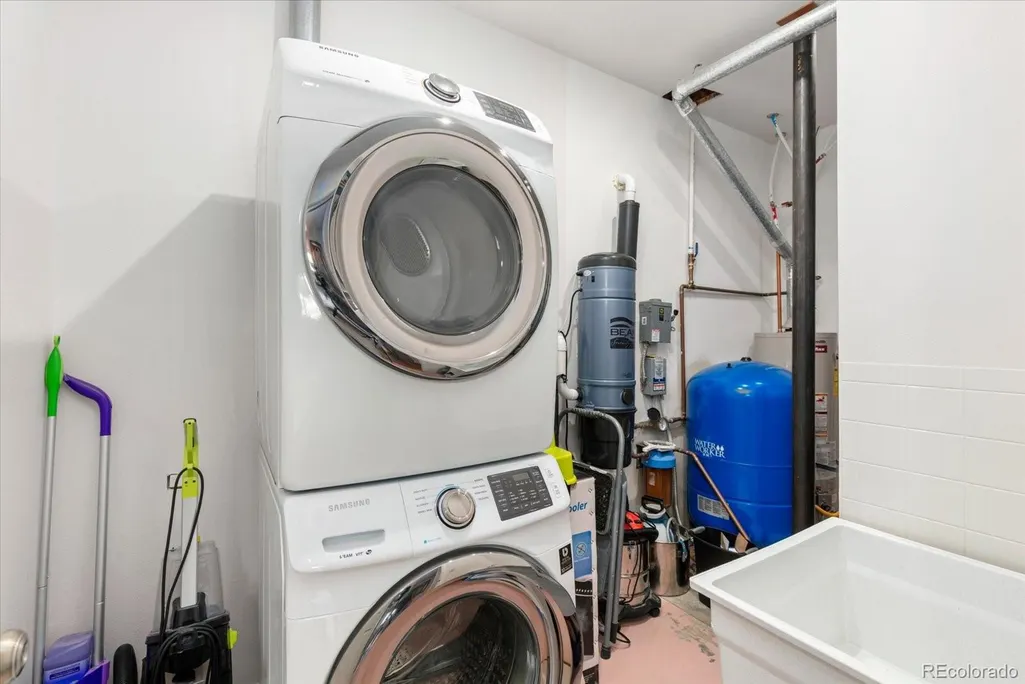
| Laundry Features | Sink |
| Total Bedrooms | 3 |
| Below Grade Finished Area | 1062 |
| Main Level Bedrooms | 2 |
| Main Level Bathrooms | 1 |
| Total Baths | 3 |
Exterior Features
| Exterior Amenities | Dog Run,Lighting,Private Yard |
|---|---|
| Vegetation | Natural State,Pinon Pines |
| Fencing | Partial |
| Parking Features | Gravel,Exterior Access Door,Lighted,Oversized |
| Lot Features | Landscaped |
| Water Source | Well |
| Total Parking | 2 |
| Lot Size Area | 1.57 |
| Building Area Total | 2577 |
| Lot Size Acres | 1.57 |
| Road Surface Type | Dirt,Gravel |
| Road Frontage Type | Private Road,Public,Year Round |
| Road Responsibility | Private Maintained Road,Public Maintained Road |
| Horse Y/N | No |
Amenities
- Foreclosure
- Views
- Short Sale
- New Construction
- Adult 55+
- Lease To Own
- No HOA Fees
- Furnished
- Primary On Main
- Air Conditioning
- Seller Finance
- Green
- Fixer Upper
- Horse
- Golf
- Fireplace
- Deck
- Garage
- Basement
- Pool
Property vs Single Family Average in 81201
Price
Taxes
Year Built
Visits
 The content relating to real estate for sale in this Web site comes in part from the Internet Data eXchange (IDX) program of METROLIST, INC., DBA RECOLORADO©. Real estate listings held by brokers other than JPAR® - Modern Real Estate are marked with the IDX Logo. This information is being provided for the consumers' personal, non-commercial use and may not be used for any other purpose. All information subject to change and should be independently verified. September 20, 2026 11:04 PM UTCd

 Information deemed reliable but not guaranteed by the MLS. © 2026 Information and Real Estate Services, LLC.
Information source: Information and Real Estate Services, LLC. Provided for limited non-commercial use only under IRES Rules. © Copyright IRES.
The information being provided is for the consumers personal, non-commercial use and may not be used for any purpose other than to identify prospective properties consumer may be interested in purchasing.
The IRES, LLC Data on this
Information deemed reliable but not guaranteed by the MLS. © 2026 Information and Real Estate Services, LLC.
Information source: Information and Real Estate Services, LLC. Provided for limited non-commercial use only under IRES Rules. © Copyright IRES.
The information being provided is for the consumers personal, non-commercial use and may not be used for any purpose other than to identify prospective properties consumer may be interested in purchasing.
The IRES, LLC Data on this
 The real estate listing information and related content displayed on this site is provided exclusively for consumers’ personal, non-commercial use and may not be used for any purpose other than to identify prospective properties consumers may be interested in purchasing. This information and related content is deemed reliable but is not guaranteed accurate by elevateMLS.
