

Address
331 N Cedar Street, Keenesburg, CO
Price
$ 900,000
Property Attributes
- MLS#6784893
- TypeSingle Family
- Listing Status Active
- CountyWELD
- CityKeenesburg
- NeighborhoodDiamond K
- Zip80643
- StyleHouse
- Year Built2022
- Taxes$ 3717
- Price$ 900,000
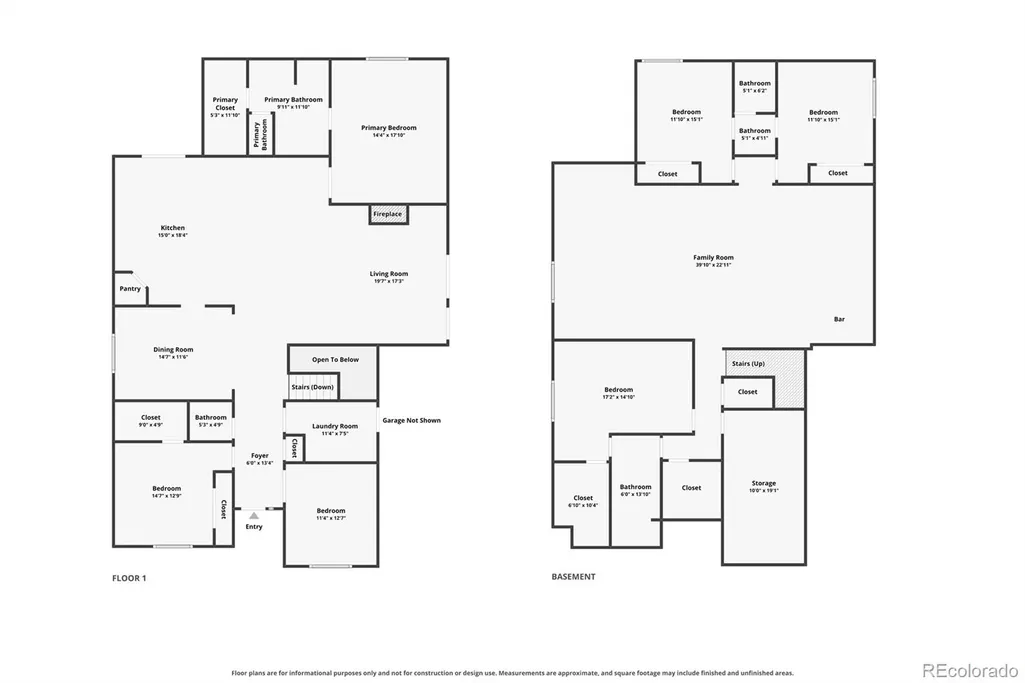
- Bedrooms6
- Full Bathrooms4
- Half Bathrooms1
- Sqr Footage4322
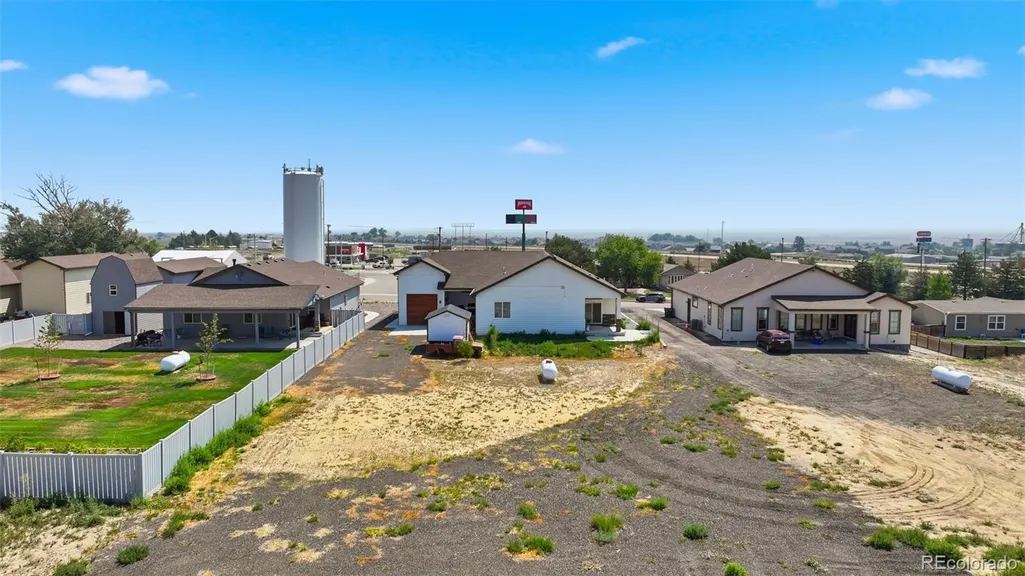
- Lot Size0.68 Acres
Data Source:
REColorado (MTOMLS)
Property Description
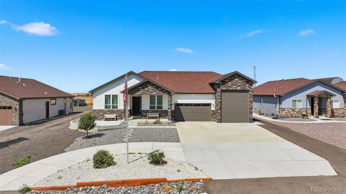
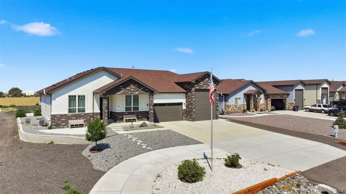
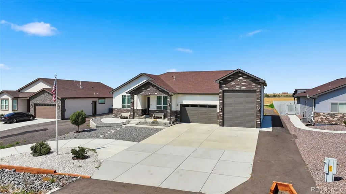
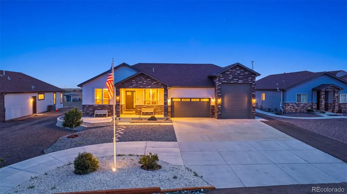
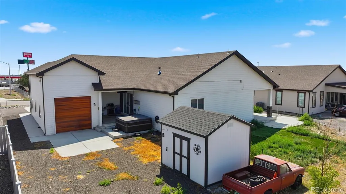
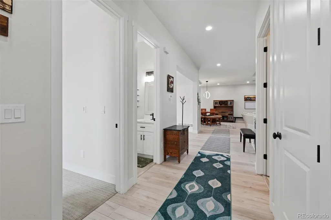
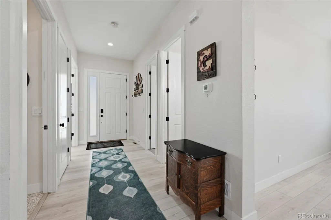
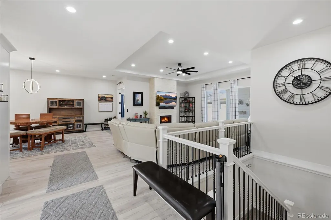
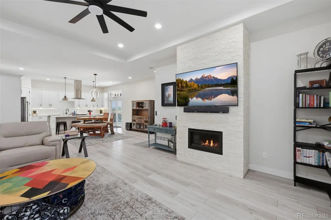
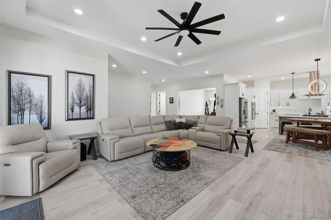
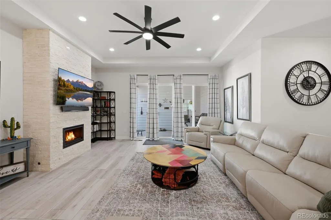
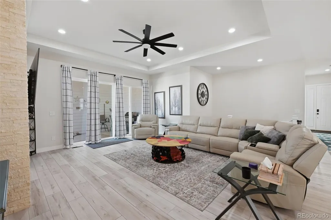
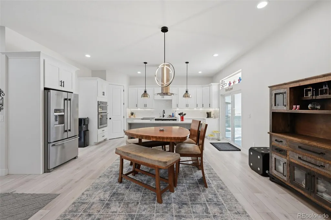
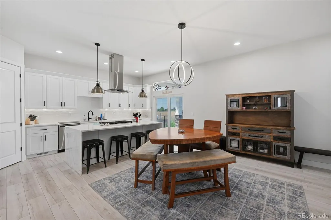
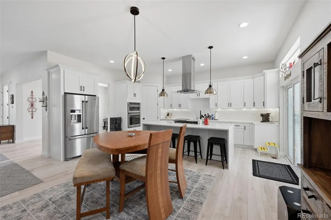
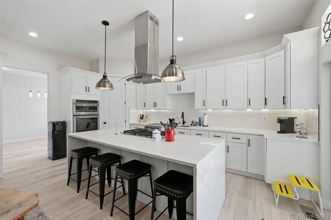
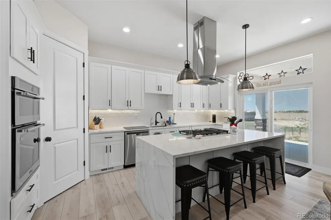
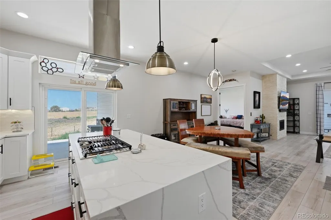
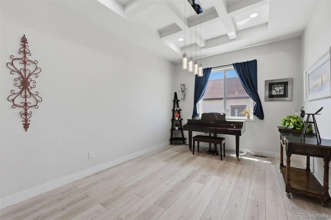
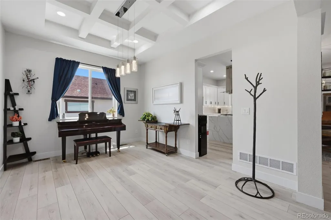
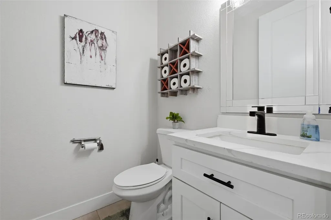
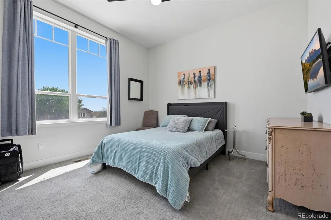
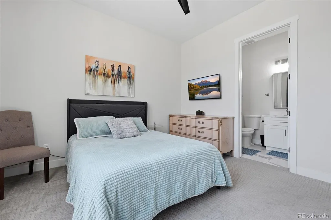
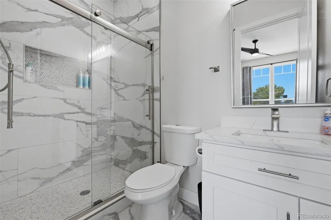
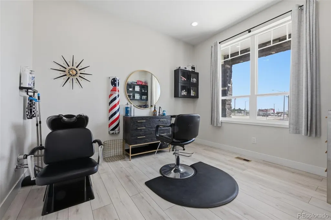
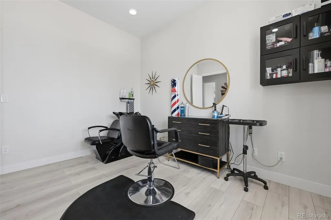
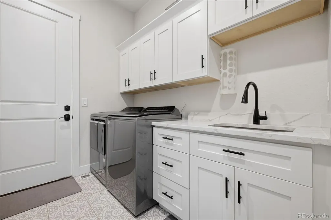
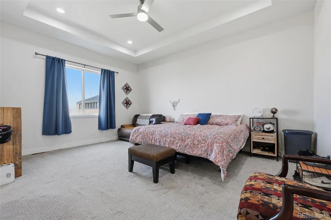
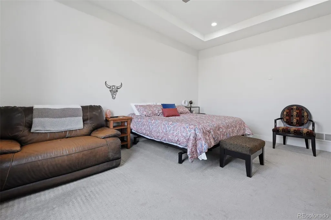
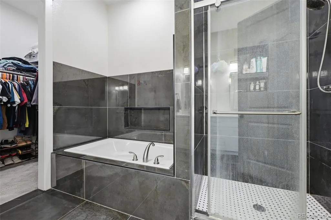
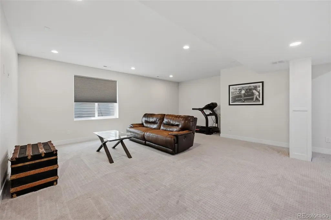
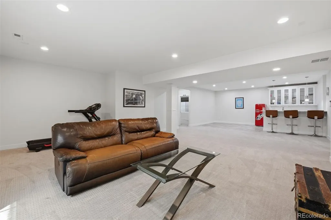
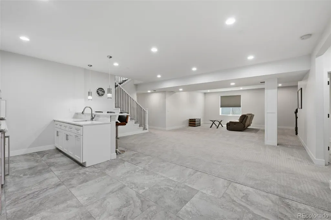
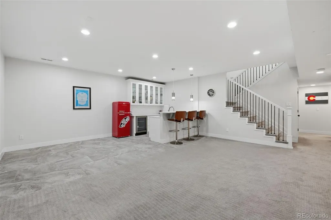
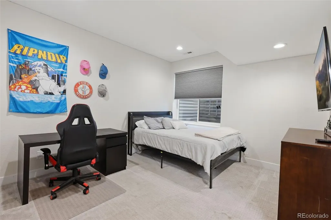
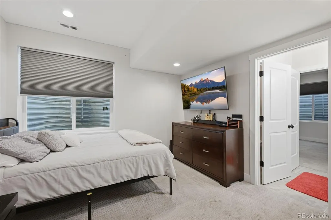
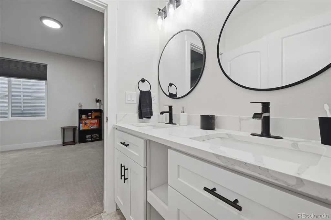
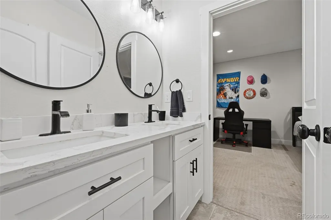
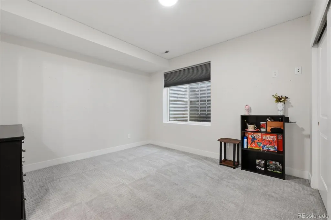
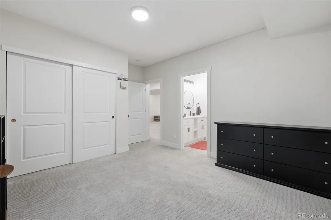
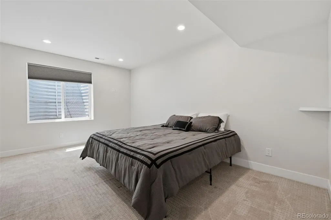
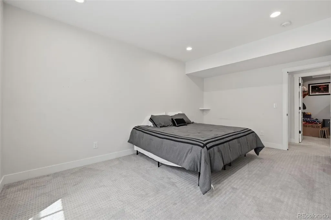
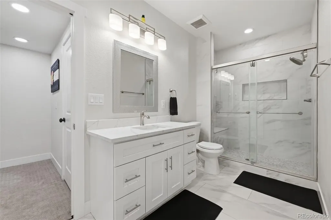
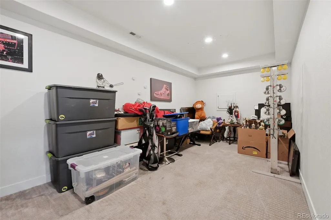
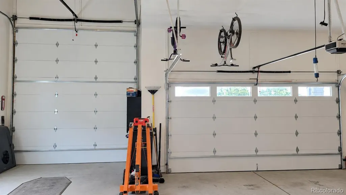
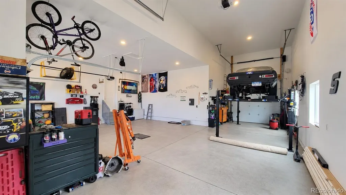
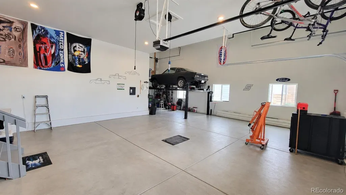
Exceptional custom ranch offering spacious living, quality finishes, and a thoughtfully designed open floor plan. The welcoming entry leads past a private home office and guest bedroom with a full bath before opening into the stunning main living area. A floor-to-ceiling stone fireplace creates a warm focal point, while the chef's kitchen is designed for entertaining with quartz countertops, a waterfall island, stainless steel appliances, double ovens, a gas cooktop, and abundant workspace. The spacious primary suite offers beautiful Colorado sunset views and a spa-inspired ensuite featuring a jetted soaking tub. The fully finished basement adds approximately 2,200 square feet of living space with a second primary suite and full bath, an impressive wet bar, large recreation room, and a bonus room ideal for a home office, gym, hobby room, or flex space. The oversized garage provides plenty of room for an RV, boat, oversized vehicles, and all your recreational equipment. The xeriscape front yard offers attractive, low-maintenance landscaping while helping conserve water. Designed for both everyday living and entertaining, this exceptional home combines luxury, comfort, and functionality in every detail. Don't miss this incredible opportunity to own a truly one-of-a-kind Colorado home!
| Elementary School | Middle School | High School |
|---|---|---|
| Hoff Elementary School | Weld Central Middle School | Weld Central High School |
| Price History | |
|---|---|
| 8/13/2026 | Listed $935,000 |
| 9/9/2026 | 4$900,000 |
General Features
| Sewer | Public Sewer |
|---|---|
| Heating | Forced Air |
| Cooling | Central Air |
| Utilities | Electricity Connected,Propane |
| Possession | Closing/DOD |
| Roof | Composition |
| Appliances | Bar Fridge,Cooktop,Dishwasher,Disposal,Dryer,Microwave,Oven,Range Hood,Refrigerator,Self Cleaning Oven,Washer |
| Garage Spaces | 4 |
| Patio/Porch Features | Covered,Front Porch,Patio |
| Security Features | Carbon Monoxide Detector(s),Smart Locks,Smoke Detector(s) |
| Construction Materials | Frame,Rock,Stone,Stucco |
| Exclusions | Car lift in garage,Seller's personal property |
| Year Built | 2022 |
| Electric | 220 Volts |
| Levels | One |
| Property Subtype | Single Family Residence |
| Tax Year | 2025 |
| Ownership | Individual |
| County | Weld |
| Property Type | Residential |
| HOA | No |
| Attached Garage | Yes |
| Subdivision Name | Diamond K |
| Full Baths | 4 |
| Status | Active |
| High School | Weld Central |
| City | Keenesburg |
| Senior Community Y/N | No |
| High School District | Weld County RE 3-J |
| Lot Size Units | Square Feet |
| Lot Size Square Feet | 29810 |
| Listing Terms | Cash,Conventional,FHA,Jumbo,USDA Loan,VA Loan |
| Elementary School | Hoff |
| Tax Annual Amount | 3717 |
| Middle/Junior High School | Weld Central |
| Virtual Tour | https://www.zillow.com/view-imx/8e773faa-71f1-41b6-b99d-29b7de249e4a?setAttribution=mls&wl=true&initialViewType=pano |
| Structure Type | House |
| Standard Status | Active |
| Occupancy Type | Owner |
| Middle/Junior School District | Weld County RE 3-J |
| Elementary School District | Weld County RE 3-J |
Interior Features
| Interior Amenities | Quartz Counters |
|---|---|
| Basement | Finished |
| Flooring | Carpet,Tile,Vinyl |
| Total Fireplaces | 1 |
| Fireplace Features | Gas |
| Basement (Y/N) | Yes |
| Window Features | Egress Windows,Window Coverings |
| Above Grade Finished Area | 2161 |
| Half Baths | 1 |
| Total Bedrooms | 6 |
| Main Level Bedrooms | 3 |
| Main Level Bathrooms | 3 |
| Total Baths | 5 |
Exterior Features
| Exterior Amenities | Rain Gutters |
|---|---|
| Vegetation | Xeriscaping |
| Parking Features | Circular Driveway,Concrete,Exterior Access Door,Finished Garage,Insulated Garage,Oversized,RV Garage |
| Water Source | Public |
| Total Parking | 4 |
| Lot Size Area | 29810 |
| Building Area Total | 4322 |
| Lot Size Acres | 0.68 |
| Road Surface Type | Paved |
| Road Frontage Type | Public |
| Road Responsibility | Public Maintained Road |
Amenities
- Foreclosure
- Views
- Short Sale
- New Construction
- Adult 55+
- Lease To Own
- No HOA Fees
- Furnished
- Primary On Main
- Air Conditioning
- Seller Finance
- Green
- Fixer Upper
- Horse
- Golf
- Fireplace
- Deck
- Garage
- Basement
- Pool
Property vs Single Family Average in 80643
Price
Taxes
Year Built
Visits
 The content relating to real estate for sale in this Web site comes in part from the Internet Data eXchange (IDX) program of METROLIST, INC., DBA RECOLORADO©. Real estate listings held by brokers other than JPAR® - Modern Real Estate are marked with the IDX Logo. This information is being provided for the consumers' personal, non-commercial use and may not be used for any other purpose. All information subject to change and should be independently verified. September 14, 2026 12:30 PM UTCd

 Information deemed reliable but not guaranteed by the MLS. © 2026 Information and Real Estate Services, LLC.
Information source: Information and Real Estate Services, LLC. Provided for limited non-commercial use only under IRES Rules. © Copyright IRES.
The information being provided is for the consumers personal, non-commercial use and may not be used for any purpose other than to identify prospective properties consumer may be interested in purchasing.
The IRES, LLC Data on this
Information deemed reliable but not guaranteed by the MLS. © 2026 Information and Real Estate Services, LLC.
Information source: Information and Real Estate Services, LLC. Provided for limited non-commercial use only under IRES Rules. © Copyright IRES.
The information being provided is for the consumers personal, non-commercial use and may not be used for any purpose other than to identify prospective properties consumer may be interested in purchasing.
The IRES, LLC Data on this
 The real estate listing information and related content displayed on this site is provided exclusively for consumers’ personal, non-commercial use and may not be used for any purpose other than to identify prospective properties consumers may be interested in purchasing. This information and related content is deemed reliable but is not guaranteed accurate by elevateMLS.
