

Address
5820 Rose Lane, Commerce City, CO
Price
$ 495,000
Property Attributes
- MLS#6769384
- TypeSingle Family
- Listing Status Active
- CountyADAMS
- CityCommerce City
- NeighborhoodRose Gardens
- Zip80022
- StyleHouse
- Year Built1955
- Taxes$ 2869
- Price$ 495,000
- Bedrooms4
- Full Bathrooms2
- Half Bathrooms1
- Sqr Footage1870
- Lot Size0.16 Acres
Data Source:
REColorado (MTOMLS)
Property Description
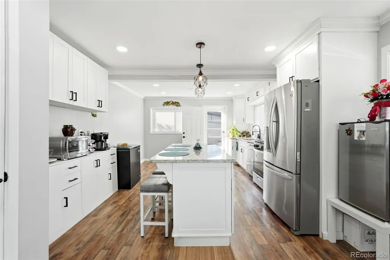
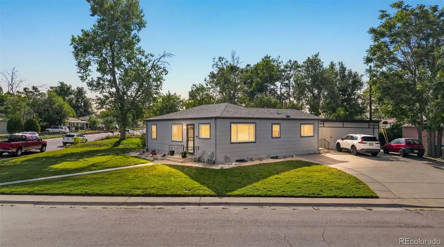
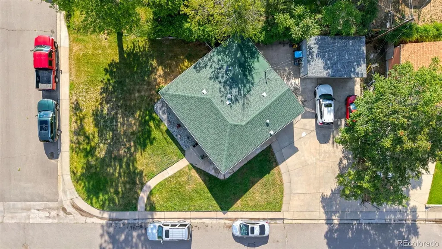
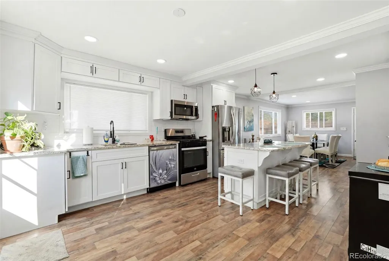
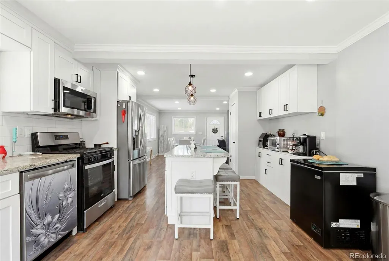
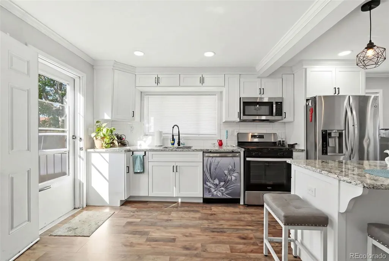
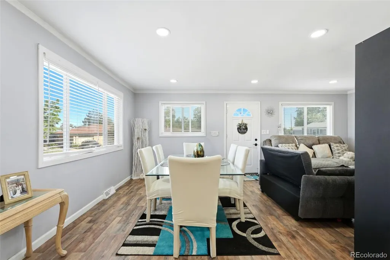
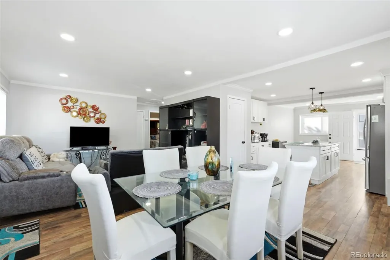
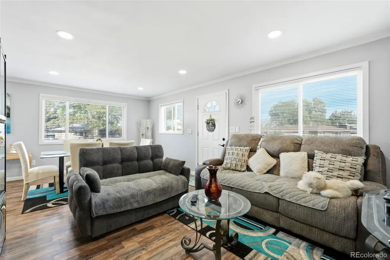
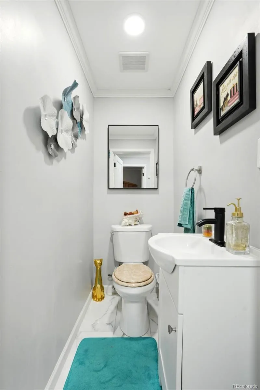
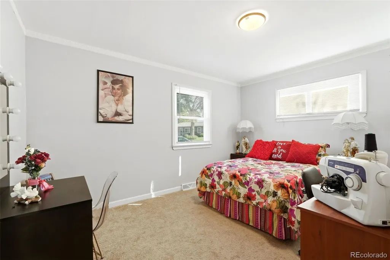
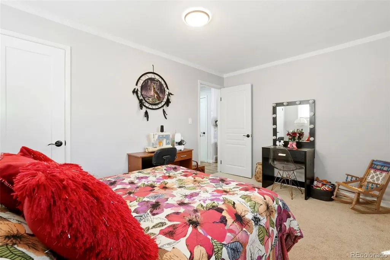
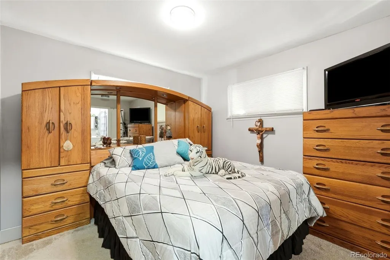
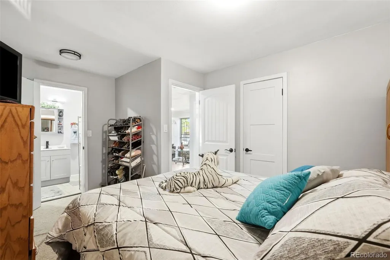
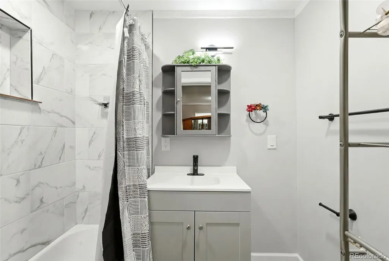
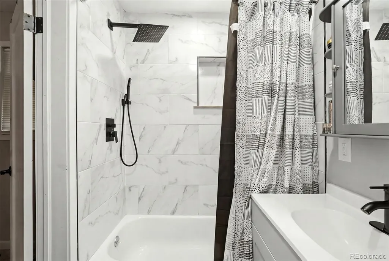
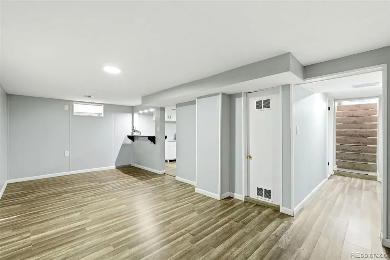
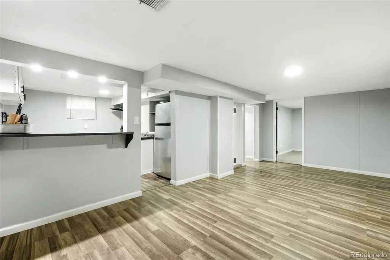
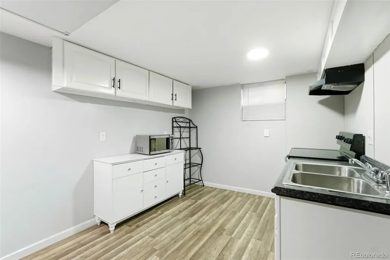
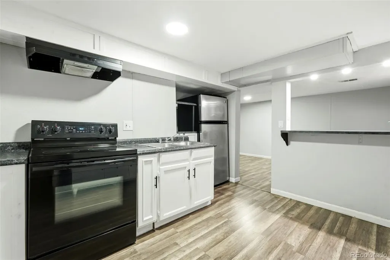
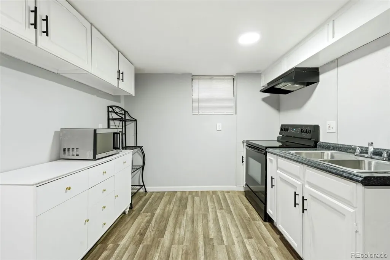
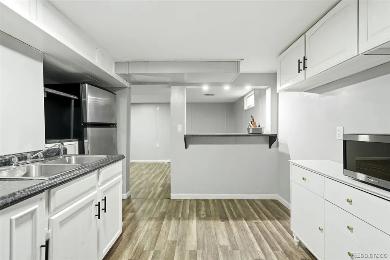
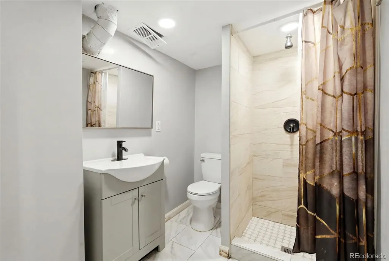
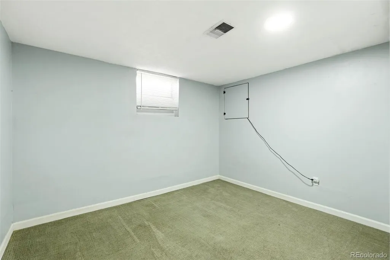
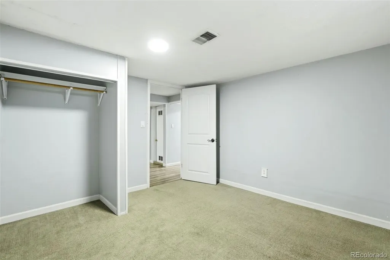
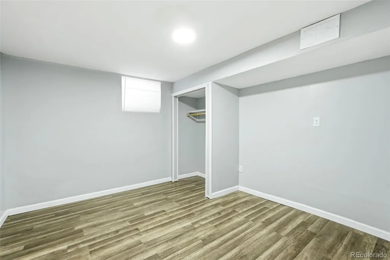
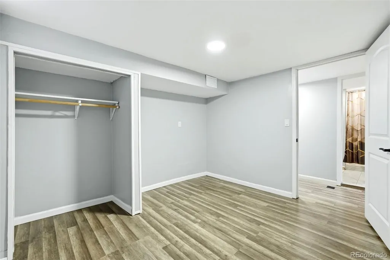
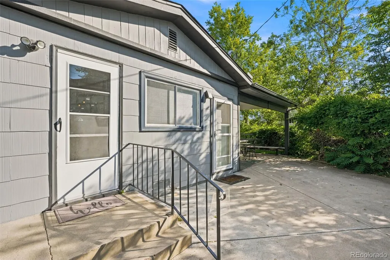
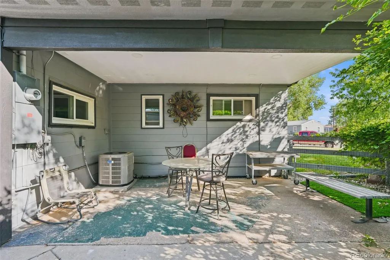
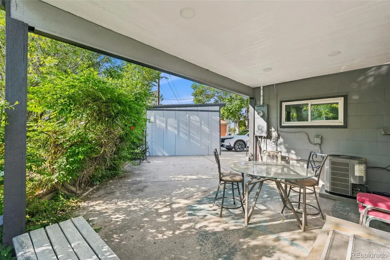
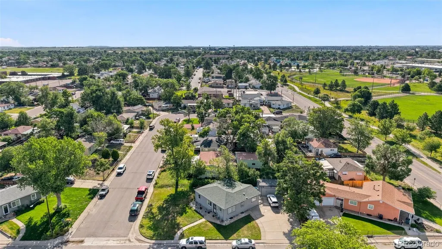
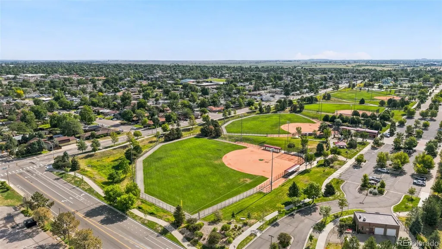
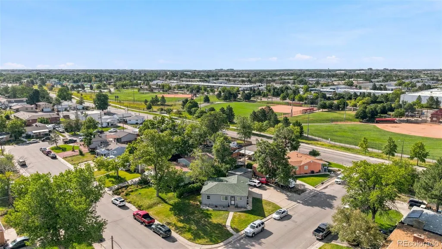
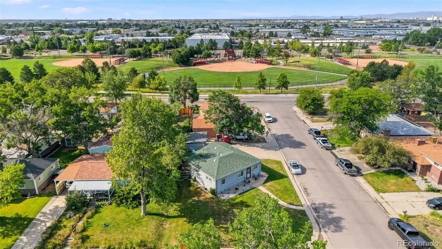
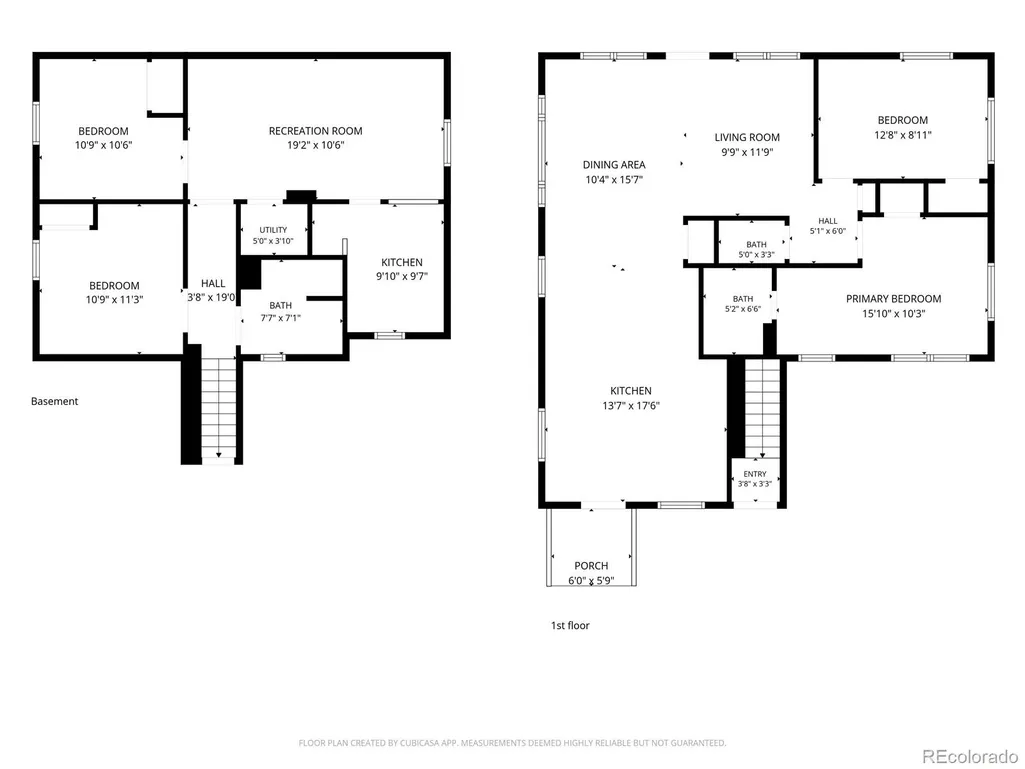
INFORMAL DUPLEX with private entrance to basement!! Basement was rented out for $1800/month recently. Live upstairs and rent out the basement with the full kitchen. One of a kind with incredible value! Featuring TWO FULL KITCHENS and a private exterior entrance to the finished basement, this home is perfectly suited for multi-generational living, a true mother-in-law suite, or an owner-occupant looking to live on the main level while utilizing the private basement as a potential income-producing rental. Opportunities like this are incredibly rare! The main level offers comfortable single-level living with 2 bedrooms, 2 bathrooms, and a beautifully remodeled kitchen featuring modern finishes and an inviting layout. Downstairs, the fully finished basement offers exceptional privacy with its own private exterior entrance, full kitchen, spacious living room, full bathroom, and two additional non-conforming rooms, creating a flexible space for extended family, guests, or a variety of living arrangements. Major upgrades provide peace of mind, including new triple-pane windows, a new electrical panel, and numerous additional improvements throughout. Step outside to enjoy the new covered patio, perfect for entertaining or relaxing year-round. The property also features a large storage shed and an oversized driveway with room for up to seven vehicles, making parking for guests, work vehicles, RVs, or recreational toys. Location is another standout feature! Enjoy a short walk to Pioneer Park. You're also just minutes from the Commerce City Recreation Center, shopping, restaurants, and have quick access to I-70 and I-270, making commuting throughout the Denver metro area simple. Whether you're searching for a home with income potential, a true multi-generational layout with a private mother-in-law suite, or simply a beautifully updated home with incredible flexibility, this property offers possibilities that are hard to find. Don't miss this rare opportunity!
| Elementary School | Middle School | High School |
|---|---|---|
| Central Elementary School | Kearney Middle School | Adams City High School |
| Price History | |
|---|---|
| 6/25/2026 | Listed $500,000 |
| 8/15/2026 | 1$495,000 |
General Features
| Sewer | Public Sewer |
|---|---|
| Heating | Forced Air |
| Cooling | Central Air |
| Utilities | Electricity Connected,Natural Gas Connected,Phone Connected |
| Possession | Closing/DOD,Negotiable |
| Roof | Composition |
| Appliances | Cooktop,Dishwasher,Disposal,Microwave,Oven |
| Patio/Porch Features | Covered,Patio |
| Security Features | Smoke Detector(s) |
| Construction Materials | Frame |
| Exclusions | Sellers Personal Property |
| Year Built | 1955 |
| Levels | One |
| Property Subtype | Single Family Residence |
| Tax Year | 2025 |
| Ownership | Individual |
| County | Adams |
| Property Type | Residential |
| HOA | No |
| Attached Garage | No |
| Subdivision Name | Rose Gardens |
| Full Baths | 1 |
| Status | Active |
| High School | Adams City |
| City | Commerce City |
| Senior Community Y/N | No |
| High School District | Adams 14 |
| Lot Size Units | Square Feet |
| Lot Size Square Feet | 7126 |
| Listing Terms | 1031 Exchange,Cash,Conventional,FHA,VA Loan |
| Elementary School | Central |
| Tax Annual Amount | 2869 |
| Home Warranty Y/N | No |
| Middle/Junior High School | Kearney |
| Property Condition | Updated/Remodeled |
| Virtual Tour | https://shotestate.aryeo.com/sites/rzqzpjvb/unbranded |
| Structure Type | House |
| Standard Status | Active |
| Occupancy Type | Owner |
| Middle/Junior School District | Adams 14 |
| Elementary School District | Adams 14 |
Interior Features
| Interior Amenities | Granite Counters,Kitchen Island,Pantry |
|---|---|
| Basement | Finished |
| Flooring | Wood |
| Furnished Y/N | Unfurnished |
| Basement (Y/N) | Yes |
| Window Features | Triple Pane Windows |
| Above Grade Finished Area | 1030 |
| Half Baths | 1 |
| 3/4 Baths | 1 |
| Total Bedrooms | 4 |
| Below Grade Finished Area | 840 |
| Main Level Bedrooms | 2 |
| Main Level Bathrooms | 2 |
| Total Baths | 3 |
Exterior Features
| Fencing | Partial |
|---|---|
| Parking Features | Concrete |
| Water Source | Public |
| Total Parking | 7 |
| Lot Size Area | 7126 |
| Foundation Details | Concrete Perimeter |
| Building Area Total | 1870 |
| Lot Size Acres | 0.16 |
| Road Surface Type | Paved |
Amenities
- Foreclosure
- Views
- Short Sale
- New Construction
- Adult 55+
- Lease To Own
- No HOA Fees
- Furnished
- Primary On Main
- Air Conditioning
- Seller Finance
- Green
- Fixer Upper
- Horse
- Golf
- Fireplace
- Deck
- Garage
- Basement
- Pool
Property vs Single Family Average in 80022
Price
Taxes
Year Built
Visits
 The content relating to real estate for sale in this Web site comes in part from the Internet Data eXchange (IDX) program of METROLIST, INC., DBA RECOLORADO©. Real estate listings held by brokers other than JPAR® - Modern Real Estate are marked with the IDX Logo. This information is being provided for the consumers' personal, non-commercial use and may not be used for any other purpose. All information subject to change and should be independently verified. September 15, 2026 12:24 PM UTCd

 Information deemed reliable but not guaranteed by the MLS. © 2026 Information and Real Estate Services, LLC.
Information source: Information and Real Estate Services, LLC. Provided for limited non-commercial use only under IRES Rules. © Copyright IRES.
The information being provided is for the consumers personal, non-commercial use and may not be used for any purpose other than to identify prospective properties consumer may be interested in purchasing.
The IRES, LLC Data on this
Information deemed reliable but not guaranteed by the MLS. © 2026 Information and Real Estate Services, LLC.
Information source: Information and Real Estate Services, LLC. Provided for limited non-commercial use only under IRES Rules. © Copyright IRES.
The information being provided is for the consumers personal, non-commercial use and may not be used for any purpose other than to identify prospective properties consumer may be interested in purchasing.
The IRES, LLC Data on this
 The real estate listing information and related content displayed on this site is provided exclusively for consumers’ personal, non-commercial use and may not be used for any purpose other than to identify prospective properties consumers may be interested in purchasing. This information and related content is deemed reliable but is not guaranteed accurate by elevateMLS.
