
Address
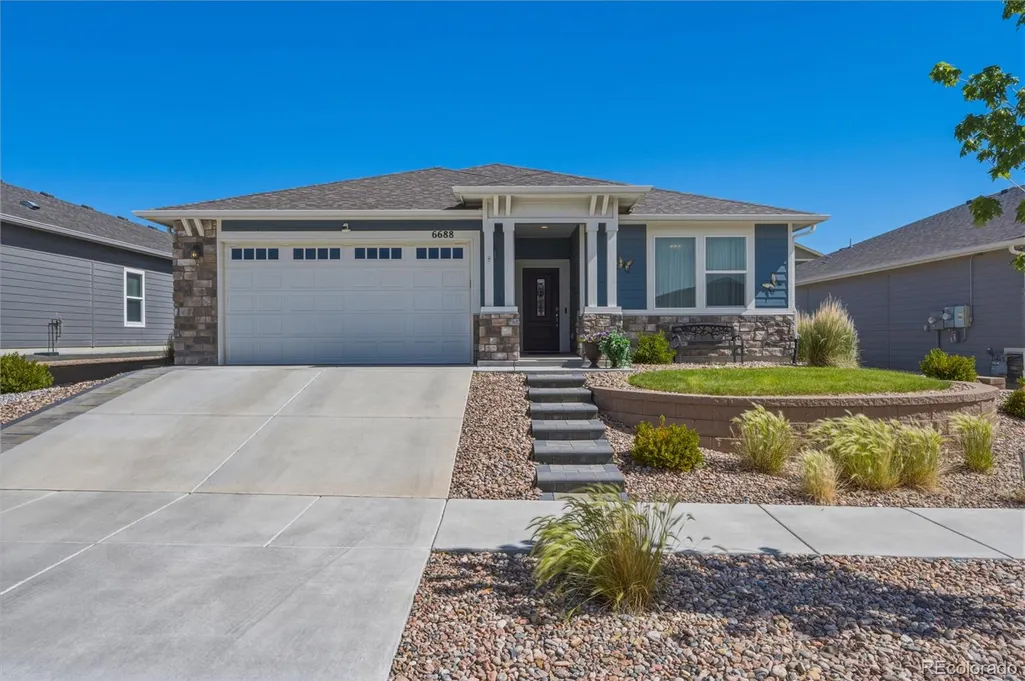
6688 Rolling Creek Drive, Colorado Springs, CO
Price
$ 539,000
Property Attributes
- MLS#6678427
- TypeSingle Family
- Listing Status Active
- CountyEL PASO
- CityColorado Springs
- NeighborhoodRevel at Wolf Ranch
- Zip80924
- StyleUrban Contemporary
- Year Built2022
- Taxes$ 3014
- Price$ 539,000
- Bedrooms3
- Full Bathrooms2
- Half Bathrooms0
- Sqr Footage1791
- Lot Size0.15 Acres
Data Source:
REColorado (MTOMLS)
Property Description
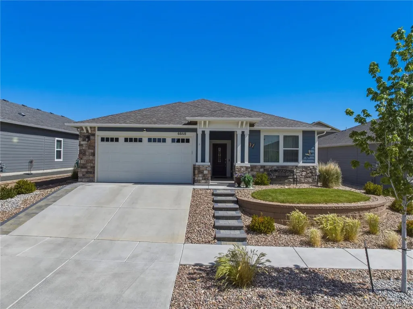
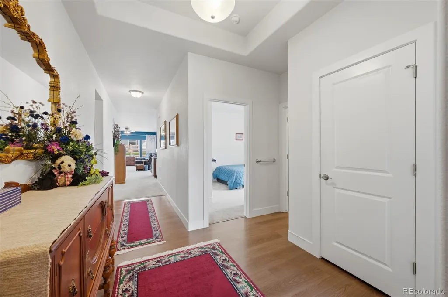
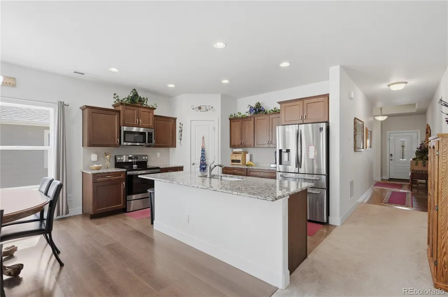
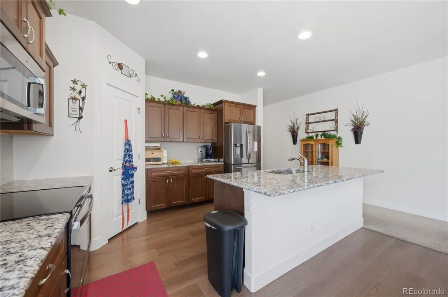
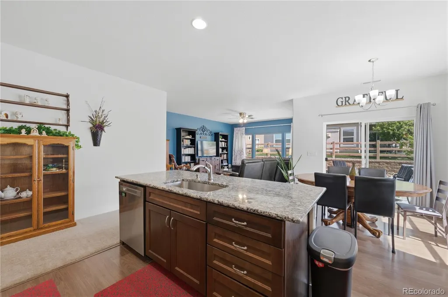
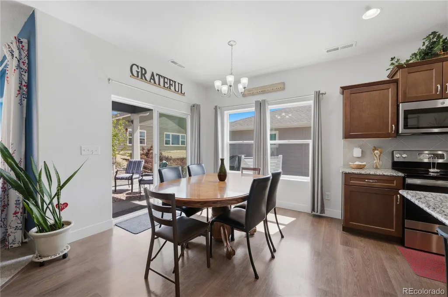
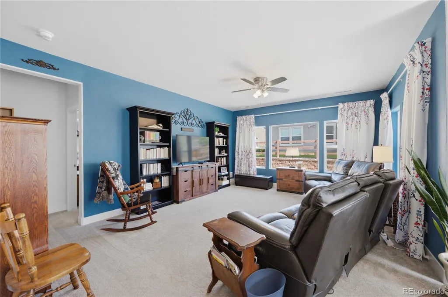
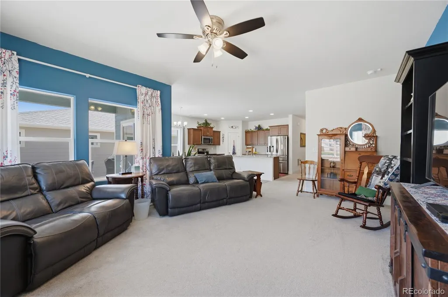
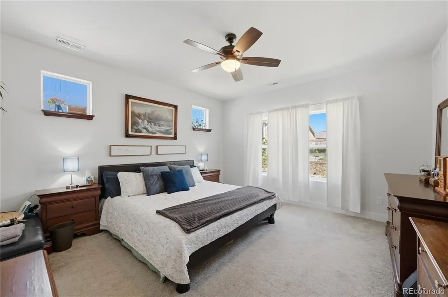
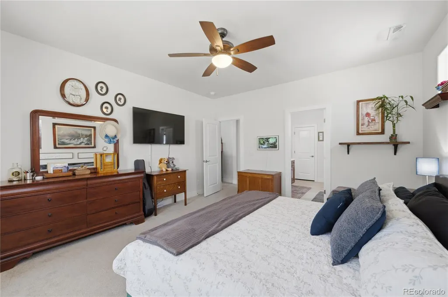
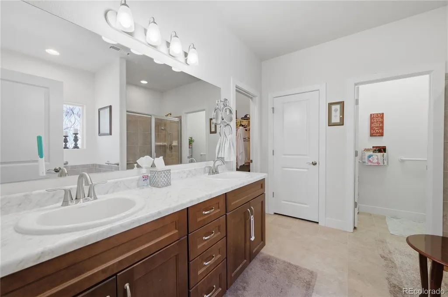
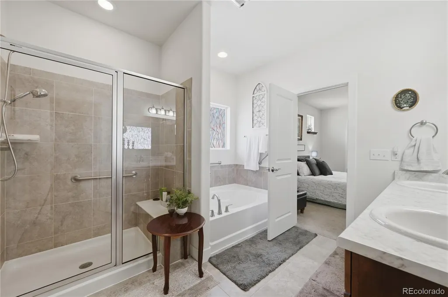
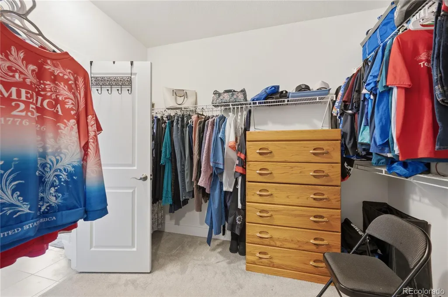
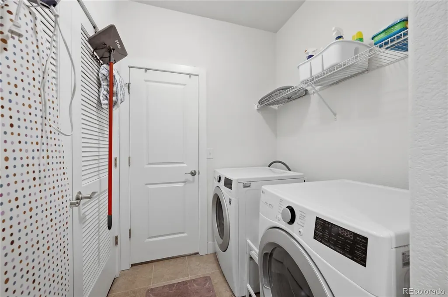
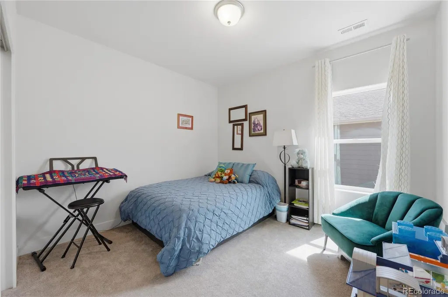
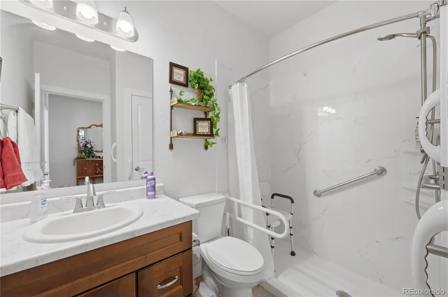
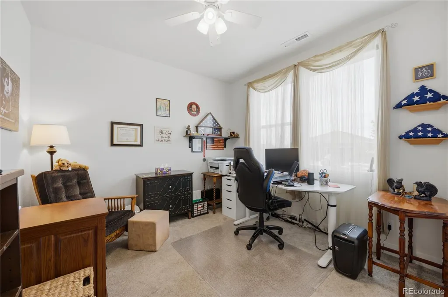
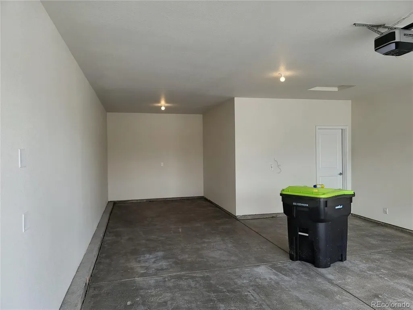
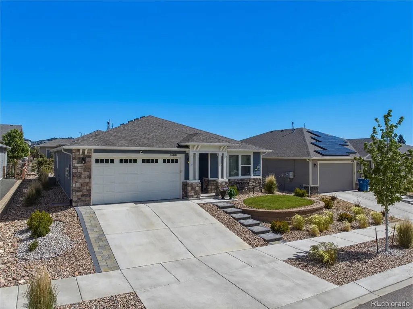
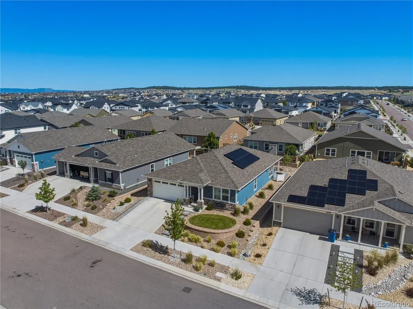
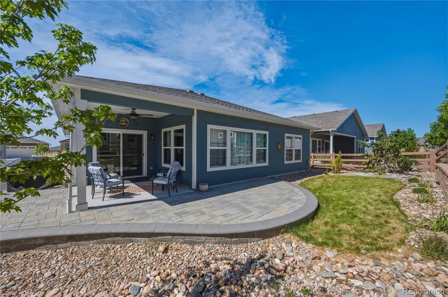
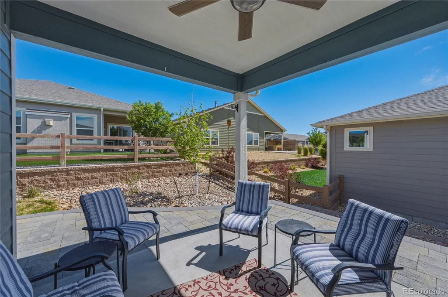
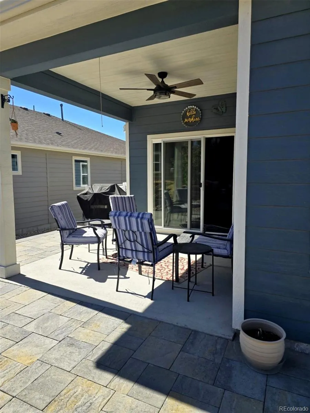
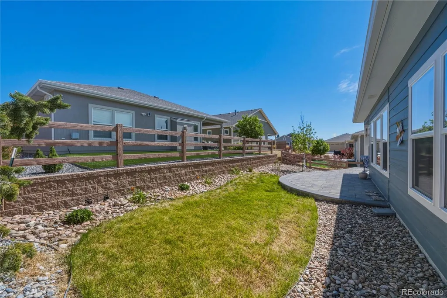
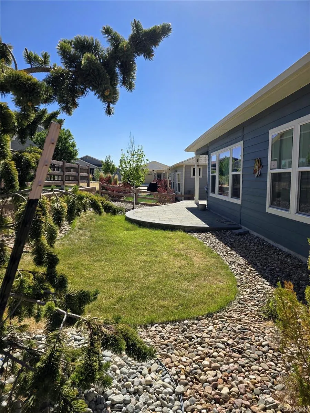
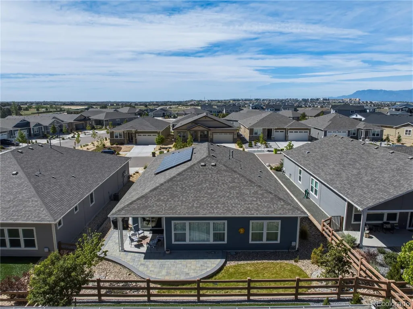
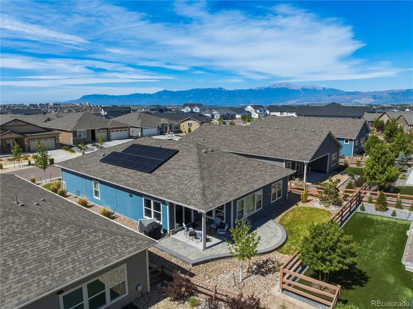
SHORT SALE – SOLD AS-IS. Welcome to this beautifully designed ranch home in the desirable Revel at Wolf Ranch community. Built in 2022 and maintained by the original homeowner, this 3-bedroom, 2-bath home offers 1,791 square feet with central air conditioning and a finished, insulated 3-car garage. The open-concept floor plan features a spacious living room, dining area and well-appointed kitchen with granite countertops, walnut cabinetry, tile backsplash, deep stainless-steel farmhouse sink, large, powered island, walk-in pantry and energy-efficient appliances. The primary suite features a large walk-in closet and spacious 5-piece bath with dual sinks, private water closet and abundant storage. Two additional bedrooms share a 3/4 bath. Both bathrooms feature tile flooring, elongated toilets and grab bars. Accessibility features include roll-in ramps to the garage and rear porch. Upgraded carpet and pad installed in all bedrooms and living room. The utility room includes washer and dryer and connects to the garage entry/drop zone and primary bedroom walk-in closet. The 3-car garage offers a tandem space for a workshop. Garage shelving, window coverings and four custom-wired ceiling fans are included. The extended paver patio, established Colorado trees, landscaped yards, programmable sprinkler system and drip irrigation create an inviting outdoor space for entertaining. Additional features include a solar electrical system and Vivint security equipment. Enjoy beautiful Pikes Peak sunset views from the front yard. Conveniently located near shopping, restaurants, hospitals, trails, District 20 schools, farmers markets and the Black Forest, with easy access to Colorado Springs employment centers and outdoor recreation. SHORT SALE – SOLD AS-IS. Buyer to verify all information. The house has solar panels and security please call the listing agent for more details.
| Elementary School | Middle School | High School |
|---|---|---|
| Legacy Peak Elementary School | Chinook Trail Middle School | Liberty High School |
| Price History | |
|---|---|
| 6/13/2026 | Listed $610,000 |
| 6/22/2026 | 1$605,000 |
| 7/29/2026 | 5$575,000 |
| 8/31/2026 | 7$539,000 |
General Features
| Sewer | Public Sewer |
|---|---|
| Heating | Forced Air,Solar |
| Cooling | Central Air |
| Utilities | Cable Available,Electricity Connected,Natural Gas Connected |
| Possession | Close Plus 30 Days |
| Roof | Composition |
| Appliances | Dishwasher,Disposal,Dryer,Gas Water Heater,Microwave,Oven,Range,Refrigerator,Self Cleaning Oven,Washer |
| Zoning | PDZ |
| HOA Fee | 62 |
| Garage Spaces | 3 |
| Association Fee Includes | Trash |
| Patio/Porch Features | Covered,Patio |
| Architectural Style | Urban Contemporary |
| Security Features | Carbon Monoxide Detector(s),Security System,Smoke Detector(s),Video Doorbell |
| Construction Materials | Frame,Stone,Wood Siding |
| Exclusions | none |
| Pets Allowed | Cats OK,Dogs OK |
| Year Built | 2022 |
| Levels | One |
| Property Subtype | Single Family Residence |
| Tax Year | 2024 |
| Ownership | Individual |
| Accessibility | Accessible Bathroom,Accessible Doors |
| Assoc Fee Paid Per | Monthly |
| County | El Paso |
| Property Type | Residential |
| Association Amenities | Clubhouse,Park,Playground,Pond Seasonal,Pool,Trail(s) |
| HOA | Yes |
| Attached Garage | Yes |
| Subdivision Name | Revel at Wolf Ranch |
| Facing Direction | East |
| Full Baths | 1 |
| Status | Active |
| High School | Liberty |
| City | Colorado Springs |
| Association Name | Wolf Ranch HOA |
| Senior Community Y/N | No |
| High School District | Academy 20 |
| Lot Size Units | Square Feet |
| Lot Size Square Feet | 6626 |
| Listing Terms | Cash,Conventional |
| Elementary School | Legacy Peak |
| Tax Annual Amount | 3014 |
| Middle/Junior High School | Chinook Trail |
| Structure Type | House |
| Builder Name | Challenger Homes |
| Standard Status | Active |
| Occupancy Type | Owner |
| Middle/Junior School District | Academy 20 |
| Elementary School District | Academy 20 |
Interior Features
| Interior Amenities | Ceiling Fan(s),Granite Counters,No Stairs,Open Floorplan,Pantry,Primary Suite,Smoke Free,Walk-In Closet(s) |
|---|---|
| Flooring | Carpet,Laminate,Tile |
| Basement (Y/N) | No |
| Window Features | Double Pane Windows |
| Above Grade Finished Area | 1791 |
| 3/4 Baths | 1 |
| Laundry Features | Common Area |
| Total Bedrooms | 3 |
| Main Level Bedrooms | 3 |
| Main Level Bathrooms | 2 |
| Total Baths | 2 |
Exterior Features
| Exterior Amenities | Private Yard |
|---|---|
| Fencing | Fenced Pasture |
| Parking Features | Finished Garage,Insulated Garage,Tandem |
| Lot Features | Landscaped,Level,Sprinklers In Front,Sprinklers In Rear |
| Water Source | Public |
| Total Parking | 3 |
| Lot Size Area | 6626 |
| Foundation Details | Slab |
| Building Area Total | 1791 |
| Lot Size Acres | 0.15 |
| Road Surface Type | Paved |
| Road Frontage Type | Public |
| Builder Model | Weisshorn |
| Road Responsibility | Public Maintained Road |
Amenities
- Foreclosure
- Views
- Short Sale
- New Construction
- Adult 55+
- Lease To Own
- No HOA Fees
- Furnished
- Primary On Main
- Air Conditioning
- Seller Finance
- Green
- Fixer Upper
- Horse
- Golf
- Fireplace
- Deck
- Garage
- Basement
- Pool
Property vs Single Family Average in 80924
Price
Taxes
Year Built
Visits


 Information deemed reliable but not guaranteed by the MLS. © 2026 Information and Real Estate Services, LLC.
Information source: Information and Real Estate Services, LLC. Provided for limited non-commercial use only under IRES Rules. © Copyright IRES.
The information being provided is for the consumers personal, non-commercial use and may not be used for any purpose other than to identify prospective properties consumer may be interested in purchasing.
The IRES, LLC Data on this
Information deemed reliable but not guaranteed by the MLS. © 2026 Information and Real Estate Services, LLC.
Information source: Information and Real Estate Services, LLC. Provided for limited non-commercial use only under IRES Rules. © Copyright IRES.
The information being provided is for the consumers personal, non-commercial use and may not be used for any purpose other than to identify prospective properties consumer may be interested in purchasing.
The IRES, LLC Data on this
 The real estate listing information and related content displayed on this site is provided exclusively for consumers’ personal, non-commercial use and may not be used for any purpose other than to identify prospective properties consumers may be interested in purchasing. This information and related content is deemed reliable but is not guaranteed accurate by elevateMLS.
