
Just Listed



Address
33400 Retrievers Trail, Golden, CO
Price
$ 1,500,000
Property Attributes
- MLS#6668885
- TypeSingle Family
- Listing Status Active
- CountyJEFFERSON
- CityGolden
- NeighborhoodGeneva Glade
- Zip80403
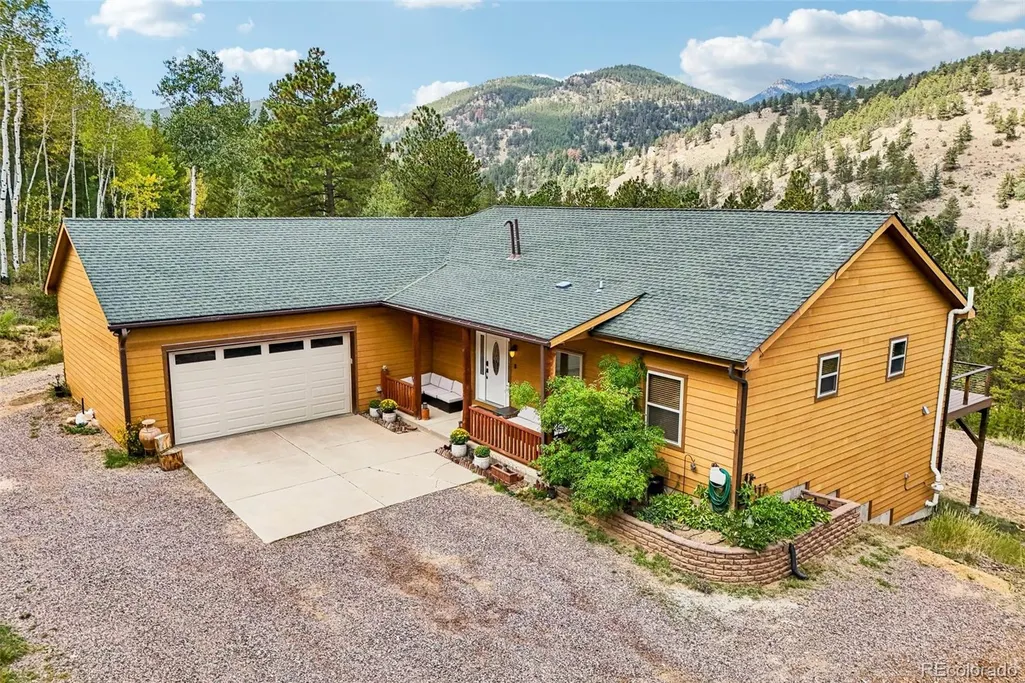
- StyleMountain Contemporary
- Year Built2010
- Taxes$ 5581
- Price$ 1,500,000
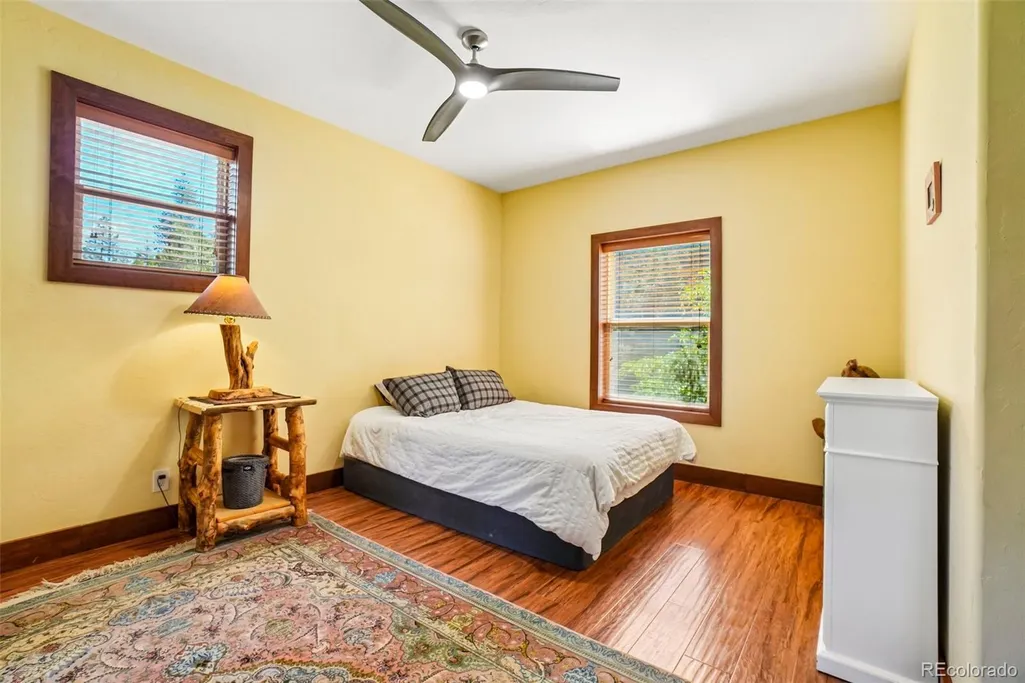
- Bedrooms5
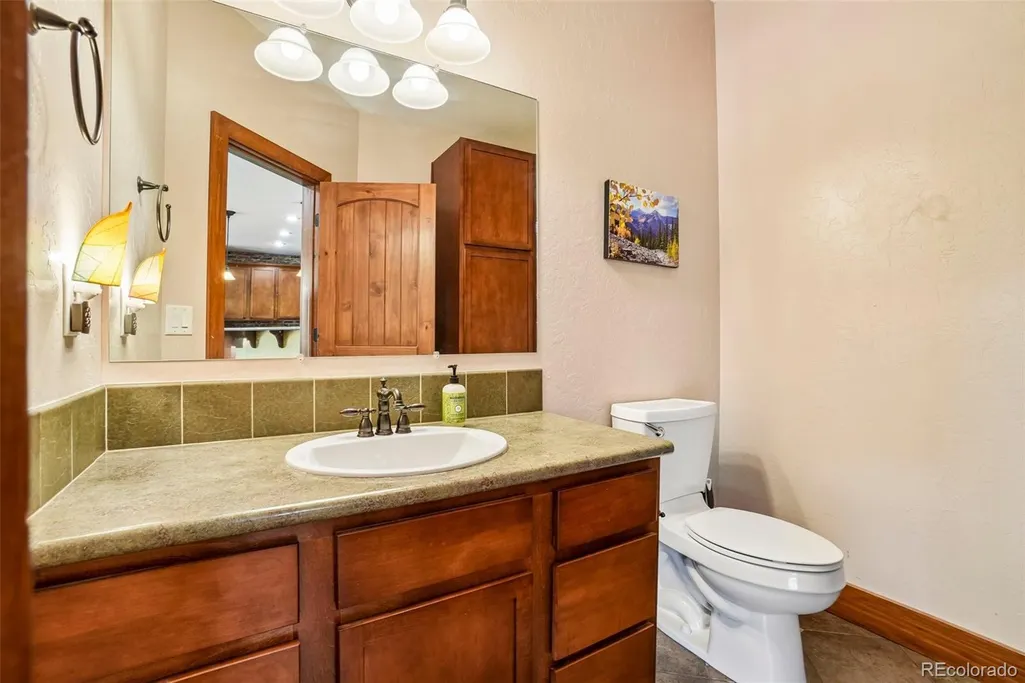
- Full Bathrooms4
- Half Bathrooms2
- Sqr Footage3906
- Lot Size28.68 Acres
Data Source:
REColorado (MTOMLS)
Property Description
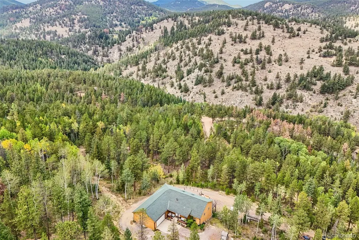
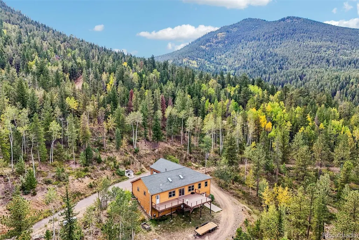
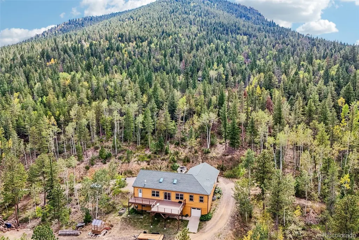
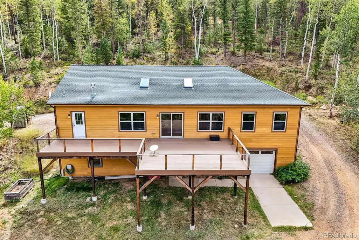
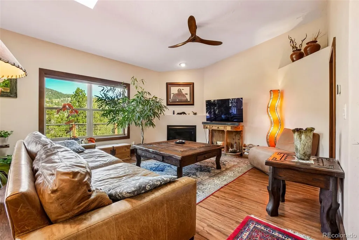
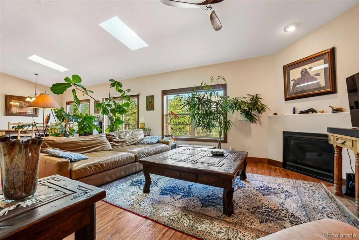
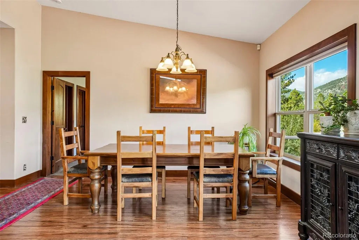
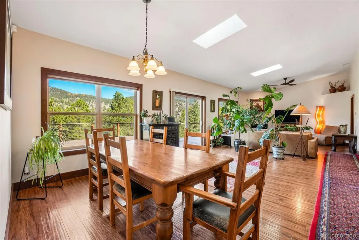
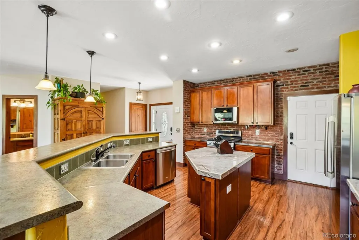
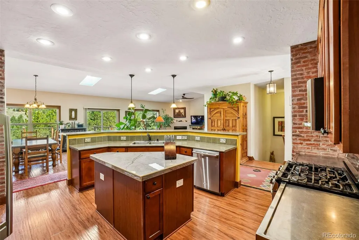
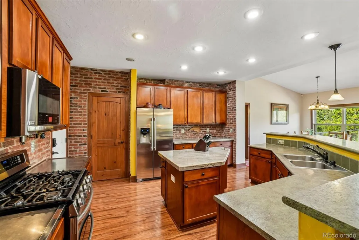
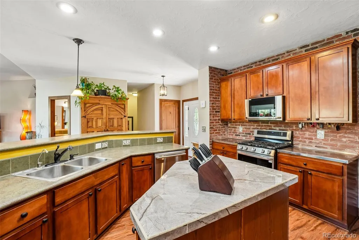
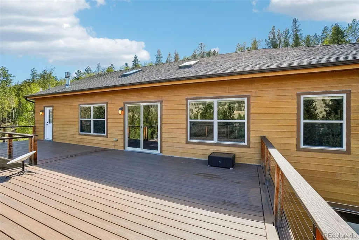
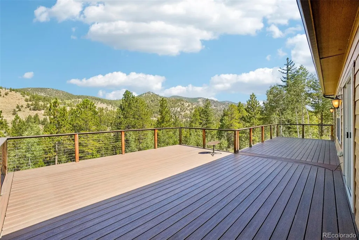
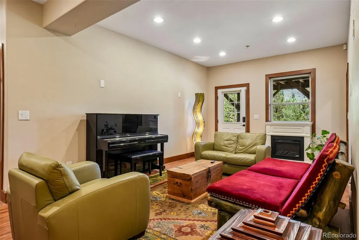
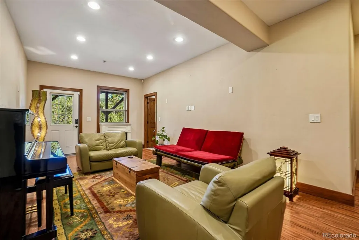
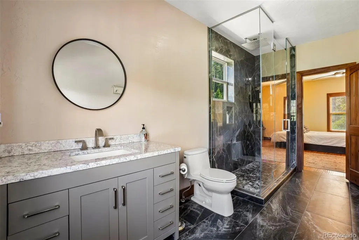
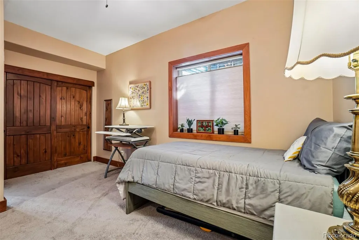
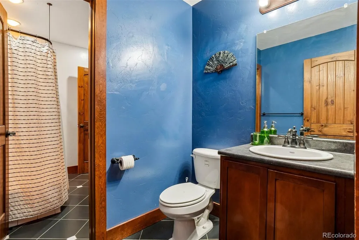
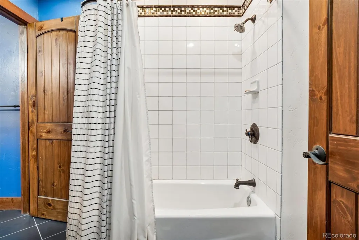
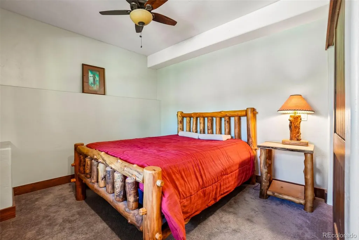
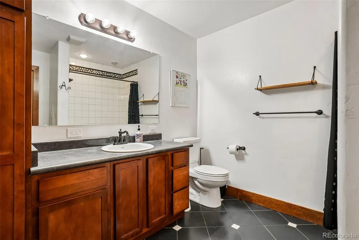
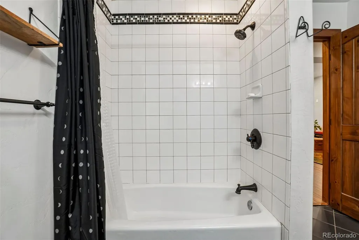
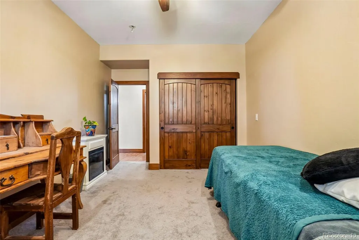
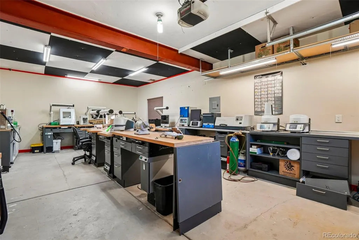
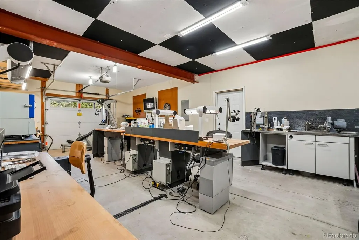
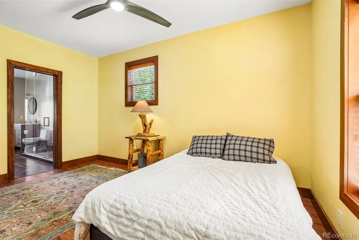
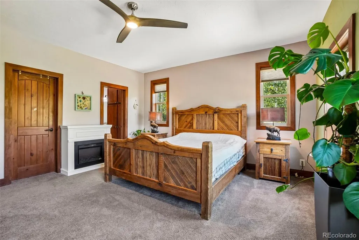
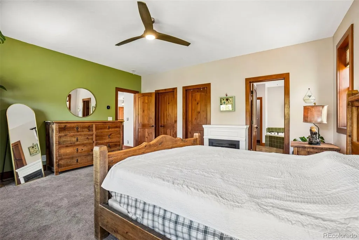
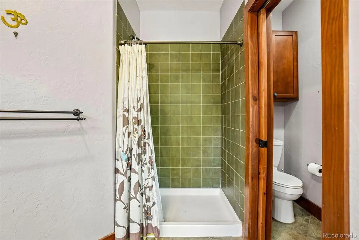
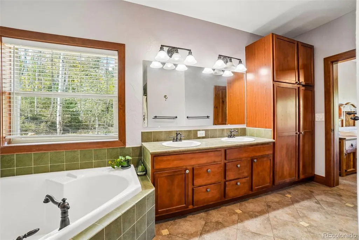
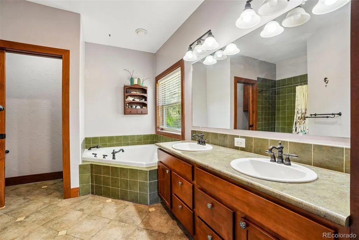
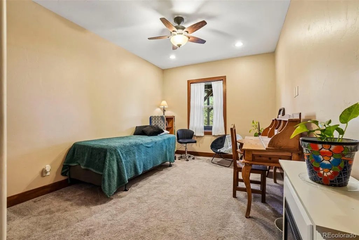
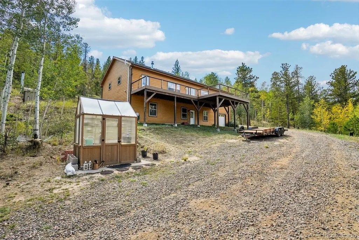
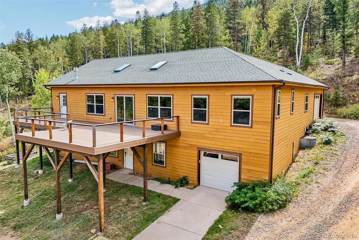
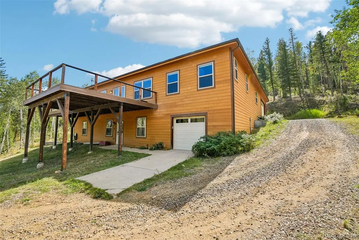
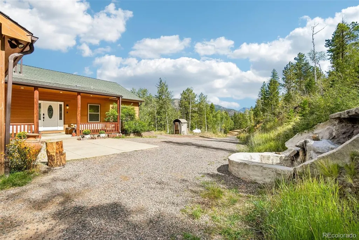
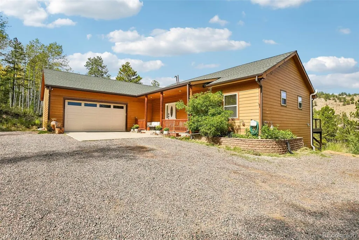
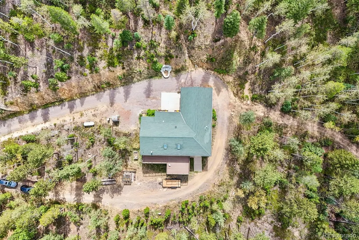
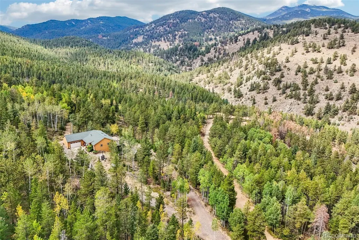
Spectacular mountain home on over 28 private acres. Stunning views of Golden Gate Canyon State Park to the front and Division of Wildlife land in the rear. Soundproofed master suite. Over engineered walls & flooring. Clean in-floor radiant heat powered by a high-efficiency wood-burning boiler system with propane backup. Only $700/yr for propane. Newly added 650 SQ FT Trex Deck, reinforced & designed to hold hot tub. New skylights, fans & blinds. New gutters. New Radon System. New Driveway with 750' of gravel added. New 240V Electric in workshop. Newly converted 2nd primary bathroom with Starphire glass & rain shower. New oven & propane range. This is a spectacular home in a breathtaking location. Surrounded by public lands, close to Black Hawk & Central City casinos, fine dining, brewery, distillery, arcade & museum. Close to Nederland & Eldora Ski Area. Minutes from the Peak to Peak Scenic Byway yet only a short drive to Golden and the city. Private locked gate. Truly a must see property. Home warranty.
| Elementary School | Middle School | High School |
|---|---|---|
| Mitchell Elementary School | Bell Middle School | Golden High School |
| Price History | |
|---|---|
| 9/17/2026 | Listed $1,500,000 |
General Features
| Sewer | Septic Tank |
|---|---|
| Heating | Hot Water,Propane,Radiant,Radiant Floor |
| Cooling | None |
| Utilities | Electricity Connected,Propane |
| Possession | Negotiable |
| Roof | Shingle |
| Appliances | Convection Oven,Dishwasher,Disposal,Dryer,Freezer,Microwave,Oven,Range,Range Hood,Refrigerator,Washer |
| Zoning | A-2 |
| Garage Spaces | 3 |
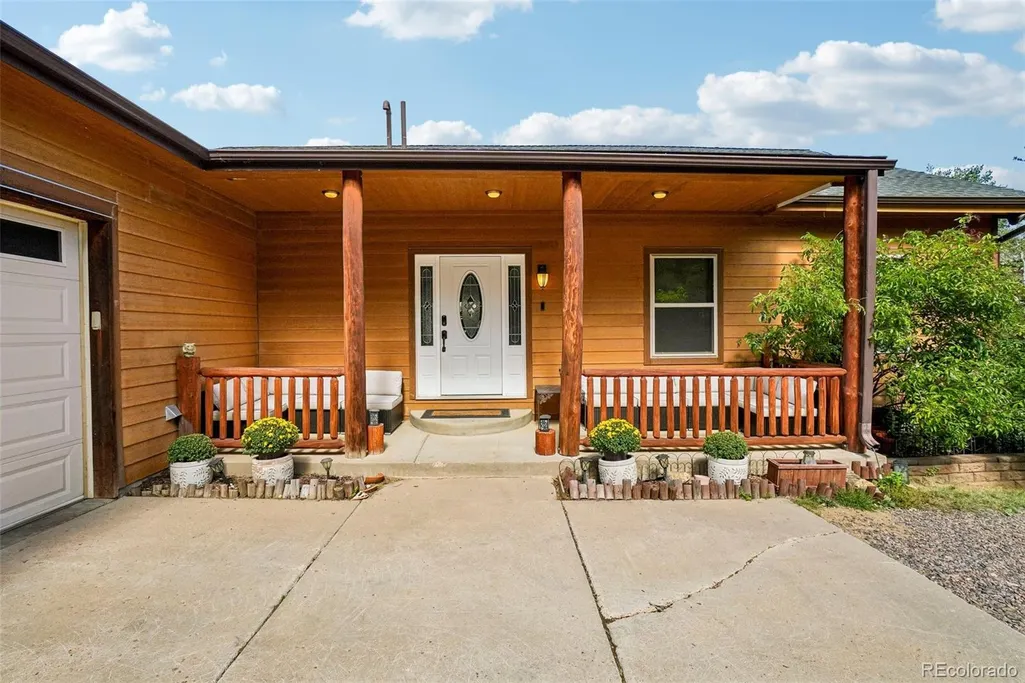
| Patio/Porch Features | Covered,Deck,Front Porch |
| Architectural Style | Mountain Contemporary |
| Security Features | Carbon Monoxide Detector(s),Smoke Detector(s),Video Doorbell |
| Construction Materials | Cement Siding,Frame |
| Exclusions | Vent System in Workshop. Seller's personal property. |
| Pets Allowed | Cats OK,Dogs OK |
| Year Built | 2010 |
| Electric | 220 Volts |
| View | Mountain(s),Valley |
| Levels | One |
| Property Subtype | Single Family Residence |
| Tax Year | 2025 |
| Current Use | Live/Work |
| Ownership | Individual |
| County | Jefferson |
| Property Type | Residential |
| HOA | No |
| Attached Garage | Yes |
| Subdivision Name | Geneva Glade |
| Facing Direction | South |
| Full Baths | 3 |
| Status | Active |
| Directions | From Golden take Golden Gate Canyon Rd (Hwy 46),go past the first Crawford Gulch. Turn right at the second Crawford Gulch. Turn right on Geneva Rd. Left on Retriever's Trail to locked gate. Owner wil |
| High School | Golden |
| City | Golden |
| Entry Location | Ground |
| Senior Community Y/N | No |
| High School District | Jefferson County R-1 |
| Lot Size Units | Acres |
| Lot Size Square Feet | 1249300.8 |
| Listing Terms | Cash,Conventional |
| Elementary School | Mitchell |
| Tax Annual Amount | 5581 |
| Home Warranty Y/N | Yes |
| Middle/Junior High School | Bell |
| Property Condition | Updated/Remodeled |
| Virtual Tour | https://www.zillow.com/view-imx/678098d1-94a6-40c5-aff5-44478cfbe3ad?setAttribution=mls&wl=true&initialViewType=pano |
| Structure Type | House |
| Standard Status | Active |
| Occupancy Type | Owner |
| Middle/Junior School District | Jefferson County R-1 |
| Elementary School District | Jefferson County R-1 |
Interior Features
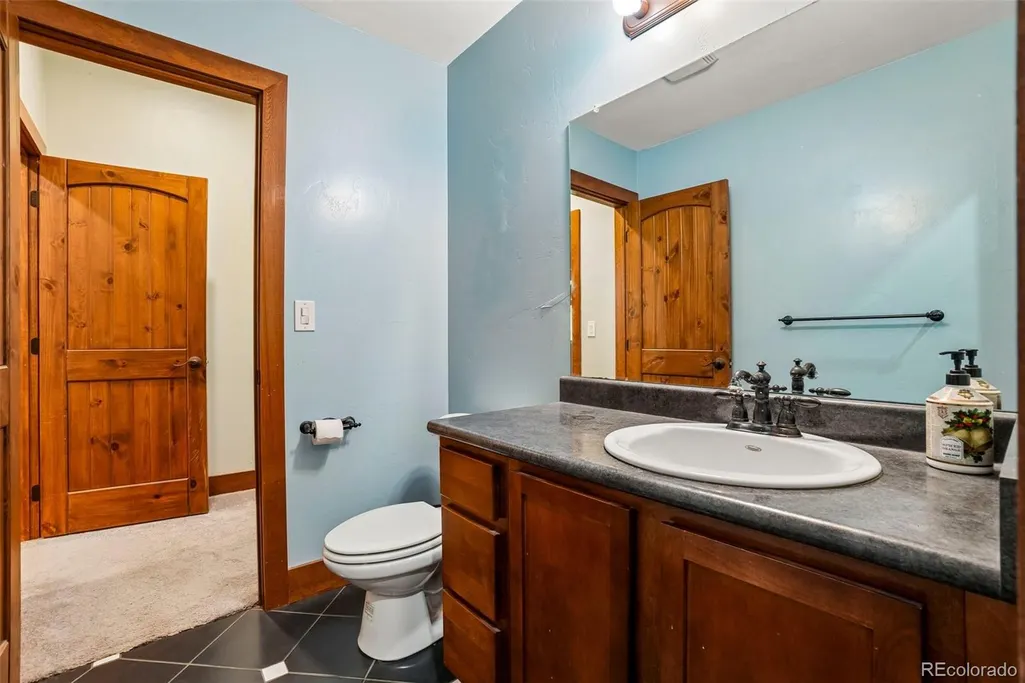
| Interior Amenities | Ceiling Fan(s),Five Piece Bath,Granite Counters,High Ceilings,High Speed Internet,Jack & Jill Bathroom,Kitchen Island,Open Floorplan,Pantry,Radon Mitigation System,Smoke Free,Stainless Counters,Vault |
|---|---|
| Basement | Daylight,Exterior Entry,Finished,Full,Interior Entry,Walk-Out Access |
| Flooring | Carpet,Laminate,Tile,Wood |
| Furnished Y/N | Negotiable |
| Total Fireplaces | 4 |
| Fireplace Features | Electric,Family Room,Free Standing,Gas,Gas Log,Living Room,Primary Bedroom |
| Basement (Y/N) | Yes |
| Window Features | Double Pane Windows |
| Above Grade Finished Area | 1953 |
| Half Baths | 2 |
| 3/4 Baths | 1 |
| Laundry Features | Sink,In Unit |
| Total Bedrooms | 5 |
| Below Grade Finished Area | 1953 |
| Main Level Bedrooms | 2 |
| Main Level Bathrooms | 3 |
| Total Baths | 6 |
Exterior Features
| Exterior Amenities | Fire Pit,Heated Gutters,Lighting,Private Yard,Rain Gutters |
|---|---|
| Vegetation | Aspen,Mixed,Partially Wooded,Pine,Wooded |
| Fencing | None |
| Parking Features | 220 Volts,Circular Driveway,Concrete,Gravel,Dry Walled,Exterior Access Door,Heated Garage,Insulated Garage,Lighted,Oversized,Oversized Door |
| Lot Features | Borders Public Land,Fire Mitigation,Foothills,Many Trees,Near Ski Area,Secluded,Sloped |
| Water Source | Private,Well |
| Total Parking | 15 |
| Lot Size Area | 28.68 |
| Foundation Details | Slab |
| Building Area Total | 3906 |
| Lot Size Acres | 28.68 |
| Road Surface Type | Dirt |
| Road Frontage Type | Public |
| Other Equipment | Satellite Dish |
| Road Responsibility | Private Maintained Road |
| Horse Y/N | Yes |
| Horse Amenities | Well Allows For |
Amenities
- Foreclosure
- Views
- Short Sale
- New Construction
- Adult 55+
- Lease To Own
- No HOA Fees
- Furnished
- Primary On Main
- Air Conditioning
- Seller Finance
- Green
- Fixer Upper
- Horse
- Golf
- Fireplace
- Deck
- Garage
- Basement
- Pool
Property vs Single Family Average in 80403
Price
Taxes
Year Built
 The content relating to real estate for sale in this Web site comes in part from the Internet Data eXchange (IDX) program of METROLIST, INC., DBA RECOLORADO©. Real estate listings held by brokers other than JPAR® - Modern Real Estate are marked with the IDX Logo. This information is being provided for the consumers' personal, non-commercial use and may not be used for any other purpose. All information subject to change and should be independently verified. September 21, 2026 10:49 PM UTCd

 Information deemed reliable but not guaranteed by the MLS. © 2026 Information and Real Estate Services, LLC.
Information source: Information and Real Estate Services, LLC. Provided for limited non-commercial use only under IRES Rules. © Copyright IRES.
The information being provided is for the consumers personal, non-commercial use and may not be used for any purpose other than to identify prospective properties consumer may be interested in purchasing.
The IRES, LLC Data on this
Information deemed reliable but not guaranteed by the MLS. © 2026 Information and Real Estate Services, LLC.
Information source: Information and Real Estate Services, LLC. Provided for limited non-commercial use only under IRES Rules. © Copyright IRES.
The information being provided is for the consumers personal, non-commercial use and may not be used for any purpose other than to identify prospective properties consumer may be interested in purchasing.
The IRES, LLC Data on this
 The real estate listing information and related content displayed on this site is provided exclusively for consumers’ personal, non-commercial use and may not be used for any purpose other than to identify prospective properties consumers may be interested in purchasing. This information and related content is deemed reliable but is not guaranteed accurate by elevateMLS.
