
Address
6160 Mallow Green # 272, Frederick, CO
Price
$ 295,000
Property Attributes
- MLS#6653216
- TypeSingle Family
- Listing Status Active
- CountyWELD
- CityFrederick
- NeighborhoodPrairie Greens
- Zip80530
- StyleTriple Wide
- Year Built2006
- Taxes$ 1964
- Price$ 295,000
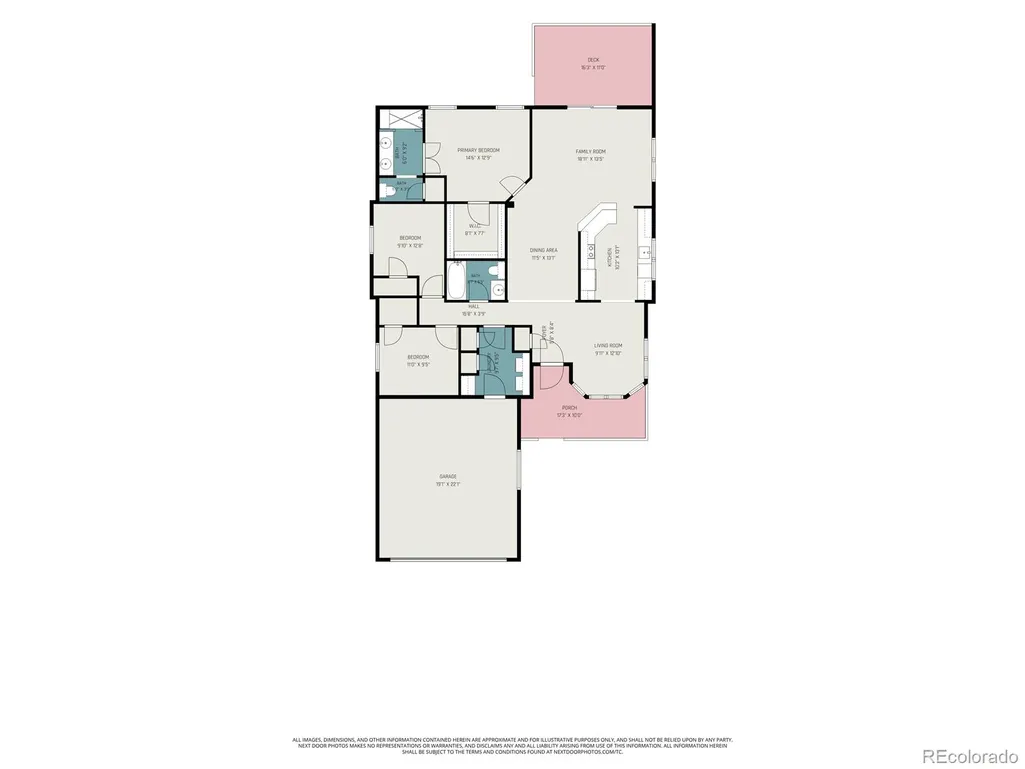
- Bedrooms3
- Full Bathrooms2
- Half Bathrooms0
- Sqr Footage1519
Data Source:
REColorado (MTOMLS)
Property Description
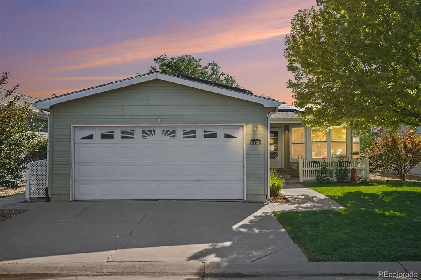
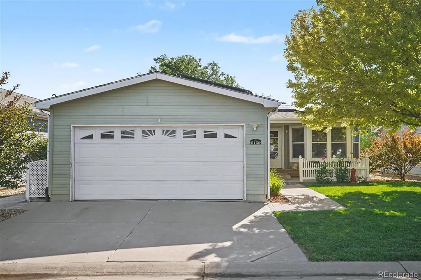
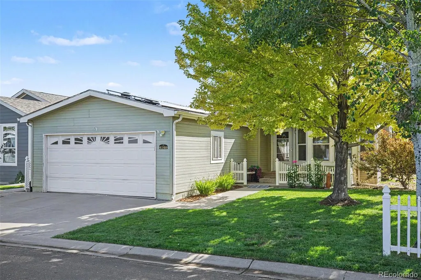
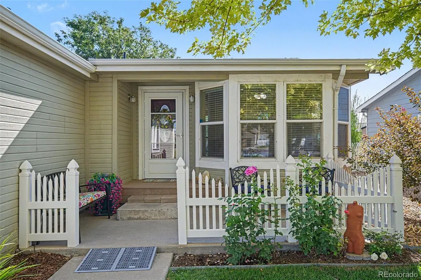
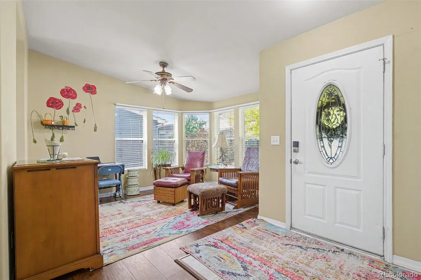
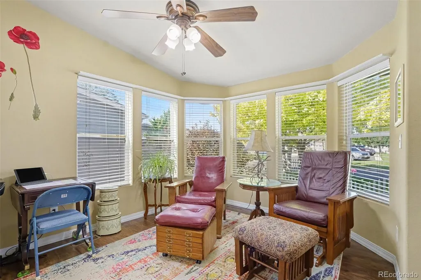
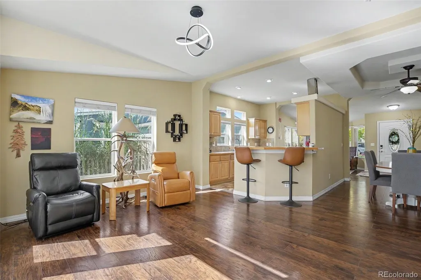
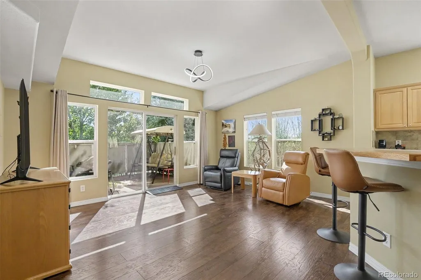
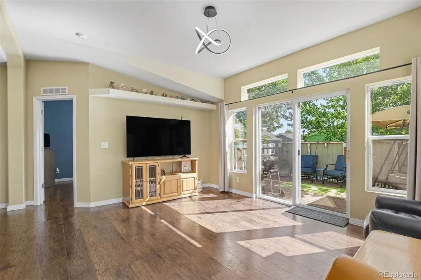
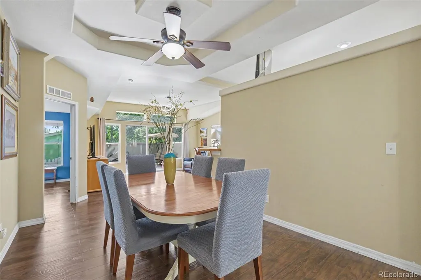
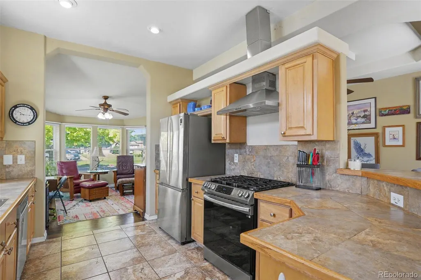
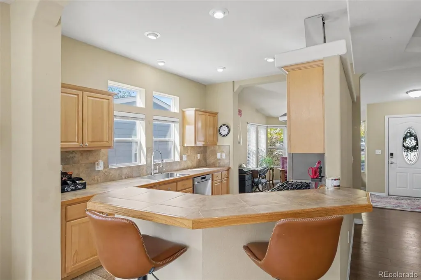
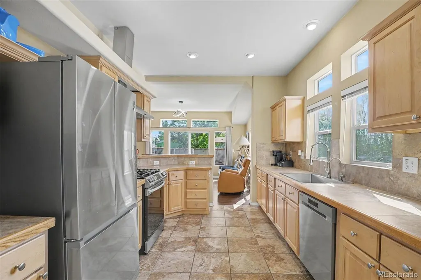
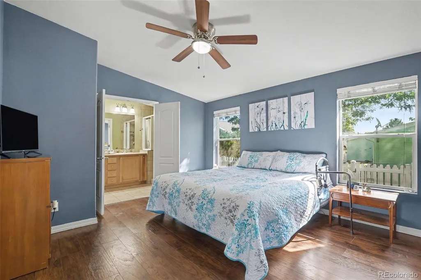
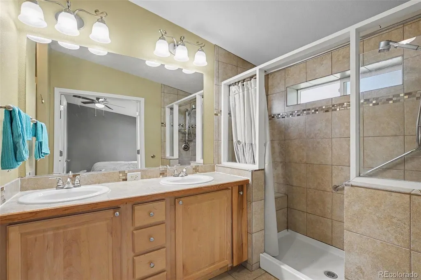
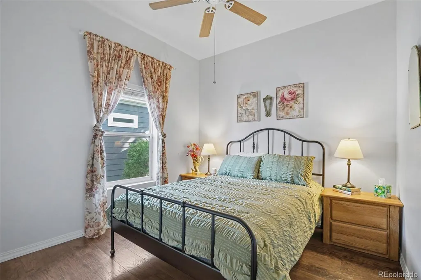
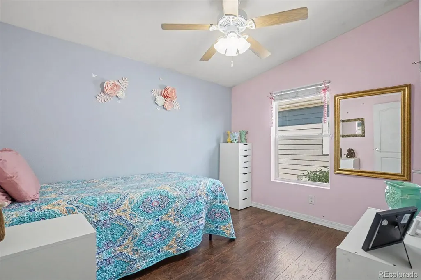
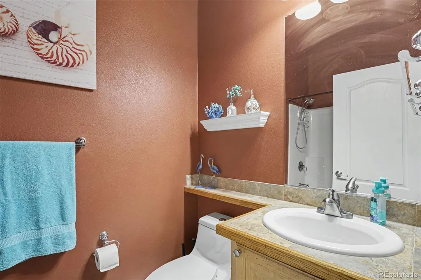
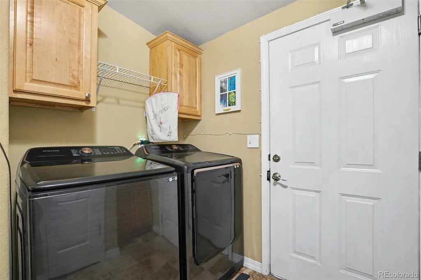
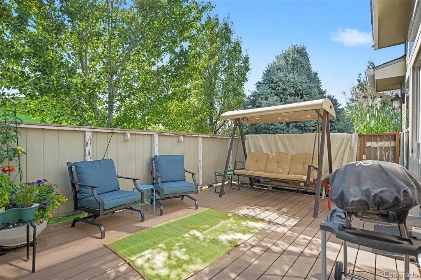
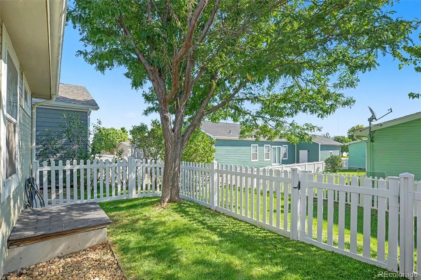
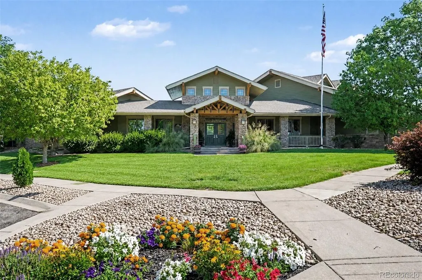
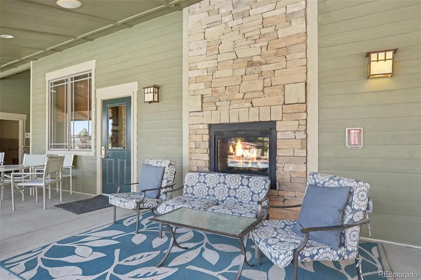
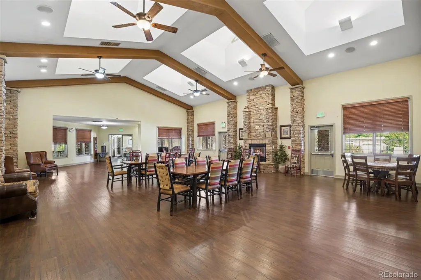
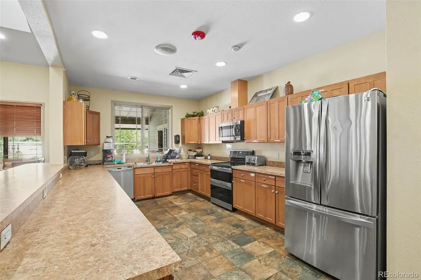
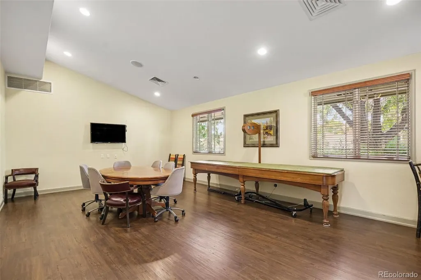
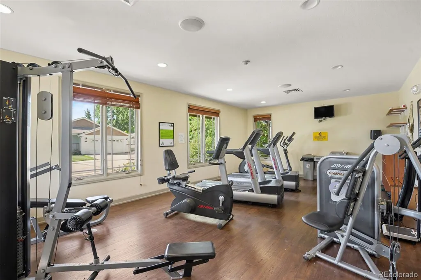
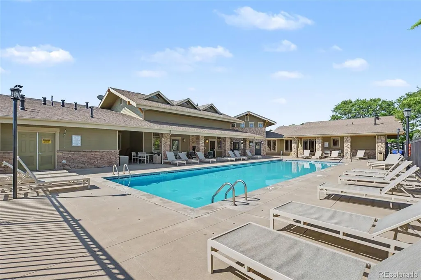
Welcome to this well-maintained 3-bedroom, 2-bath home in the desirable Prairie Greens community. Offering comfortable single-level living, this home features an open-concept floor plan, abundant natural light, and two flexible living spaces that can easily accommodate a family room, formal living room, home office, playroom or whatever best suits your needs. The spacious kitchen opens to the living and dining areas, creating a functional layout for everyday living and entertaining. The primary suite with large walk-in closet and ensuite bathroom with on-demand hot water is complemented by two additional bedrooms. Enjoy outdoor living in the fenced yard with a spacious deck, perfect for relaxing, gardening, or pets. The home is currently configured for wheelchair accessibility, offering enhanced convenience and ease of mobility. Energy-conscious buyers will appreciate the added benefit of the solar panels. All major appliances are included, making this home move-in ready. Enjoy the benefits of living in a beautifully kept land-lease community with access to resort-style amenities, including a clubhouse, fitness center, pool, park and playground, all covered by the monthly land-lease fee. Conveniently located in Frederick, this home balances a small-town feel with easy access to shopping, dining, schools, I-25, and Highway 85. This home presents an exceptional opportunity to enjoy comfortable and affordable Colorado living.
| Elementary School | Middle School | High School |
|---|---|---|
| Thunder Valley Elementary School | Coal Ridge Middle School | Frederick High School |
| Price History | |
|---|---|
| 8/29/2026 | Listed $305,000 |
| 9/11/2026 | 4$295,000 |
General Features
| Sewer | Community Sewer |
|---|---|
| Heating | Forced Air |
| Cooling | Central Air |
| Utilities | Cable Available,Electricity Available,Electricity Connected,Natural Gas Available,Natural Gas Connected |
| Possession | Negotiable |
| Roof | Composition |
| Appliances | Dishwasher,Disposal,Dryer,Gas Water Heater,Oven,Range,Refrigerator,Washer,Water Purifier |
| HOA Fee | 825 |
| Garage Spaces | 2 |
| Association Fee Includes | Road Maintenance |
| Patio/Porch Features | Deck,Front Porch |
| Security Features | Carbon Monoxide Detector(s),Smoke Detector(s) |
| Construction Materials | Wood Siding |
| Exclusions | Curtains and curtain rods,shower curtains,sellers' personal items,microwave,garage refrigerator,outdoor furniture,outdoor flower pots,outdoor grill,and any staging items. |
| Pets Allowed | Cats OK,Dogs OK |
| Year Built | 2006 |
| Levels | One |
| Unit Number | 272 |
| Property Subtype | Single Family Residence |
| Tax Year | 2025 |
| Ownership | Individual |
| Accessibility | Accessible Bathroom,Accessible Bedroom,Accessible Central Living Area,Accessible Doors,Customized Wheelchair Accessible |
| Assoc Fee Paid Per | Monthly |
| County | Weld |
| Property Type | Residential |
| Association Amenities | Clubhouse,Fitness Center,Park,Parking,Playground,Pool |
| HOA | Yes |
| Attached Garage | Yes |
| Subdivision Name | Prairie Greens |
| Facing Direction | West |
| Full Baths | 1 |
| Status | Active |
| High School | Frederick |
| City | Frederick |
| Association Name | Prairie Greens |
| Senior Community Y/N | No |
| High School District | St. Vrain Valley RE-1J |
| Lot Size Units | Square Feet |
| Listing Terms | Cash,Conventional,FHA,VA Loan |
| Elementary School | Thunder Valley |
| Tax Annual Amount | 1964 |
| Home Warranty Y/N | Yes |
| Body Type | Triple Wide |
| Middle/Junior High School | Coal Ridge |
| Structure Type | Manufactured House |
| Standard Status | Active |
| Occupancy Type | Owner |
| Elementary School District | St. Vrain Valley RE-1J |
Interior Features
| Interior Amenities | Ceiling Fan(s),High Ceilings,High Speed Internet,No Stairs,Open Floorplan,Primary Suite,Smoke Free,Tile Counters,Walk-In Closet(s) |
|---|---|
| Flooring | Tile,Wood |
| Basement (Y/N) | No |
| Above Grade Finished Area | 1519 |
| 3/4 Baths | 1 |
| Laundry Features | In Unit |
| Total Bedrooms | 3 |
| Main Level Bedrooms | 3 |
| Main Level Bathrooms | 2 |
| Total Baths | 2 |
Exterior Features
| Exterior Amenities | Rain Gutters |
|---|---|
| Fencing | Partial |
| Lot Features | Landscaped,Many Trees,Sprinklers In Front,Sprinklers In Rear |
| Total Parking | 2 |
| Building Area Total | 1519 |
| Road Surface Type | Paved |
| Road Frontage Type | Public |
| Road Responsibility | Public Maintained Road |
Amenities
- Foreclosure
- Views
- Short Sale
- New Construction
- Adult 55+
- Lease To Own
- No HOA Fees
- Furnished
- Primary On Main
- Air Conditioning
- Seller Finance
- Green
- Fixer Upper
- Horse
- Golf
- Fireplace
- Deck
- Garage
- Basement
- Pool
Property vs Single Family Average in 80530
Price
Taxes
Year Built
Visits
In The Neighborhood
Open House
Frederick
$ 270,000
- Type
- Single Family
- Size
- 1,483 SqFt
- Rooms
- 3 Beds + 2 Baths
 Remax inMotion #2438102
Frederick
$ 264,900
- Type
- Single Family
- Size
- 1,344 SqFt
- Rooms
- 3 Beds + 2 Baths
eXp Realty LLC #IR1067786
Frederick
$ 285,000
- Type
- Single Family
- Size
- 1,387 SqFt
- Rooms
- 3 Beds + 2 Baths
RE/MAX Professionals #6416698
Frederick
$ 275,000
- Type
- Single Family
- Size
- 1,530 SqFt
- Rooms
- 3 Beds + 2 Baths
Equity Colorado Real Estate #7744529
Frederick
$ 315,000
- Type
- Single Family
- Size
- 2,016 SqFt
- Rooms
- 3 Beds + 2 Baths
eXp Realty, LLC #5785354

 Information deemed reliable but not guaranteed by the MLS. © 2026 Information and Real Estate Services, LLC.
Information source: Information and Real Estate Services, LLC. Provided for limited non-commercial use only under IRES Rules. © Copyright IRES.
The information being provided is for the consumers personal, non-commercial use and may not be used for any purpose other than to identify prospective properties consumer may be interested in purchasing.
The IRES, LLC Data on this
Information deemed reliable but not guaranteed by the MLS. © 2026 Information and Real Estate Services, LLC.
Information source: Information and Real Estate Services, LLC. Provided for limited non-commercial use only under IRES Rules. © Copyright IRES.
The information being provided is for the consumers personal, non-commercial use and may not be used for any purpose other than to identify prospective properties consumer may be interested in purchasing.
The IRES, LLC Data on this
 The real estate listing information and related content displayed on this site is provided exclusively for consumers’ personal, non-commercial use and may not be used for any purpose other than to identify prospective properties consumers may be interested in purchasing. This information and related content is deemed reliable but is not guaranteed accurate by elevateMLS.
