
Just Listed
Address
10152 Wyandott Circle N, Thornton, CO
Price
$ 500,000
Property Attributes
- MLS#6645786
- TypeSingle Family
- Listing Status Active
- CountyADAMS
- CityThornton
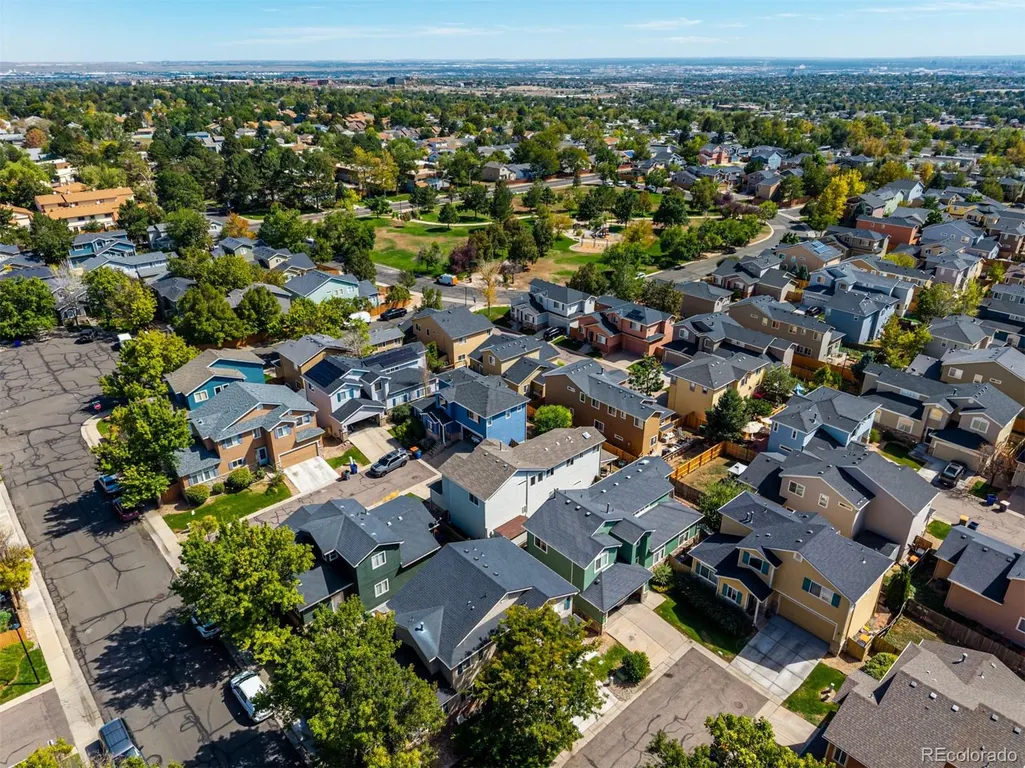
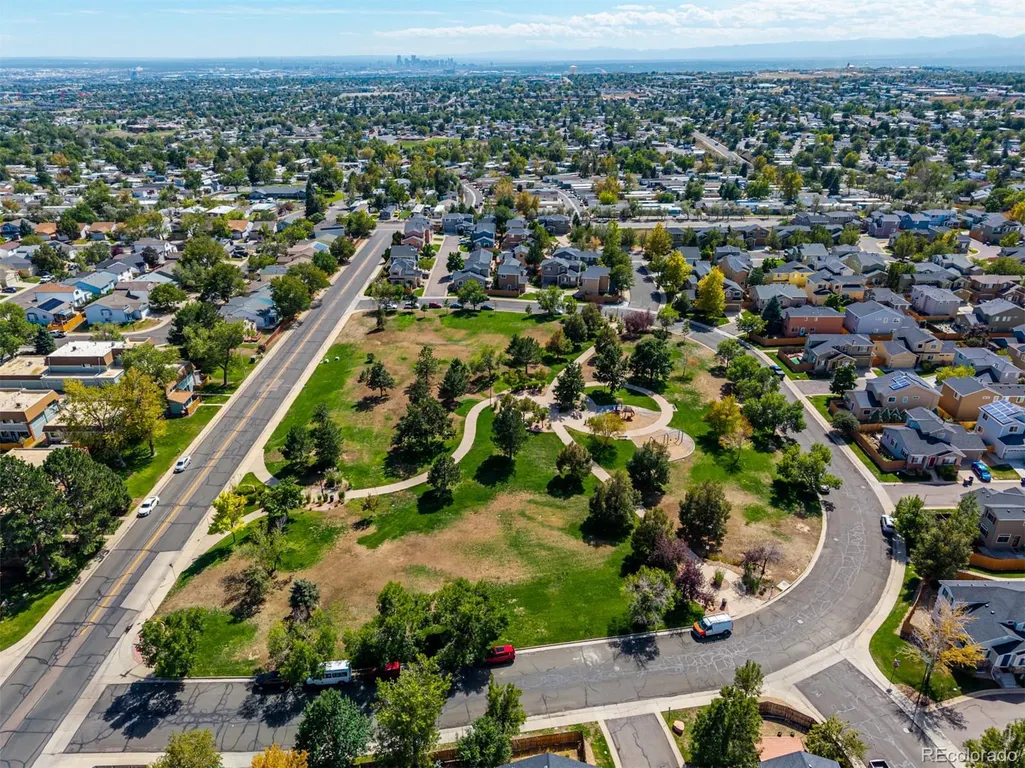
- NeighborhoodHunters Chase
- Zip80260
- StyleContemporary
- Year Built2000
- Taxes$ 4338
- Price$ 500,000
- Bedrooms4
- Full Bathrooms3
- Half Bathrooms1
- Sqr Footage2448
- Lot Size0.1 Acres
Data Source:
REColorado (MTOMLS)
Property Description
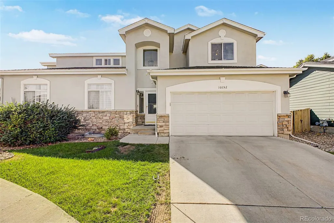
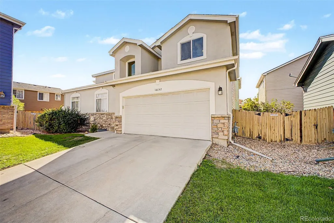
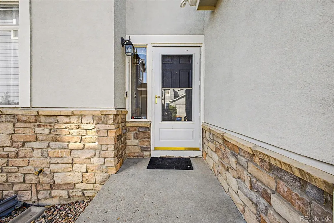
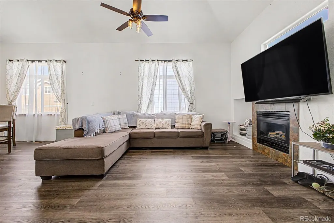
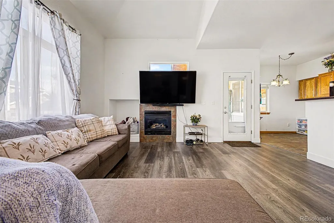
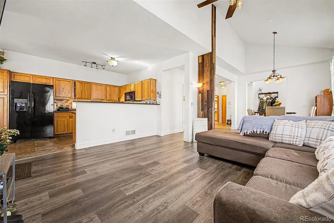
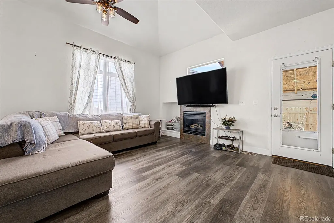
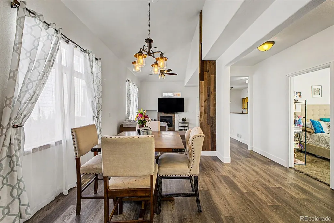
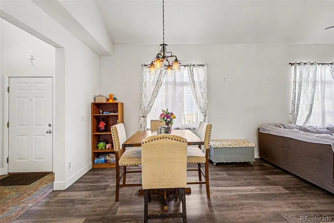
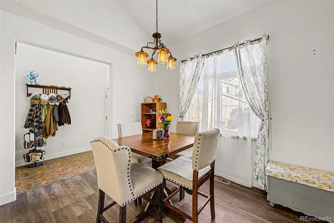
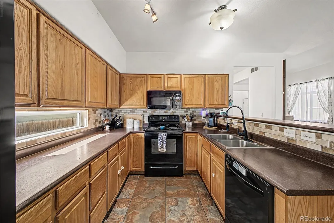
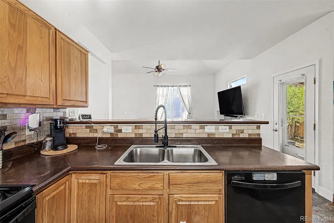
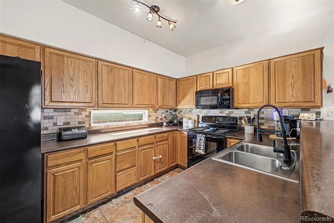
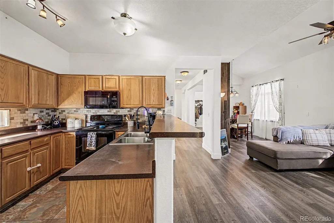
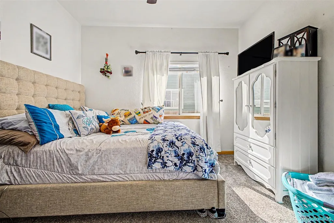
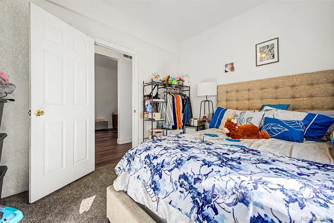
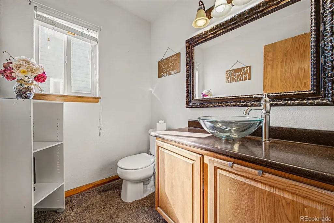
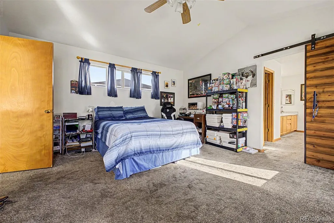
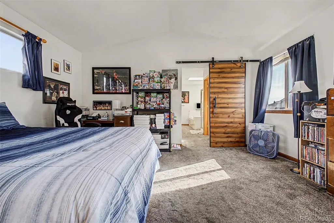
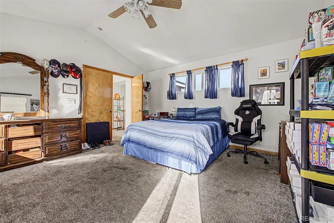
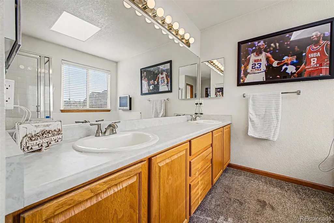
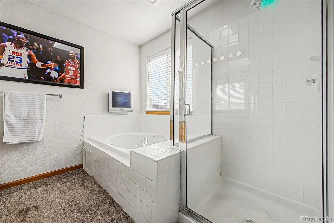
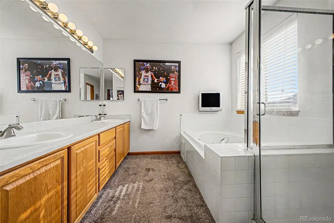
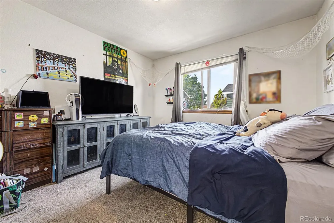
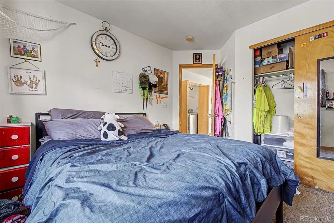
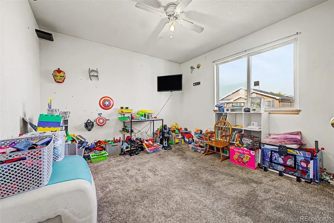
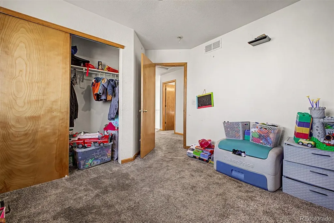
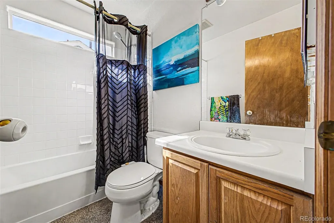
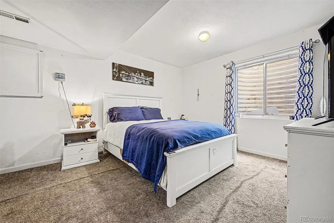
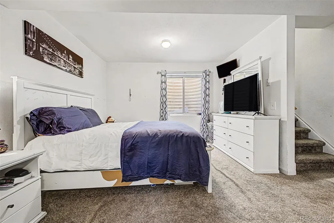
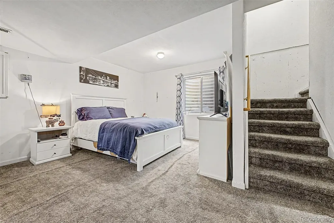
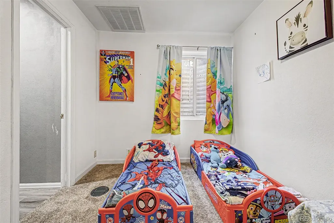
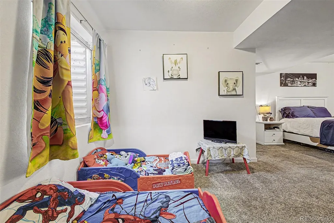
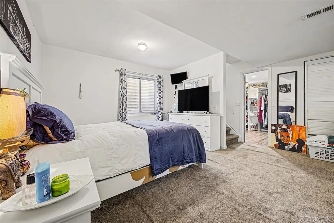
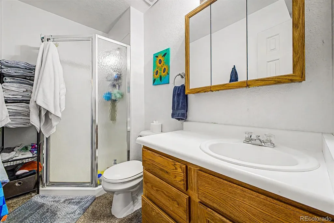
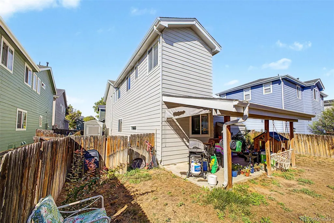
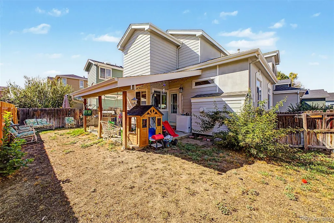
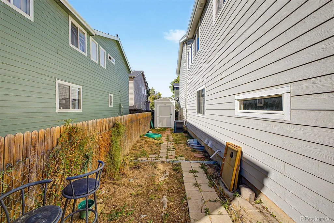
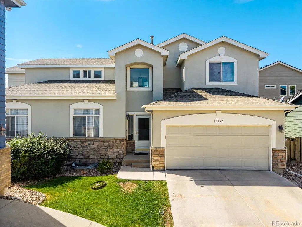
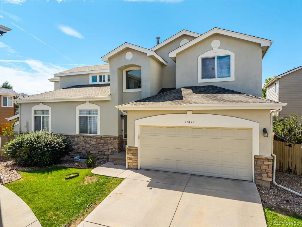
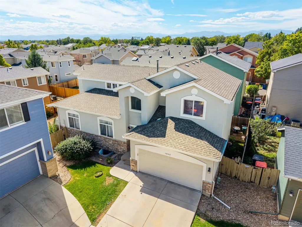
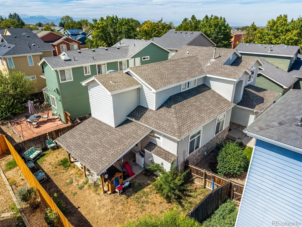
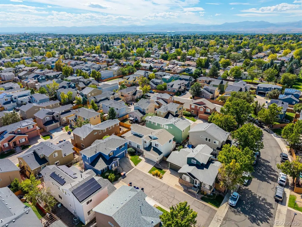
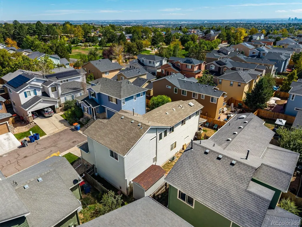
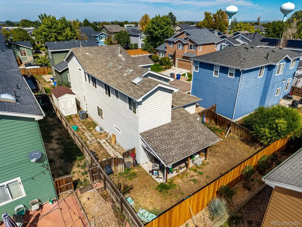
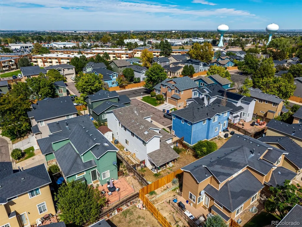
Looking for a new home? You've found it! This beautiful 3 bed, 4 bath residence in Hunters Chase features tasteful stone accents, a manicured landscape w/natural turf, and a 2 car garage. Come inside to discover sizable dining & living areas w/vaulted ceilings, elegant wood-look flooring, crisp palette throughout, and a fireplace to keep you warm during the cold winter months. The kitchen comes equipped w/ample cabinet & counter space, tile backsplash, built-in appliances, and track lighting. You'll also find a quaint den, ideal for an office or reading nook. Additional bedroom on the main floor can be used as a bedroom or an office/game room, just add a closet. Relax & unwind in the primary bedroom, boasting soft carpet and a full bath w/dual sinks plus a sliding barn door. Continue downstairs and into the basement family room, which can also be used as a non-conforming bedroom as it offers a walk-in closet! Lastly, the quaint backyard includes a convenient storage shed and a covered patio where you can spend a quiet Sunday evening with a brand new fence.
| Elementary School | Middle School | High School |
|---|---|---|
| Hillcrest Elementary School | Silver Hills Middle School | Northglenn High School |
| Price History | |
|---|---|
| 9/17/2026 | Listed $500,000 |
General Features
| Sewer | Public Sewer |
|---|---|
| Heating | Forced Air |
| Cooling | Central Air |
| Utilities | Cable Available,Electricity Available,Internet Access (Wired),Natural Gas Available,Phone Available |
| Possession | Closing/DOD,Negotiable |
| Roof | Composition |
| Appliances | Dishwasher,Disposal,Dryer,Microwave,Range,Refrigerator,Washer |
| HOA Fee | 152 |
| Garage Spaces | 2 |
| Association Fee Includes | Maintenance Grounds,Snow Removal,Trash |
| Patio/Porch Features | Covered |
| Architectural Style | Contemporary |
| Security Features | Carbon Monoxide Detector(s),Smoke Detector(s),Video Doorbell |
| Construction Materials | Frame,Stone,Stucco |
| Exclusions | Sellers personal property,TV's,TV mounts,curtains,curtain rods,ring doorbell |
| Year Built | 2000 |
| Levels | Two |
| Property Subtype | Single Family Residence |
| Tax Year | 2025 |
| Ownership | Individual |
| Assoc Fee Paid Per | Monthly |
| County | Adams |
| Property Type | Residential |
| HOA | Yes |
| Attached Garage | Yes |
| Subdivision Name | Hunters Chase |
| Facing Direction | East |
| Full Baths | 2 |
| Status | Active |
| Directions | Federal Blvd & 92nd Ave. Head north on Federal Blvd,Turn right onto 96th Ave,Turn left onto Zuni St,Turn right onto 101st Ave,Turn left onto Wyandott Cir. Property will be on the right. |
| High School | Northglenn |
| City | Thornton |
| Association Name | High Ridge Court |
| Senior Community Y/N | No |
| High School District | Adams 12 5 Star Schl |
| Lot Size Units | Square Feet |
| Lot Size Square Feet | 4190 |
| Listing Terms | Cash,Conventional,FHA,VA Loan |
| Elementary School | Hillcrest |
| Tax Annual Amount | 4338 |
| Middle/Junior High School | Silver Hills |
| Virtual Tour | https://dashboard.rocketlister.com/anon/website/824371 |
| Structure Type | House |
| Standard Status | Active |
| Occupancy Type | Owner |
| Middle/Junior School District | Adams 12 5 Star Schl |
| Elementary School District | Adams 12 5 Star Schl |
Interior Features
| Interior Amenities | Built-in Features,Ceiling Fan(s),Five Piece Bath,High Ceilings,High Speed Internet,Laminate Counters,Primary Suite,Smoke Free,Vaulted Ceiling(s),Walk-In Closet(s) |
|---|---|
| Basement | Finished,Unfinished |
| Flooring | Carpet,Tile,Vinyl |
| Total Fireplaces | 1 |
| Fireplace Features | Family Room,Living Room |
| Basement (Y/N) | Yes |
| Window Features | Double Pane Windows |
| Above Grade Finished Area | 2065 |
| Half Baths | 1 |
| 3/4 Baths | 1 |
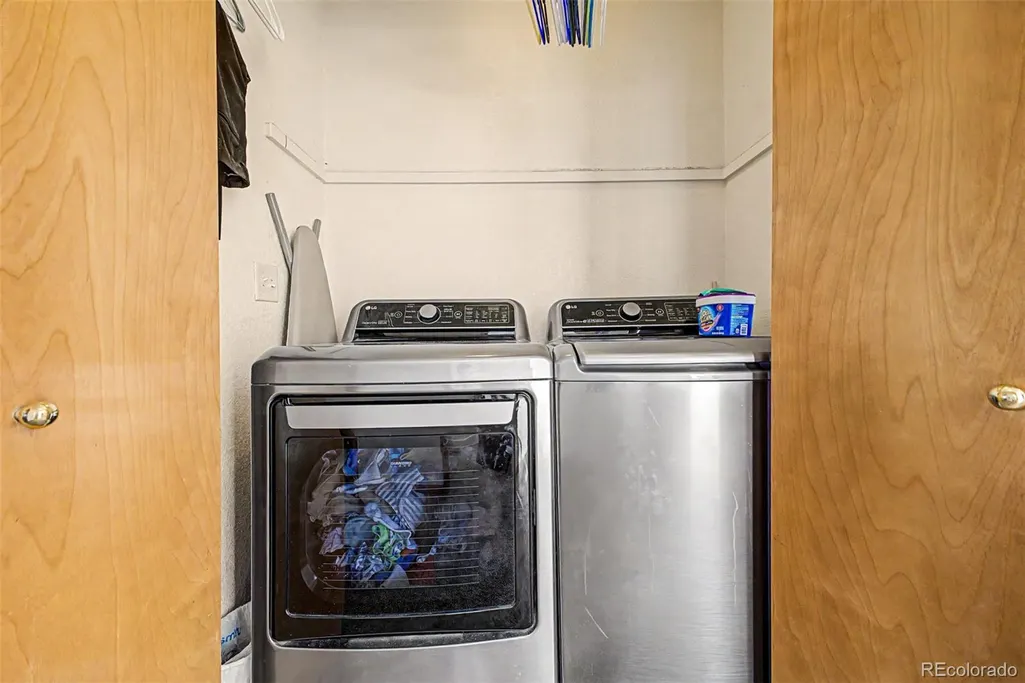
| Laundry Features | In Unit,Laundry Closet |
| Total Bedrooms | 4 |
| Below Grade Finished Area | 383 |
| Main Level Bedrooms | 1 |
| Main Level Bathrooms | 1 |
| Total Baths | 4 |
Exterior Features
| Exterior Amenities | Private Yard,Rain Gutters |
|---|---|
| Vegetation | Grassed |
| Fencing | Full |
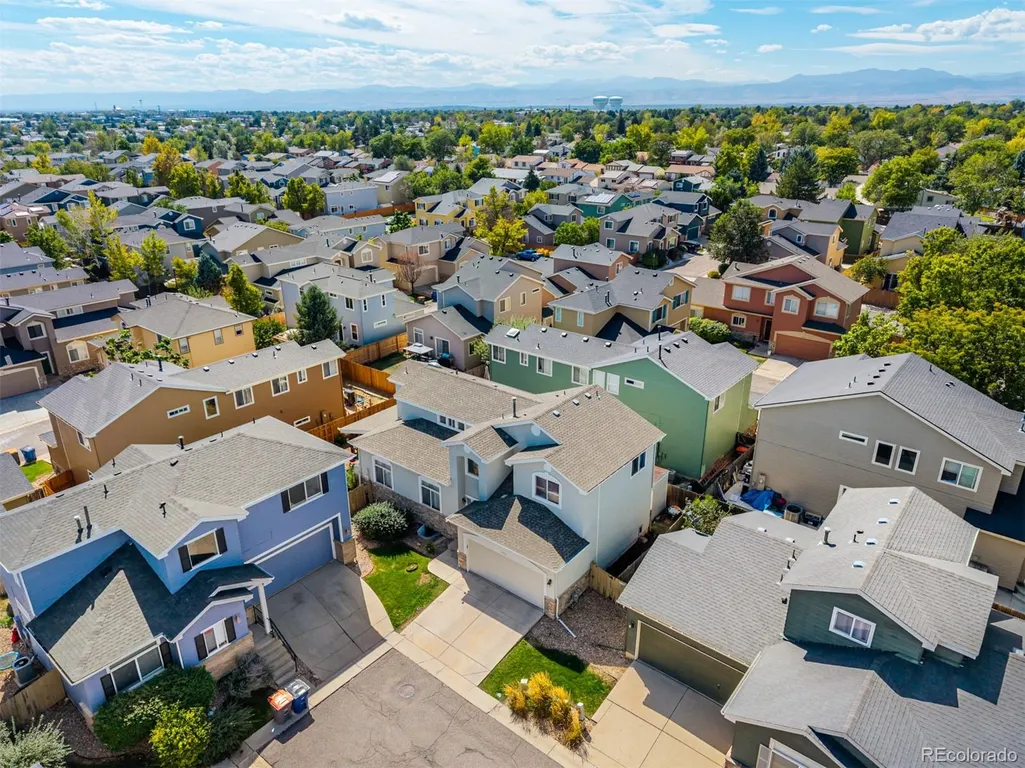
| Lot Features | Cul-De-Sac,Landscaped,Level,Sprinklers In Front,Sprinklers In Rear |
| Water Source | Public |
| Total Parking | 2 |
| Lot Size Area | 4190 |
| Building Area Total | 2448 |
| Lot Size Acres | 0.1 |
| Road Surface Type | Paved |
| Road Frontage Type | Public |
| Road Responsibility | Public Maintained Road |
| Horse Y/N | No |
Amenities
- Foreclosure
- Views
- Short Sale
- New Construction
- Adult 55+
- Lease To Own
- No HOA Fees
- Furnished
- Primary On Main
- Air Conditioning
- Seller Finance
- Green
- Fixer Upper
- Horse
- Golf
- Fireplace
- Deck
- Garage
- Basement
- Pool
Property vs Single Family Average in 80260
Price
Taxes
Year Built


 Information deemed reliable but not guaranteed by the MLS. © 2026 Information and Real Estate Services, LLC.
Information source: Information and Real Estate Services, LLC. Provided for limited non-commercial use only under IRES Rules. © Copyright IRES.
The information being provided is for the consumers personal, non-commercial use and may not be used for any purpose other than to identify prospective properties consumer may be interested in purchasing.
The IRES, LLC Data on this
Information deemed reliable but not guaranteed by the MLS. © 2026 Information and Real Estate Services, LLC.
Information source: Information and Real Estate Services, LLC. Provided for limited non-commercial use only under IRES Rules. © Copyright IRES.
The information being provided is for the consumers personal, non-commercial use and may not be used for any purpose other than to identify prospective properties consumer may be interested in purchasing.
The IRES, LLC Data on this
 The real estate listing information and related content displayed on this site is provided exclusively for consumers’ personal, non-commercial use and may not be used for any purpose other than to identify prospective properties consumers may be interested in purchasing. This information and related content is deemed reliable but is not guaranteed accurate by elevateMLS.
