
Just Listed



Address
349 S Grant Street, Denver, CO
Price
$ 1,295,000
Property Attributes
- MLS#6625685
- TypeSingle Family
- Listing Status Active
- CountyDENVER
- CityDenver
- NeighborhoodWest Wash Park
- Zip80209
- StyleTraditional
- Year Built1904
- Taxes$ 5502
- Price$ 1,295,000
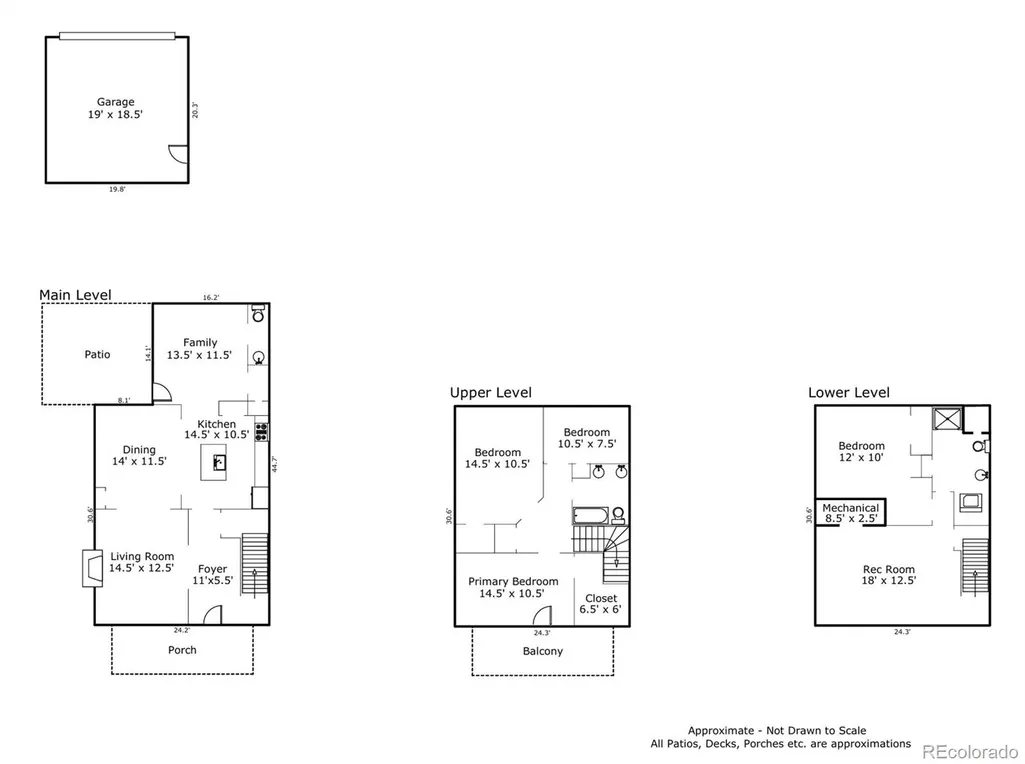
- Bedrooms4
- Full Bathrooms2
- Half Bathrooms1
- Sqr Footage2452
- Lot Size0.09 Acres
Data Source:
REColorado (MTOMLS)
Property Description
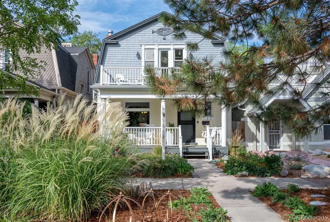
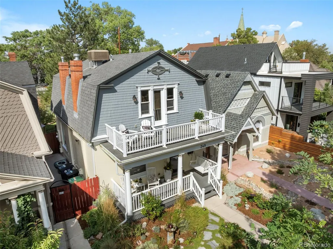
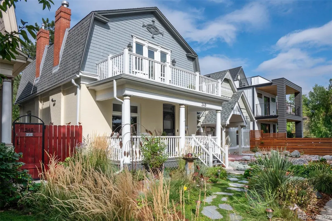
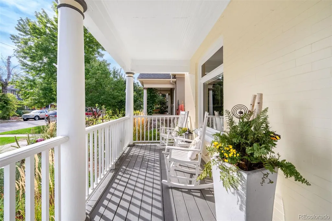
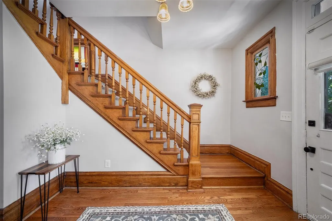
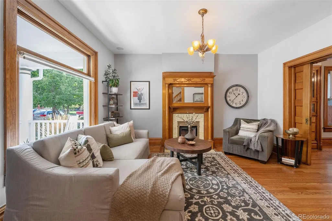
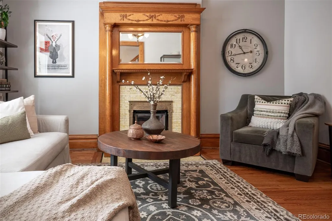
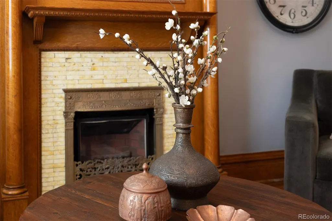
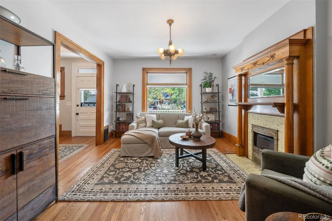
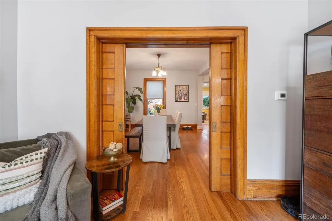
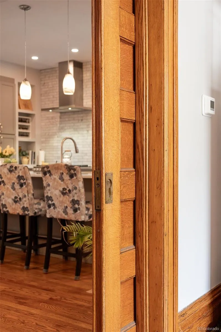
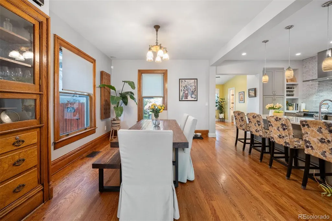
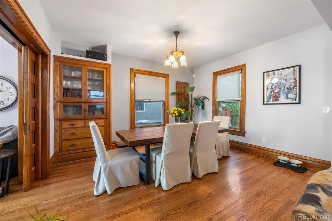
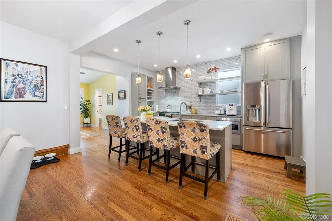
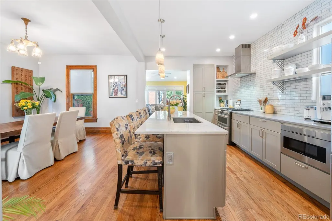
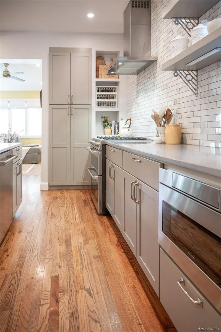
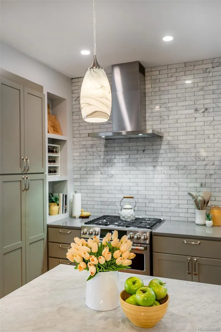
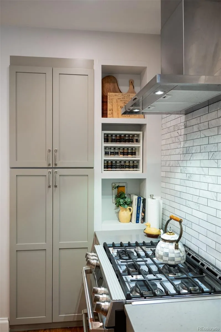
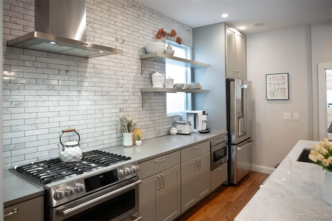
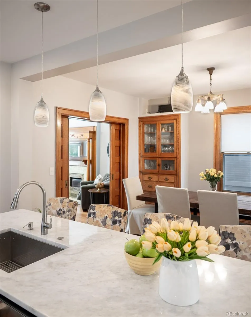
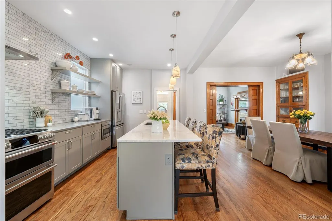
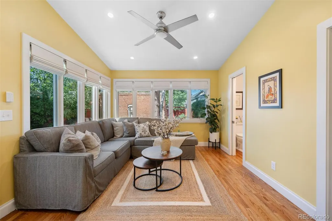
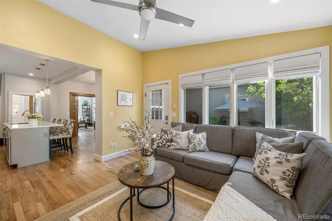
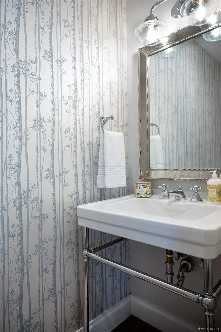
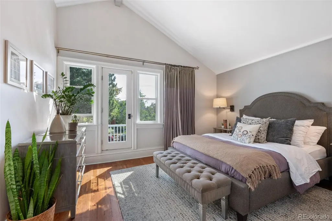
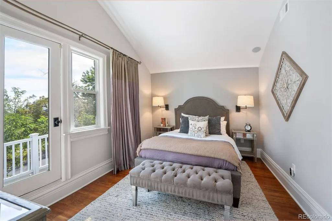
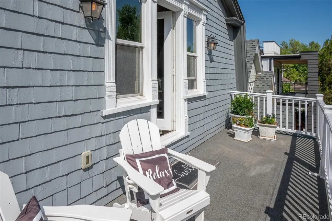
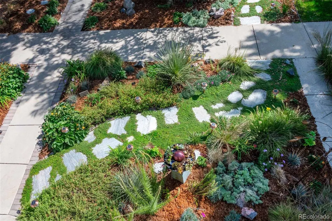
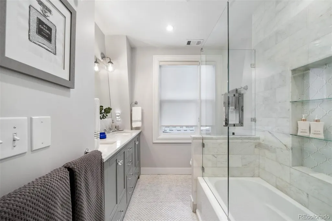
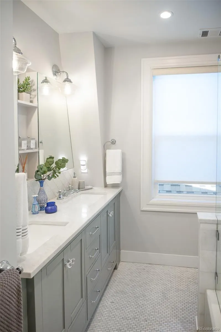
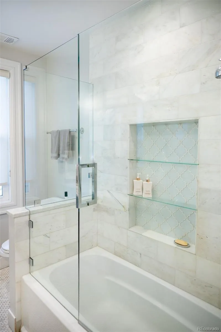
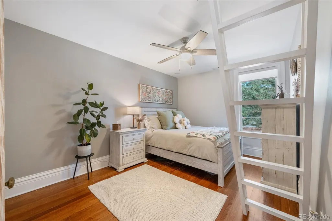
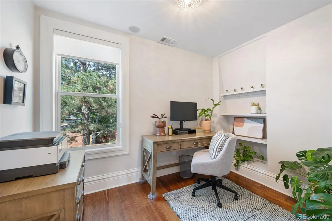
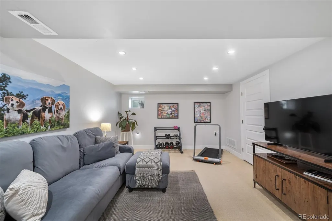
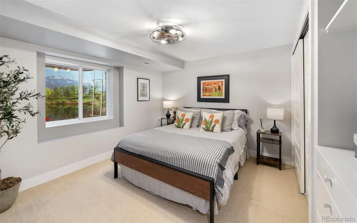
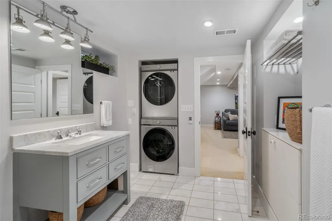
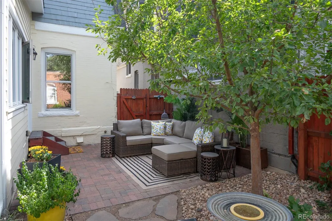
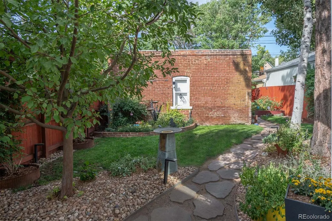
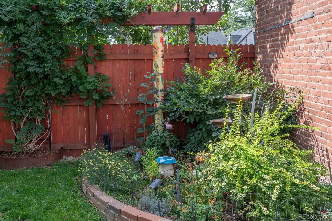
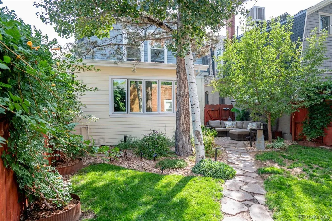
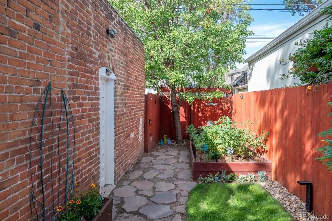
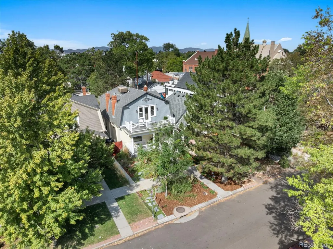
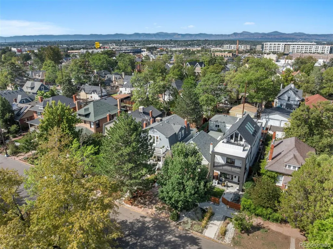
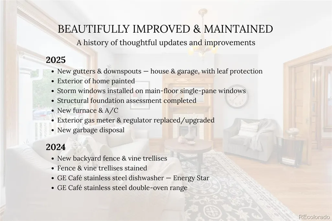
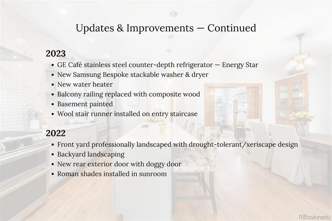
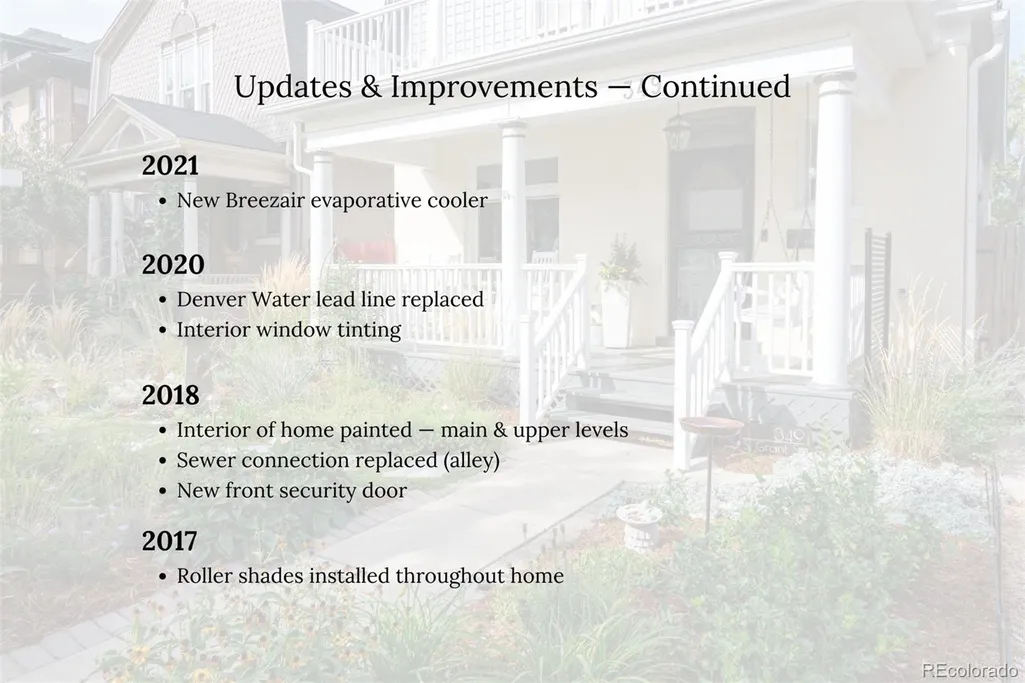
A strong West Wash Park location serves this stunning Dutch Colonial, with quick access to South Broadway, Wash Park, Platt Park, and Alameda Light Rail Station. The home sits on a quiet, largely historic block of turn-of-the-century homes — established, convenient and consistently desirable. The property maintains its original character through detailed interior trim work, the preserved fireplace and mantle, pocket doors, built-ins, and its recognizable exterior architecture; all while showcasing new, timeless design selections in the fully reimagined open kitchen, and beautifully redesigned bathrooms. The thoughtful balance of original charm + updates was interior designer driven. (See full list of improvements in photos.) The outdoor environment is rewarding, functional and low maintenance. Both front and back yards feature professionally crafted, show-stopping gardens and xeriscape landscaping. The kitchen includes custom cabinetry, large Carrera marble island, and GE Café appliances -- counter-depth French door refrigerator with hot water dispenser, stainless dishwasher with sanitize/ultra-wash cycles, and a smart double-oven gas range with convection. Samsung Bespoke washer/dryer and a new water heater support the home’s utility updates. Major system improvements include a new Ruud furnace and central AC, Breezair evaporative cooler, replaced exterior gas meter, lead water line replacement, and a new sewer connection to the alley. Storm windows added on the main floor improve comfort and efficiency. Interior updates include new paint, wool stair runner, interior window tinting, heated floor in basement bath/laundry, original fireplace with gas conversion, and Roman/roller shades throughout. Exterior upgrades include new gutters and downspouts, full exterior paint, composite balcony railing, new backyard fence with vine trellises, professional landscaping and a full-size, two car garage with alley access. Don't let this one slip by. It is a 10!
| Elementary School | Middle School | High School |
|---|---|---|
| Lincoln Elementary School | Grant Middle School | South High School |
| Price History | |
|---|---|
| 9/17/2026 | Listed $1,295,000 |
General Features
| Sewer | Public Sewer |
|---|---|
| Heating | Forced Air,Natural Gas |
| Cooling | Central Air,Evaporative Cooling |
| Possession | Negotiable |
| Roof | Shingle |
| Appliances | Convection Oven,Dishwasher,Double Oven,Dryer,Microwave,Range,Range Hood,Refrigerator,Smart Appliance(s),Washer |
| Zoning | U-SU-B2 |
| Garage Spaces | 2 |
| Patio/Porch Features | Covered,Deck,Front Porch,Patio |
| Architectural Style | Traditional |
| Security Features | Security System,Smart Cameras |
| Construction Materials | Brick,Stucco |
| Exclusions | Seller's Personal Property |
| Year Built | 1904 |
| Levels | Two |
| Property Subtype | Single Family Residence |
| Tax Year | 2025 |
| Ownership | Individual |
| County | Denver |
| Property Type | Residential |
| HOA | No |
| Attached Garage | No |
| Energy Efficient | Appliances,HVAC,Water Heater |
| Subdivision Name | West Wash Park |
| Facing Direction | East |
| Full Baths | 1 |
| Status | Active |
| High School | South |
| City | Denver |
| Senior Community Y/N | No |
| High School District | Denver 1 |
| Lot Size Units | Square Feet |
| Lot Size Square Feet | 3720 |
| Listing Terms | Cash,Conventional |
| Elementary School | Lincoln |
| Tax Annual Amount | 5502 |
| Middle/Junior High School | Grant |
| Virtual Tour | https://349-s-grant-st-1.s3.us-east-2.amazonaws.com/349SGrantSt1.mp4 |
| Structure Type | House |
| Standard Status | Active |
| Occupancy Type | Owner |
| Middle/Junior School District | Denver 1 |
| Elementary School District | Denver 1 |
Interior Features
| Interior Amenities | Ceiling Fan(s),Eat-in Kitchen,Entrance Foyer,High Ceilings,Kitchen Island,Marble Counters,Open Floorplan,Smoke Free,Walk-In Closet(s) |
|---|---|
| Basement | Finished |
| Flooring | Tile,Wood |
| Fireplace Features | Gas,Living Room |
| Basement (Y/N) | Yes |
| Window Features | Storm Window(s),Window Coverings,Window Treatments |
| Above Grade Finished Area | 1711 |
| Half Baths | 1 |
| 3/4 Baths | 1 |
| Total Bedrooms | 4 |
| Below Grade Finished Area | 691 |
| Main Level Bathrooms | 1 |
| Total Baths | 3 |
Exterior Features
| Exterior Amenities | Balcony,Garden,Lighting,Private Yard,Rain Gutters |
|---|---|
| Fencing | Full |
| Lot Features | Level,Many Trees,Sprinklers In Front,Sprinklers In Rear |
| Water Source | Public |
| Total Parking | 2 |
| Lot Size Area | 3720 |
| Building Area Total | 2452 |
| Lot Size Acres | 0.09 |
| Road Surface Type | Paved |
| Road Frontage Type | Public |
Amenities
- Foreclosure
- Views
- Short Sale
- New Construction
- Adult 55+
- Lease To Own
- No HOA Fees
- Furnished
- Primary On Main
- Air Conditioning
- Seller Finance
- Green
- Fixer Upper
- Horse
- Golf
- Fireplace
- Deck
- Garage
- Basement
- Pool
Property vs Single Family Average in 80209
Price
Taxes
Year Built
Visits
 The content relating to real estate for sale in this Web site comes in part from the Internet Data eXchange (IDX) program of METROLIST, INC., DBA RECOLORADO©. Real estate listings held by brokers other than JPAR® - Modern Real Estate are marked with the IDX Logo. This information is being provided for the consumers' personal, non-commercial use and may not be used for any other purpose. All information subject to change and should be independently verified. September 20, 2026 11:04 PM UTCd

 Information deemed reliable but not guaranteed by the MLS. © 2026 Information and Real Estate Services, LLC.
Information source: Information and Real Estate Services, LLC. Provided for limited non-commercial use only under IRES Rules. © Copyright IRES.
The information being provided is for the consumers personal, non-commercial use and may not be used for any purpose other than to identify prospective properties consumer may be interested in purchasing.
The IRES, LLC Data on this
Information deemed reliable but not guaranteed by the MLS. © 2026 Information and Real Estate Services, LLC.
Information source: Information and Real Estate Services, LLC. Provided for limited non-commercial use only under IRES Rules. © Copyright IRES.
The information being provided is for the consumers personal, non-commercial use and may not be used for any purpose other than to identify prospective properties consumer may be interested in purchasing.
The IRES, LLC Data on this
 The real estate listing information and related content displayed on this site is provided exclusively for consumers’ personal, non-commercial use and may not be used for any purpose other than to identify prospective properties consumers may be interested in purchasing. This information and related content is deemed reliable but is not guaranteed accurate by elevateMLS.
