
Address
8783 S Ault Lane, Morrison, CO
Price
$ 1,050,000
Property Attributes
- MLS#6568324
- TypeSingle Family
- Listing Status Active
- CountyJEFFERSON
- CityMorrison
- NeighborhoodHomestead
- Zip80465
- StyleMountain Contemporary
- Year Built1972
- Taxes$ 5343
- Price$ 1,050,000
- Bedrooms4
- Full Bathrooms3
- Half Bathrooms1
- Sqr Footage3216
- Lot Size2.23 Acres
Data Source:
REColorado (MTOMLS)
Property Description
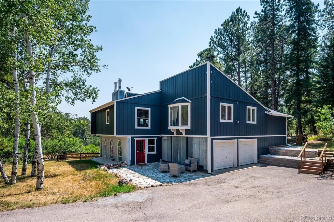
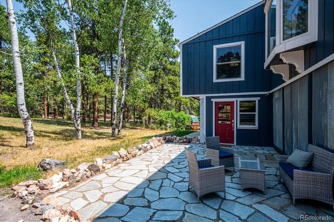
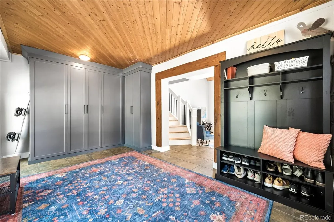
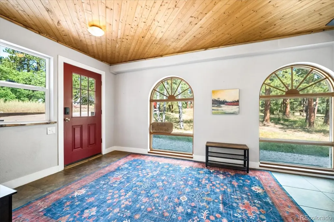
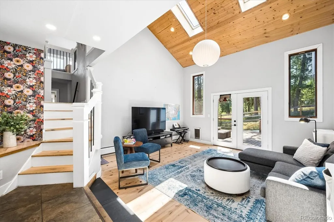
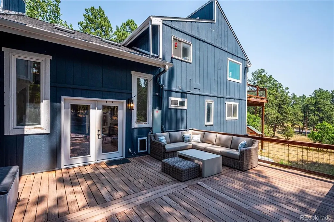
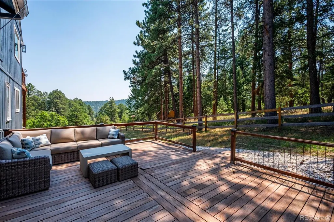
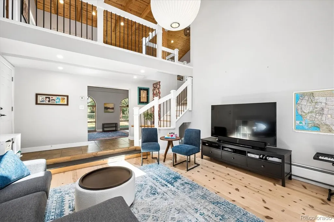
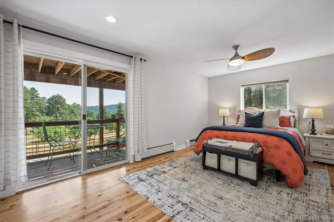
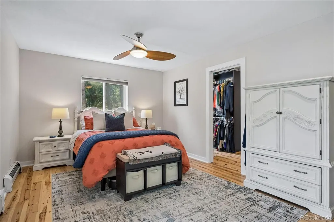
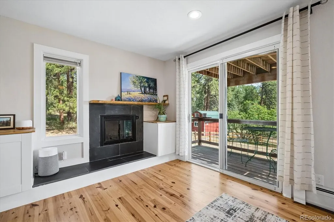
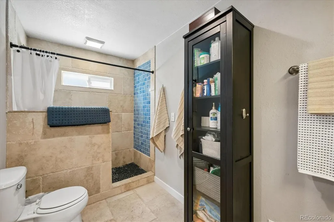
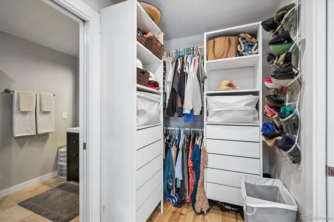
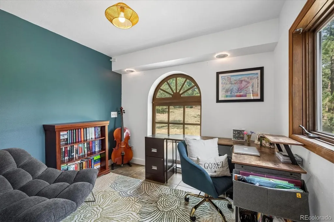
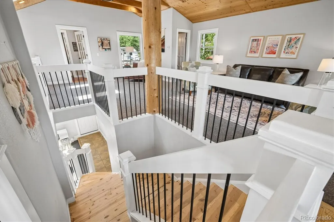
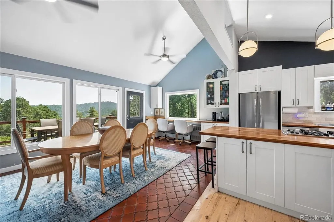
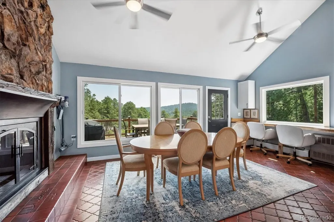
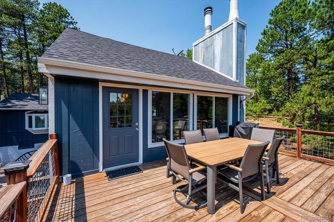
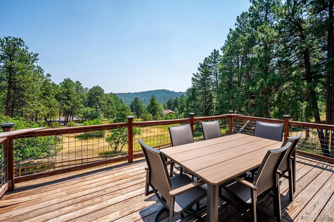
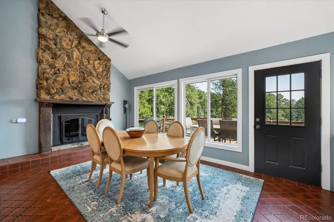
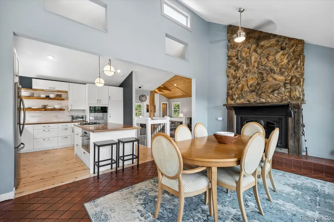
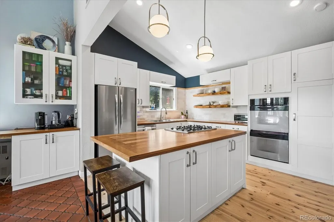
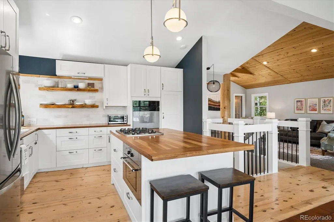
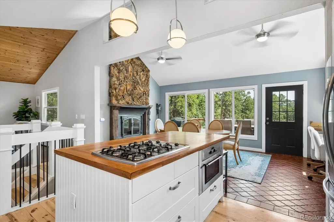
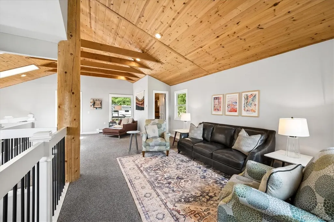
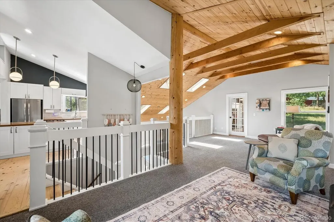
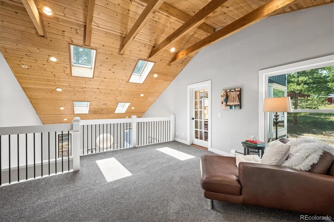
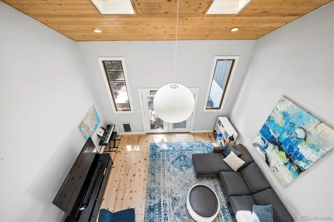
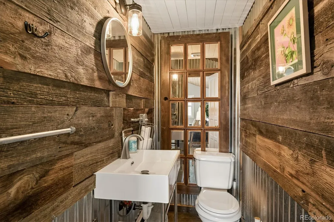
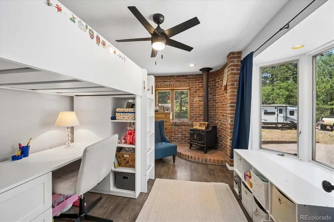
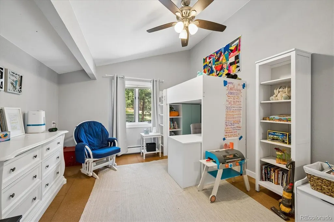
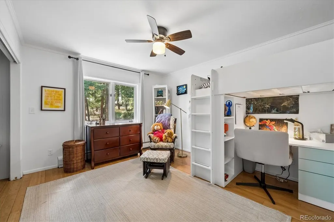
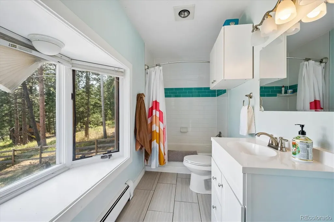
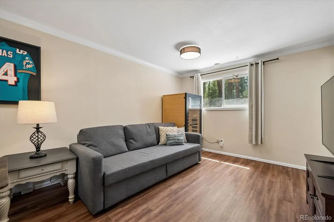
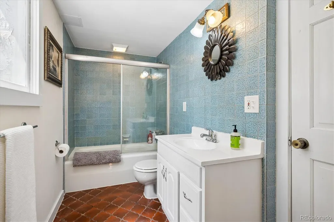
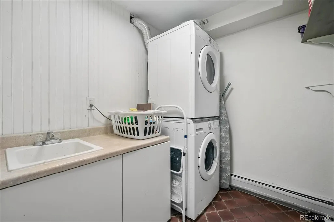
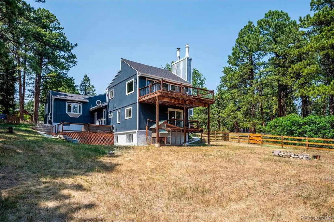
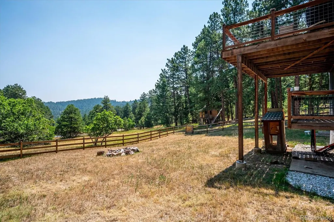
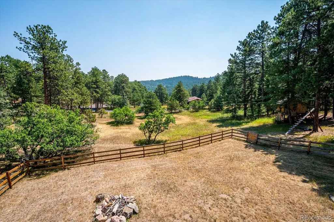
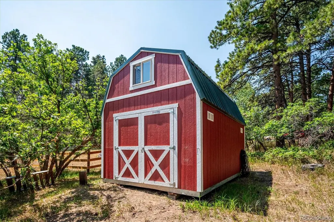
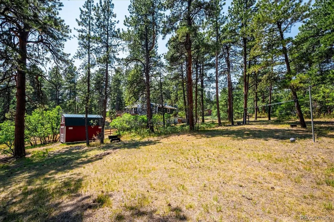
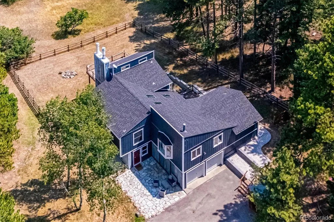
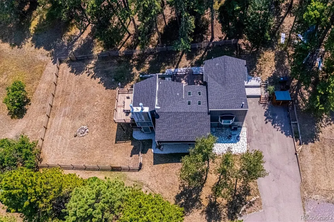
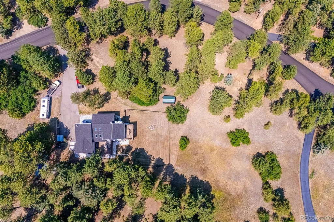
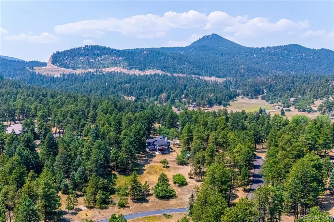
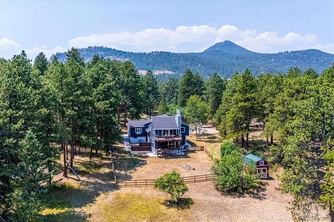
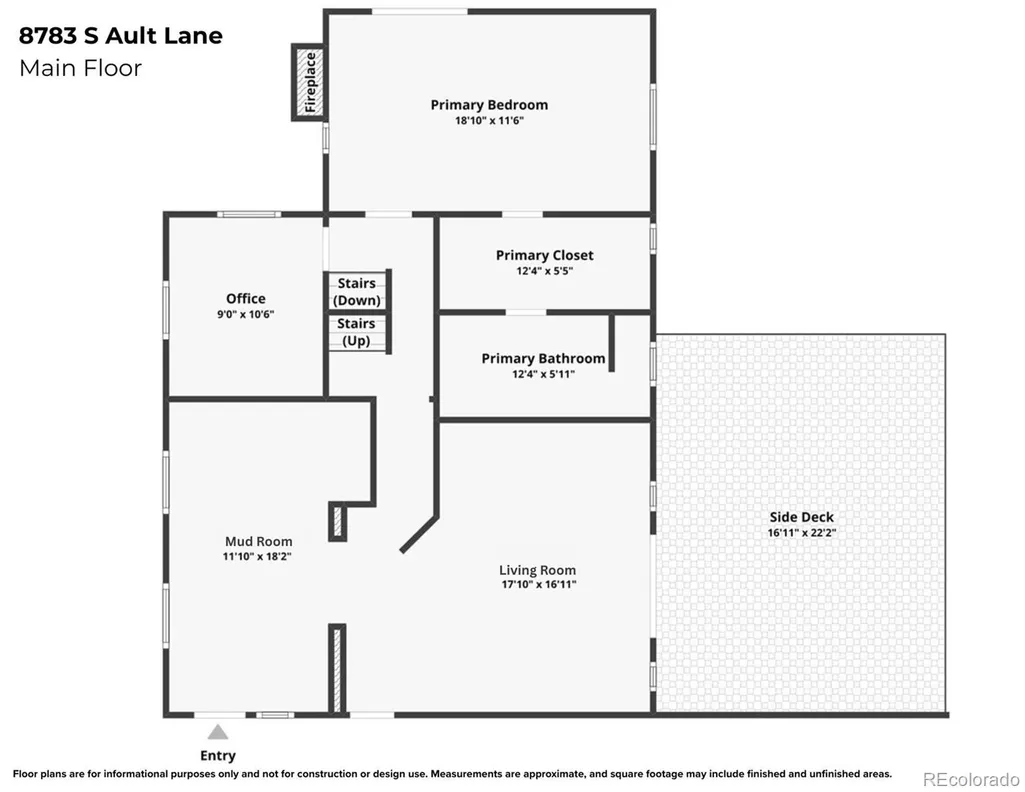
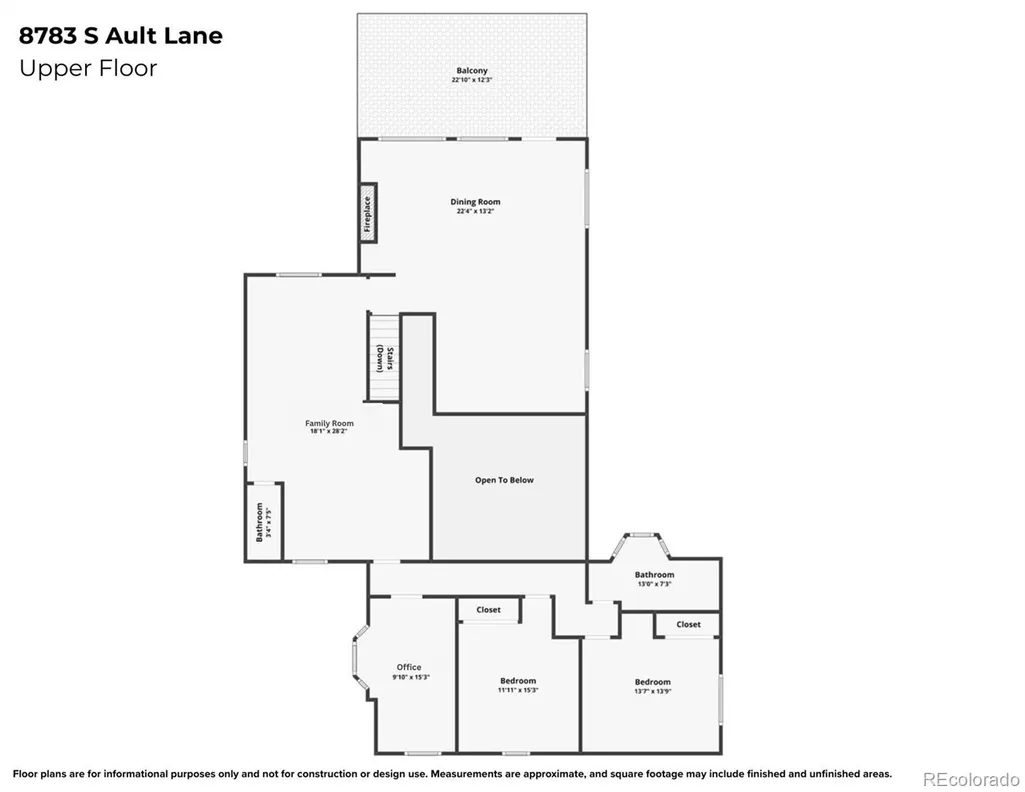
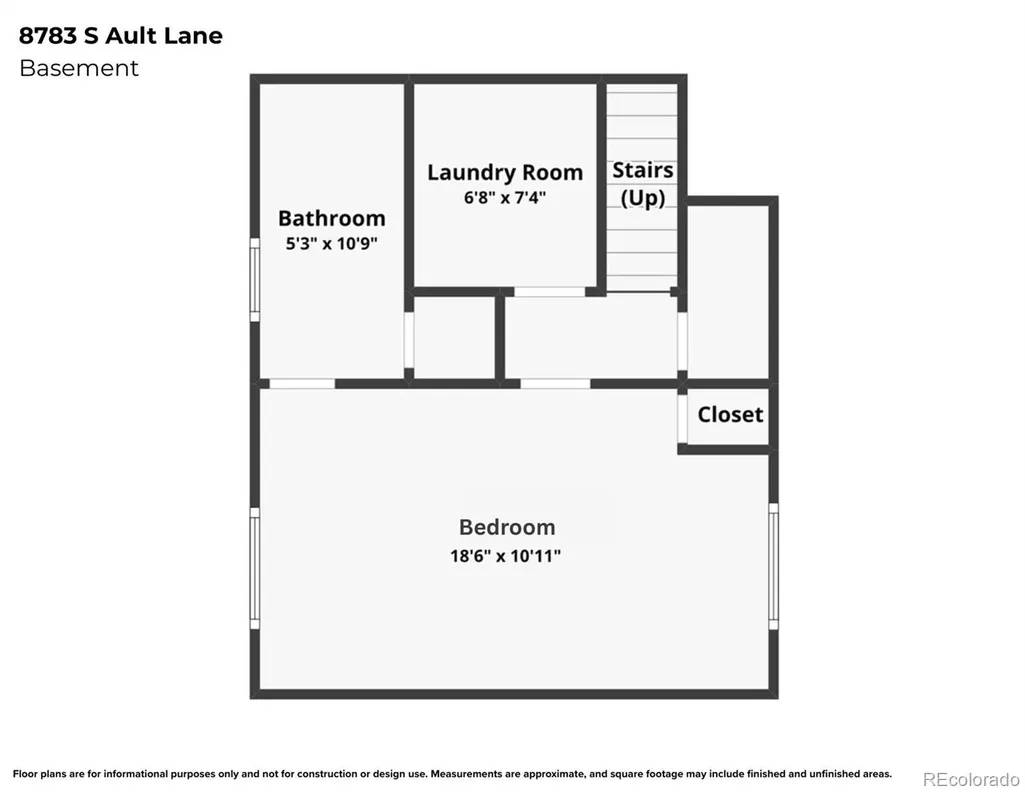
Welcome to 8783 S. Ault Lane, where modern mountain living meets timeless Colorado charm. Nestled on a rare 2.23-acre wooded, flat, fenced lot in the desirable Homestead neighborhood, this exceptional property is conveniently located just 10 minutes west of C-470. This spacious 4-bedroom, 4-bath home is filled with warmth and craftsmanship, featuring tongue-and-groove wood ceilings with skylights, grand exposed beams, handcrafted cherry wood countertops, custom built-ins, and hand-hewn wood floors crafted from trees harvested on the property. Expansive windows frame beautiful views of the meadow, aspens, and surrounding forest, while multiple wood-burning fireplaces create an inviting mountain ambiance. Designed for both entertaining and everyday living, the home offers two generous living areas, a private primary suite, a separate bedroom wing with two bedrooms and a spacious flex room featuring exposed brick and a freestanding wood-burning stove. The garden-level basement includes a bedroom, full bath, and an additional flex room, providing exceptional flexibility for guests, remote work, or multigenerational living. Three decks and a large flagstone patio invite you to enjoy morning coffee, evening sunsets, and abundant wildlife. Outside, the property's natural setting includes a fire pit, greenhouse, chicken coop, treehouse, zipline, and a large barn-style storage shed with space for a 4x4, tractor, lawn equipment, recreational gear, a workshop, or additional storage. A spacious mudroom, attached two-car garage, gravel RV parking pad, community well, new roof (2025), and extensive fire mitigation provide added peace of mind, while year-round accessibility makes mountain living remarkably easy. Experience the beauty of mountain living without the challenges often associated with more remote mountain properties—this is Colorado mountain living at its finest.
| Elementary School | Middle School | High School |
|---|---|---|
| Parmalee Elementary School | West Jefferson Middle School | Conifer High School |
| Price History | |
|---|---|
| 8/9/2026 | Listed $1,050,000 |
General Features
| Sewer | Septic Tank |
|---|---|
| Heating | Hot Water |
| Cooling | None |
| Possession | Negotiable |
| Roof | Composition |
| Appliances | Cooktop,Dishwasher,Disposal,Double Oven,Dryer,Washer |
| Zoning | SR-2 |
| HOA Fee | 50 |
| Garage Spaces | 2 |
| Patio/Porch Features | Deck,Patio |
| Architectural Style | Mountain Contemporary |
| Security Features | Carbon Monoxide Detector(s),Smoke Detector(s) |
| Construction Materials | Frame,Stucco,Wood Siding |
| Exclusions | Gas grill. |
| Pets Allowed | Yes |
| Year Built | 1972 |
| View | Meadow,Mountain(s),Valley |
| Levels | Three Or More |
| Property Subtype | Single Family Residence |
| Tax Year | 2025 |
| Ownership | Individual |
| Assoc Fee Paid Per | Annually |
| County | Jefferson |
| Property Type | Residential |
| HOA | Yes |
| Attached Garage | Yes |
| Subdivision Name | Homestead |
| Full Baths | 2 |
| Status | Active |
| Directions | Take Hwy 285 west to S Mariposa Dr (easy left turn,with dedicated left turn lane). Continue on Mariposa at the intersection and llow Mariposa until you turn left onto S. Ault Ln. House is second on t |
| High School | Conifer |
| City | Morrison |
| Association Name | Homestead |
| Entry Location | Ground |
| Senior Community Y/N | No |
| High School District | Jefferson County R-1 |
| Lot Size Units | Square Feet |
| Lot Size Square Feet | 97139 |
| Listing Terms | Cash,Conventional,Jumbo,VA Loan |
| Elementary School | Parmalee |
| Tax Annual Amount | 5343 |
| Middle/Junior High School | West Jefferson |
| Property Condition | Updated/Remodeled |
| Virtual Tour | https://www.listingsmagic.com/sps/tour-slider/index.php?property_ID=284981&ld_reg=Y |
| Structure Type | House |
| Standard Status | Active |
| Occupancy Type | Owner |
| Middle/Junior School District | Jefferson County R-1 |
| Elementary School District | Jefferson County R-1 |
Interior Features
| Interior Amenities | Block Counters,Eat-in Kitchen,Entrance Foyer,High Ceilings,Kitchen Island,Open Floorplan,Primary Suite,Radon Mitigation System,Vaulted Ceiling(s),Walk-In Closet(s) |
|---|---|
| Basement | Finished |
| Flooring | Carpet,Tile,Wood |
| Furnished Y/N | Unfurnished |
| Total Fireplaces | 3 |
| Fireplace Features | Basement,Bedroom,Dining Room,Wood Burning,Wood Burning Stove |
| Basement (Y/N) | Yes |
| Above Grade Finished Area | 2776 |
| 1/4 Baths | 1 |
| 3/4 Baths | 1 |
| Laundry Features | Sink |
| Total Bedrooms | 4 |
| Main Level Bedrooms | 1 |
| Main Level Bathrooms | 1 |
| Total Baths | 4 |
Exterior Features
| Exterior Amenities | Fire Pit,Private Yard |
|---|---|
| Fencing | Partial |
| Parking Features | Floor Coating,Heated Garage |
| Lot Features | Cul-De-Sac,Fire Mitigation,Foothills,Many Trees,Meadow |
| Water Source | Public,Well |
| Total Parking | 3 |
| Lot Size Area | 97139 |
| Building Area Total | 3216 |
| Lot Size Acres | 2.23 |
| Road Surface Type | Paved |
| Road Frontage Type | Public |
| Road Responsibility | Public Maintained Road |
Amenities
- Foreclosure
- Views
- Short Sale
- New Construction
- Adult 55+
- Lease To Own
- No HOA Fees
- Furnished
- Primary On Main
- Air Conditioning
- Seller Finance
- Green
- Fixer Upper
- Horse
- Golf
- Fireplace
- Deck
- Garage
- Basement
- Pool
Property vs Single Family Average in 80465
Price
Taxes
Year Built
Visits
In The Neighborhood
Morrison
$ 875,000
- Type
- Single Family
- Size
- 2,361 SqFt
- Rooms
- 3 Beds + 3 Baths
 Evolve Real Estate & Property Management, LLC #4153160
Open House
Morrison
$ 1,750,000
- Type
- Single Family
- Size
- 6,486 SqFt
- Rooms
- 4 Beds + 4 Baths
LIV Sotheby's International Realty #2676865
Colorado Springs
$ 405,000
- Type
- Single Family
- Size
- 1,560 SqFt
- Rooms
- 3 Beds + 2 Baths
REMAX PROPERTIES #7625456
Morrison
$ 1,200,000
- Type
- Single Family
- Size
- 4,626 SqFt
- Rooms
- 5 Beds + 4 Baths
RE/MAX Professionals #5766857
Colorado Springs
$ 415,000
- Type
- Single Family
- Size
- 2,097 SqFt
- Rooms
- 3 Beds + 2.5 Baths
eXp Realty, LLC #2649097
Morrison
$ 985,000
- Type
- Single Family
- Size
- 3,165 SqFt
- Rooms
- 4 Beds + 3.5 Baths
RE/MAX Professionals #7327734

 Information deemed reliable but not guaranteed by the MLS. © 2026 Information and Real Estate Services, LLC.
Information source: Information and Real Estate Services, LLC. Provided for limited non-commercial use only under IRES Rules. © Copyright IRES.
The information being provided is for the consumers personal, non-commercial use and may not be used for any purpose other than to identify prospective properties consumer may be interested in purchasing.
The IRES, LLC Data on this
Information deemed reliable but not guaranteed by the MLS. © 2026 Information and Real Estate Services, LLC.
Information source: Information and Real Estate Services, LLC. Provided for limited non-commercial use only under IRES Rules. © Copyright IRES.
The information being provided is for the consumers personal, non-commercial use and may not be used for any purpose other than to identify prospective properties consumer may be interested in purchasing.
The IRES, LLC Data on this
 The real estate listing information and related content displayed on this site is provided exclusively for consumers’ personal, non-commercial use and may not be used for any purpose other than to identify prospective properties consumers may be interested in purchasing. This information and related content is deemed reliable but is not guaranteed accurate by elevateMLS.
