
Address
3120 Camels Ridge Lane, Colorado Springs, CO
Price
$ 1,150,000
Property Attributes
- MLS#6527329
- TypeSingle Family
- Listing Status Active
- CountyEL PASO
- CityColorado Springs
- NeighborhoodCAMELS RIDGE AT KISSING CAMELS
- Zip80904
- StyleRustic
- Year Built1980
- Taxes$ 3844
- Price$ 1,150,000
- Bedrooms4
- Full Bathrooms5
- Half Bathrooms0
- Sqr Footage5354
- Lot Size0.22 Acres
Data Source:
REColorado (MTOMLS)
Property Description
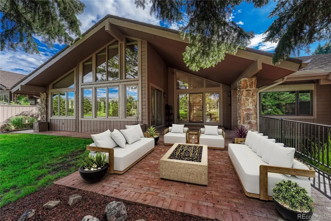
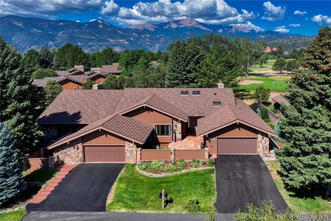
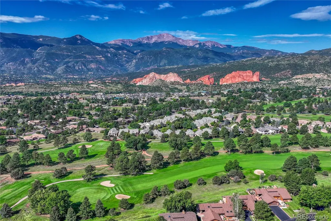
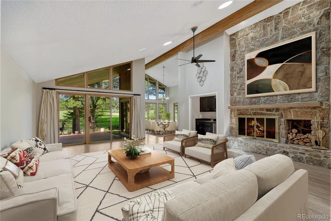
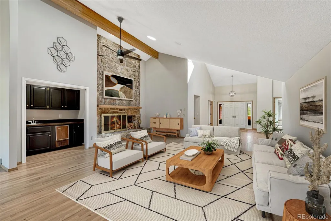
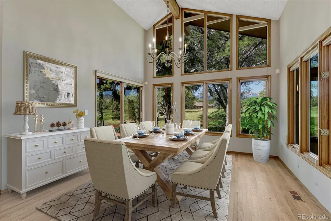
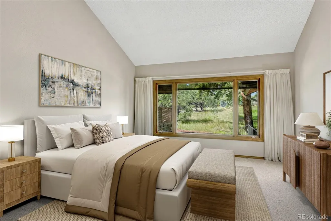
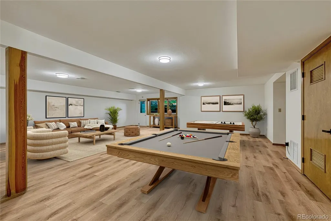
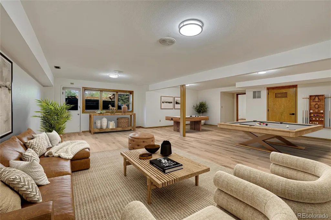
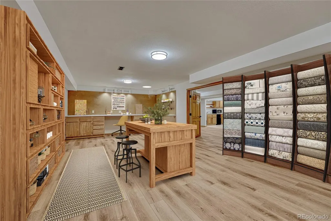
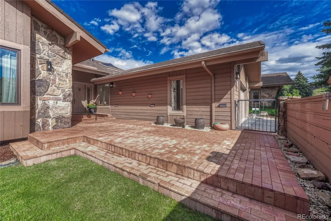
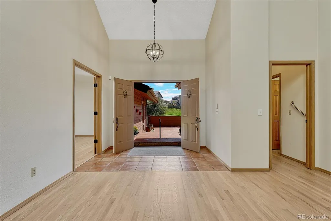
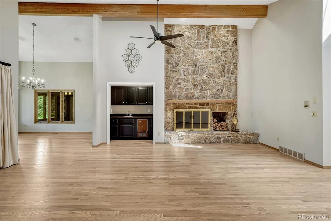
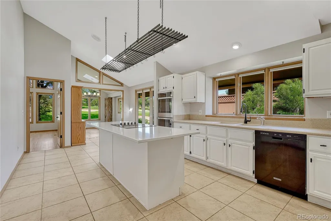
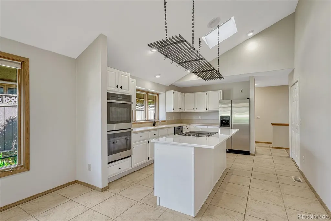
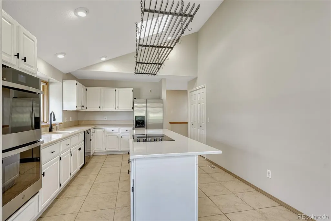
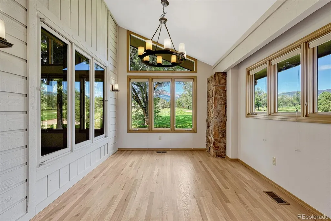
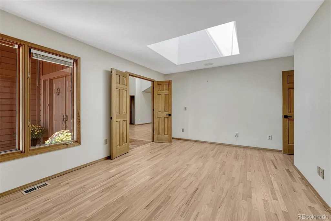
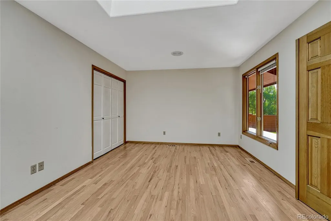
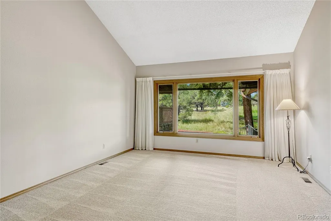
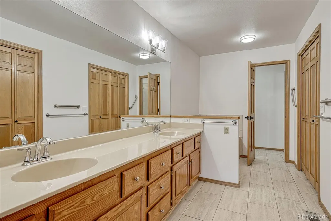
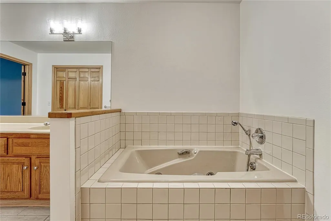
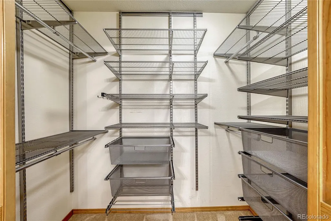
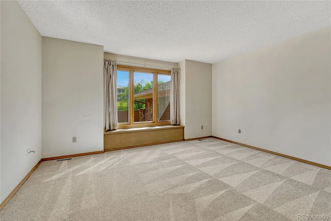
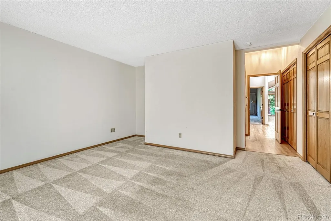
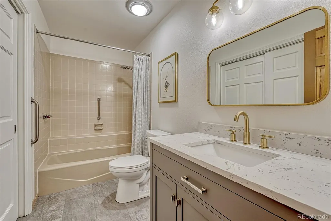
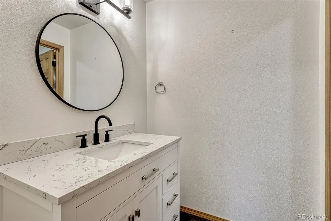
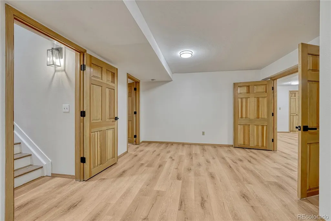
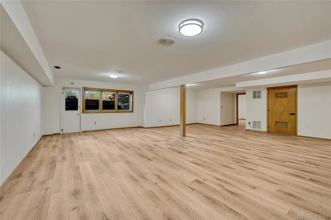
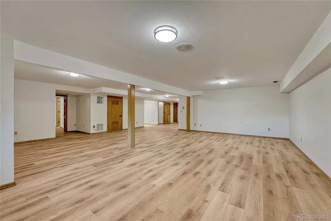
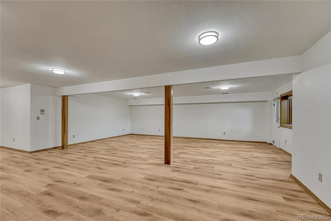
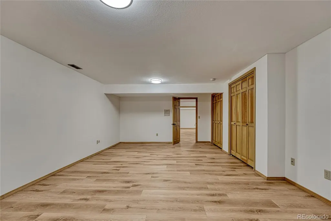
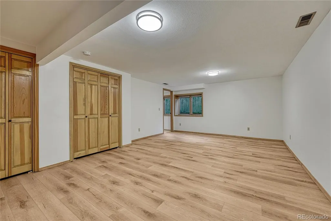
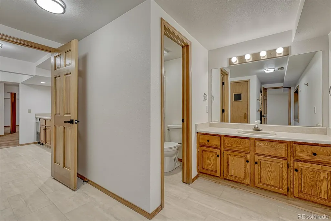
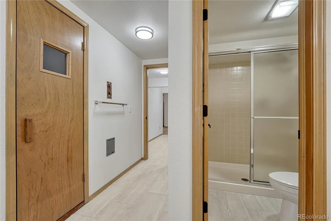
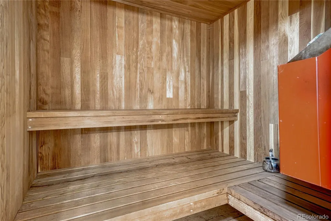
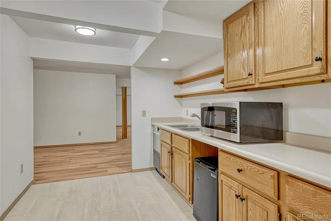
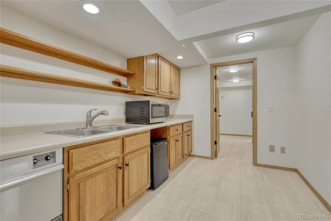
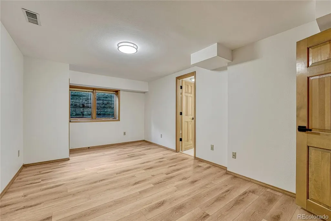
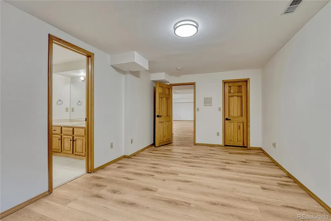
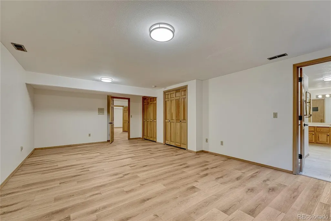
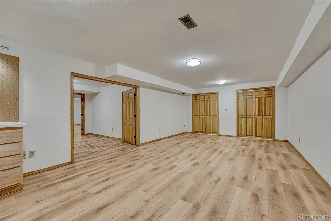
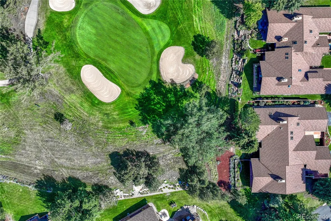
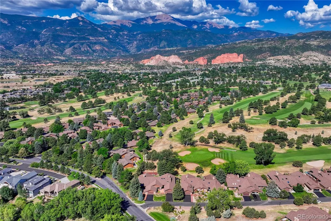
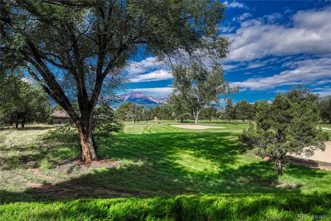
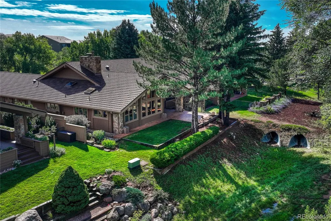
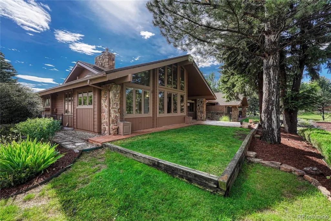
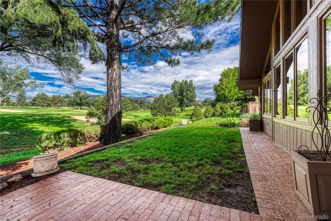
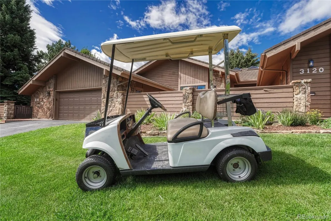
*** KISSING CAMELS GATED, BACKS TO THE GOLF COURSE GREEN #3 *** Views of the Mountains & Pikes Peak, Ranch plan Townhome with all Main Level living, Private Courtyard to Entry, High Vaulted Ceilings, Oak Hardwood floors, Full Wall Moss Rock Stone Fireplace, Transom windows in Great room & Dining room, Recessed Wet Bar, Bright Kitchen with skylight, White cabinets, Double Ovens, Quartz Island, Cozy Breakfast room / Nook with windows overlooking the Golf course & Mountain Views, Vaulted Primary Bedroom, 5-piece Bath, 2 walk-in closets with Elfa closet system, Additional Bedroom with Ensuite Bath, 2 Elfa closets, Convenient Office / Den with Large Bright Skylight, Full guest Bath & Laundry room, Partially Covered Brick Paver Patio & Yard area great for Entertaining, Downstairs is perfect for Family & Friends with Large Family & Rec rooms, All new LVT flooring, New Paint & New LED Light fixtures, 2 Large Bedrooms both with Ensuite / Adjoining Baths, Craft / Media room, Tiled Mini-Kitchen / Bar area with Sub-Zero Ice maker, Sauna, Tiered window well with new egress door, Oversized 2-Car finished Garage, Great Storage, Live Life & Enjoy this Gated, Secure Community, Close & Easy access to Garden of the Gods, Shopping, Golf, Tennis, Hiking etc. with the HOA taking care of Landscaping. Separate Membership Required for the Garden of the Gods Club.
| Elementary School | Middle School | High School |
|---|---|---|
| Howbert Elementary School | Holmes Middle School | Coronado High School |
| Price History | |
|---|---|
| 3/19/2026 | Listed $1,245,000 |
| 4/9/2026 | 5$1,195,000 |
| 7/13/2026 | 2$1,175,000 |
| 7/24/2026 | 3$1,150,000 |
General Features
| Sewer | Public Sewer |
|---|---|
| Heating | Forced Air,Natural Gas |
| Cooling | Central Air |
| Utilities | Electricity Connected,Natural Gas Connected,Phone Connected |
| Possession | Closing/DOD |
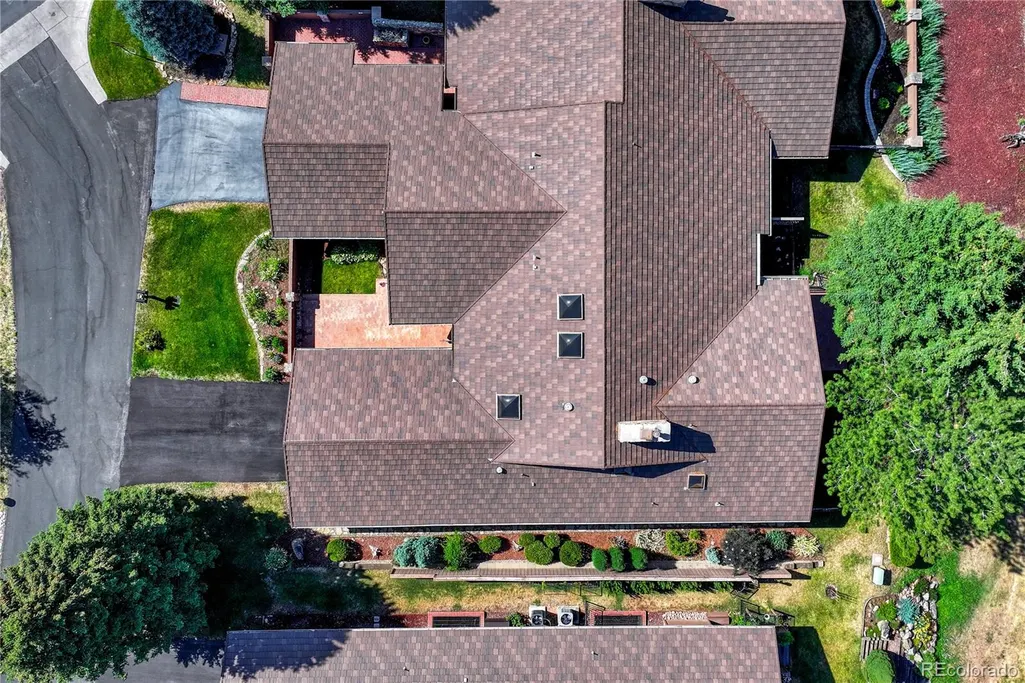
| Roof | Metal,Shake |
| Appliances | Bar Fridge,Cooktop,Dishwasher,Disposal,Double Oven,Down Draft,Dryer,Gas Water Heater,Humidifier,Microwave,Refrigerator,Self Cleaning Oven,Washer |
| Zoning | PDZ,PUD |
| HOA Fee | 640 |
| Garage Spaces | 2 |
| Association Fee Includes | Exterior Maintenance w/out Roof,Maintenance Grounds,Road Maintenance,Security,Trash |
| Patio/Porch Features | Covered,Front Porch,Patio |
| Architectural Style | Rustic |
| Security Features | Carbon Monoxide Detector(s),Security Entrance,Smoke Detector(s) |
| Construction Materials | Frame,Stone |
| Exclusions | NONE |
| Pets Allowed | Cats OK,Dogs OK |
| Year Built | 1980 |
| Electric | 220 Volts |
| View | Golf Course,Mountain(s) |
| Levels | One |
| Property Subtype | Single Family Residence |
| Tax Year | 2025 |
| Ownership | Estate |
| Accessibility | Accessible Central Living Area,Accessible Kitchen,Accessible Washer/Dryer |
| Assoc Fee Paid Per | Quarterly |
| County | El Paso |
| Property Type | Residential |
| Association Amenities | Fitness Center,Gated,Park,Playground,Pool,Security,Tennis Court(s) |
| HOA | Yes |
| Attached Garage | Yes |
| Energy Efficient | Roof |
| Subdivision Name | CAMELS RIDGE AT KISSING CAMELS |
| Facing Direction | East |
| Full Baths | 4 |
| Status | Active |
| Directions | I-25,GO WEST ON FILLMORE,GO NORTH ON MESA ROAD TO THE MAIN GUARD GATE,THEN AFTER ENTRY,GO STRAIGHT BACK ON KISSING CAMELS DRIVE THEN TURN RIGHT ON CAMELS RIDGE LANE TO THE END. |
| High School | Coronado |
| City | Colorado Springs |
| Association Name | KISSING CAMELS PROPERTY OWNERS |
| Entry Location | Ground |
| Senior Community Y/N | No |
| High School District | Colorado Springs 11 |
| Lot Size Units | Square Feet |
| Lot Size Square Feet | 9671 |
| Listing Terms | Cash,Conventional |
| Spa Features | Bath |
| Elementary School | Howbert |
| Tax Annual Amount | 3844 |
| Middle/Junior High School | Holmes |
| Structure Type | Patio |
| AssociationName2 | CAMELS RIDGE AT KISSING CAMELS |
| Standard Status | Active |
| Middle/Junior School District | Colorado Springs 11 |
| Elementary School District | Colorado Springs 11 |
Interior Features
| Interior Amenities | Breakfast Bar,Built-in Features,Ceiling Fan(s),Central Vacuum,Corian Counters,Eat-in Kitchen,Entrance Foyer,Five Piece Bath,High Ceilings,High Speed Internet,Kitchen Island,Pantry,Primary Suite,Quart |
|---|---|
| Basement | Exterior Entry,Finished,Full,Partial,Walk-Out Access |
| Flooring | Carpet,Tile,Vinyl,Wood |
| Total Fireplaces | 1 |
| Fireplace Features | Great Room,Living Room,Wood Burning |
| Common Walls | End Unit,1 Common Wall |
| Basement (Y/N) | Yes |
| Window Features | Double Pane Windows,Egress Windows,Skylight(s),Window Treatments |
| Above Grade Finished Area | 2833 |
| 3/4 Baths | 1 |
| Laundry Features | In Unit |
| Total Bedrooms | 4 |
| Below Grade Finished Area | 2495 |
| Main Level Bedrooms | 2 |
| Main Level Bathrooms | 3 |
| Total Baths | 5 |
Exterior Features
| Exterior Amenities | Rain Gutters |
|---|---|
| Fencing | Partial |
| Parking Features | Asphalt,Exterior Access Door,Finished Garage,Insulated Garage |
| Lot Features | Landscaped,Level,On Golf Course,Sprinklers In Front,Sprinklers In Rear |
| Water Source | Public |
| Total Parking | 2 |
| Lot Size Area | 9671 |
| Foundation Details | Concrete Perimeter |
| Building Area Total | 5354 |
| Lot Size Acres | 0.22 |
| Road Surface Type | Paved |
| Road Frontage Type | Private Road,Shared Drive,Year Round |
| Builder Model | RANCH PLAN |
| Road Responsibility | Private Maintained Road |
| Horse Y/N | No |
Amenities
- Foreclosure
- Views
- Short Sale
- New Construction
- Adult 55+
- Lease To Own
- No HOA Fees
- Furnished
- Primary On Main
- Air Conditioning
- Seller Finance
- Green
- Fixer Upper
- Horse
- Golf
- Fireplace
- Deck
- Garage
- Basement
- Pool
Property vs Single Family Average in 80904
Price
Taxes
Year Built
Visits
 The content relating to real estate for sale in this Web site comes in part from the Internet Data eXchange (IDX) program of METROLIST, INC., DBA RECOLORADO©. Real estate listings held by brokers other than JPAR® - Modern Real Estate are marked with the IDX Logo. This information is being provided for the consumers' personal, non-commercial use and may not be used for any other purpose. All information subject to change and should be independently verified. September 13, 2026 12:38 PM UTCd

 Information deemed reliable but not guaranteed by the MLS. © 2026 Information and Real Estate Services, LLC.
Information source: Information and Real Estate Services, LLC. Provided for limited non-commercial use only under IRES Rules. © Copyright IRES.
The information being provided is for the consumers personal, non-commercial use and may not be used for any purpose other than to identify prospective properties consumer may be interested in purchasing.
The IRES, LLC Data on this
Information deemed reliable but not guaranteed by the MLS. © 2026 Information and Real Estate Services, LLC.
Information source: Information and Real Estate Services, LLC. Provided for limited non-commercial use only under IRES Rules. © Copyright IRES.
The information being provided is for the consumers personal, non-commercial use and may not be used for any purpose other than to identify prospective properties consumer may be interested in purchasing.
The IRES, LLC Data on this
 The real estate listing information and related content displayed on this site is provided exclusively for consumers’ personal, non-commercial use and may not be used for any purpose other than to identify prospective properties consumers may be interested in purchasing. This information and related content is deemed reliable but is not guaranteed accurate by elevateMLS.
