
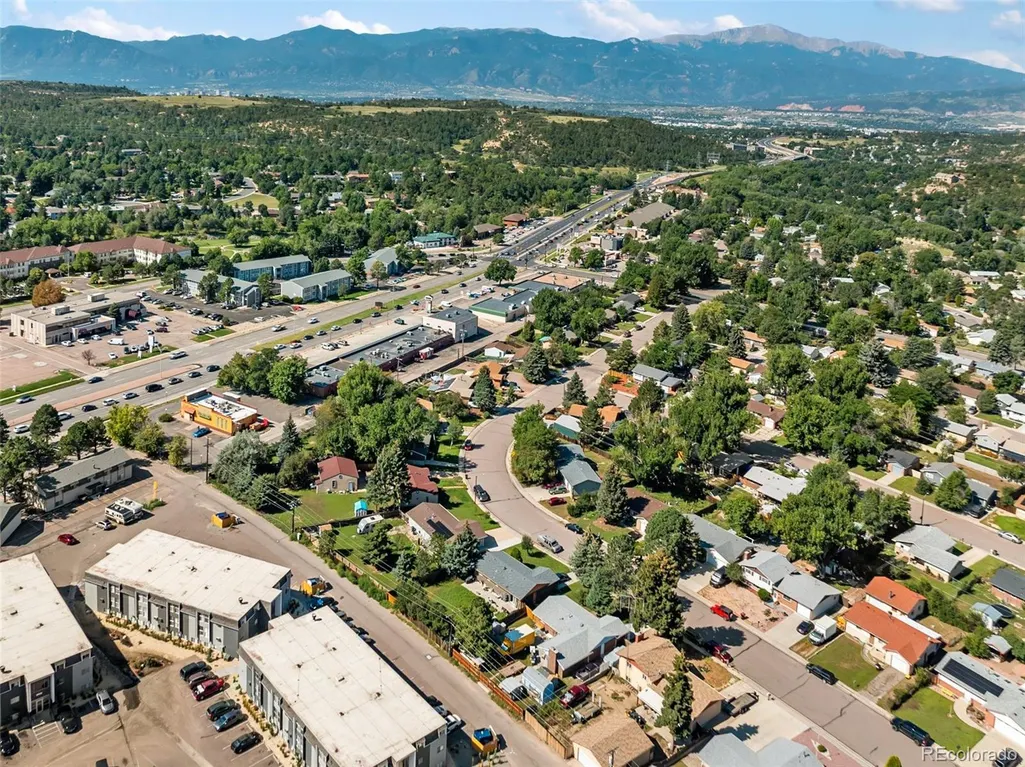
Address
3633 Indianpipe Circle, Colorado Springs, CO
Price
$ 360,000
Property Attributes
- MLS#6517334
- TypeSingle Family
- Listing Status Active
- CountyEL PASO
- CityColorado Springs
- NeighborhoodGarden Ranch
- Zip80918
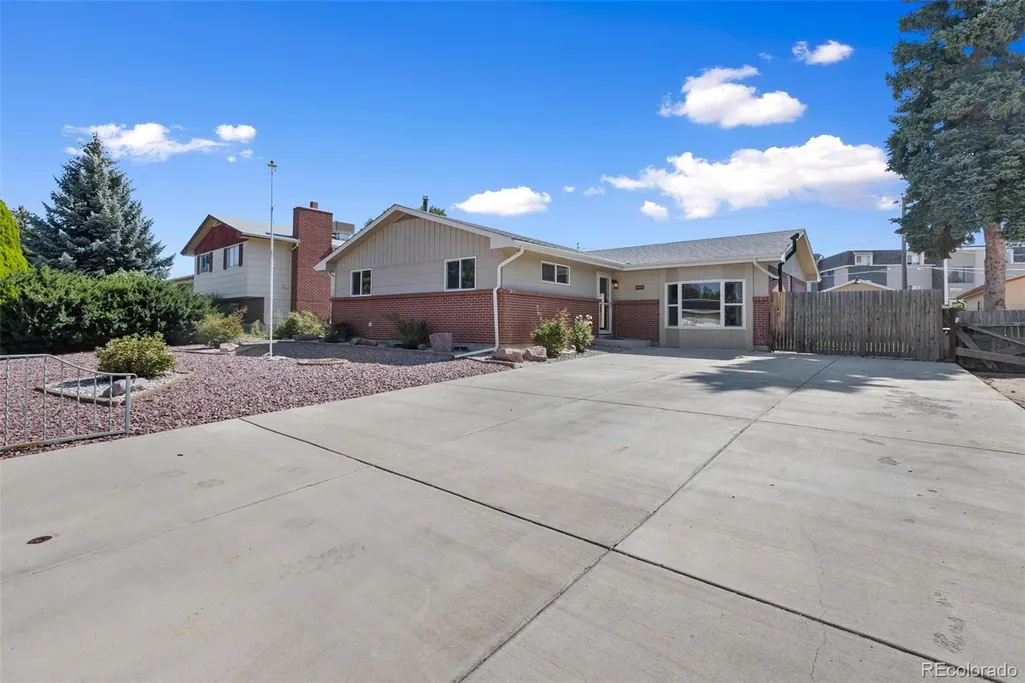
- StyleTraditional
- Year Built1964
- Taxes$ 1299
- Price$ 360,000
- Bedrooms3
- Full Bathrooms2
- Half Bathrooms0
- Sqr Footage1872
- Lot Size0.18 Acres
Data Source:
REColorado (MTOMLS)
Property Description
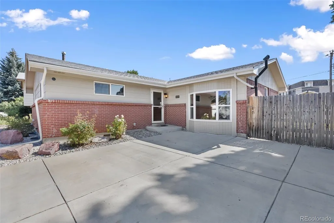
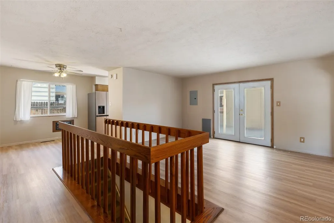
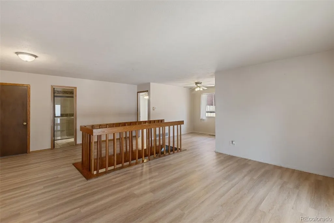
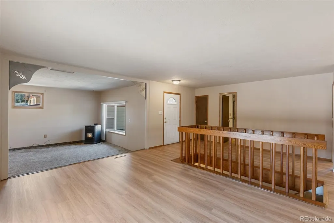
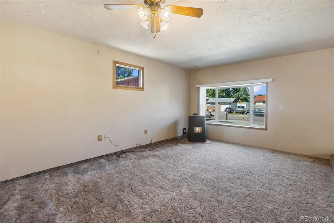
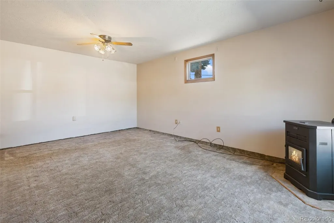
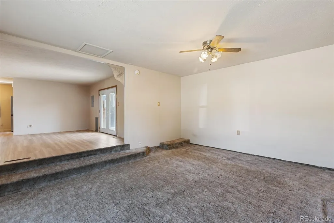
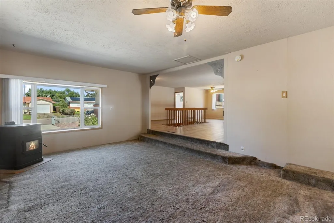
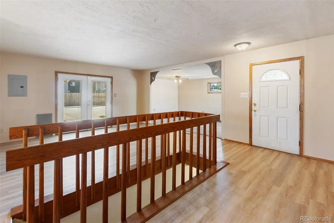
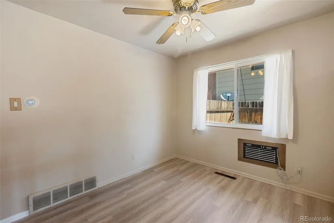
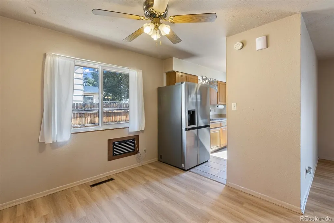
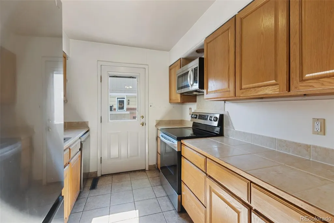
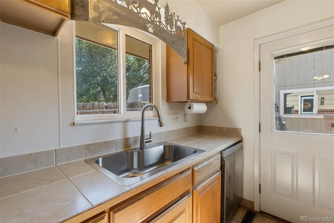
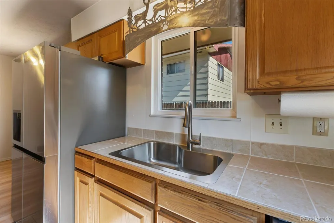
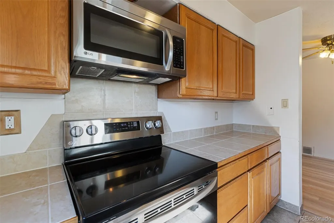
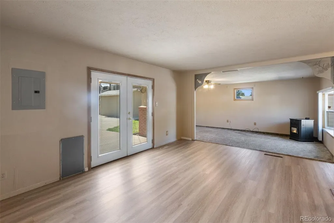
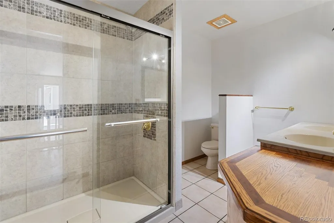
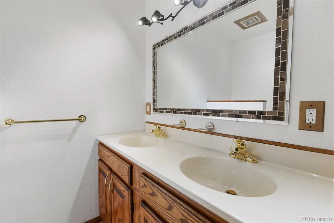
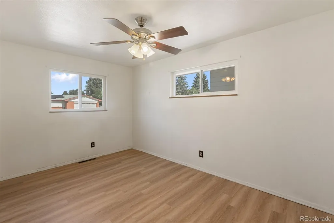
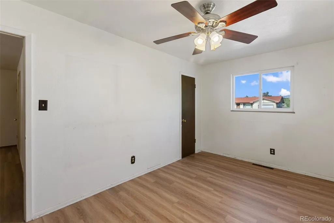
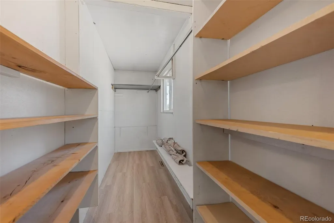
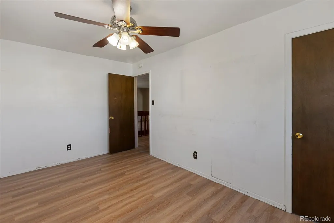
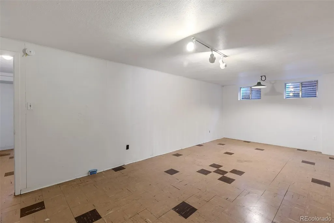
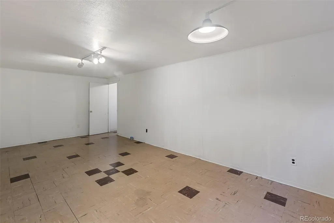
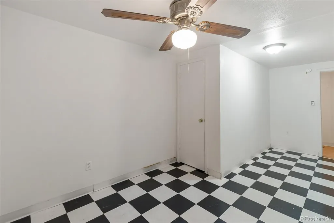
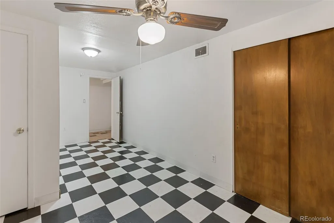
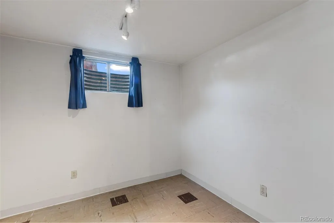
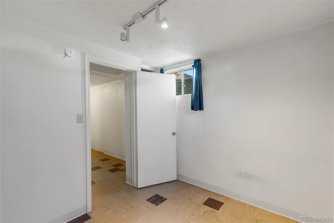
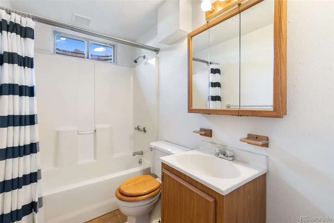
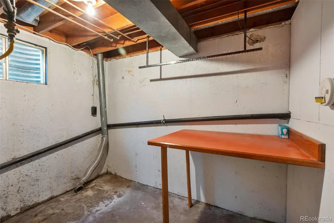
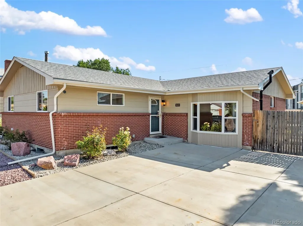
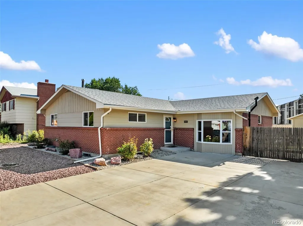
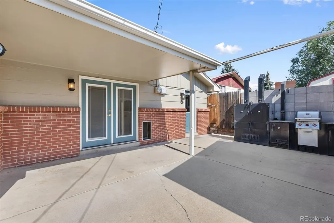
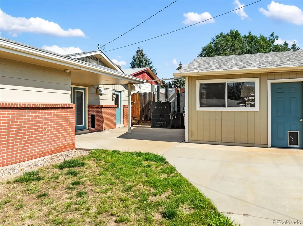
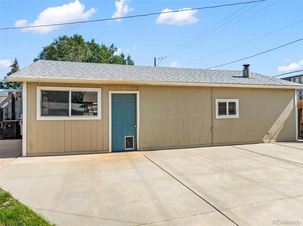
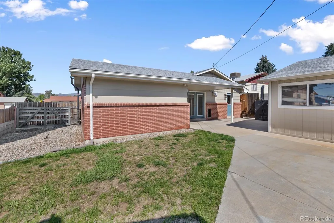
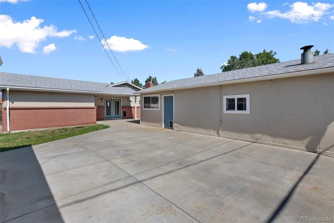
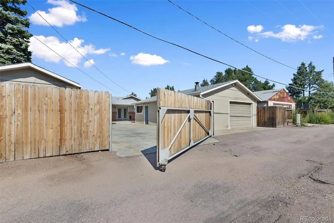
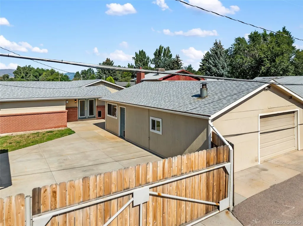
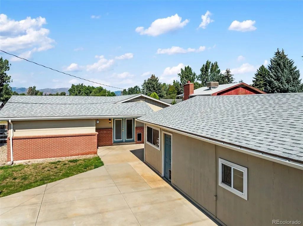
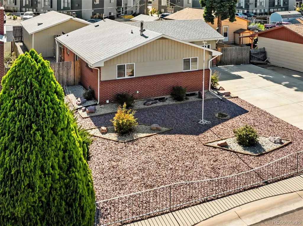
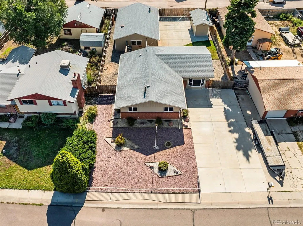
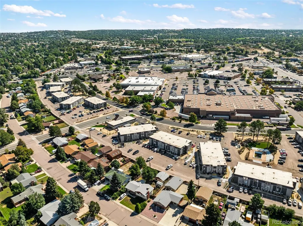
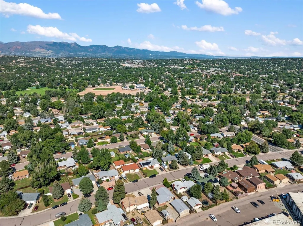
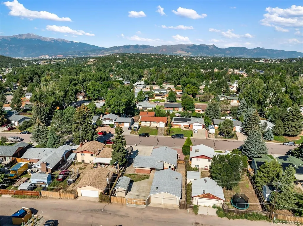
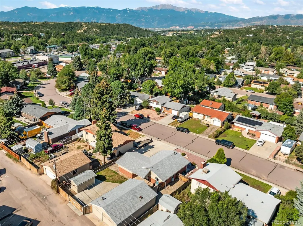
Welcome to 3633 Indianpipe Circle in Northeast Colorado Springs, a 3-bedroom, 2-bath home with functional living space and a huge garage setup that’s perfect for anyone who loves working on vehicles, projects, or needs extra storage space. This property offers practical features, comfortable living areas, and space both inside and out to fit a variety of needs. The kitchen features newer applicances and direct access to the backyard. The main-floor primary bedroom includes a walk-in closet, while the finished lower level has two bedrooms, a full-bathroom plus space for second living area, office, hobby space, or storage. Out back, you’ll find a fenced yard with a concrete pad and outdoor kitchen area-complete with large smoker-grill-prep-serving space ready for your next weekend cookouts or gatherings. The large garage with direct access to off street alley is a standout feature, making this property a great fit for mechanics, hobbyists, or anyone needing serious workspace for tools, vehicles, or projects. Inside, the home features a spacious living area with high ceilings and a pellet stove for added comfort. The kitchen provides plenty of counter space and connects to the dining area with access to the backyard. The main-floor primary bedroom includes a walk-in closet, while the finished lower level gives you extra room with two bedrooms, full-bathroom plus space for second living area, office, hobby space, or storage. Out back, you’ll find a fenced yard with a concrete pad and outdoor kitchen area ready for weekend cookouts or gatherings. The large garage is a standout feature, making this property a great fit for mechanics, hobbyists, or anyone needing serious workspace for tools, vehicles, or projects. This Northeast Colorado Springs home offers convenient access to Powers Blvd, Academy Blvd, shopping, parks and schools lots of family space, a great garage, and practical features at a price point that makes sense.
| Elementary School | Middle School | High School |
|---|---|---|
| Grant Elementary School | Mann Middle School | Mitchell High School |
| Price History | |
|---|---|
| 9/9/2025 | Listed $430,000 |
| 10/15/2025 | 4$415,000 |
| 6/4/2026 | 4$400,000 |
| 7/24/2026 | 6$379,750 |
| 8/21/2026 | 6$360,000 |
General Features
| Sewer | Public Sewer |
|---|---|
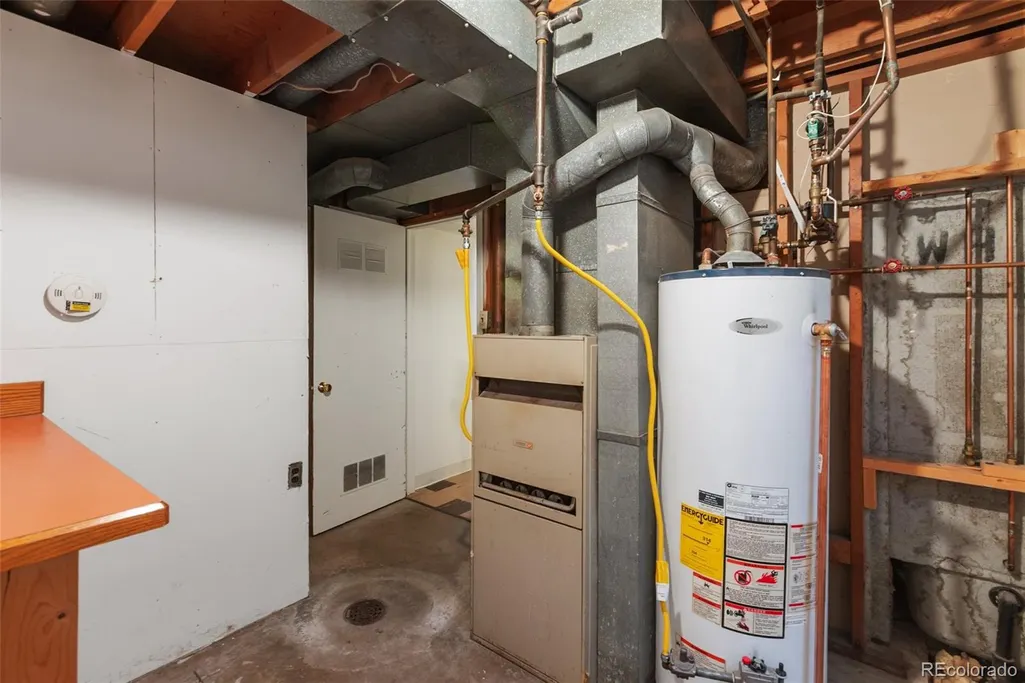
| Heating | Forced Air,Natural Gas,Pellet Stove |
| Cooling | Evaporative Cooling |
| Utilities | Cable Available,Electricity Connected,Natural Gas Connected,Phone Available |
| Possession | Closing/DOD |
| Roof | Shingle |
| Appliances | Dishwasher,Gas Water Heater,Microwave,Range,Refrigerator |
| Zoning | R1-6 |
| Garage Spaces | 2 |
| Patio/Porch Features | Covered,Patio |
| Architectural Style | Traditional |
| Construction Materials | Brick,Frame |
| Exclusions | None |
| Year Built | 1964 |
| Electric | 220 Volts |
| View | Mountain(s) |
| Levels | One |
| Property Subtype | Single Family Residence |
| Tax Year | 2024 |
| Current Use | Live/Work |
| Ownership | Individual |
| County | El Paso |
| Property Type | Residential |
| HOA | No |
| Attached Garage | No |
| Subdivision Name | Garden Ranch |
| Full Baths | 2 |
| Status | Active |
| Directions | Head southeast on N Academy Blvd toward Austin Bluffs Parkway,Turn right onto Meadowland Blvd,Turn left onto Indianpipe Circle and follow it around,home will be on the left,look for the sign. |
| High School | Mitchell |
| City | Colorado Springs |
| Senior Community Y/N | No |
| High School District | Colorado Springs 11 |
| Lot Size Units | Square Feet |
| Lot Size Square Feet | 7855 |
| Listing Terms | 1031 Exchange,Cash,Conventional,FHA |
| Elementary School | Grant |
| Tax Annual Amount | 1299.42 |
| Middle/Junior High School | Mann |
| Virtual Tour | https://my.matterport.com/show/?m=6GPjNxfRmiT |
| Structure Type | House |
| Standard Status | Active |
| Middle/Junior School District | Colorado Springs 11 |
| Elementary School District | Colorado Springs 11 |
Interior Features
| Interior Amenities | Ceiling Fan(s),High Ceilings,Open Floorplan,Smoke Free,Walk-In Closet(s) |
|---|---|
| Basement | Finished,Full,Interior Entry |
| Flooring | Carpet,Laminate,Linoleum,Tile |
| Total Fireplaces | 2 |
| Fireplace Features | Family Room,Free Standing,Pellet Stove |
| Basement (Y/N) | Yes |
| Window Features | Bay Window(s),Egress Windows |
| Above Grade Finished Area | 936 |
| Total Bedrooms | 3 |
| Below Grade Finished Area | 820 |
| Main Level Bedrooms | 1 |
| Main Level Bathrooms | 1 |
| Total Baths | 2 |
Exterior Features
| Exterior Amenities | Barbecue |
|---|---|
| Vegetation | Mixed |
| Fencing | Partial |
| Parking Features | 220 Volts,Concrete,Dry Walled,Exterior Access Door,Heated Garage,Insulated Garage |
| Lot Features | Near Public Transit |
| Water Source | Public |
| Total Parking | 8 |
| Lot Size Area | 7855 |
| Foundation Details | Block |
| Building Area Total | 1872 |
| Lot Size Acres | 0.18 |
| Road Surface Type | Paved |
| Road Frontage Type | Public |
| Road Responsibility | Public Maintained Road |
Amenities
- Foreclosure
- Views
- Short Sale
- New Construction
- Adult 55+
- Lease To Own
- No HOA Fees
- Furnished
- Primary On Main
- Air Conditioning
- Seller Finance
- Green
- Fixer Upper
- Horse
- Golf
- Fireplace
- Deck
- Garage
- Basement
- Pool
Property vs Single Family Average in 80918
Price
Taxes
Year Built
Visits


 Information deemed reliable but not guaranteed by the MLS. © 2026 Information and Real Estate Services, LLC.
Information source: Information and Real Estate Services, LLC. Provided for limited non-commercial use only under IRES Rules. © Copyright IRES.
The information being provided is for the consumers personal, non-commercial use and may not be used for any purpose other than to identify prospective properties consumer may be interested in purchasing.
The IRES, LLC Data on this
Information deemed reliable but not guaranteed by the MLS. © 2026 Information and Real Estate Services, LLC.
Information source: Information and Real Estate Services, LLC. Provided for limited non-commercial use only under IRES Rules. © Copyright IRES.
The information being provided is for the consumers personal, non-commercial use and may not be used for any purpose other than to identify prospective properties consumer may be interested in purchasing.
The IRES, LLC Data on this
 The real estate listing information and related content displayed on this site is provided exclusively for consumers’ personal, non-commercial use and may not be used for any purpose other than to identify prospective properties consumers may be interested in purchasing. This information and related content is deemed reliable but is not guaranteed accurate by elevateMLS.
