
Address
532 2nd Street, Severance, CO
Price
$ 495,000
Property Attributes
- MLS#6433287
- TypeSingle Family
- Listing Status Active
- CountyWELD
- CitySeverance
- NeighborhoodTailholt
- Zip80546
- StyleContemporary
- Year Built2018
- Taxes$ 5483
- Price$ 495,000
- Bedrooms5
- Full Bathrooms3
- Half Bathrooms1
- Sqr Footage3235
- Lot Size0.15 Acres
Data Source:
REColorado (MTOMLS)
Property Description
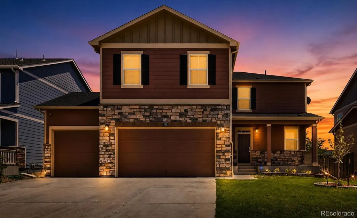
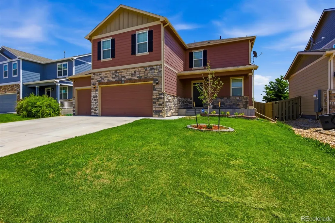
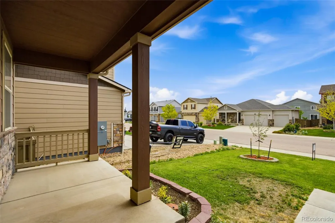
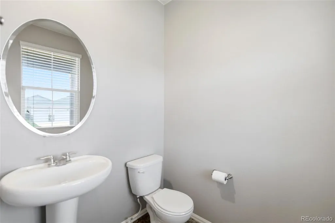
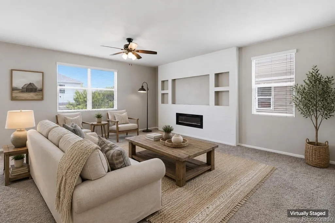
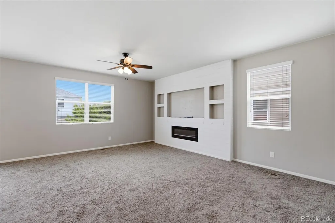
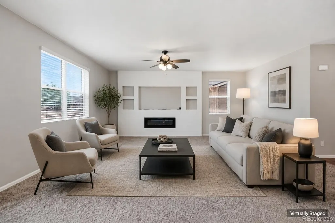
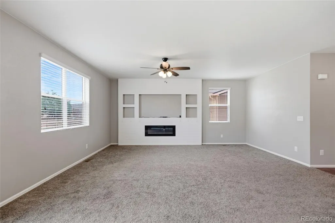
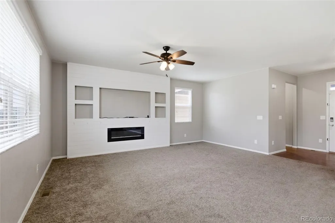
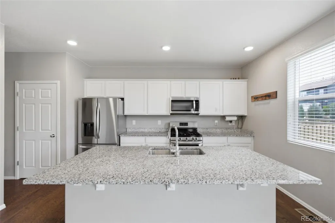
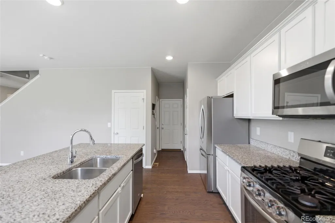
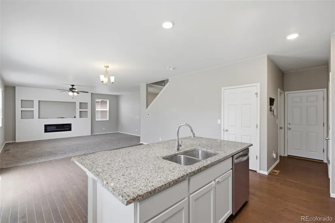
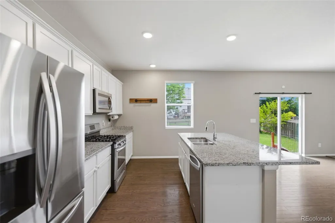
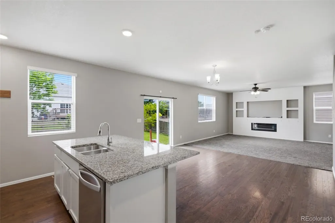
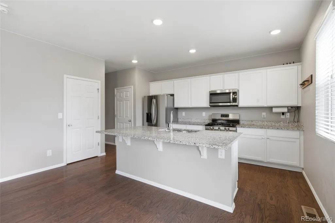
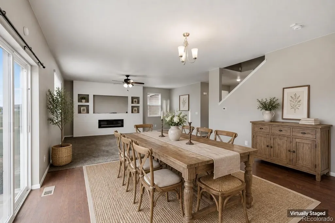
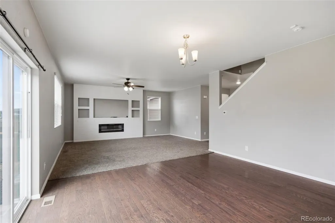
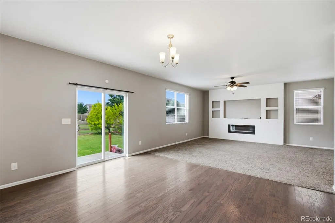
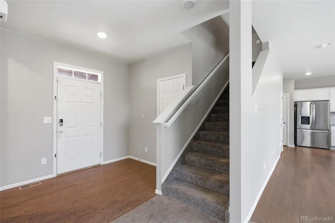
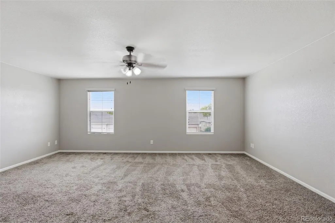
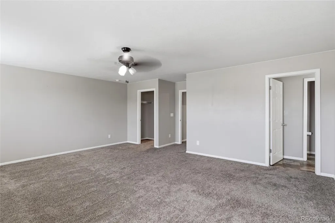
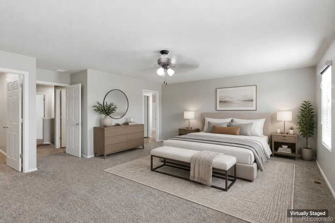
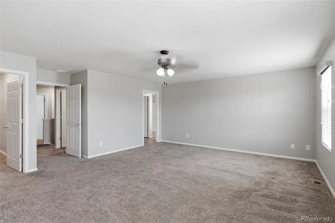
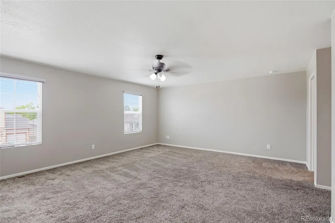
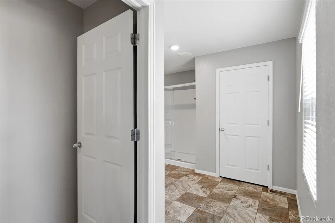
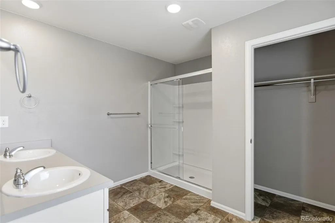
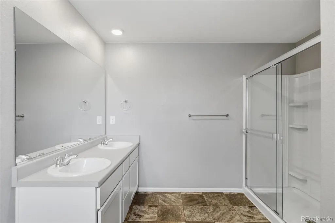
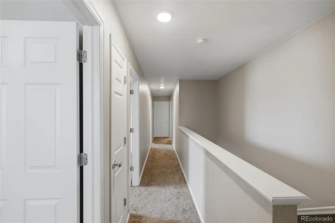
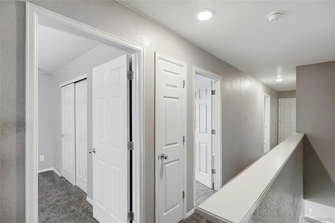
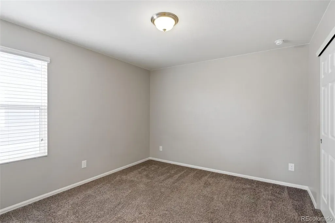
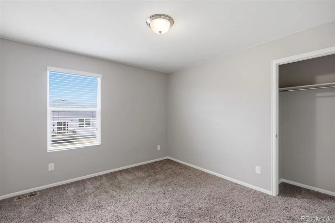
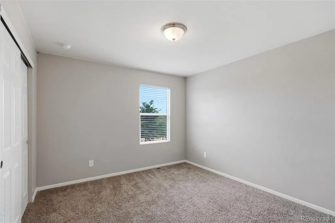
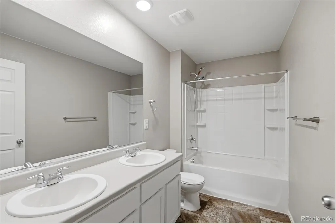
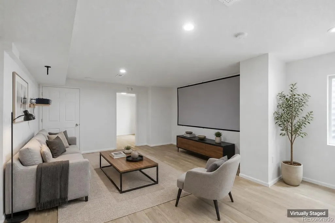
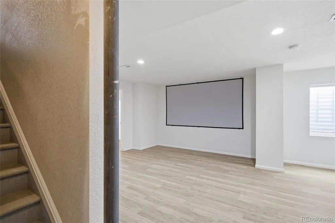
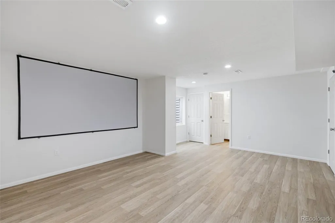
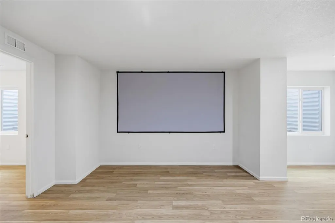
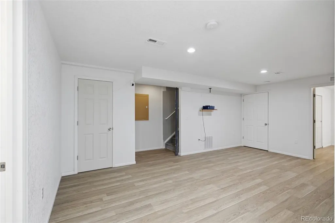
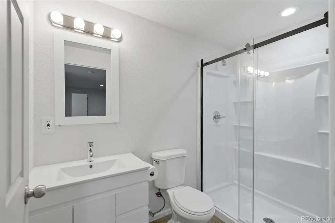
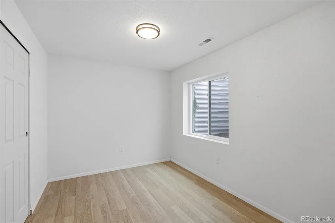
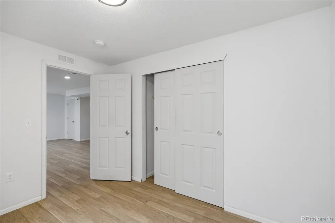
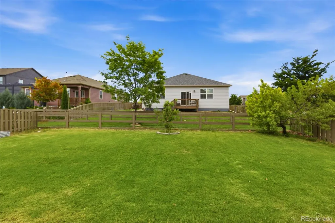
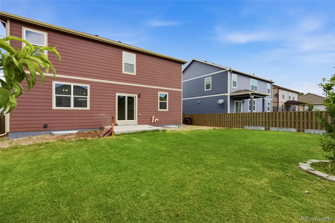
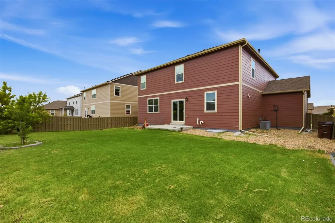
Wow! Brand NEW PRICE IMPROVEMENT! Rarely do you find 5 bedrooms, 3.5 bathrooms, and 3,000 finished sq. ft. at such a great value! This beautifully upgraded home features an open-concept layout with a spacious kitchen showcasing granite countertops, white cabinetry, stainless steel appliances, a gas range, and a large island overlooking the living and dining areas. The current owners expanded the home by adding a fourth upstairs bedroom and an additional 583 sq. ft. of finished space in the basement level; including a fifth bedroom, full bathroom, and large recreation area. The spacious fenced backyard offers endless possibilities for entertaining, gardening, play, or simply enjoying Colorado's beautiful weather. Backing to open space with trails leading to a nearby park and playground, this home offers exceptional space, functionality, and the small-town charm that makes Severance such a desirable place to call home. Seller's are offing a 1-year Cinch Home Warranty with an acceptable offer.
| Elementary School | Middle School | High School |
|---|---|---|
| Range View Elementary School | Severance Middle School | Severance High School |
| Price History | |
|---|---|
| 6/9/2026 | Listed $535,000 |
| 6/24/2026 | 2$529,500 |
| 7/30/2026 | 4$510,000 |
| 9/11/2026 | 3$495,000 |
General Features
| Sewer | Public Sewer |
|---|---|
| Heating | Forced Air |
| Cooling | Central Air |
| Possession | Closing/DOD |
| Roof | Composition |
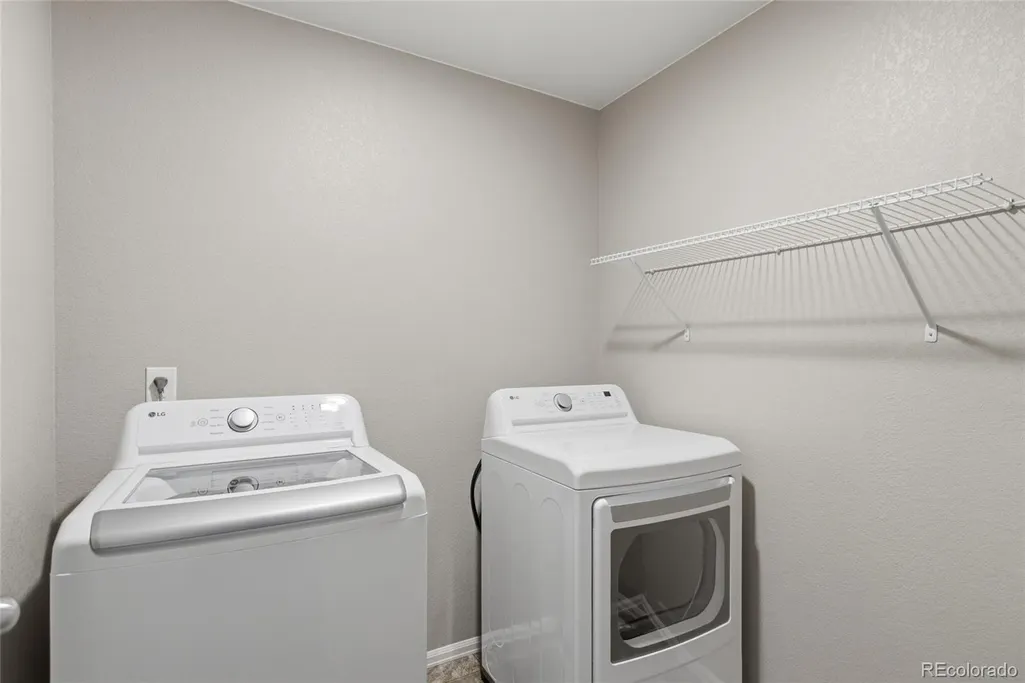
| Appliances | Dishwasher,Dryer,Microwave,Range,Refrigerator,Washer |
| HOA Fee | 175 |
| Garage Spaces | 3 |
| Association Fee Includes | Irrigation |
| Patio/Porch Features | Patio |
| Architectural Style | Contemporary |
| Security Features | Security System |
| Construction Materials | Cement Siding,Stone |
| Exclusions | Seller's Personal Property |
| Year Built | 2018 |
| Levels | Two |
| Property Subtype | Single Family Residence |
| Tax Year | 2025 |
| Ownership | Individual |
| Assoc Fee Paid Per | Quarterly |
| County | Weld |
| Property Type | Residential |
| Association Amenities | Park,Trail(s) |
| HOA | Yes |
| Attached Garage | Yes |
| Subdivision Name | Tailholt |
| Full Baths | 3 |
| Status | Active |
| Directions | From I-25,take Exit 278 (CO-392/Windsor),head east through Windsor toward Severance,left on 1st Ave,right on 2nd St to property. |
| High School | Severance |
| City | Severance |
| Association Name | Tailholt Metro District |
| Senior Community Y/N | No |
| High School District | Weld RE-4 |
| Lot Size Units | Acres |
| Lot Size Square Feet | 6534 |
| Listing Terms | Cash,Conventional,FHA,VA Loan |
| Elementary School | Range View |
| Tax Annual Amount | 5483 |
| Middle/Junior High School | Severance |
| Virtual Tour | https://viewmedia.designercandids.com/order/acf6e9be-ce65-4a3c-9a06-08deb0def181?branding=false |
| Structure Type | House |
| Builder Name | D.R. Horton,Inc |
| Standard Status | Active |
| Occupancy Type | Owner |
| Elementary School District | Weld RE-4 |
Interior Features
| Basement | Finished |
|---|---|
| Flooring | Carpet,Vinyl,Wood |
| Furnished Y/N | Unfurnished |
| Total Fireplaces | 1 |
| Fireplace Features | Electric,Living Room |
| Basement (Y/N) | Yes |
| Above Grade Finished Area | 2384 |
| Half Baths | 1 |
| Total Bedrooms | 5 |
| Below Grade Finished Area | 583 |
| Main Level Bathrooms | 1 |
| Total Baths | 4 |
Exterior Features
| Exterior Amenities | Private Yard |
|---|---|
| Fencing | Full |
| Water Source | Public |
| Total Parking | 3 |
| Lot Size Area | 0.15 |
| Building Area Total | 3235 |
| Lot Size Acres | 0.15 |
| Road Surface Type | Paved |
| Road Frontage Type | Public |
Amenities
- Foreclosure
- Views
- Short Sale
- New Construction
- Adult 55+
- Lease To Own
- No HOA Fees
- Furnished
- Primary On Main
- Air Conditioning
- Seller Finance
- Green
- Fixer Upper
- Horse
- Golf
- Fireplace
- Deck
- Garage
- Basement
- Pool
Property vs Single Family Average in 80546
Price
Taxes
Year Built
Visits
In The Neighborhood
Open House
Windsor
$ 479,900
- Type
- Single Family
- Size
- 3,272 SqFt
- Rooms
- 3 Beds + 2 Baths
 American Home Agents #3237640
Severance
$ 535,000
- Type
- Single Family
- Size
- 3,241 SqFt
- Rooms
- 4 Beds + 2.5 Baths
Real Broker, LLC DBA Real #4411058
Severance
$ 469,990
- Type
- Single Family
- Size
- 2,156 SqFt
- Rooms
- 4 Beds + 2.5 Baths
DR Horton Realty LLC #IR1066848
Severance
$ 490,000
- Type
- Single Family
- Size
- 2,384 SqFt
- Rooms
- 3 Beds + 2.5 Baths
Kittle Real Estate #IR1066628
Severance
$ 387,900
- Type
- Single Family
- Size
- 1,403 SqFt
- Rooms
- 3 Beds + 2 Baths
DR Horton Realty LLC #IR1065350
Severance
$ 386,900
- Type
- Single Family
- Size
- 1,403 SqFt
- Rooms
- 3 Beds + 2 Baths
DR Horton Realty LLC #IR1064228
Severance
$ 484,000
- Type
- Single Family
- Size
- 2,504 SqFt
- Rooms
- 4 Beds + 2.5 Baths
Group Harmony #IR1062338

 Information deemed reliable but not guaranteed by the MLS. © 2026 Information and Real Estate Services, LLC.
Information source: Information and Real Estate Services, LLC. Provided for limited non-commercial use only under IRES Rules. © Copyright IRES.
The information being provided is for the consumers personal, non-commercial use and may not be used for any purpose other than to identify prospective properties consumer may be interested in purchasing.
The IRES, LLC Data on this
Information deemed reliable but not guaranteed by the MLS. © 2026 Information and Real Estate Services, LLC.
Information source: Information and Real Estate Services, LLC. Provided for limited non-commercial use only under IRES Rules. © Copyright IRES.
The information being provided is for the consumers personal, non-commercial use and may not be used for any purpose other than to identify prospective properties consumer may be interested in purchasing.
The IRES, LLC Data on this
 The real estate listing information and related content displayed on this site is provided exclusively for consumers’ personal, non-commercial use and may not be used for any purpose other than to identify prospective properties consumers may be interested in purchasing. This information and related content is deemed reliable but is not guaranteed accurate by elevateMLS.
