
Address
11267 Panorama Court, Parker, CO
Price
$ 1,499,999
Property Attributes
- MLS#6400179
- TypeSingle Family
- Listing Status Active
- CountyDOUGLAS
- CityParker
- NeighborhoodPanorama
- Zip80138
- StyleHouse
- Year Built1994
- Taxes$ 5193
- Price$ 1,499,999
- Bedrooms4
- Full Bathrooms3
- Half Bathrooms1
- Sqr Footage3793
- Lot Size4.72 Acres
Data Source:
REColorado (MTOMLS)
Property Description
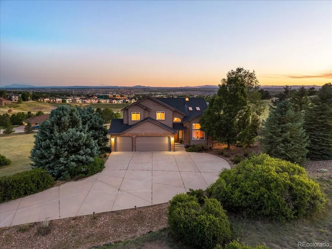
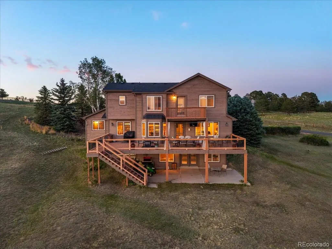
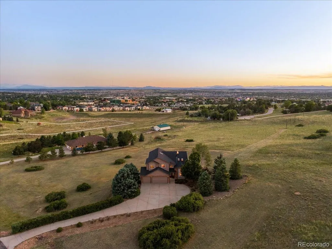
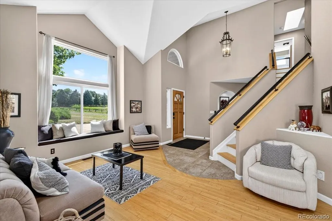
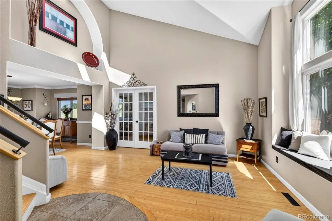
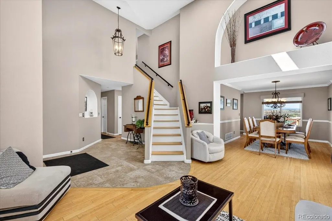
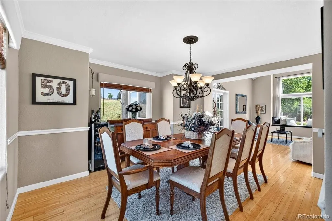
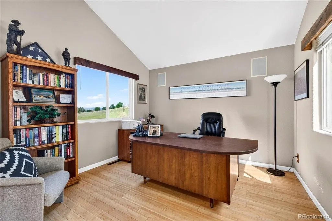
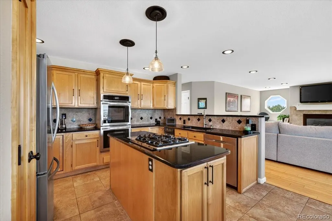
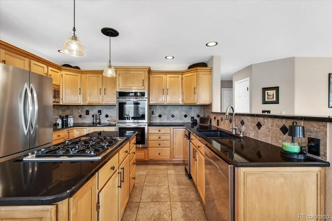
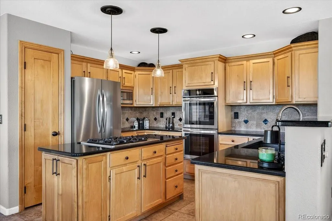
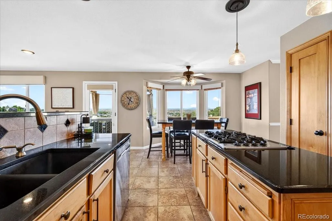
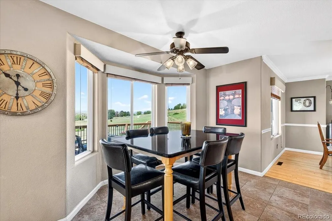
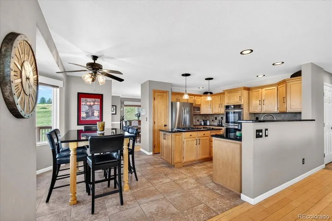
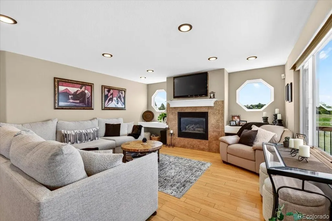
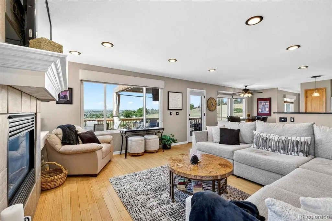
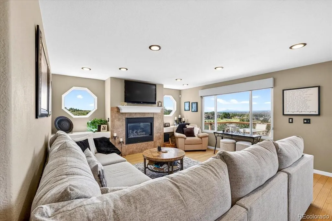
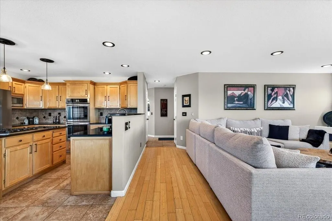
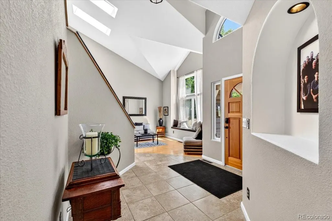
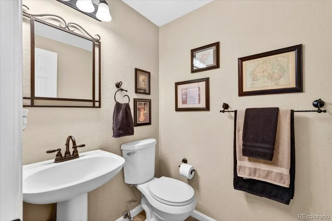
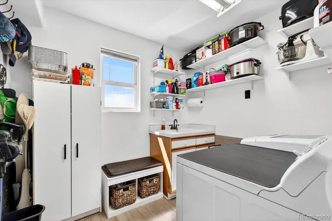
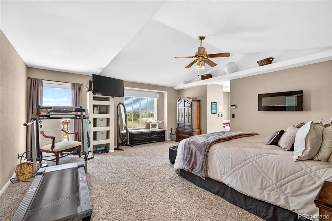
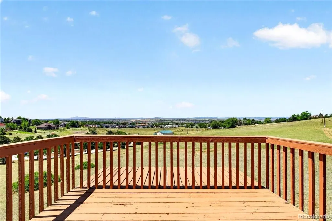
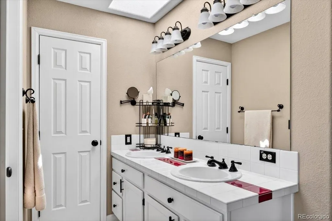
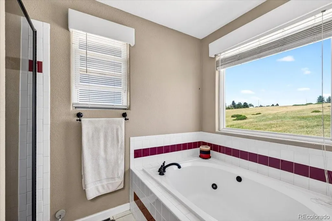
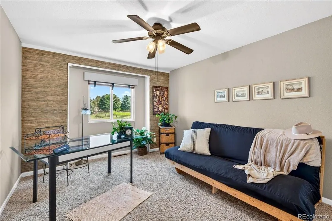
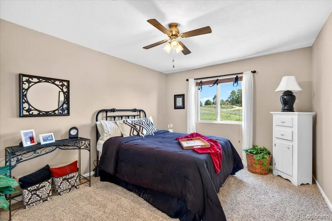
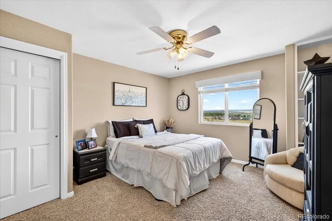
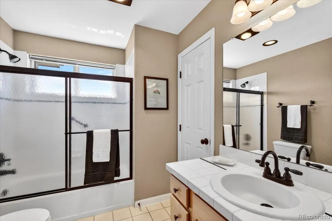
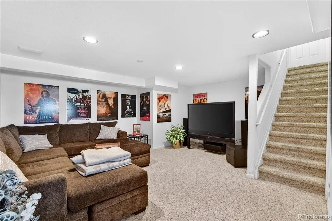
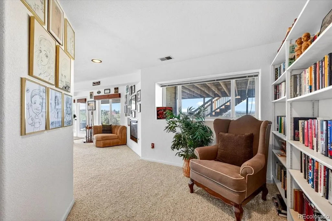
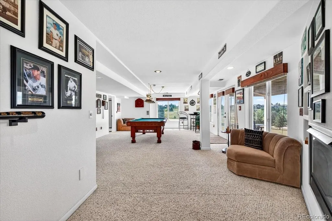
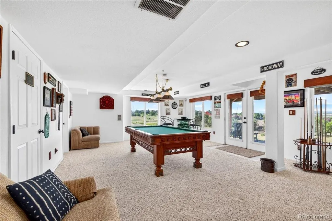
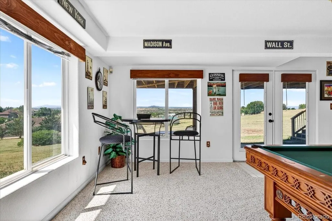
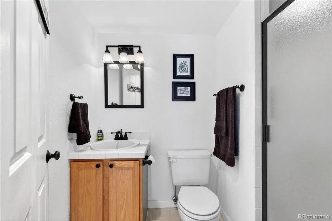
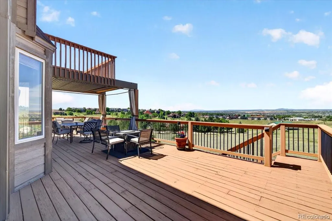
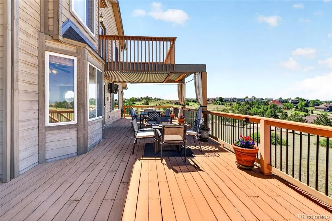
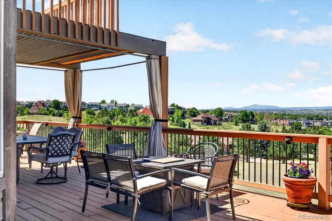
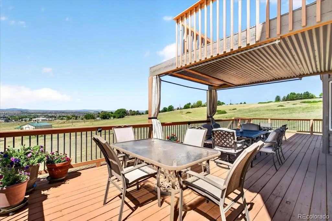
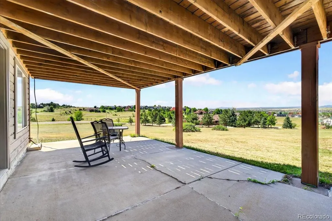
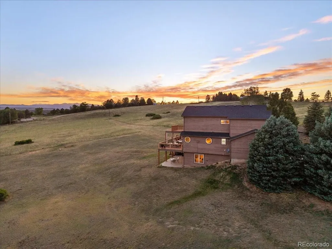
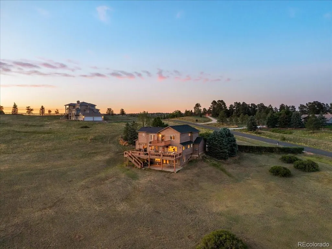
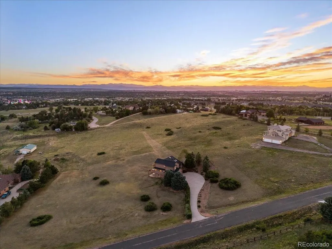
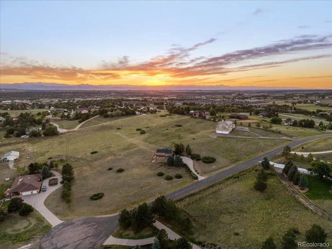
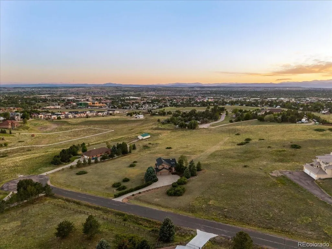
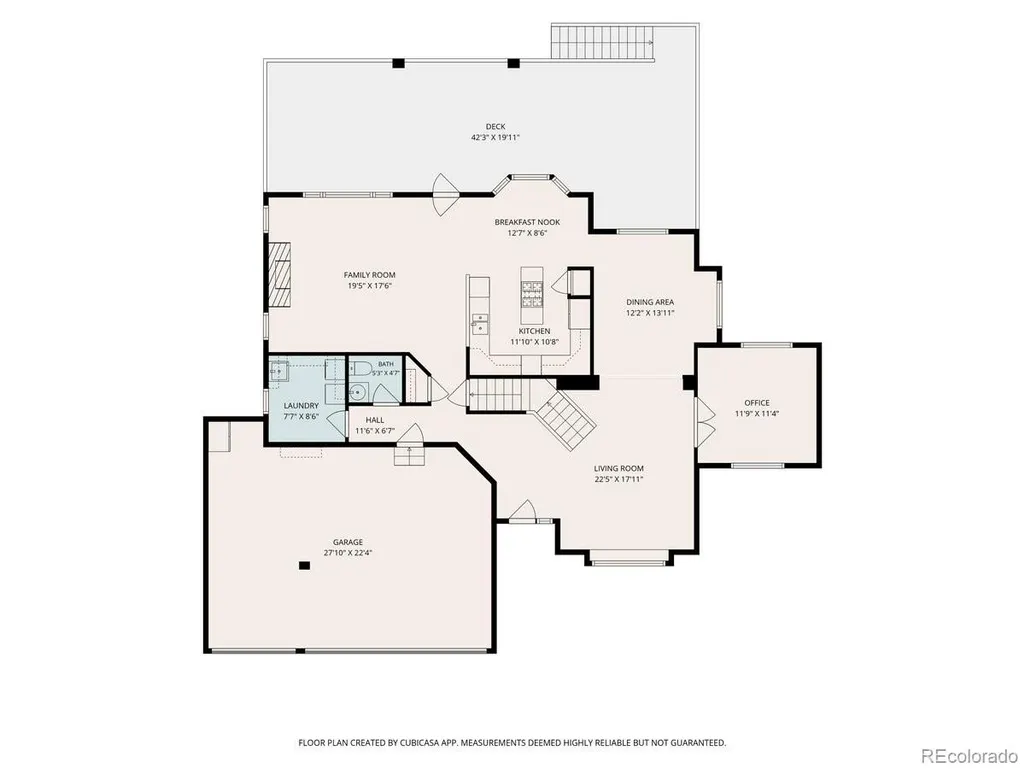
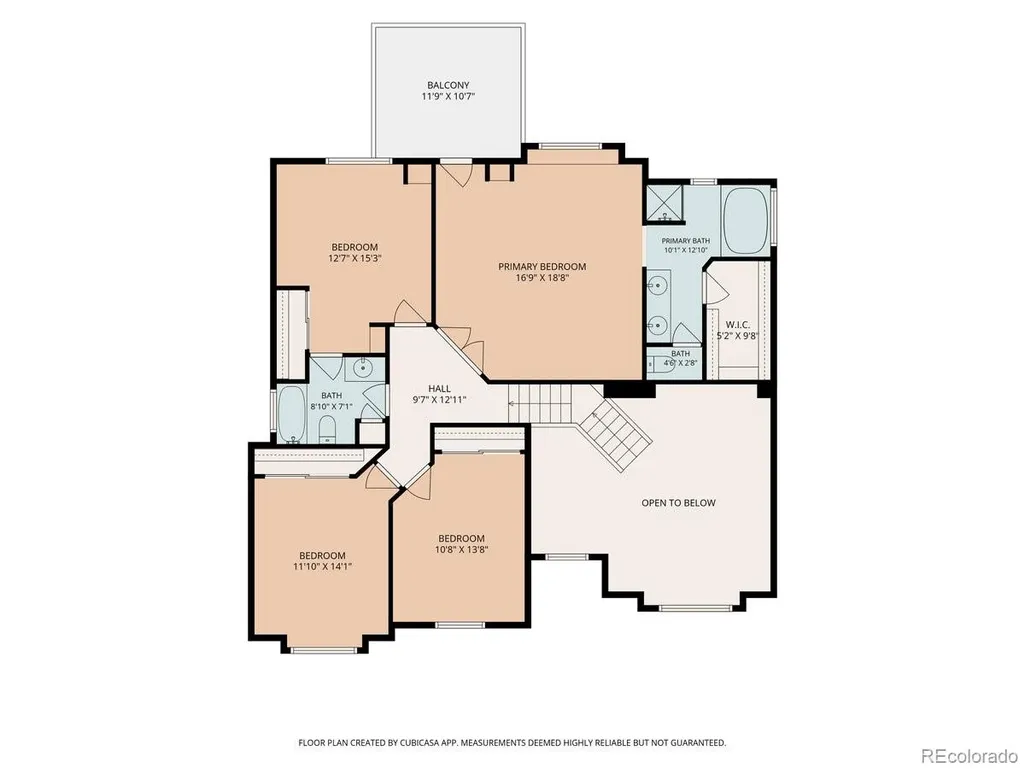
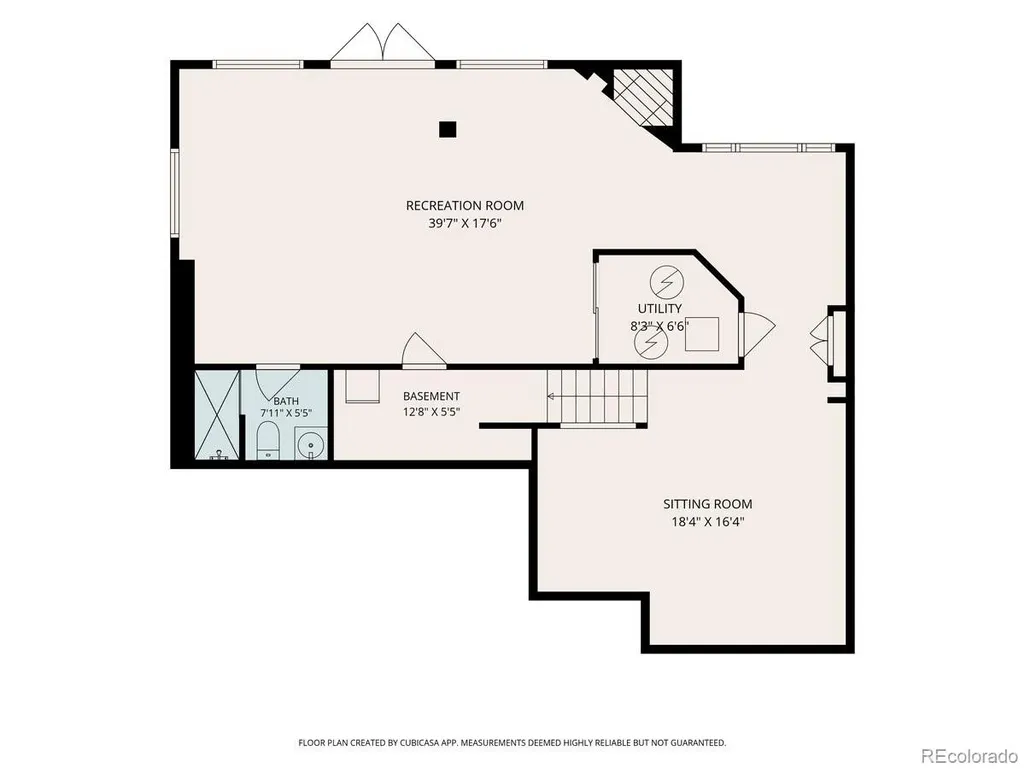
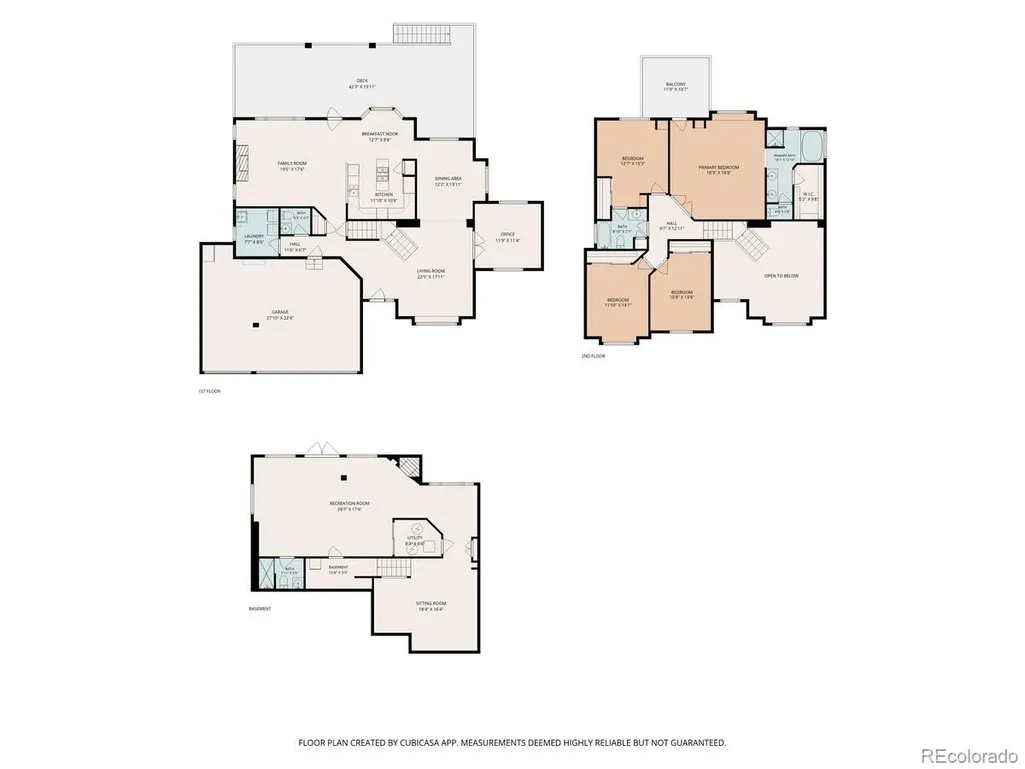
Stop searching—this is the trifecta. Incredible views, just under 5 acres of land, and a location that keeps you connected to town, all wrapped around an impeccably maintained home that is ready for its next chapter. Step inside this beautiful 2 story through the welcoming foyer and into the impressive living room, where vaulted ceilings and a charming window seat create an inviting atmosphere. Just beyond, French doors open to an office, providing the ideal work-from-home space. Continue into the dining area, which seamlessly connects to the spacious kitchen. Thoughtfully designed for everyday living and entertaining, the kitchen features stainless appliances, a gas range, double oven, abundant cabinet and counter space, a pantry, and a sunny eat-in area. The kitchen flows effortlessly into the family room, complete with a cozy gas fireplace. Completing the main level are a convenient half bath and a laundry room with a utility sink and storage. Upstairs, the primary suite serves as a private retreat with direct balcony access, stunning mountain views, a spacious walk-in closet, and a luxurious five-piece bath. Three additional bedrooms and a full bathroom provide plenty of room for family and guests. The walkout basement expands the home's living space with two recreation and gathering areas anchored by a second gas fireplace. A bathroom and direct access to the covered patio make this level ideal for entertaining or relaxing. Expansive windows and skylights fill the home with natural light. Outside, enjoy the private balcony off the primary suite, an expansive deck with lighting, a covered patio, mature trees, and sweeping mountain views. The three-car garage offers ample space for vehicles, storage, and outdoor gear. This property presents a rare opportunity to enjoy a horse property with privacy, scenic beauty, and access to Parker's shopping, dining, parks, trails, and highly rated schools. Experience Colorado living at its finest in this remarkable home!
| Elementary School | Middle School | High School |
|---|---|---|
| Pine Lane Prim/Inter Elementary School | Sierra Middle School | Chaparral High School |
| Price History | |
|---|---|
| 6/17/2026 | Listed $1,499,999 |
General Features
| Sewer | Septic Tank |
|---|---|
| Heating | Forced Air |
| Cooling | Central Air |
| Utilities | Cable Available,Electricity Connected,Internet Access (Wired),Natural Gas Connected |
| Possession | Negotiable |
| Roof | Composition |
| Appliances | Dishwasher,Disposal,Double Oven,Gas Water Heater,Microwave,Oven,Range,Refrigerator |
| Zoning | RR |
| Garage Spaces | 3 |
| Patio/Porch Features | Covered,Deck,Front Porch,Patio |
| Security Features | Carbon Monoxide Detector(s),Smoke Detector(s) |
| Construction Materials | Frame,Wood Siding |
| Exclusions | SELLERS PERSONAL BELONGINGS,WASHER,DRYER (NEGOTIABLE),TV AND MOUNTS,REFRIGERATOR IN THE GARAGE AND BASEMENT,POOL TABLE. |
| Year Built | 1994 |
| Electric | 110V |
| View | Mountain(s) |
| Levels | Two |
| Property Subtype | Single Family Residence |
| Tax Year | 2025 |
| Ownership | Corporation/Trust |
| County | Douglas |
| Property Type | Residential |
| HOA | No |
| Attached Garage | Yes |
| Subdivision Name | Panorama |
| Facing Direction | East |
| Full Baths | 2 |
| Status | Active |
| High School | Chaparral |
| City | Parker |
| Senior Community Y/N | No |
| High School District | Douglas RE-1 |
| Lot Size Units | Square Feet |
| Lot Size Square Feet | 205821 |
| Listing Terms | Cash,Conventional,FHA,VA Loan |
| Elementary School | Pine Lane Prim/Inter |
| Tax Annual Amount | 5193 |
| Middle/Junior High School | Sierra |
| Virtual Tour | https://visualsbymarcus.hd.pics/11267-Panorama-Ct |
| Structure Type | House |
| Standard Status | Active |
| Occupancy Type | Owner |
| Middle/Junior School District | Douglas RE-1 |
| Elementary School District | Douglas RE-1 |
Interior Features
| Interior Amenities | Breakfast Bar,Built-in Features,Ceiling Fan(s),Eat-in Kitchen,Entrance Foyer,Five Piece Bath,Granite Counters,High Ceilings,Kitchen Island,Pantry,Primary Suite,Tile Counters,Vaulted Ceiling(s),Walk-I |
|---|---|
| Basement | Finished,Full,Walk-Out Access |
| Flooring | Carpet,Tile,Wood |
| Total Fireplaces | 2 |
| Fireplace Features | Basement,Family Room |
| Basement (Y/N) | Yes |
| Window Features | Skylight(s),Window Coverings |
| Above Grade Finished Area | 2636 |
| Half Baths | 1 |
| 3/4 Baths | 1 |
| Laundry Features | Sink,In Unit |
| Total Bedrooms | 4 |
| Below Grade Finished Area | 1102 |
| Main Level Bathrooms | 1 |
| Total Baths | 4 |
Exterior Features
| Exterior Amenities | Private Yard |
|---|---|
| Lot Features | Landscaped,Open Space |
| Water Source | Well |
| Total Parking | 3 |
| Lot Size Area | 205821 |
| Foundation Details | Slab |
| Building Area Total | 3793 |
| Lot Size Acres | 4.72 |
| Road Surface Type | Paved |
| Road Frontage Type | Private Road |
| Road Responsibility | Public Maintained Road |
| Horse Y/N | Yes |
Amenities
- Foreclosure
- Views
- Short Sale
- New Construction
- Adult 55+
- Lease To Own
- No HOA Fees
- Furnished
- Primary On Main
- Air Conditioning
- Seller Finance
- Green
- Fixer Upper
- Horse
- Golf
- Fireplace
- Deck
- Garage
- Basement
- Pool
Property vs Single Family Average in 80138
Price
Taxes
Year Built
Visits
 The content relating to real estate for sale in this Web site comes in part from the Internet Data eXchange (IDX) program of METROLIST, INC., DBA RECOLORADO©. Real estate listings held by brokers other than JPAR® - Modern Real Estate are marked with the IDX Logo. This information is being provided for the consumers' personal, non-commercial use and may not be used for any other purpose. All information subject to change and should be independently verified. September 13, 2026 12:38 PM UTCd

 Information deemed reliable but not guaranteed by the MLS. © 2026 Information and Real Estate Services, LLC.
Information source: Information and Real Estate Services, LLC. Provided for limited non-commercial use only under IRES Rules. © Copyright IRES.
The information being provided is for the consumers personal, non-commercial use and may not be used for any purpose other than to identify prospective properties consumer may be interested in purchasing.
The IRES, LLC Data on this
Information deemed reliable but not guaranteed by the MLS. © 2026 Information and Real Estate Services, LLC.
Information source: Information and Real Estate Services, LLC. Provided for limited non-commercial use only under IRES Rules. © Copyright IRES.
The information being provided is for the consumers personal, non-commercial use and may not be used for any purpose other than to identify prospective properties consumer may be interested in purchasing.
The IRES, LLC Data on this
 The real estate listing information and related content displayed on this site is provided exclusively for consumers’ personal, non-commercial use and may not be used for any purpose other than to identify prospective properties consumers may be interested in purchasing. This information and related content is deemed reliable but is not guaranteed accurate by elevateMLS.
