
Address
16685 Trail Sky Circle, Parker, CO
Price
$ 715,000
Property Attributes
- MLS#6269929
- TypeSingle Family
- Listing Status Active
- CountyDOUGLAS
- CityParker
- NeighborhoodBradbury Ranch
- Zip80134
- StyleTraditional
- Year Built2004
- Taxes$ 4372
- Price$ 715,000
- Bedrooms6
- Full Bathrooms3
- Half Bathrooms1
- Sqr Footage3458
- Lot Size0.15 Acres
Data Source:
REColorado (MTOMLS)
Property Description
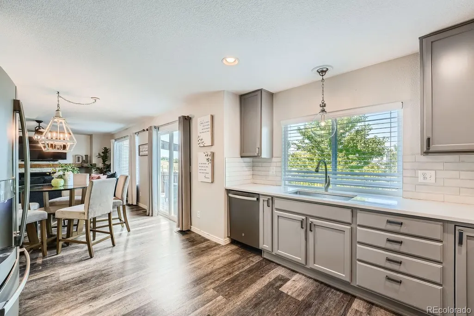
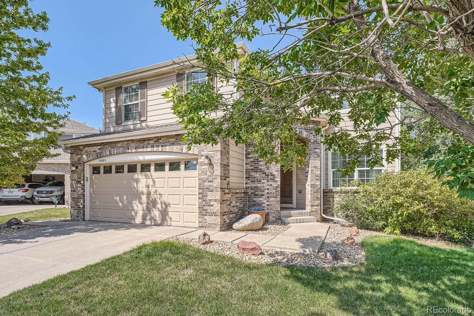
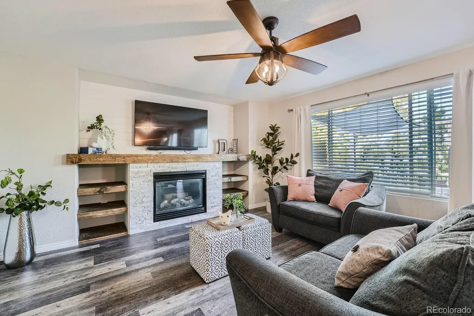
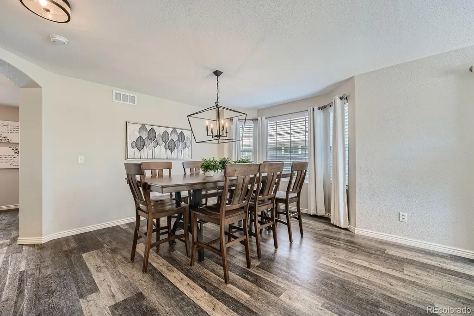
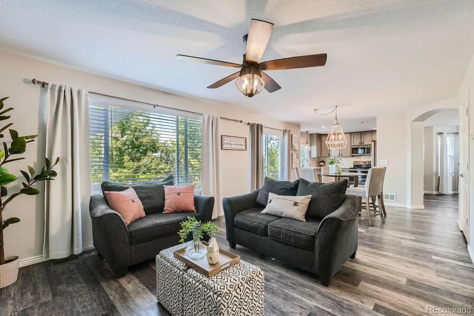
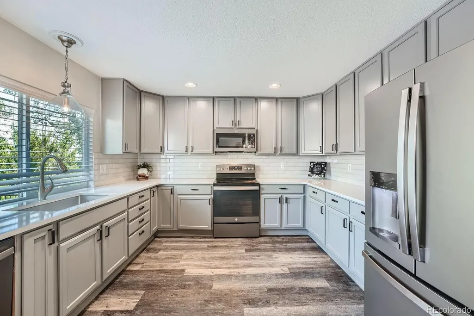
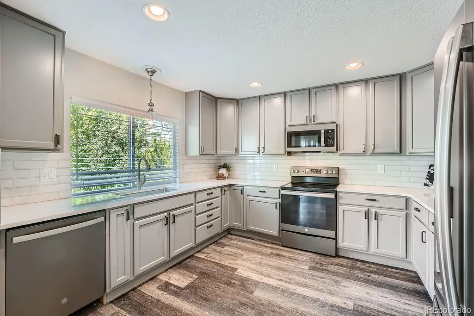
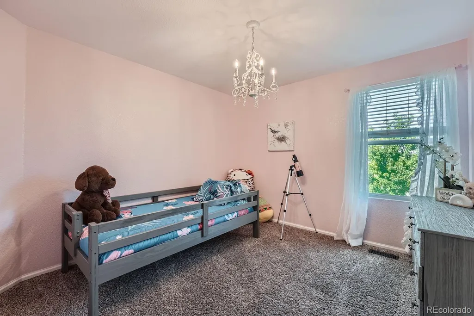
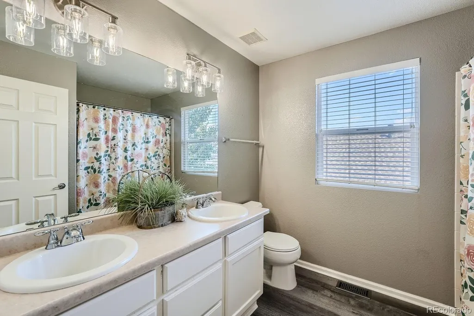
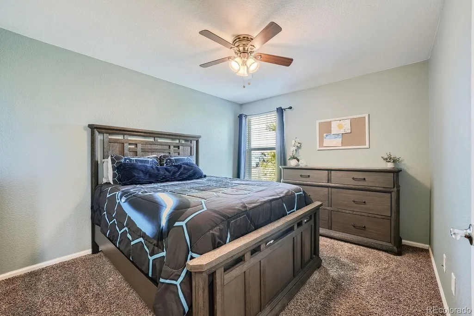
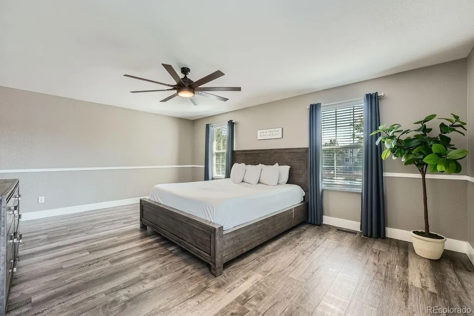
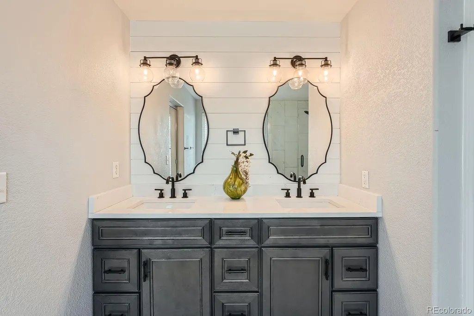
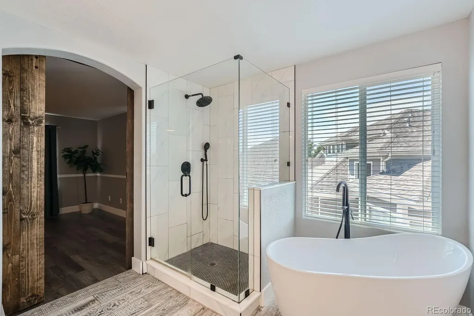
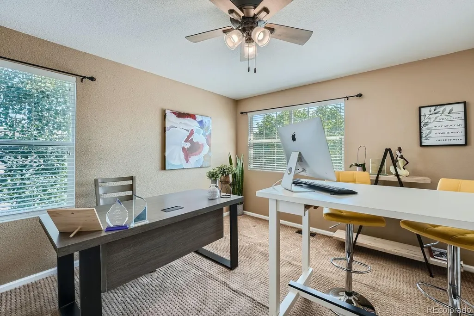
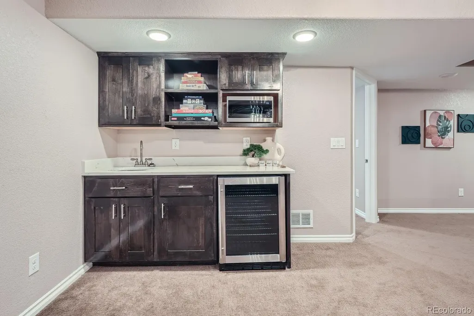
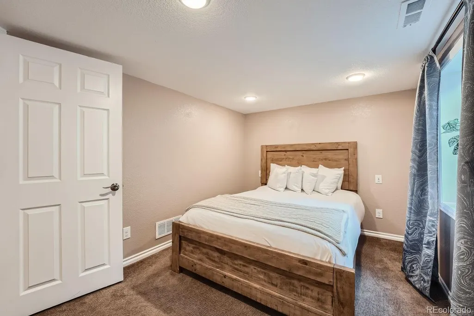
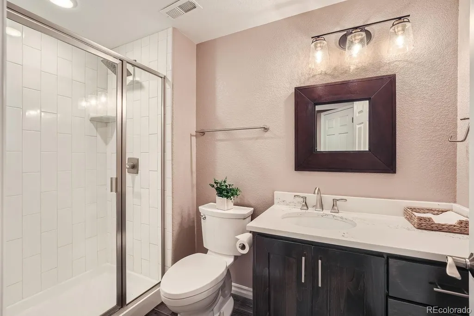
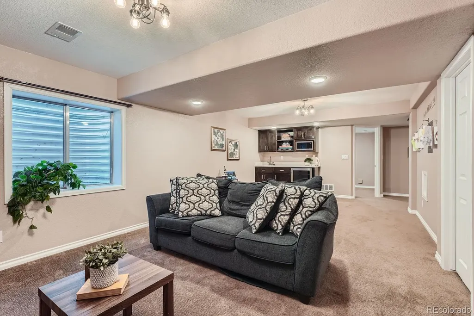
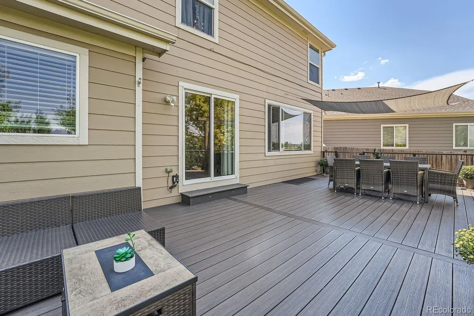
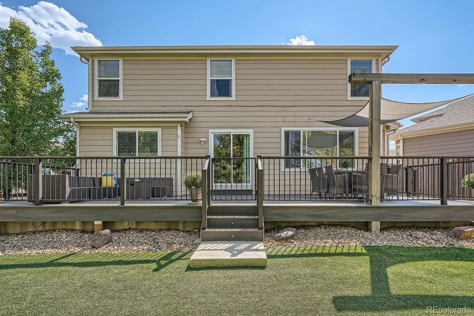
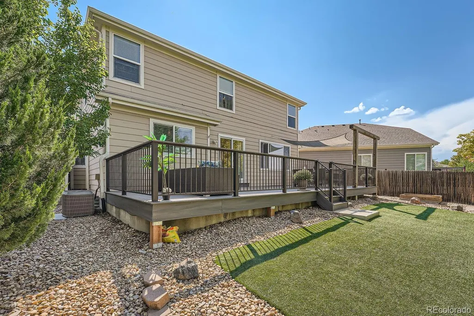
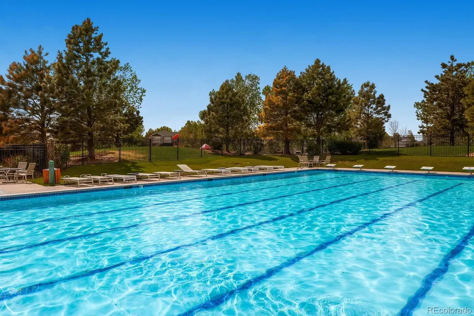
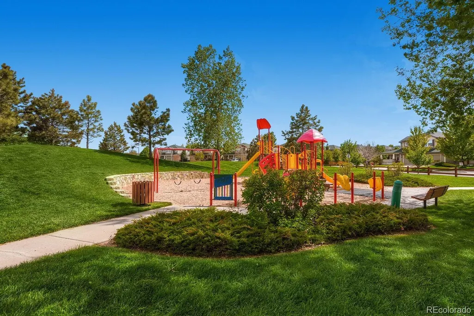
Welcome home to this stunning, turn-key Bradbury Ranch two-story, offering the perfect blend of modern updates, functional design, and an unbeatable Parker location! Step inside to a bright, sun-drenched main level featuring brand-new, on-trend wide-plank flooring. The open-concept kitchen is a chef’s delight, boasting expansive countertops, timeless stainless steel appliances, and abundant cabinetry. It flows seamlessly into the cozy family room, creating an ideal layout for effortless everyday living and entertaining. Extend your living space outdoors to a private backyard oasis! The newly built, premium Trex deck is perfect for summer BBQs under the string lights, while the low-maintenance turf and dedicated pet area mean more time relaxing and less time yard-working. The fully finished, walk-out-style basement is an entertainer's dream. It features a massive recreation room, a custom built-in bar, and a private playroom/flex space. Complete with an additional bedroom, full bath, and a convenient second laundry room, this level is perfect for guests, a teen suite, or multi-generational living. The home’s location is unbeatable! Just a block from the community pool and a short drive to shopping, dining, and top-rated schools. With easy access to E-470 and I-25, commutes to DTC or DIA are a breeze. This Bradbury Ranch home offers everything you need to build a life of joy, and lasting memories!
| Elementary School | Middle School | High School |
|---|---|---|
| Gold Rush Elementary School | Cimarron Middle School | Legend High School |
| Price History | |
|---|---|
| 2/5/2026 | Listed $715,000 |
General Features
| Sewer | Public Sewer |
|---|---|
| Heating | Forced Air,Natural Gas |
| Cooling | Central Air |
| Utilities | Cable Available,Electricity Available,Natural Gas Available,Phone Connected |
| Possession | Closing/DOD,Negotiable |
| Roof | Composition |
| Appliances | Bar Fridge,Dishwasher,Disposal,Dryer,Microwave,Oven,Range,Refrigerator,Sump Pump,Washer |
| HOA Fee | 103 |
| Garage Spaces | 2 |
| Association Fee Includes | Recycling,Trash,Water |
| Patio/Porch Features | Deck,Front Porch |
| Architectural Style | Traditional |
| Security Features | Carbon Monoxide Detector(s),Smoke Detector(s) |
| Construction Materials | Brick,Frame |
| Exclusions | Personal property,specifically the items detailed on the accompanying list,are excluded from this sale. |
| Year Built | 2004 |
| View | Mountain(s) |
| Levels | Two |
| Property Subtype | Single Family Residence |
| Tax Year | 2023 |
| Current Use | Live/Work |
| Ownership | Agent Owner |
| Assoc Fee Paid Per | Monthly |
| County | Douglas |
| Property Type | Residential |
| Association Amenities | Park,Pool,Trail(s) |
| HOA | Yes |
| Attached Garage | Yes |
| Subdivision Name | Bradbury Ranch |
| Facing Direction | South |
| Full Baths | 2 |
| Status | Active |
| Directions | From E-470,take the Chambers Road exit and head south. Continue to Main Street and turn east. Follow Main Street to Bradbury Ranch Parkway and head south. Turn east onto High Desert,then follow Trail |
| High School | Legend |
| City | Parker |
| Association Name | Bradbury Hills HOA |
| Senior Community Y/N | No |
| High School District | Douglas RE-1 |
| Lot Size Units | Square Feet |
| Lot Size Square Feet | 6447 |
| Listing Terms | 1031 Exchange,Cash,Conventional,FHA,Jumbo,Other |
| Elementary School | Gold Rush |
| Tax Annual Amount | 4372 |
| Home Warranty Y/N | Yes |
| Middle/Junior High School | Cimarron |
| Property Condition | Updated/Remodeled |
| Virtual Tour | https://www.zillow.com/view-imx/9a6db78c-1ad3-4afa-b33d-76b92409b8da?setAttribution=mls&wl=true&initialViewType=pano |
| Structure Type | House |
| Builder Name | D.R. Horton,Inc |
| Standard Status | Active |
| Occupancy Type | Owner |
| Middle/Junior School District | Douglas RE-1 |
| Elementary School District | Douglas RE-1 |
Interior Features
| Interior Amenities | Breakfast Bar,Five Piece Bath,Open Floorplan,Pantry,Primary Suite,Smoke Free,Stone Counters,Walk-In Closet(s) |
|---|---|
| Basement | Finished,Full,Sump Pump,Unfinished |
| Flooring | Carpet |
| Total Fireplaces | 1 |
| Fireplace Features | Gas,Living Room |
| Basement (Y/N) | Yes |
| Window Features | Double Pane Windows,Window Coverings |
| Above Grade Finished Area | 2460 |
| Half Baths | 1 |
| 3/4 Baths | 1 |
| Laundry Features | Laundry Closet |
| Total Bedrooms | 6 |
| Below Grade Finished Area | 707 |
| Main Level Bathrooms | 1 |
| Total Baths | 4 |
Exterior Features
| Exterior Amenities | Private Yard |
|---|---|
| Fencing | Full |
| Parking Features | Concrete,Heated Garage |
| Lot Features | Cul-De-Sac,Greenbelt,Landscaped,Level,Open Space,Sprinklers In Front,Sprinklers In Rear |
| Water Source | Public |
| Total Parking | 2 |
| Lot Size Area | 6447 |
| Foundation Details | Slab |
| Building Area Total | 3458 |
| Lot Size Acres | 0.15 |
| Road Surface Type | Paved |
| Road Responsibility | Public Maintained Road |
Amenities
- Foreclosure
- Views
- Short Sale
- New Construction
- Adult 55+
- Lease To Own
- No HOA Fees
- Furnished
- Primary On Main
- Air Conditioning
- Seller Finance
- Green
- Fixer Upper
- Horse
- Golf
- Fireplace
- Deck
- Garage
- Basement
- Pool
Property vs Single Family Average in 80134
Price
Taxes
Year Built
Visits
In The Neighborhood
Parker
$ 575,000
- Type
- Single Family
- Size
- 2,177 SqFt
- Rooms
- 3 Beds + 2.5 Baths
 Madison & Company Properties #8665363
Parker
$ 595,000
- Type
- Single Family
- Size
- 2,975 SqFt
- Rooms
- 3 Beds + 2.5 Baths
RE/MAX Alliance #3968414
Parker
$ 650,000
- Type
- Single Family
- Size
- 2,384 SqFt
- Rooms
- 4 Beds + 3.5 Baths
eXp Realty, LLC #5093626
Open House
Parker
$ 540,000
- Type
- Single Family
- Size
- 1,841 SqFt
- Rooms
- 3 Beds + 2 Baths
EXIT Realty DTC, Cherry Creek, Pikes Peak. #3122553
Parker
$ 660,000
- Type
- Single Family
- Size
- 3,351 SqFt
- Rooms
- 4 Beds + 3.5 Baths
RE/MAX Alliance #9206454

 Information deemed reliable but not guaranteed by the MLS. © 2026 Information and Real Estate Services, LLC.
Information source: Information and Real Estate Services, LLC. Provided for limited non-commercial use only under IRES Rules. © Copyright IRES.
The information being provided is for the consumers personal, non-commercial use and may not be used for any purpose other than to identify prospective properties consumer may be interested in purchasing.
The IRES, LLC Data on this
Information deemed reliable but not guaranteed by the MLS. © 2026 Information and Real Estate Services, LLC.
Information source: Information and Real Estate Services, LLC. Provided for limited non-commercial use only under IRES Rules. © Copyright IRES.
The information being provided is for the consumers personal, non-commercial use and may not be used for any purpose other than to identify prospective properties consumer may be interested in purchasing.
The IRES, LLC Data on this
 The real estate listing information and related content displayed on this site is provided exclusively for consumers’ personal, non-commercial use and may not be used for any purpose other than to identify prospective properties consumers may be interested in purchasing. This information and related content is deemed reliable but is not guaranteed accurate by elevateMLS.
