
Address
964 Straight Creek Drive, Dillon, CO
Price
$ 1,499,000
Property Attributes
- MLS#6267483
- TypeSingle Family
- Listing Status Active
- CountySUMMIT
- CityDillon
- NeighborhoodDillon Valley
- Zip80435
- StyleHouse
- Year Built1999
- Taxes$ 4607
- Price$ 1,499,000
- Bedrooms4
- Full Bathrooms3
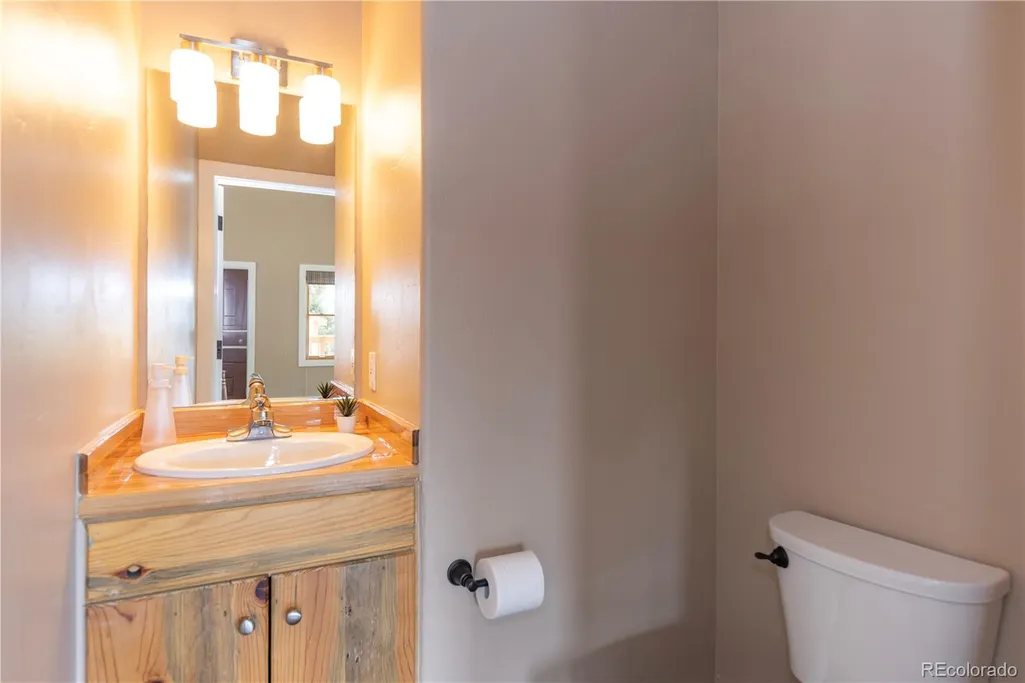
- Half Bathrooms1
- Sqr Footage2800
- Lot Size0.29 Acres
Data Source:
REColorado (MTOMLS)
Property Description
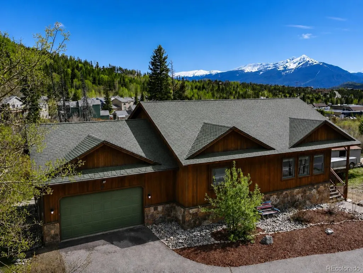
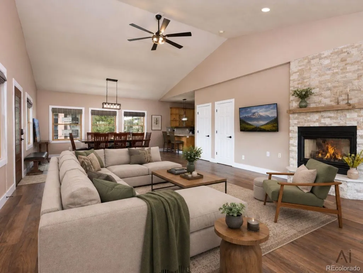
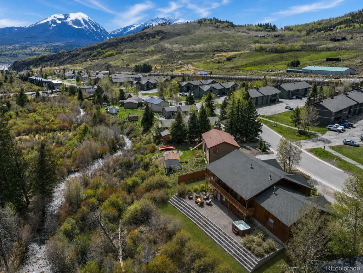
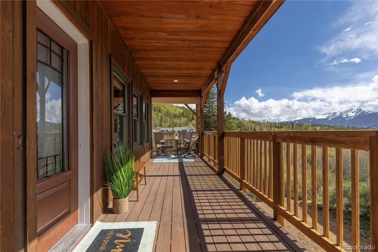
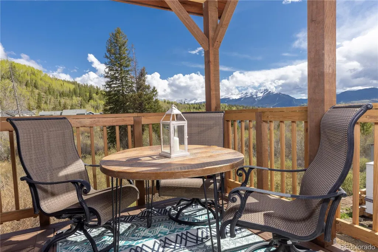
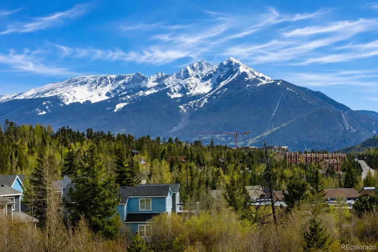
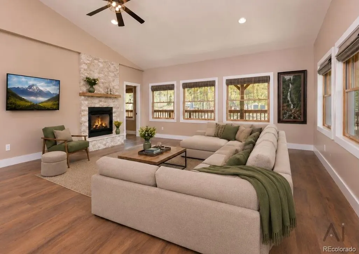
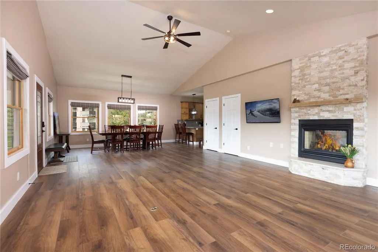
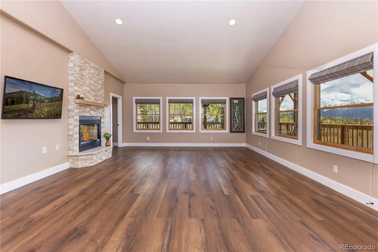
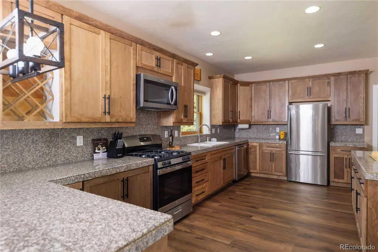
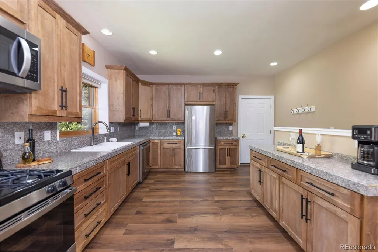
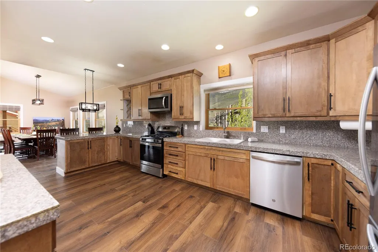
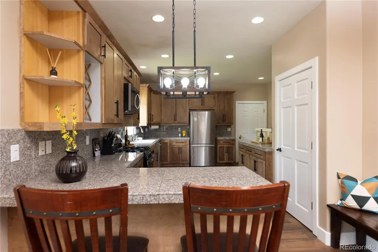
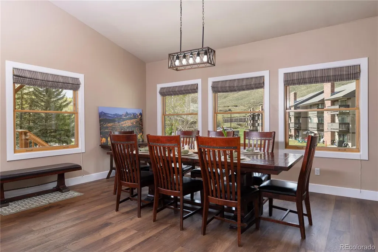
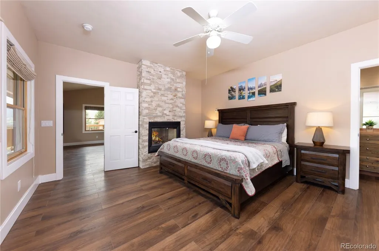
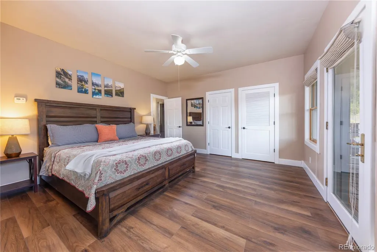
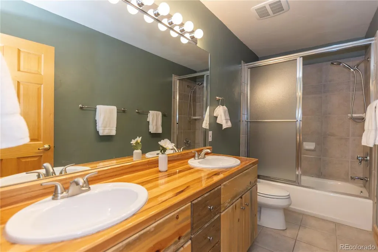
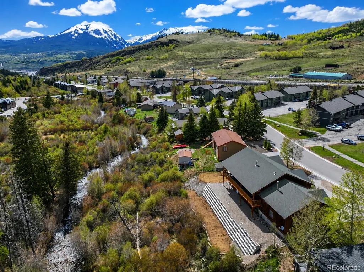
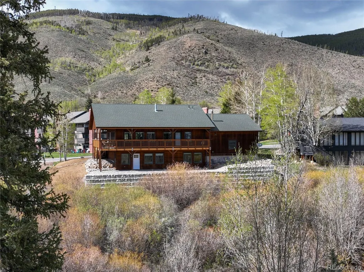
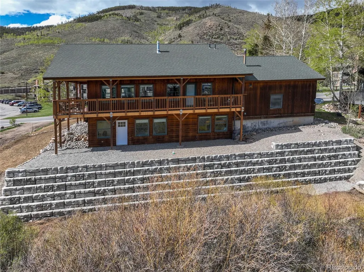
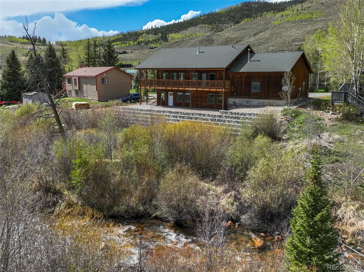
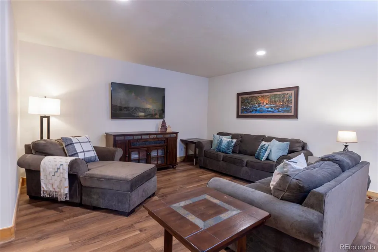
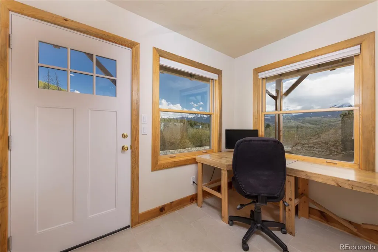
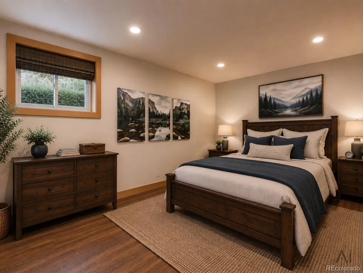
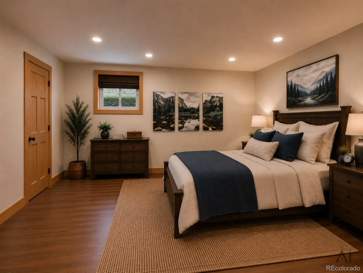
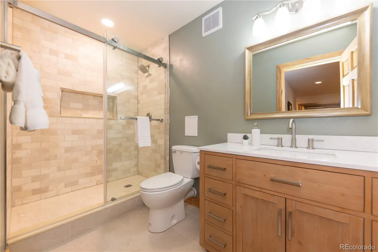
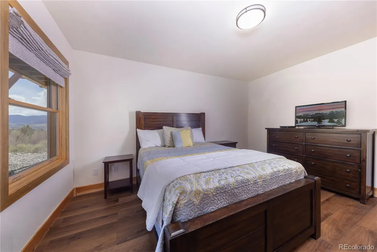
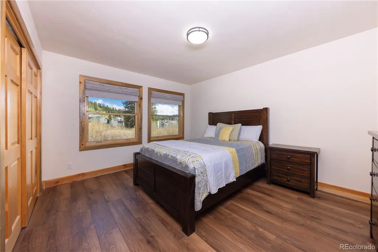
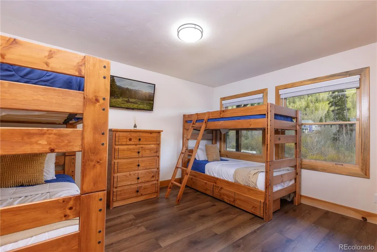
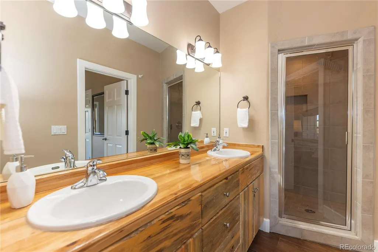
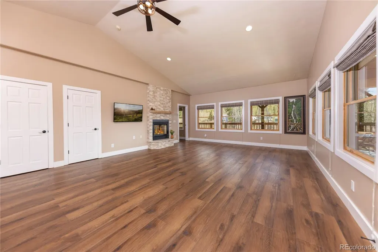
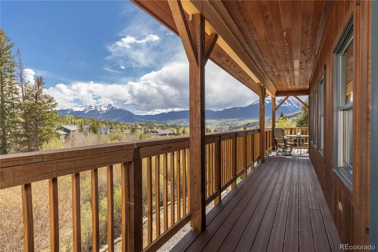
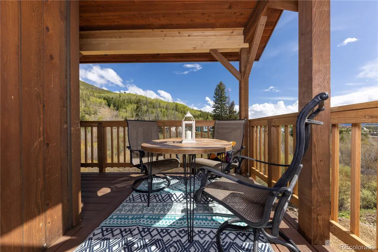
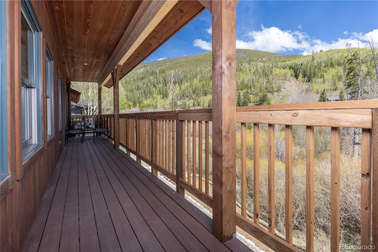
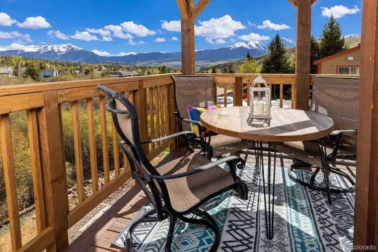
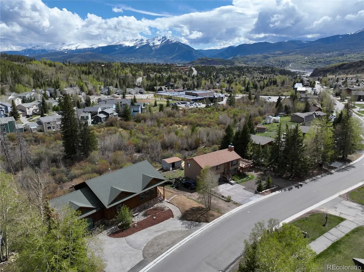
YOUR GATEWAY TO COMFORT & ADVENTURE - Perched above protected open space, where willows sway along the babbling water of Straight Creek, this home offers a rare blend of serenity, privacy, and easy access to everything that makes Summit County special. Mornings begin with coffee on the brand-new, wraparound deck as alpenglow lights the peaks, and days unfold with après-ski gatherings and summer BBQs, with your front-row seat to the mountains stealing the show. Right outside your door, trailheads wind through the surrounding hills, turning spontaneous hikes and after-work mountain bike rides into part of your weekly rhythm. And yet, you’re perfectly positioned for easy access to everything Dillon and Summit County have to offer, no matter the season. Move in, unwind, and let the mountains do the rest! With over $600,000 in interior and exterior updates, this beauty is ready for new owners to call it home. In-floor radiant heat warms the space, including the attached oversized 2 car garage. Inside, fresh paint creates a clean, modern canvas, and updated flooring ties the spaces together with warmth and continuity. The home’s lower level boasts three large bedrooms and two bathrooms, a flex space currently serving as a home office, plus a massive multipurpose room currently configured as a second living area, leaving this floor ready to adapt to your needs. The care extends outdoors to a landscaped water-wise yard designed for living, entertaining, relaxing, with plenty of room to accommodate your desires weather that's a hot tub area, patio, fenced yard for kids and dogs to play, or additional parking, including for your camper and trailers. Thoughtfully appointed, and move-in ready, this home lets you step directly into your mountain lifestyle from day one
| Elementary School | Middle School | High School |
|---|---|---|
| Dillon Valley Elementary School | Summit Middle School | Summit High School |
| Price History | |
|---|---|
| 6/24/2026 | Listed $1,499,000 |
General Features
| Sewer | Public Sewer |
|---|---|
| Heating | Natural Gas,Radiant |
| Cooling | None |
| Utilities | Cable Available,Electricity Available,Internet Access (Wired),Natural Gas Available,Phone Available |
| Possession | Closing/DOD |
| Roof | Composition |
| Appliances | Dishwasher,Disposal,Dryer,Microwave,Range Hood,Refrigerator,Washer |
| Zoning | CR6 |
| Garage Spaces | 2 |
| Patio/Porch Features | Covered,Deck,Patio,Wrap Around |
| Construction Materials | Wood Siding |
| Exclusions | Staging items belonging to Agent |
| Year Built | 1999 |
| View | Meadow,Mountain(s) |
| Levels | Two |
| Property Subtype | Single Family Residence |
| Tax Year | 2025 |
| Ownership | Individual |
| County | Summit |
| Property Type | Residential |
| HOA | No |
| Attached Garage | Yes |
| Subdivision Name | Dillon Valley |
| Full Baths | 3 |
| Status | Active |
| Directions | From Hwy 6 in Dillon turn onto Evergreen Road,Stay right on Evergreen Rd as it becomes Deer Path Rd. At stop sign just past Dillon Valley Elementary s |
| High School | Summit |
| City | Dillon |
| Senior Community Y/N | No |
| High School District | Summit RE-1 |
| Number Of Units Total | 1 |
| Lot Size Units | Square Feet |
| Lot Size Square Feet | 12632 |
| Listing Terms | Cash,Conventional,FHA,Other,VA Loan |
| Elementary School | Dillon Valley |
| Tax Annual Amount | 4607 |
| Middle/Junior High School | Summit |
| Structure Type | House |
| Standard Status | Active |
| Middle/Junior School District | Summit RE-1 |
| Elementary School District | Summit RE-1 |
Interior Features
| Interior Amenities | Ceiling Fan(s),Eat-in Kitchen,Granite Counters,High Ceilings,Pantry,Vaulted Ceiling(s) |
|---|---|
| Basement | Finished,Walk-Out Access |
| Flooring | Tile,Vinyl |
| Furnished Y/N | Partially |
| Total Fireplaces | 1 |
| Fireplace Features | Gas |
| Basement (Y/N) | Yes |
| Above Grade Finished Area | 1400 |
| Half Baths | 1 |
| Laundry Features | In Unit |
| Total Bedrooms | 4 |
| Below Grade Finished Area | 1400 |
| Main Level Bedrooms | 1 |
| Main Level Bathrooms | 2 |
| Total Baths | 4 |
Exterior Features
| Exterior Amenities | Private Yard |
|---|---|
| Fencing | None |
| Parking Features | Heated Garage,Oversized Door |
| Lot Features | Meadow,Mountainous,Open Space |
| Water Source | Public |
| Total Parking | 2 |
| Lot Size Area | 12632 |
| Building Area Total | 2800 |
| Lot Size Acres | 0.29 |
| Road Surface Type | Paved |
Amenities
- Foreclosure
- Views
- Short Sale
- New Construction
- Adult 55+
- Lease To Own
- No HOA Fees
- Furnished
- Primary On Main
- Air Conditioning
- Seller Finance
- Green
- Fixer Upper
- Horse
- Golf
- Fireplace
- Deck
- Garage
- Basement
- Pool
Property vs Single Family Average in 80435
Price
Taxes
Year Built
Visits


 Information deemed reliable but not guaranteed by the MLS. © 2026 Information and Real Estate Services, LLC.
Information source: Information and Real Estate Services, LLC. Provided for limited non-commercial use only under IRES Rules. © Copyright IRES.
The information being provided is for the consumers personal, non-commercial use and may not be used for any purpose other than to identify prospective properties consumer may be interested in purchasing.
The IRES, LLC Data on this
Information deemed reliable but not guaranteed by the MLS. © 2026 Information and Real Estate Services, LLC.
Information source: Information and Real Estate Services, LLC. Provided for limited non-commercial use only under IRES Rules. © Copyright IRES.
The information being provided is for the consumers personal, non-commercial use and may not be used for any purpose other than to identify prospective properties consumer may be interested in purchasing.
The IRES, LLC Data on this
 The real estate listing information and related content displayed on this site is provided exclusively for consumers’ personal, non-commercial use and may not be used for any purpose other than to identify prospective properties consumers may be interested in purchasing. This information and related content is deemed reliable but is not guaranteed accurate by elevateMLS.
