
Just Listed

Address
632 Rider Ridge Drive, Longmont, CO
Price
$ 565,000
Property Attributes
- MLS#6258069
- TypeSingle Family
- Listing Status Active
- CountyBOULDER
- CityLongmont
- NeighborhoodRider Ridge Flg 2
- Zip80504
- StyleContemporary
- Year Built1993
- Taxes$ 3720
- Price$ 565,000
- Bedrooms3
- Full Bathrooms2
- Half Bathrooms0
- Sqr Footage3960
- Lot Size0.22 Acres
Data Source:
REColorado (MTOMLS)
Property Description
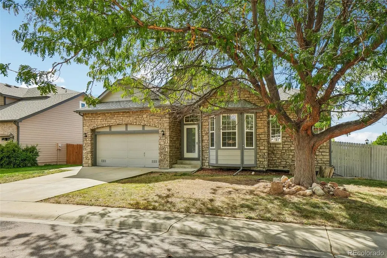
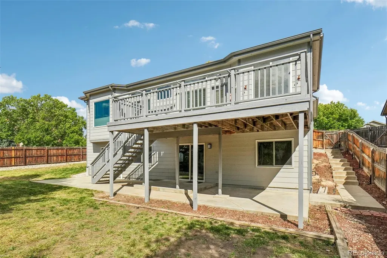
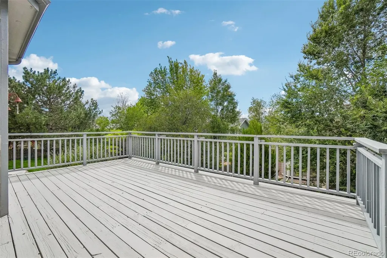
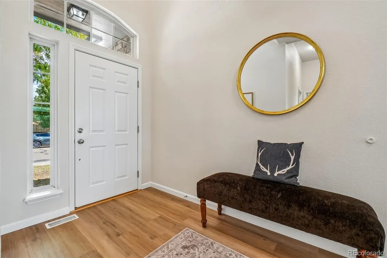
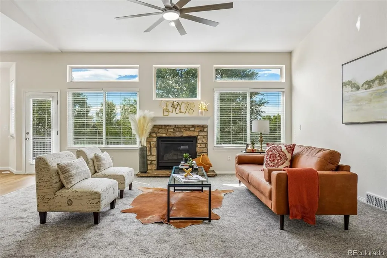
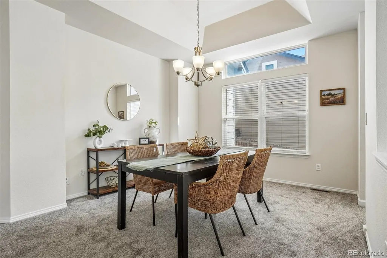
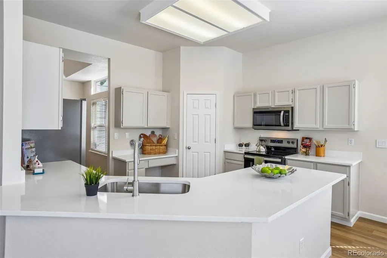
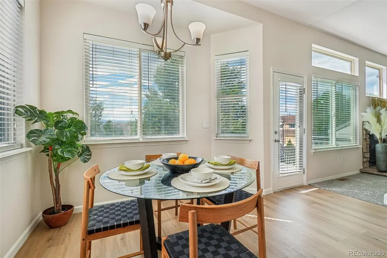
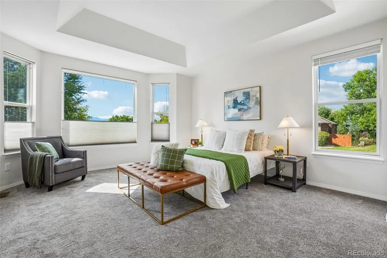
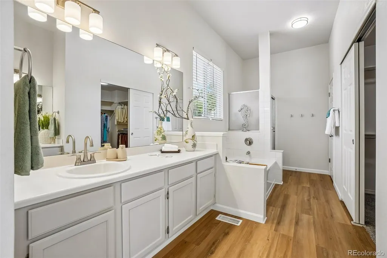
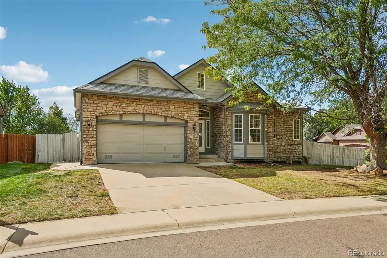
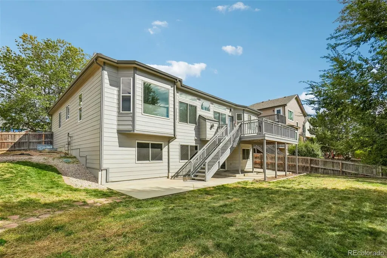
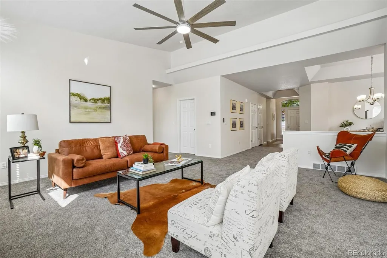
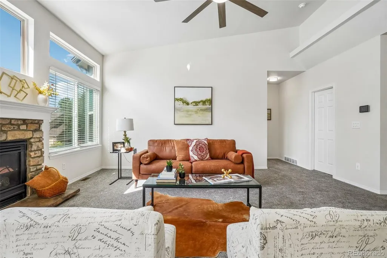
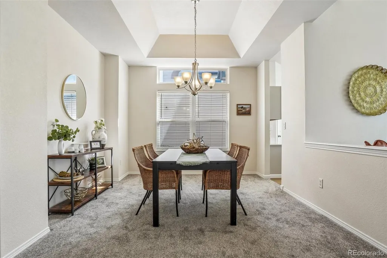
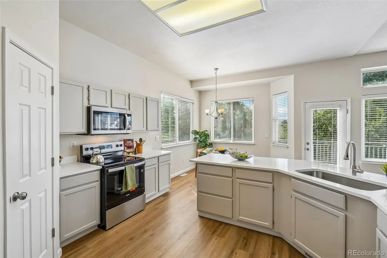
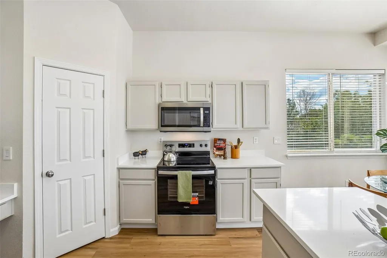
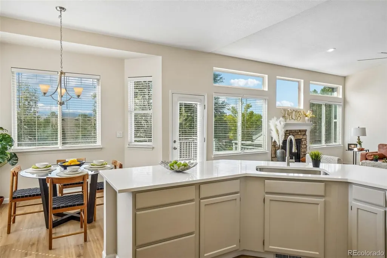
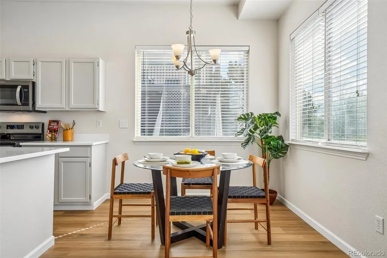
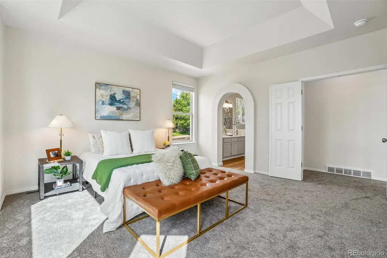
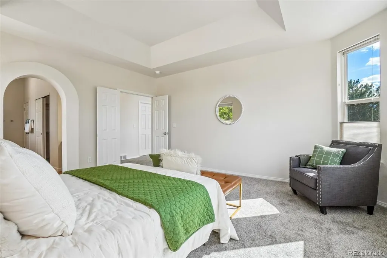
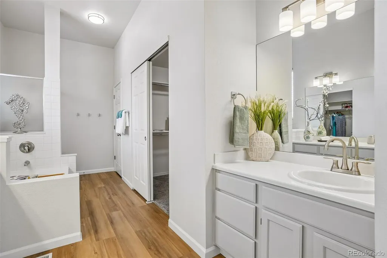
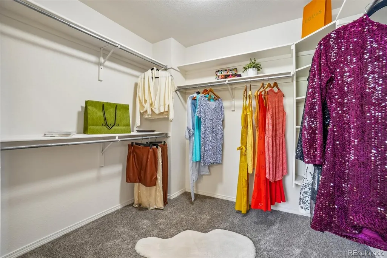
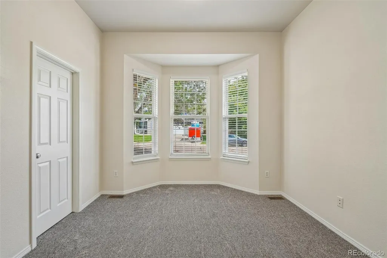
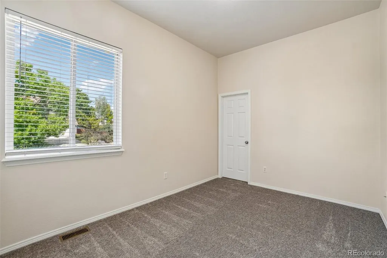
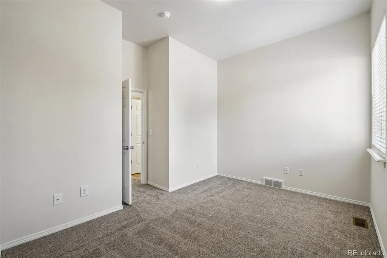
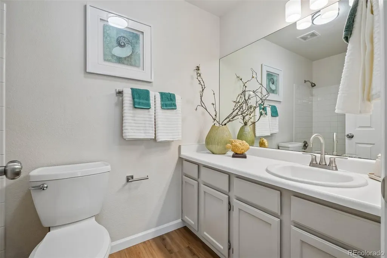
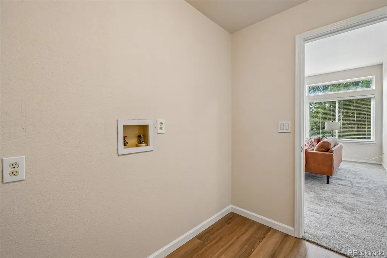
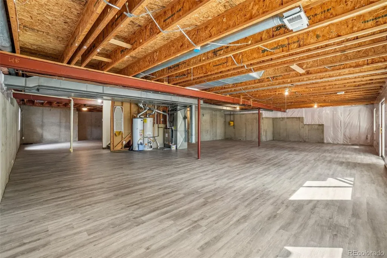
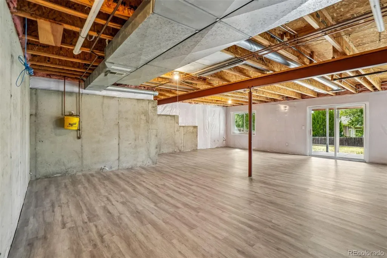
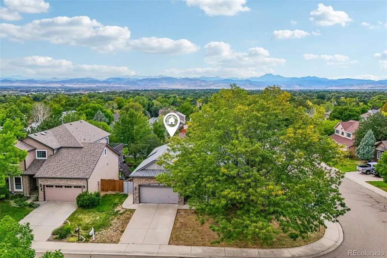
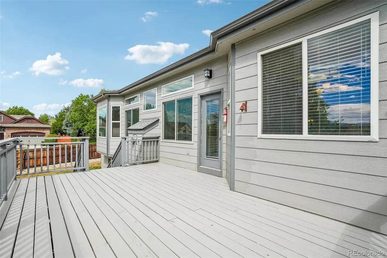
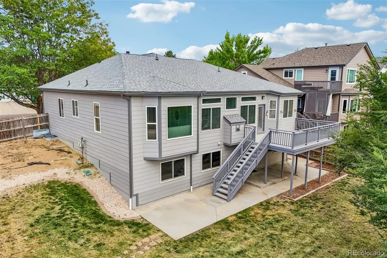
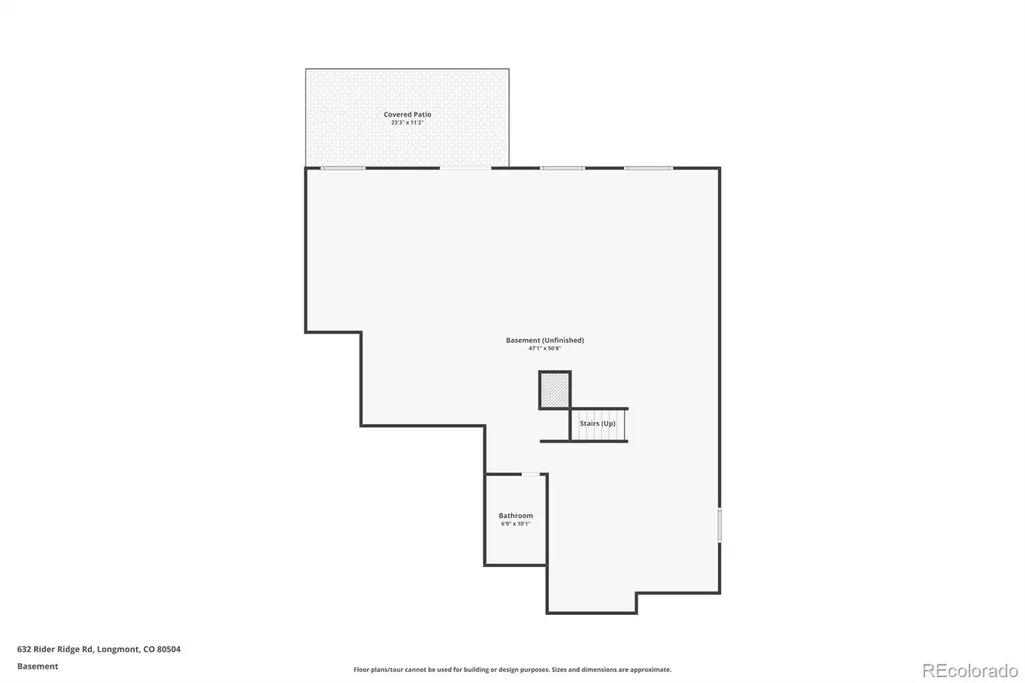
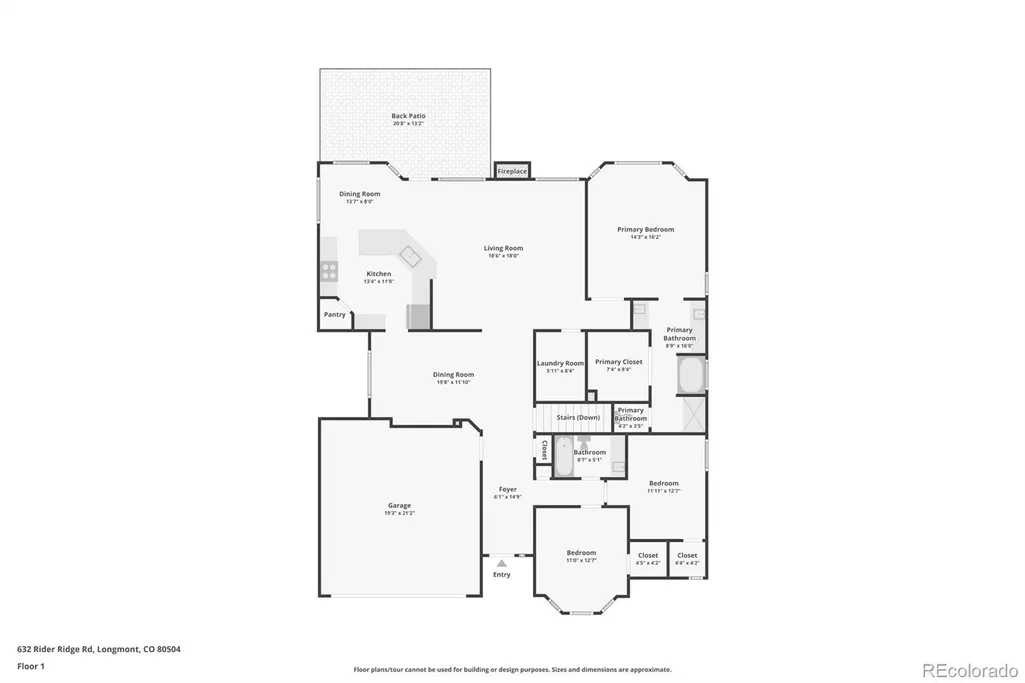
You will say ‘I love this’ when you step inside - tall/vaulted ceilings accent the open floorplan and make it the place for family and friends to gather. TONS of remodeling/updates throughout – new carpet/paint/flooring, lights, hardware, refreshed deck, and lots more to enjoy. LOTS of space to host holiday dinners in the dining room, Sunday pancakes at the kitchen peninsula and Netflix movie nights in the oversized family room. Take time to unwind in the generously sized primary retreat with an ensuite 5-piece bath and walk-in closet. Beds 2 & 3 are great for kids/guests to relax or flexible to use as a home office. Main floor laundry means no hauling loads! The walkout basement is cleaned up with brand new LVP flooring! Let little ones run around or use it as a workout/gaming area – you choose. With a corner lot, this backyard is waiting for kids & dogs to play with BBQ’s and sunsets up on the large deck. Located near restaurants, grocery, Sandstone Ranch Community Park, Union Reservoir, golf and SO much more! Nothing needs your attention you can move right in and start making a lifetime of memories because this is the home for you!
| Elementary School | Middle School | High School |
|---|---|---|
| Rocky Mountain Elementary School | Trail Ridge Middle School | Skyline High School |
| Price History | |
|---|---|
| 9/16/2026 | Listed $565,000 |
General Features
| Sewer | Public Sewer |
|---|---|
| Heating | Forced Air,Natural Gas |
| Cooling | Central Air |
| Utilities | Electricity Connected,Natural Gas Connected |
| Possession | Closing/DOD |
| Roof | Composition |
| Appliances | Dishwasher,Disposal,Microwave,Range,Refrigerator |
| HOA Fee | 172 |
| Garage Spaces | 2 |
| Patio/Porch Features | Deck,Patio |
| Architectural Style | Contemporary |
| Security Features | Carbon Monoxide Detector(s),Smoke Detector(s) |
| Construction Materials | Frame,Wood Siding |
| Exclusions | Staging property |
| Pets Allowed | Yes |
| Year Built | 1993 |
| Electric | 110V,220 Volts |
| View | Mountain(s) |
| Levels | One |
| Property Subtype | Single Family Residence |
| Tax Year | 2025 |
| Ownership | Estate |
| Assoc Fee Paid Per | Annually |
| County | Boulder |
| Property Type | Residential |
| HOA | Yes |
| Attached Garage | Yes |
| Subdivision Name | Rider Ridge Flg 2 |
| Facing Direction | East |
| Full Baths | 2 |
| Status | Active |
| Directions | Off highway 119,go northwest on E. Third Avenue,turn right and go north on Pace Street. Turn left and go west on Rider Ridge Drive,turn right,home is at the corner house on the left. |
| High School | Skyline |
| City | Longmont |
| Association Name | Rider Ridge HOA |
| Senior Community Y/N | No |
| High School District | St. Vrain Valley RE-1J |
| Lot Size Units | Square Feet |
| Lot Size Square Feet | 9698 |
| Listing Terms | Cash,Conventional,FHA,VA Loan |
| Elementary School | Rocky Mountain |
| Tax Annual Amount | 3720 |
| Home Warranty Y/N | No |
| Middle/Junior High School | Trail Ridge |
| Property Condition | Updated/Remodeled |
| Virtual Tour | https://www.zillow.com/view-imx/f81456ba-f088-4122-b64e-41daf05537ff?setAttribution=mls&wl=true&initialViewType=pano |
| Structure Type | House |
| Standard Status | Active |
| Elementary School District | St. Vrain Valley RE-1J |
Interior Features
| Interior Amenities | Breakfast Bar,Ceiling Fan(s),Eat-in Kitchen,Entrance Foyer,Five Piece Bath,High Ceilings,Open Floorplan,Pantry,Primary Suite,Quartz Counters,Vaulted Ceiling(s),Walk-In Closet(s) |
|---|---|
| Basement | Bath/Stubbed,Full,Walk-Out Access |
| Flooring | Carpet,Vinyl |
| Total Fireplaces | 1 |
| Fireplace Features | Family Room |
| Basement (Y/N) | Yes |
| Window Features | Bay Window(s),Window Treatments |
| Above Grade Finished Area | 1998 |
| Laundry Features | In Unit |
| Total Bedrooms | 3 |
| Main Level Bedrooms | 3 |
| Main Level Bathrooms | 2 |
| Total Baths | 2 |
Exterior Features
| Exterior Amenities | Private Yard |
|---|---|
| Fencing | Partial |
| Parking Features | 220 Volts,Concrete,Dry Walled,Storage |
| Lot Features | Corner Lot,Landscaped,Sprinklers In Front,Sprinklers In Rear |
| Water Source | Public |
| Total Parking | 2 |
| Lot Size Area | 9698 |
| Foundation Details | Concrete Perimeter |
| Building Area Total | 3960 |
| Lot Size Acres | 0.22 |
| Road Surface Type | Paved |
| Road Frontage Type | Public |
| Road Responsibility | Public Maintained Road |
Amenities
- Foreclosure
- Views
- Short Sale
- New Construction
- Adult 55+
- Lease To Own
- No HOA Fees
- Furnished
- Primary On Main
- Air Conditioning
- Seller Finance
- Green
- Fixer Upper
- Horse
- Golf
- Fireplace
- Deck
- Garage
- Basement
- Pool
Property vs Single Family Average in 80504
Price
Taxes
Year Built
Visits
 The content relating to real estate for sale in this Web site comes in part from the Internet Data eXchange (IDX) program of METROLIST, INC., DBA RECOLORADO©. Real estate listings held by brokers other than JPAR® - Modern Real Estate are marked with the IDX Logo. This information is being provided for the consumers' personal, non-commercial use and may not be used for any other purpose. All information subject to change and should be independently verified. September 17, 2026 6:20 PM UTCd

 Information deemed reliable but not guaranteed by the MLS. © 2026 Information and Real Estate Services, LLC.
Information source: Information and Real Estate Services, LLC. Provided for limited non-commercial use only under IRES Rules. © Copyright IRES.
The information being provided is for the consumers personal, non-commercial use and may not be used for any purpose other than to identify prospective properties consumer may be interested in purchasing.
The IRES, LLC Data on this
Information deemed reliable but not guaranteed by the MLS. © 2026 Information and Real Estate Services, LLC.
Information source: Information and Real Estate Services, LLC. Provided for limited non-commercial use only under IRES Rules. © Copyright IRES.
The information being provided is for the consumers personal, non-commercial use and may not be used for any purpose other than to identify prospective properties consumer may be interested in purchasing.
The IRES, LLC Data on this
 The real estate listing information and related content displayed on this site is provided exclusively for consumers’ personal, non-commercial use and may not be used for any purpose other than to identify prospective properties consumers may be interested in purchasing. This information and related content is deemed reliable but is not guaranteed accurate by elevateMLS.
