
Just Listed
Address
16469 Stoneleigh Road S, Platteville, CO
Price
$ 779,000
Property Attributes
- MLS#6247336
- TypeSingle Family
- Listing Status Active
- CountyWELD
- CityPlatteville
- NeighborhoodPelican Lake Ranch
- Zip80651
- StyleRustic
- Year Built2021
- Taxes$ 5758
- Price$ 779,000
- Bedrooms4
- Full Bathrooms2
- Half Bathrooms1
- Sqr Footage3072
- Lot Size2.58 Acres
Data Source:
REColorado (MTOMLS)
Property Description
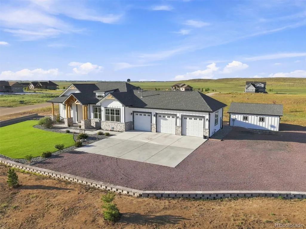
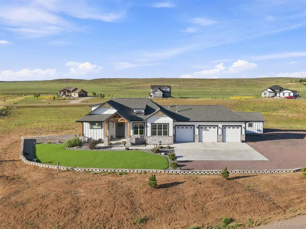
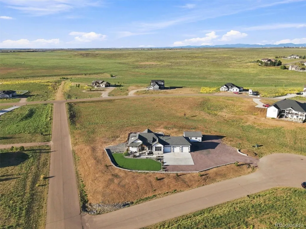
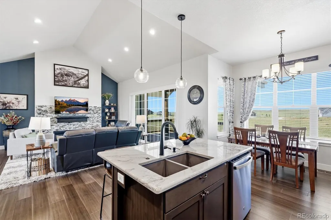
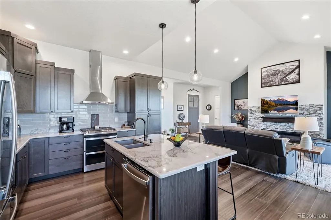
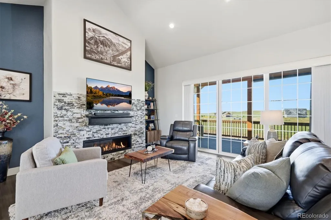
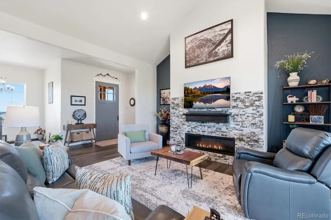
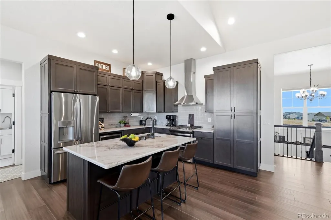
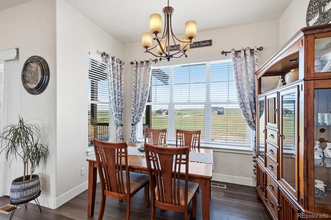
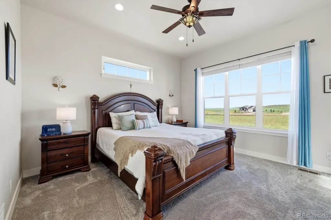
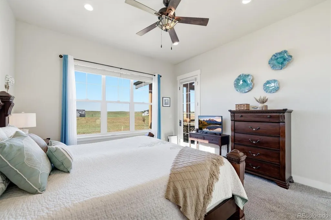
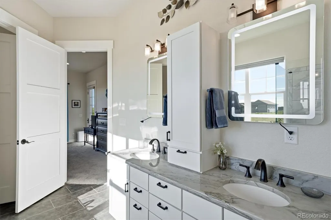
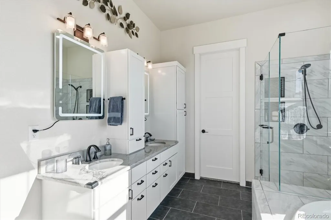
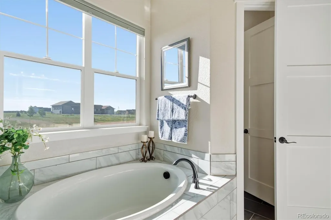
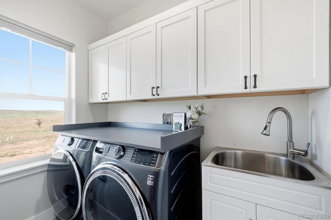
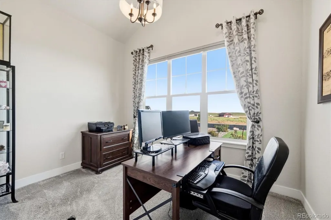
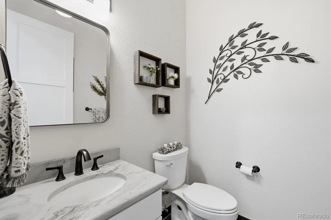
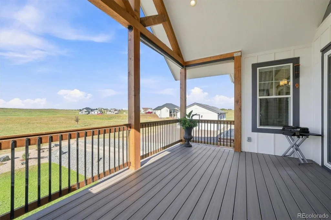
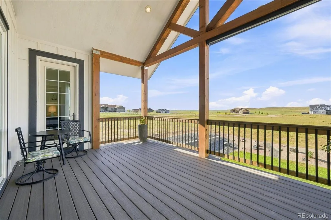
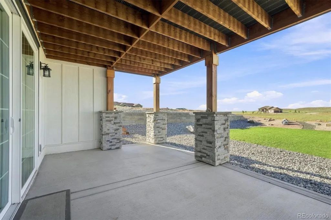
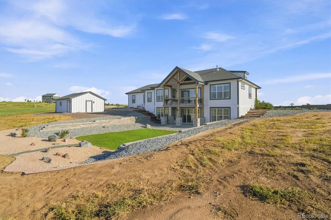
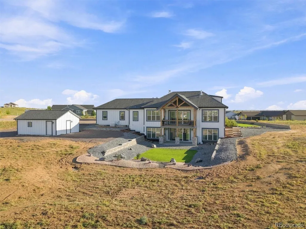
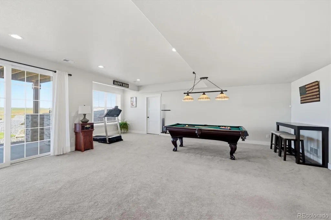
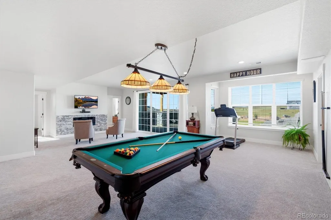
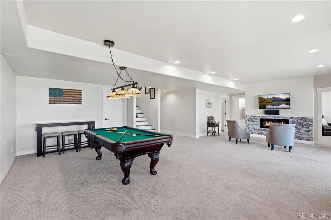
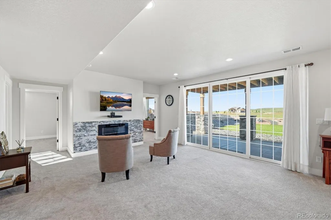
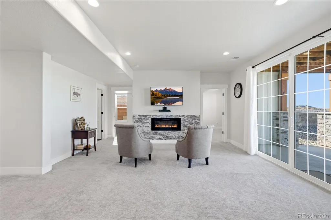
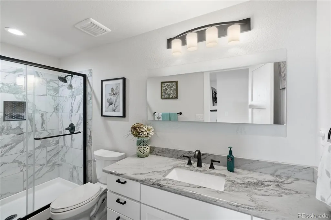
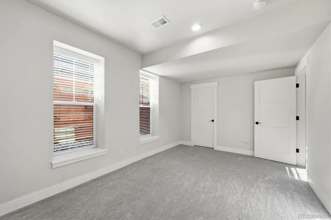
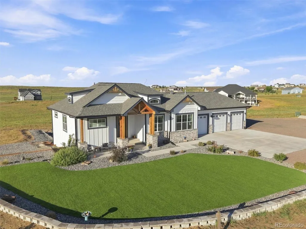
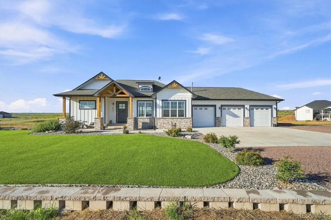
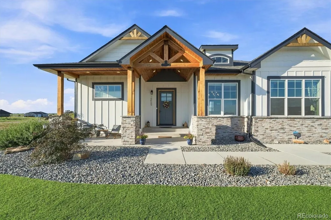
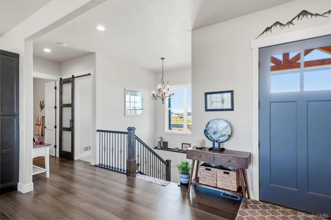
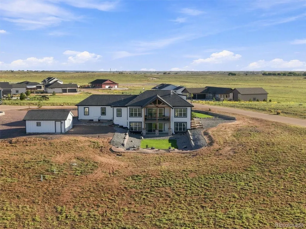
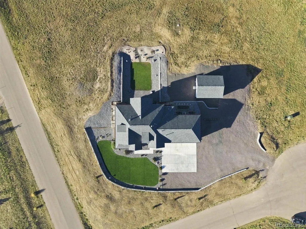
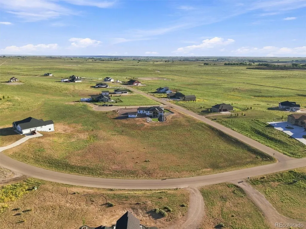
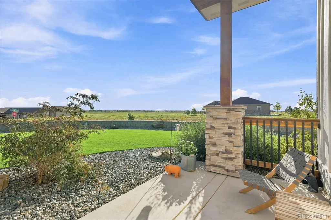
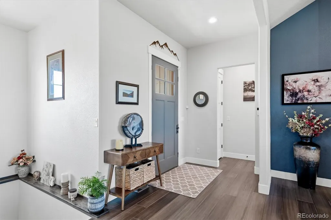
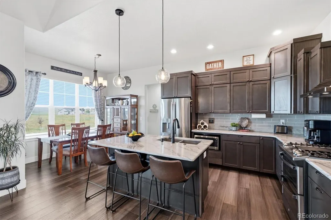
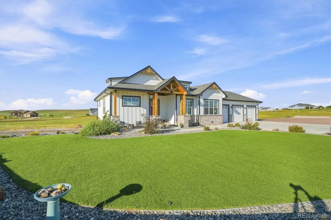
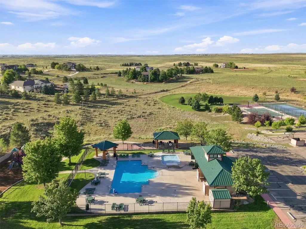
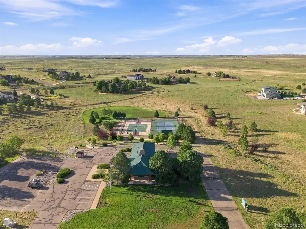
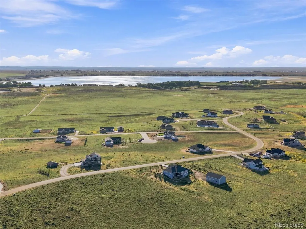
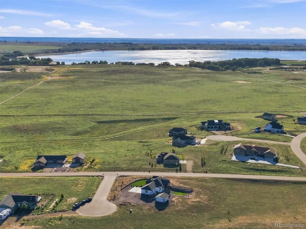
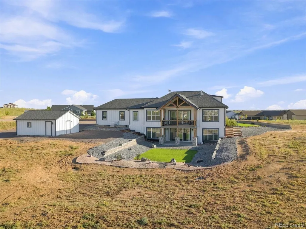
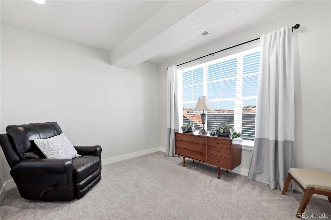
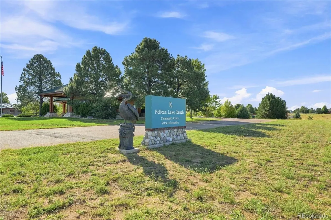
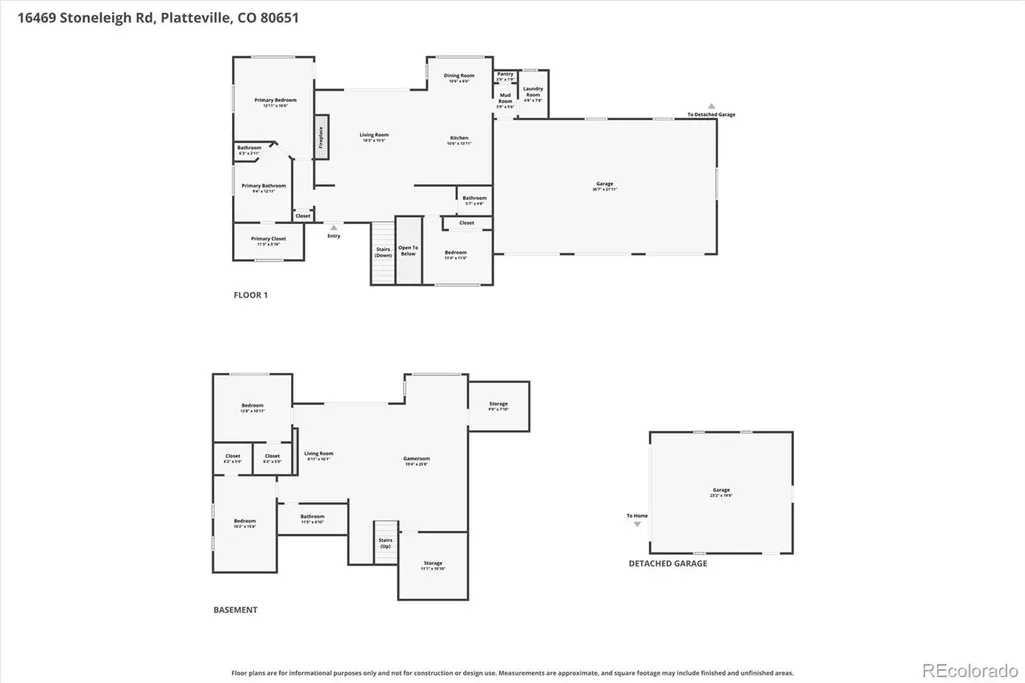
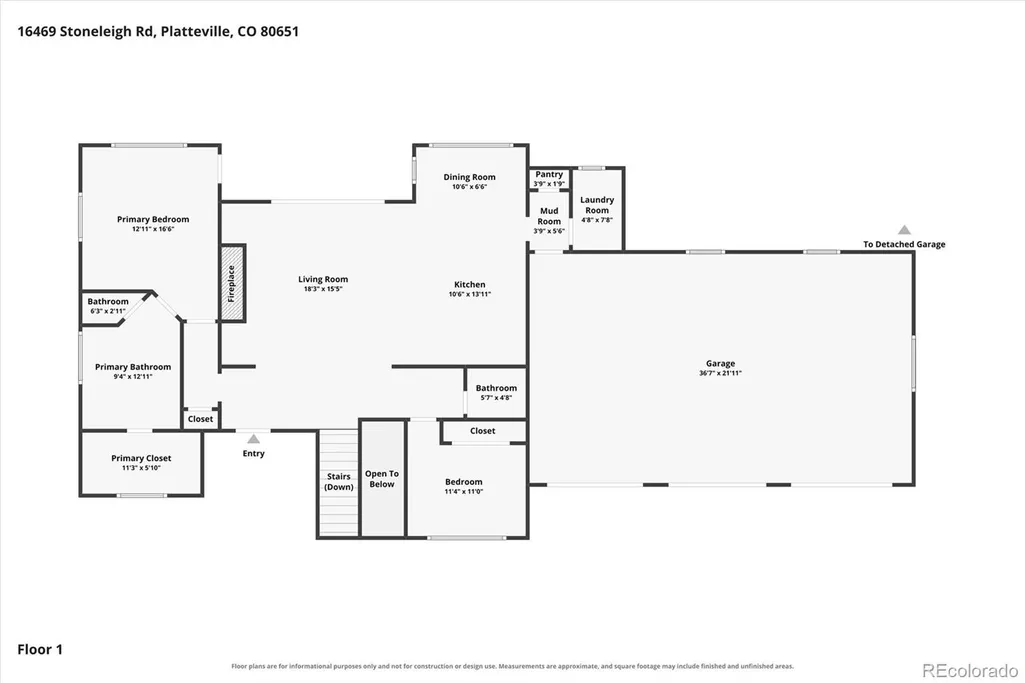
Welcome To Pelican Lake Ranch! This incredible modern farmhouse style home meets rustic lifestyle for a truly one of a kind property and lifestyle you won't find anywhere else! This stunning home was custom built on the spectacular 2.58 lot with an attention to every detail and with the perfect floorplan in mind. With 4 beds, 3 baths, attached 3-car garage and detached shop, a walk-out finished basement, and upgrade galore, we invite you to come see why country living will elevate your lifestyle here. Every detail, from the wood floors, cabinets, counters, appliances, layout, and views was carefully constructed to take advantage of the acreage and the neighborhood on one of its most desirable lots. Low maintenance landscaping mixed with efficient high-end finishes make living here easy, while the community amenities such as pool, clubhouse, and trails nearby give you the connection you need with the serenity you dreamed of.
| Elementary School | Middle School | High School |
|---|---|---|
| Platteville Elementary School | South Valley Middle School | Valley High School |
| Price History | |
|---|---|
| 9/10/2026 | Listed $779,000 |
General Features
| Sewer | Public Sewer |
|---|---|
| Heating | Forced Air,Natural Gas |
| Cooling | Central Air |
| Utilities | Cable Available,Electricity Available,Electricity Connected,Internet Access (Wired),Natural Gas Available,Natural Gas Connected |
| Possession | Negotiable |
| Roof | Composition |
| Appliances | Dishwasher,Disposal,Dryer,Microwave,Range,Range Hood,Refrigerator,Washer |
| HOA Fee | 300 |
| Garage Spaces | 4 |
| Association Fee Includes | Snow Removal |
| Patio/Porch Features | Covered,Deck,Front Porch,Patio |
| Architectural Style | Rustic |
| Security Features | Carbon Monoxide Detector(s),Smoke Detector(s) |
| Construction Materials | Cement Siding,Frame |
| Exclusions | Sellers personal property. |
| Year Built | 2021 |
| Electric | 110V |
| View | Meadow,Mountain(s),Plains |
| Levels | One |
| Property Subtype | Single Family Residence |
| Tax Year | 2025 |
| Ownership | Individual |
| Assoc Fee Paid Per | Annually |
| County | Weld |
| Property Type | Residential |
| Association Amenities | Pool,Tennis Court(s) |
| HOA | Yes |
| Attached Garage | Yes |
| Energy Efficient | Construction,Exposure/Shade,HVAC,Insulation,Thermostat,Windows |
| Subdivision Name | Pelican Lake Ranch |
| Full Baths | 1 |
| Status | Active |
| High School | Valley |
| City | Platteville |
| Association Name | RowCal-Beebe Draw Farms Property Owners Assoc |
| Senior Community Y/N | No |
| High School District | Weld County RE-1 |
| Lot Size Units | Acres |
| Lot Size Square Feet | 112384.8 |
| Listing Terms | Cash,Conventional,FHA,USDA Loan,VA Loan |
| Elementary School | Platteville |
| Tax Annual Amount | 5758 |
| Home Warranty Y/N | No |
| Middle/Junior High School | South Valley |
| Property Condition | Model,New Construction,Updated/Remodeled |
| Virtual Tour | https://www.listingsmagic.com/sps/tour-slider/index.php?property_ID=285839&ld_reg=Y |
| Structure Type | House |
| Standard Status | Active |
| Occupancy Type | Owner |
| Middle/Junior School District | Weld County RE-1 |
| Elementary School District | Weld County RE-1 |
Interior Features
| Interior Amenities | Ceiling Fan(s),Eat-in Kitchen,Entrance Foyer,Five Piece Bath,Pantry,Primary Suite,Quartz Counters,Vaulted Ceiling(s),Walk-In Closet(s) |
|---|---|
| Basement | Exterior Entry,Finished,Full,Walk-Out Access |
| Flooring | Carpet,Tile,Wood |
| Furnished Y/N | Unfurnished |
| Total Fireplaces | 2 |
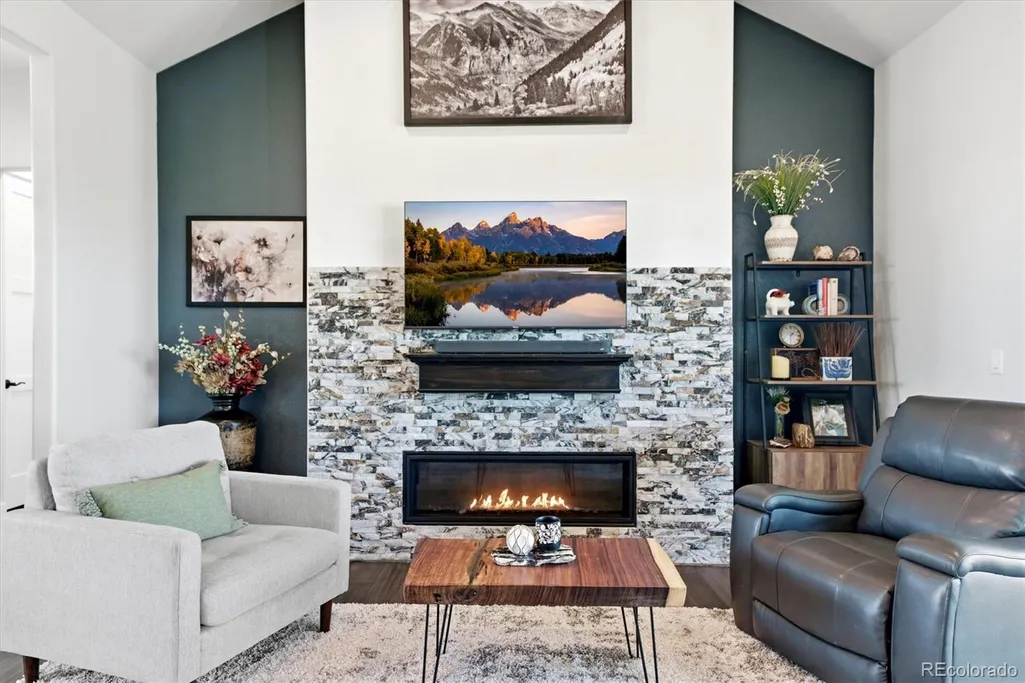
| Fireplace Features | Gas,Living Room |
| Basement (Y/N) | Yes |
| Window Features | Double Pane Windows,Egress Windows |
| Above Grade Finished Area | 1536 |
| Half Baths | 1 |
| 3/4 Baths | 1 |
| Laundry Features | Sink,In Unit |
| Total Bedrooms | 4 |
| Below Grade Finished Area | 1309 |
| Main Level Bedrooms | 2 |
| Main Level Bathrooms | 2 |
| Total Baths | 3 |
Exterior Features
| Exterior Amenities | Balcony,Smart Irrigation |
|---|---|
| Fencing | None |
| Parking Features | Circular Driveway,Gravel |
| Lot Features | Cul-De-Sac,Landscaped,Level,Master Planned |
| Total Parking | 5 |
| Lot Size Area | 2.58 |
| Foundation Details | Slab |
| Building Area Total | 3072 |
| Lot Size Acres | 2.58 |
| Road Surface Type | Paved |
| Road Frontage Type | Public |
| Road Responsibility | Public Maintained Road |
Amenities
- Foreclosure
- Views
- Short Sale
- New Construction
- Adult 55+
- Lease To Own
- No HOA Fees
- Furnished
- Primary On Main
- Air Conditioning
- Seller Finance
- Green
- Fixer Upper
- Horse
- Golf
- Fireplace
- Deck
- Garage
- Basement
- Pool
Property vs Single Family Average in 80651
Price
Taxes
Year Built
 The content relating to real estate for sale in this Web site comes in part from the Internet Data eXchange (IDX) program of METROLIST, INC., DBA RECOLORADO©. Real estate listings held by brokers other than JPAR® - Modern Real Estate are marked with the IDX Logo. This information is being provided for the consumers' personal, non-commercial use and may not be used for any other purpose. All information subject to change and should be independently verified. September 14, 2026 3:44 PM UTCd

 Information deemed reliable but not guaranteed by the MLS. © 2026 Information and Real Estate Services, LLC.
Information source: Information and Real Estate Services, LLC. Provided for limited non-commercial use only under IRES Rules. © Copyright IRES.
The information being provided is for the consumers personal, non-commercial use and may not be used for any purpose other than to identify prospective properties consumer may be interested in purchasing.
The IRES, LLC Data on this
Information deemed reliable but not guaranteed by the MLS. © 2026 Information and Real Estate Services, LLC.
Information source: Information and Real Estate Services, LLC. Provided for limited non-commercial use only under IRES Rules. © Copyright IRES.
The information being provided is for the consumers personal, non-commercial use and may not be used for any purpose other than to identify prospective properties consumer may be interested in purchasing.
The IRES, LLC Data on this
 The real estate listing information and related content displayed on this site is provided exclusively for consumers’ personal, non-commercial use and may not be used for any purpose other than to identify prospective properties consumers may be interested in purchasing. This information and related content is deemed reliable but is not guaranteed accurate by elevateMLS.
