

Address
3722 Ironhorse Drive, Evans, CO
Price
$ 445,000
Property Attributes
- MLS#6150159
- TypeSingle Family
- Listing Status Active
- CountyWELD
- CityEvans
- NeighborhoodAshcroft Heights
- Zip80620
- StyleContemporary
- Year Built2001
- Taxes$ 2611
- Price$ 445,000
- Bedrooms3
- Full Bathrooms3
- Half Bathrooms1
- Sqr Footage2110
- Lot Size0.14 Acres
Data Source:
REColorado (MTOMLS)
Property Description
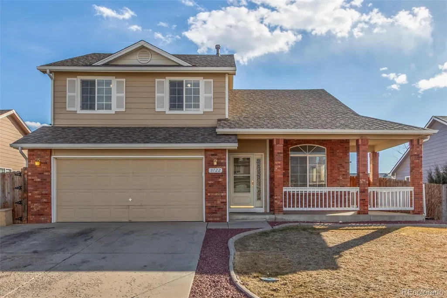
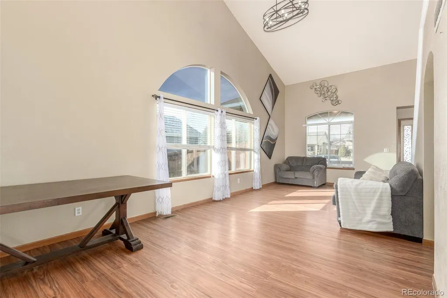
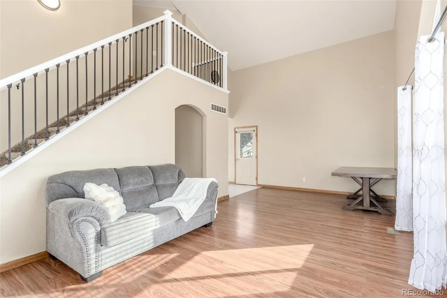
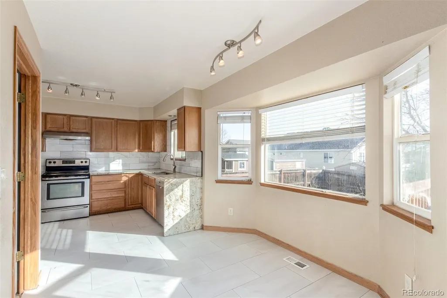
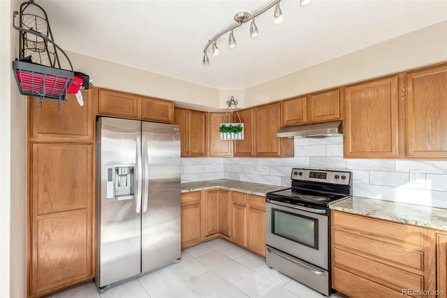
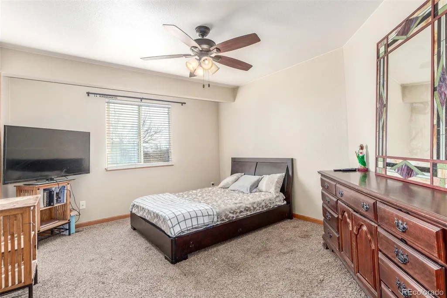
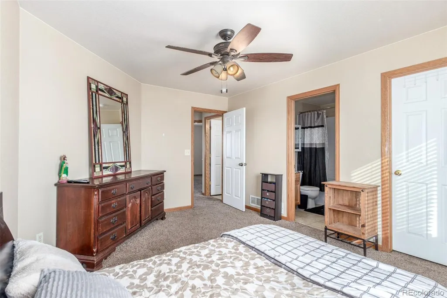
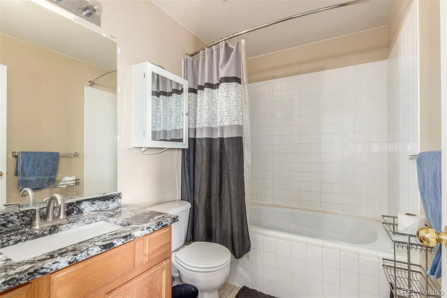
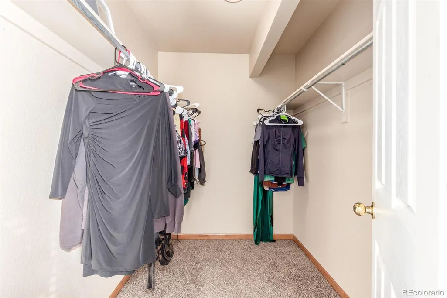
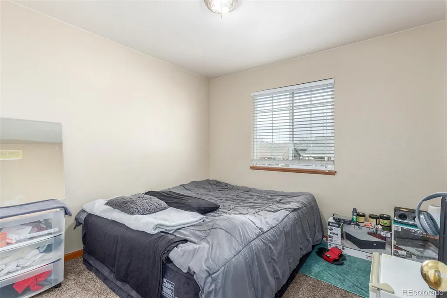
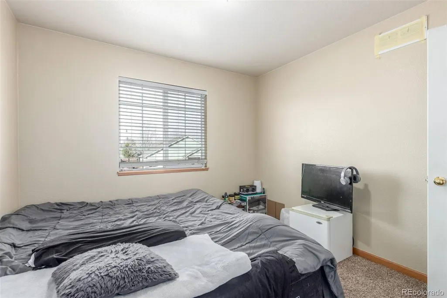
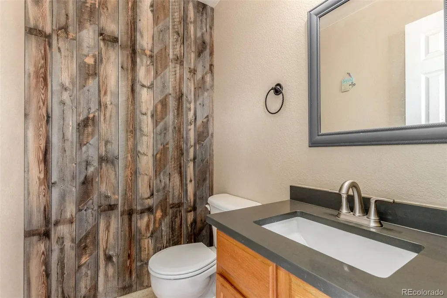
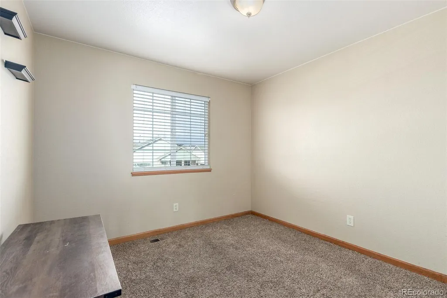
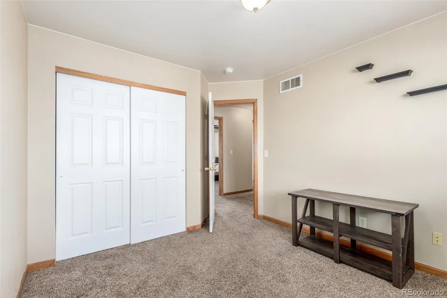
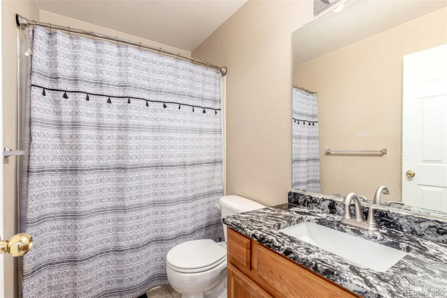
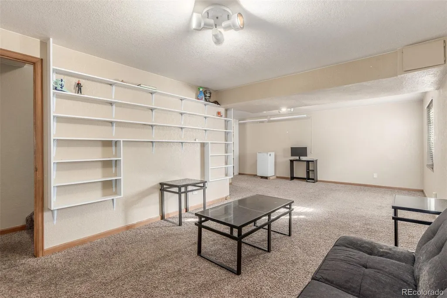
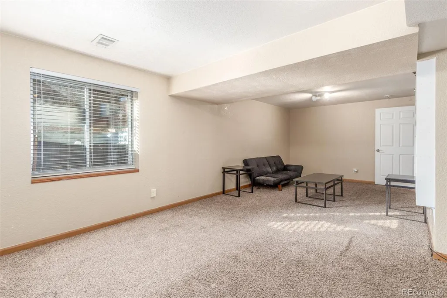
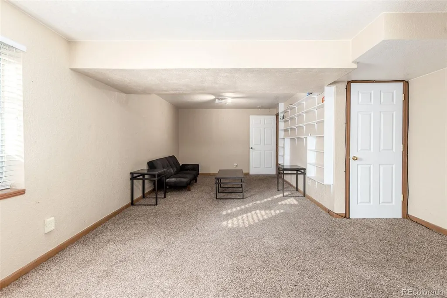
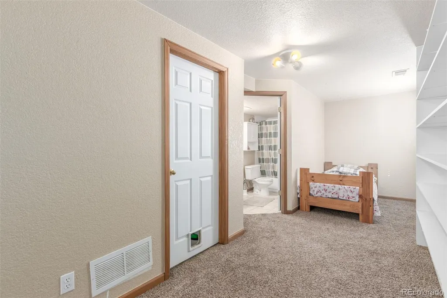
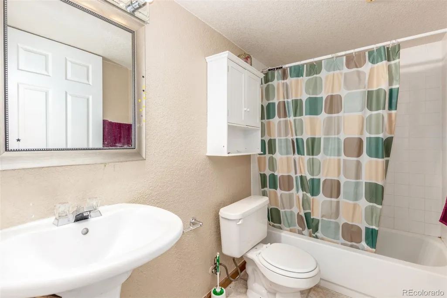
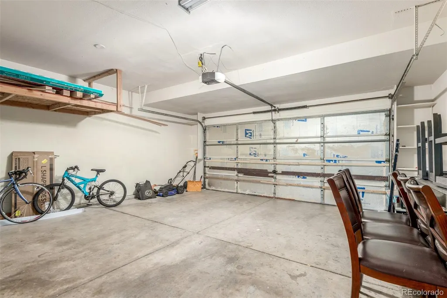
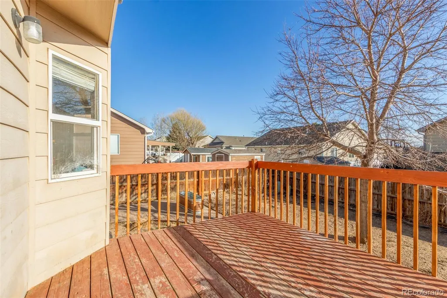
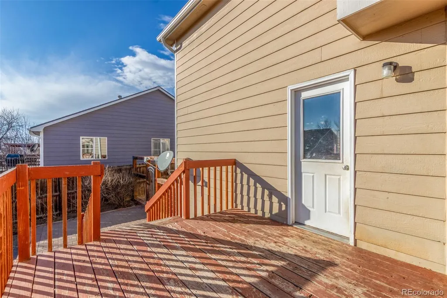
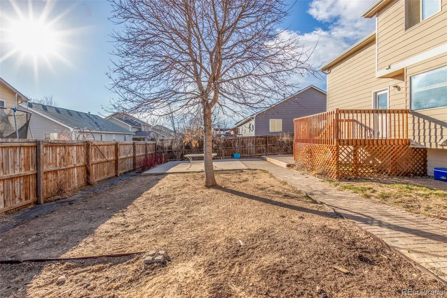
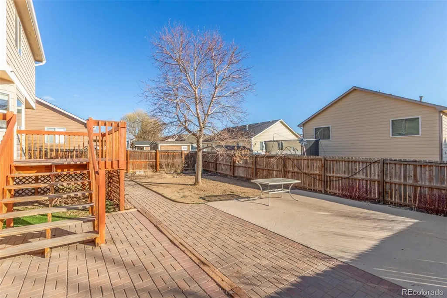
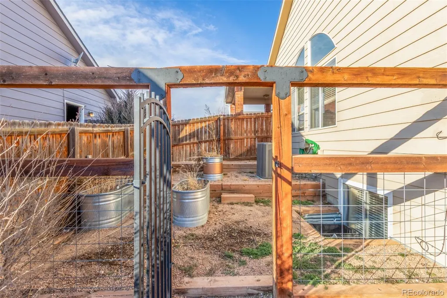
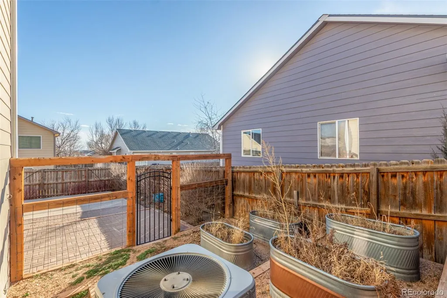
Welcome home! This beautiful two-story gem features a charming front porch, ideal for morning coffee or greeting neighbors, and a convenient attached 2-car garage. Inside, a bright layout perfectly suits modern living with its wood-style floors throughout the main level, vaulted ceilings, and neutral paint. The open living area is comfortable for gatherings, while the dedicated dining area with a bay window is ideal for meals. The kitchen offers stainless steel appliances, granite counters, attractive wood cabinetry, tile backsplash, and track lighting. Fabulous main bedroom has a walk-in closet and a private bathroom. Downstairs, the finished basement, boasting a full bathroom, is a flexible space for a media center, game area, or home office. Fenced backyard comprises a deck for outdoor dining, lovely paved seating areas, raised gardens, and so much play space. Located in a desirable neighborhood close to parks, dining, freeway access, and local amenities, this home truly has it all. Come and experience it for yourself!
| Elementary School | Middle School | High School |
|---|---|---|
| Heiman Elementary School | John Evans Middle School | Greeley West High School |
| Price History | |
|---|---|
| 8/21/2026 | Listed $445,000 |
General Features
| Sewer | Public Sewer |
|---|---|
| Heating | Forced Air |
| Cooling | Central Air |
| Utilities | Cable Available,Electricity Available,Internet Access (Wired),Natural Gas Available,Phone Available |
| Possession | Negotiable |
| Roof | Composition |
| Appliances | Dishwasher,Disposal,Range,Range Hood,Refrigerator |
| Zoning | RES |
| HOA Fee | 180 |
| Garage Spaces | 2 |
| Association Fee Includes | Reserves |
| Patio/Porch Features | Deck,Front Porch,Patio |
| Architectural Style | Contemporary |
| Security Features | Smoke Detector(s) |
| Construction Materials | Brick,Frame,Wood Siding |
| Exclusions | Seller's personal property |
| Year Built | 2001 |
| Levels | Two |
| Property Subtype | Single Family Residence |
| Tax Year | 2025 |
| Current Use | Live/Work |
| Ownership | Individual |
| Assoc Fee Paid Per | Annually |
| County | Weld |
| Property Type | Residential |
| HOA | Yes |
| Attached Garage | Yes |
| Subdivision Name | Ashcroft Heights |
| Facing Direction | North |
| Full Baths | 3 |
| Status | Active |
| Directions | 35th Ave & 37th St/ Head west onto 37th St,Turn right onto 38th Ave,Turn right onto Stampede Dr,Turn left onto Conestoga Ave,Turn left onto Ironhorse Dr. Property will be on the left. |
| High School | Greeley West |
| City | Evans |
| Association Name | One way Property Management |
| Senior Community Y/N | No |
| High School District | Greeley 6 |
| Lot Size Units | Square Feet |
| Lot Size Square Feet | 6003 |
| Listing Terms | Cash,Conventional,FHA,VA Loan |
| Elementary School | Heiman |
| Tax Annual Amount | 2611 |
| Middle/Junior High School | John Evans |
| Structure Type | House |
| Standard Status | Active |
| Occupancy Type | Owner |
| Middle/Junior School District | Greeley 6 |
| Elementary School District | Greeley 6 |
Interior Features
| Interior Amenities | Breakfast Bar,Ceiling Fan(s),Granite Counters,High Ceilings,High Speed Internet,Pantry,Primary Suite,Vaulted Ceiling(s),Walk-In Closet(s) |
|---|---|
| Basement | Finished,Full,Interior Entry |
| Flooring | Carpet,Tile,Vinyl |
| Basement (Y/N) | Yes |
| Above Grade Finished Area | 1399 |
| Half Baths | 1 |
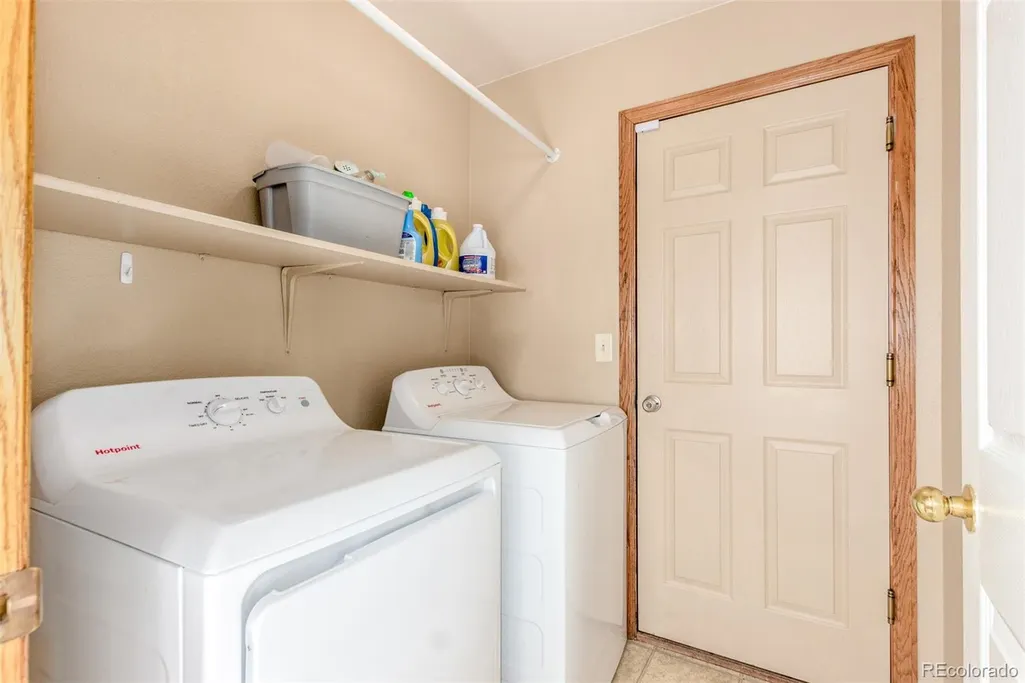
| Laundry Features | In Unit |
| Total Bedrooms | 3 |
| Below Grade Finished Area | 711 |
| Main Level Bathrooms | 1 |
| Total Baths | 4 |
Exterior Features
| Exterior Amenities | Private Yard,Rain Gutters |
|---|---|
| Fencing | Full |
| Parking Features | Concrete |
| Water Source | Public |
| Total Parking | 2 |
| Lot Size Area | 6003 |
| Building Area Total | 2110 |
| Lot Size Acres | 0.14 |
| Road Surface Type | Paved |
| Road Frontage Type | Public |
| Road Responsibility | Public Maintained Road |
| Horse Y/N | No |
Amenities
- Foreclosure
- Views
- Short Sale
- New Construction
- Adult 55+
- Lease To Own
- No HOA Fees
- Furnished
- Primary On Main
- Air Conditioning
- Seller Finance
- Green
- Fixer Upper
- Horse
- Golf
- Fireplace
- Deck
- Garage
- Basement
- Pool
Property vs Single Family Average in 80620
Price
Taxes
Year Built
Visits


 Information deemed reliable but not guaranteed by the MLS. © 2026 Information and Real Estate Services, LLC.
Information source: Information and Real Estate Services, LLC. Provided for limited non-commercial use only under IRES Rules. © Copyright IRES.
The information being provided is for the consumers personal, non-commercial use and may not be used for any purpose other than to identify prospective properties consumer may be interested in purchasing.
The IRES, LLC Data on this
Information deemed reliable but not guaranteed by the MLS. © 2026 Information and Real Estate Services, LLC.
Information source: Information and Real Estate Services, LLC. Provided for limited non-commercial use only under IRES Rules. © Copyright IRES.
The information being provided is for the consumers personal, non-commercial use and may not be used for any purpose other than to identify prospective properties consumer may be interested in purchasing.
The IRES, LLC Data on this
 The real estate listing information and related content displayed on this site is provided exclusively for consumers’ personal, non-commercial use and may not be used for any purpose other than to identify prospective properties consumers may be interested in purchasing. This information and related content is deemed reliable but is not guaranteed accurate by elevateMLS.
