
Address
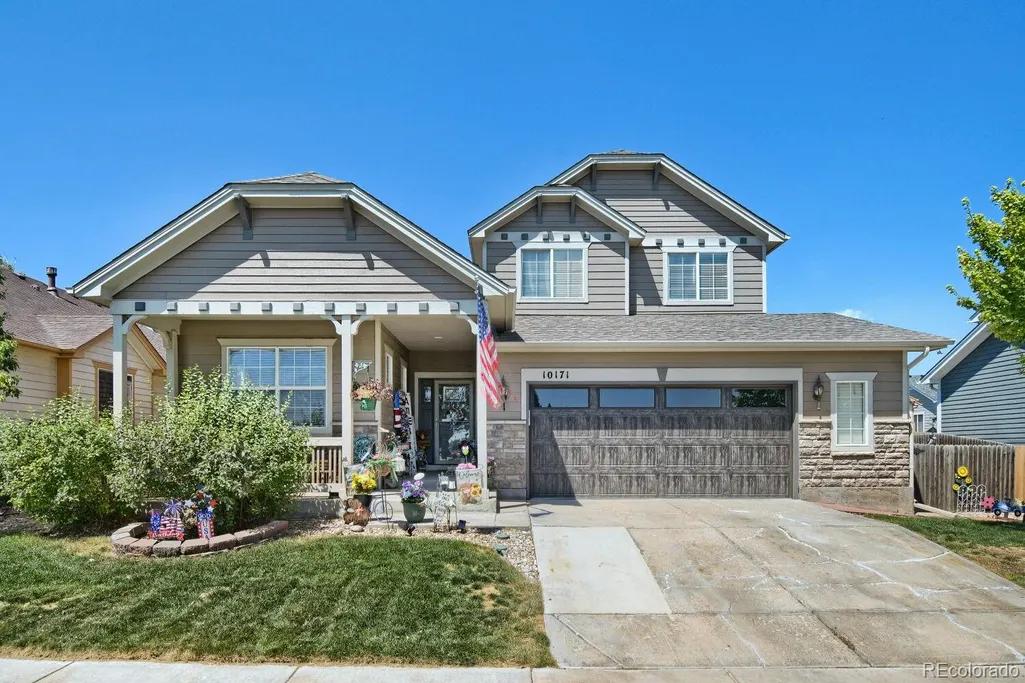
10171 Joplin Street, Commerce City, CO
Price
$ 565,000
Property Attributes
- MLS#6107106
- TypeSingle Family
- Listing Status Active
- CountyADAMS
- CityCommerce City
- NeighborhoodFronterra Village Filing 1
- Zip80022
- StyleTraditional
- Year Built2006
- Taxes$ 4921
- Price$ 565,000
- Bedrooms4
- Full Bathrooms2
- Half Bathrooms1
- Sqr Footage3175
- Lot Size0.15 Acres
Data Source:
REColorado (MTOMLS)
Property Description
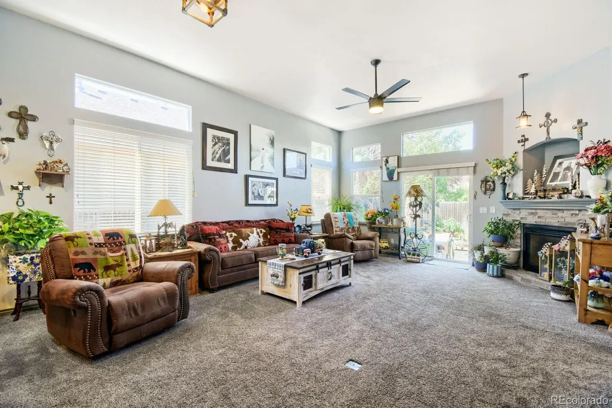
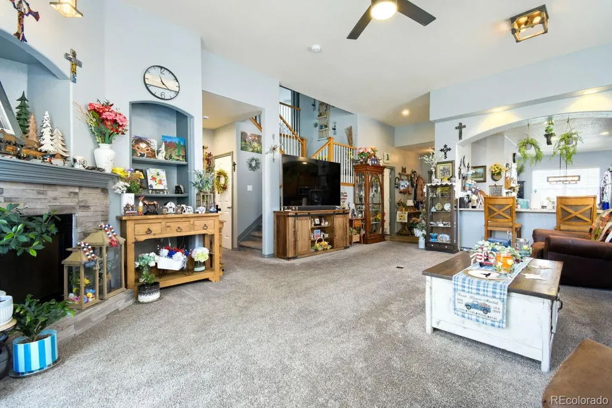
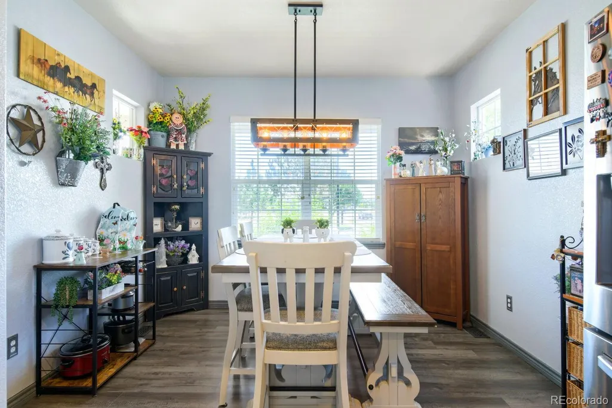
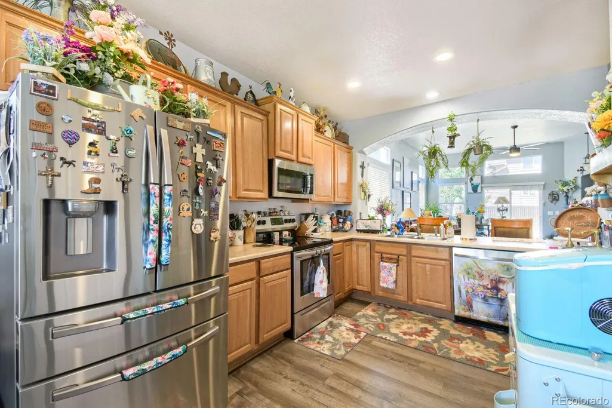
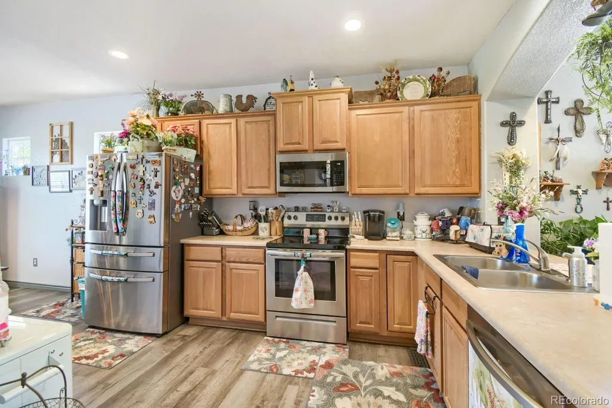
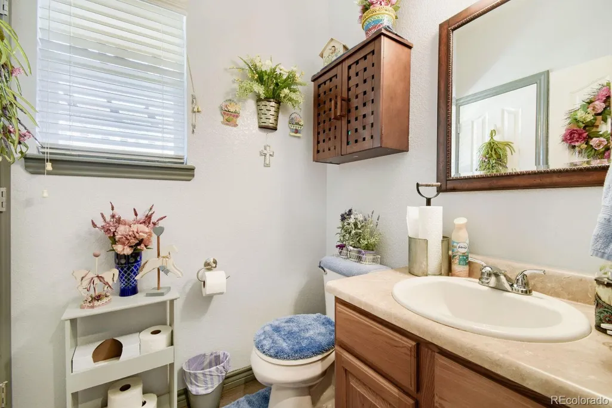
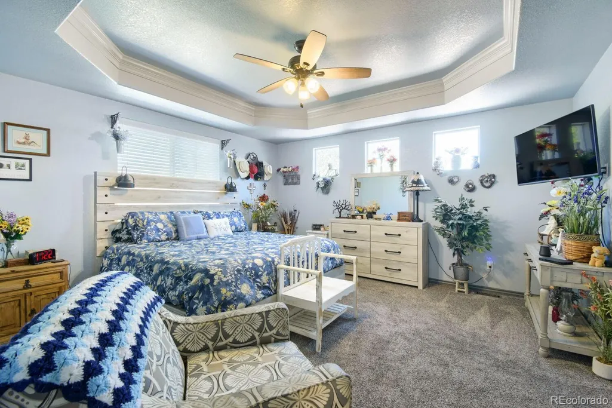
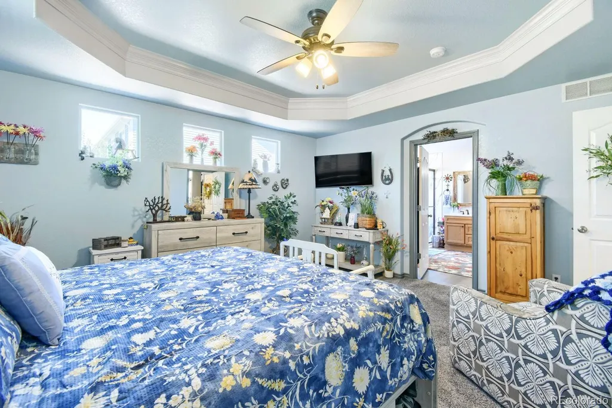
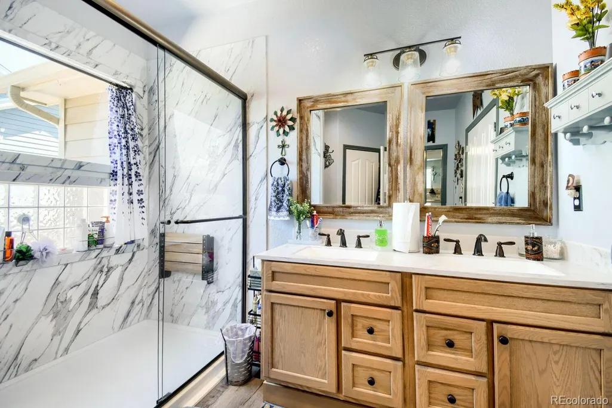
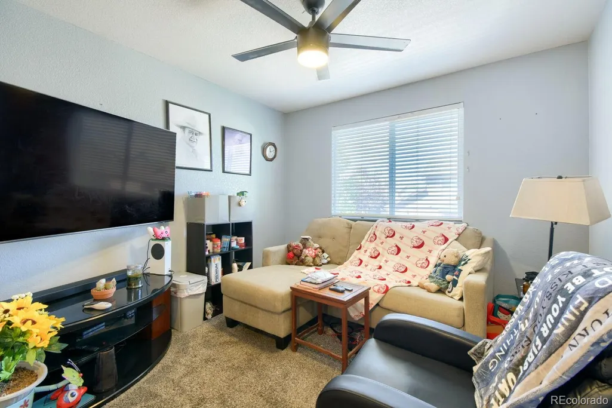
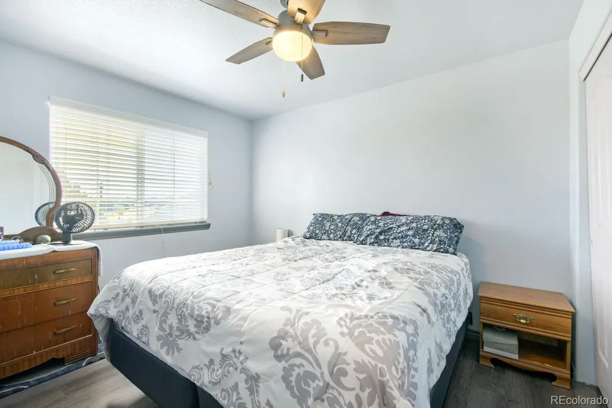
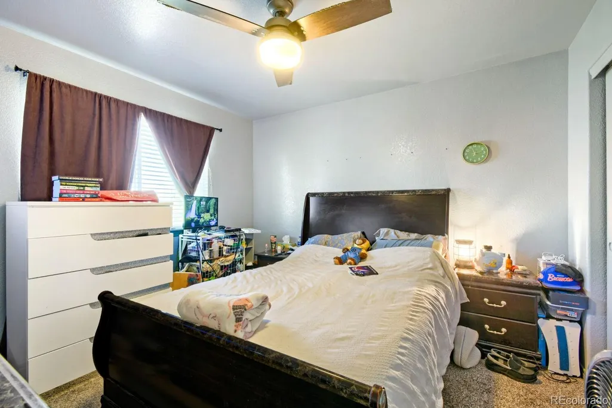
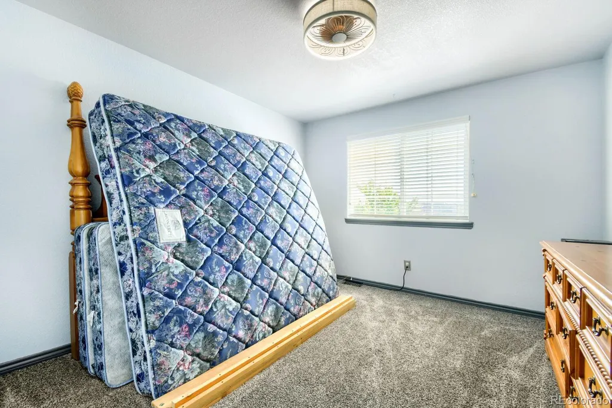
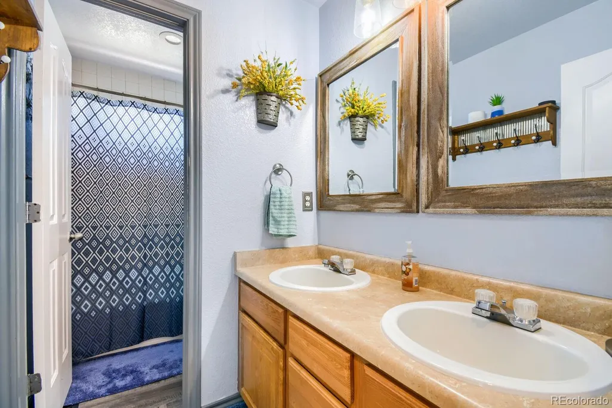
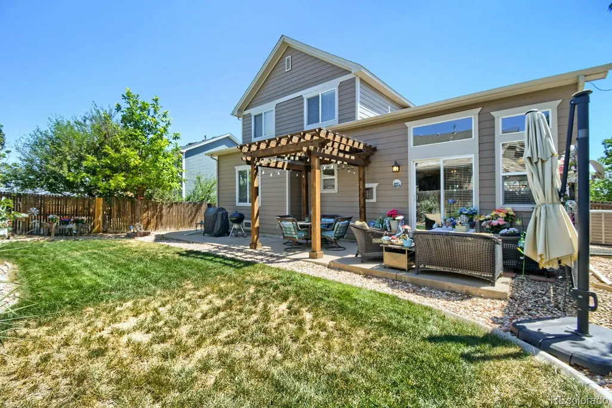
Price improvement! Welcome home to this beautifully maintained property offering the perfect blend of comfort, style, and functionality! Step inside to an inviting great room with soaring high ceilings and an open-concept layout that creates a bright, airy atmosphere—ideal for both everyday living and effortless entertaining! The spacious primary suite is conveniently located on the main level and features a generous walk-in closet, an updated en-suite bathroom, providing a private retreat to unwind at the end of the day. Upstairs, you'll find three generously sized bedrooms along with a versatile loft, perfect for a home office, reading nook, play area, or additional lounge space to fit your lifestyle! The unfinished full basement provides endless possibilities to customize and create the space you've always envisioned, whether it's a home theater, gym, recreation room, or additional living area! Outside, enjoy relaxing or hosting gatherings under the backyard pergola, a perfect setting for outdoor entertaining. Major system updates provide added peace of mind, including a new HVAC system installed in 2021, a new water heater in 2023, newer air conditioning unit, new flooring, new entry door and new garage door! Enjoy easy access to scenic walking trails, neighborhood parks, playgrounds, and outdoor recreation! Ideally located near shopping, dining, and everyday conveniences, with quick access to E-470, I-76, and I-70, making commuting and exploring the Denver metro area a breeze. This exceptionally maintained home is truly move-in ready and offers the perfect combination of spacious living, thoughtful updates, and room to grow. Schedule your showing today!!
| Elementary School | Middle School | High School |
|---|---|---|
| Second Creek Elementary School | Otho Stuart Middle School | Prairie View High School |
| Price History | |
|---|---|
| 7/29/2026 | Listed $585,000 |
| 8/26/2026 | 1$580,000 |
| 9/9/2026 | 3$565,000 |
General Features
| Sewer | Public Sewer |
|---|---|
| Heating | Forced Air |
| Cooling | Central Air |
| Utilities | Electricity Connected |
| Possession | Negotiable |
| Roof | Composition |
| Appliances | Dishwasher,Disposal,Microwave,Refrigerator,Self Cleaning Oven,Sump Pump |
| HOA Fee | 42 |
| Garage Spaces | 2 |
| Association Fee Includes | Maintenance Grounds,Recycling,Trash |
| Patio/Porch Features | Front Porch,Patio |
| Architectural Style | Traditional |
| Security Features | Carbon Monoxide Detector(s),Smoke Detector(s) |
| Construction Materials | Brick,Frame |
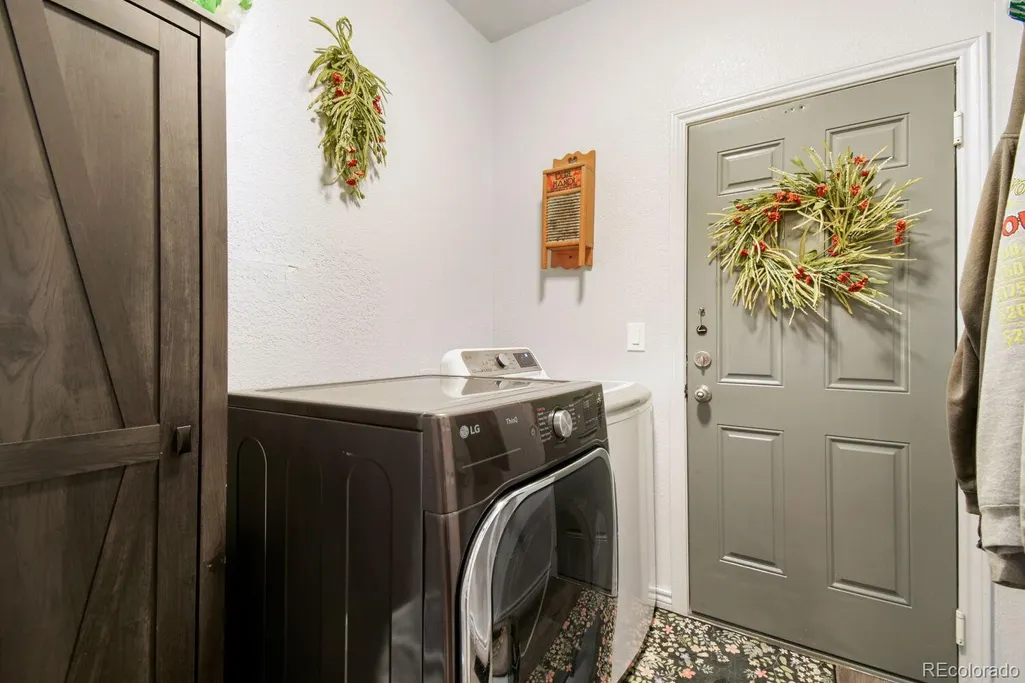
| Exclusions | Washer,Dryer,Fridges in the basement |
| Year Built | 2006 |
| Levels | Two |
| Property Subtype | Single Family Residence |
| Tax Year | 2025 |
| Ownership | Individual |
| Assoc Fee Paid Per | Monthly |
| County | Adams |
| Property Type | Residential |
| HOA | Yes |
| Attached Garage | Yes |
| Subdivision Name | Fronterra Village Filing 1 |
| Facing Direction | East |
| Full Baths | 1 |
| Status | Active |
| High School | Prairie View |
| City | Commerce City |
| Association Name | LCM Property Management |
| Senior Community Y/N | No |
| High School District | School District 27-J |
| Lot Size Units | Square Feet |
| Lot Size Square Feet | 6636 |
| Listing Terms | Cash,Conventional,FHA |
| Elementary School | Second Creek |
| Tax Annual Amount | 4921 |
| Home Warranty Y/N | No |
| Middle/Junior High School | Otho Stuart |
| Structure Type | House |
| Standard Status | Active |
| Occupancy Type | Owner |
| Middle/Junior School District | School District 27-J |
| Elementary School District | School District 27-J |
Interior Features
| Interior Amenities | Breakfast Bar,Ceiling Fan(s),Eat-in Kitchen,High Ceilings,Open Floorplan,Pantry,Primary Suite,Smoke Free,Vaulted Ceiling(s),Walk-In Closet(s) |
|---|---|
| Basement | Full,Sump Pump,Unfinished |
| Flooring | Carpet,Laminate |
| Total Fireplaces | 1 |
| Fireplace Features | Family Room |
| Basement (Y/N) | Yes |
| Above Grade Finished Area | 2172 |
| Half Baths | 1 |
| 3/4 Baths | 1 |
| Total Bedrooms | 4 |
| Main Level Bedrooms | 1 |
| Main Level Bathrooms | 2 |
| Total Baths | 3 |
Exterior Features
| Exterior Amenities | Private Yard |
|---|---|
| Fencing | Full |
| Parking Features | Concrete |
| Lot Features | Landscaped,Level |
| Water Source | Public |
| Total Parking | 2 |
| Lot Size Area | 6636 |
| Building Area Total | 3175 |
| Lot Size Acres | 0.15 |
Amenities
- Foreclosure
- Views
- Short Sale
- New Construction
- Adult 55+
- Lease To Own
- No HOA Fees
- Furnished
- Primary On Main
- Air Conditioning
- Seller Finance
- Green
- Fixer Upper
- Horse
- Golf
- Fireplace
- Deck
- Garage
- Basement
- Pool
Property vs Single Family Average in 80022
Price
Taxes
Year Built
Visits
 The content relating to real estate for sale in this Web site comes in part from the Internet Data eXchange (IDX) program of METROLIST, INC., DBA RECOLORADO©. Real estate listings held by brokers other than JPAR® - Modern Real Estate are marked with the IDX Logo. This information is being provided for the consumers' personal, non-commercial use and may not be used for any other purpose. All information subject to change and should be independently verified. September 14, 2026 12:30 PM UTCd

 Information deemed reliable but not guaranteed by the MLS. © 2026 Information and Real Estate Services, LLC.
Information source: Information and Real Estate Services, LLC. Provided for limited non-commercial use only under IRES Rules. © Copyright IRES.
The information being provided is for the consumers personal, non-commercial use and may not be used for any purpose other than to identify prospective properties consumer may be interested in purchasing.
The IRES, LLC Data on this
Information deemed reliable but not guaranteed by the MLS. © 2026 Information and Real Estate Services, LLC.
Information source: Information and Real Estate Services, LLC. Provided for limited non-commercial use only under IRES Rules. © Copyright IRES.
The information being provided is for the consumers personal, non-commercial use and may not be used for any purpose other than to identify prospective properties consumer may be interested in purchasing.
The IRES, LLC Data on this
 The real estate listing information and related content displayed on this site is provided exclusively for consumers’ personal, non-commercial use and may not be used for any purpose other than to identify prospective properties consumers may be interested in purchasing. This information and related content is deemed reliable but is not guaranteed accurate by elevateMLS.
