
Address
17067 E 99th Place, Commerce City, CO
Price
$ 770,000
Property Attributes
- MLS#6066815
- TypeSingle Family
- Listing Status Active
- CountyADAMS
- CityCommerce City
- NeighborhoodReunion - Southlawn
- Zip80022
- StyleHouse
- Year Built2014
- Taxes$ 9797
- Price$ 770,000
- Bedrooms5
- Full Bathrooms4
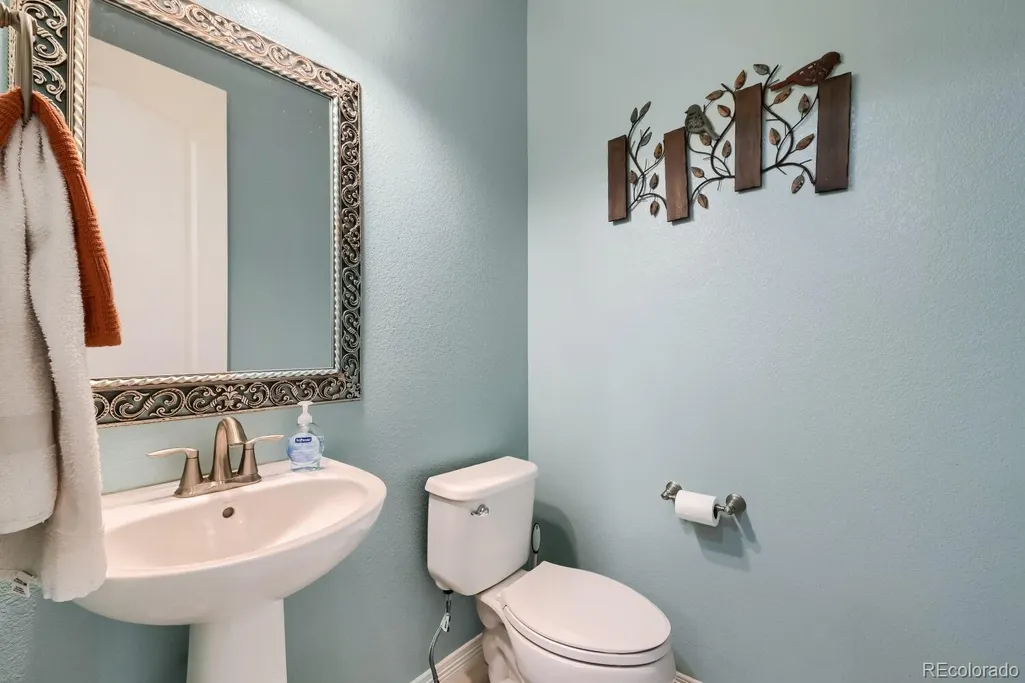
- Half Bathrooms1
- Sqr Footage4495
- Lot Size0.24 Acres
Data Source:
REColorado (MTOMLS)
Property Description
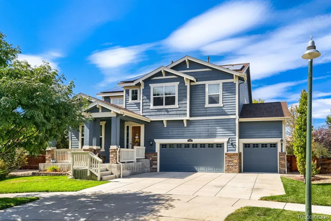
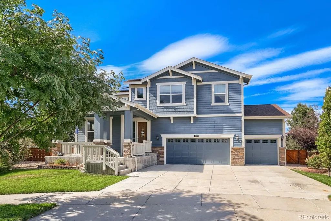
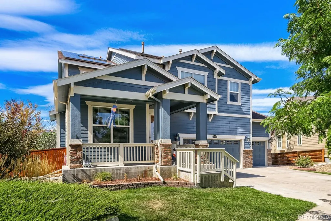
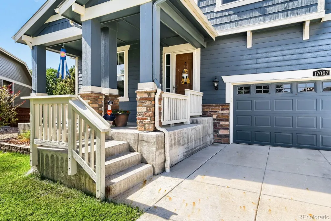
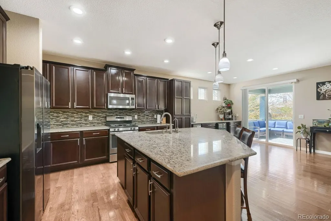
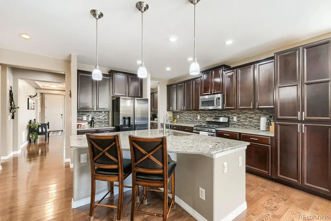
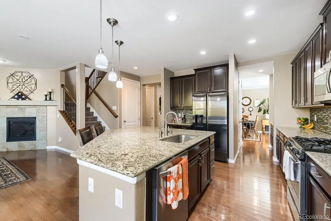
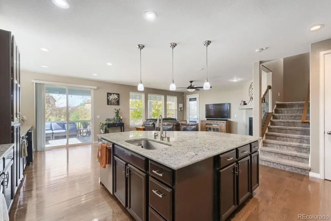
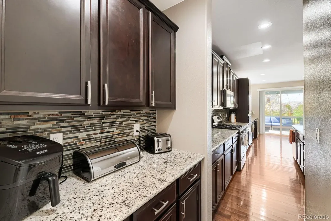
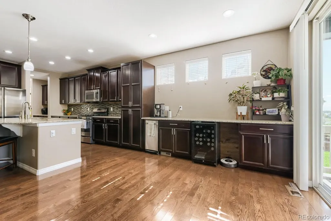
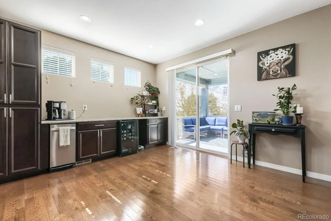
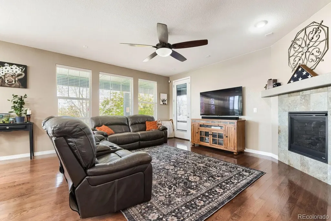
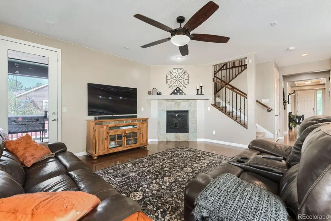
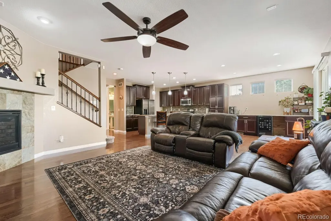
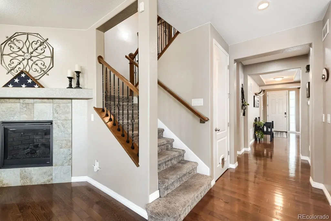
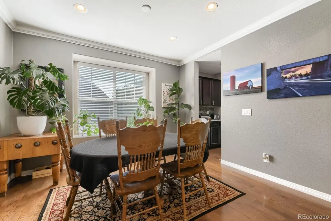
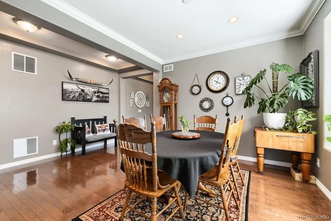
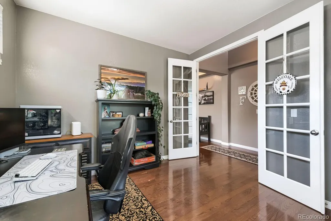
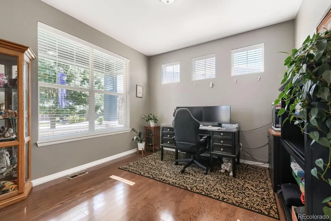
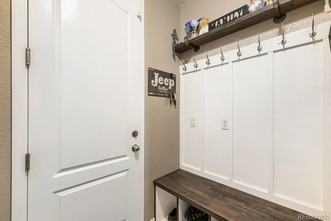
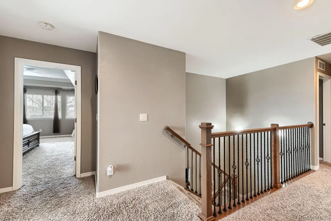
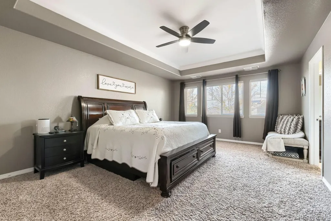
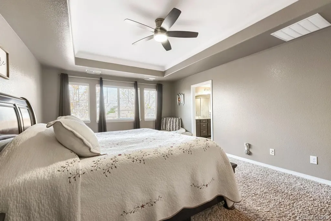
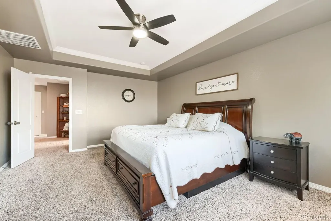
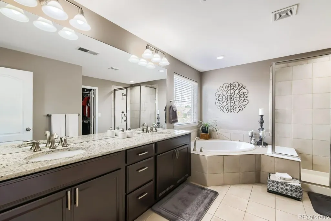
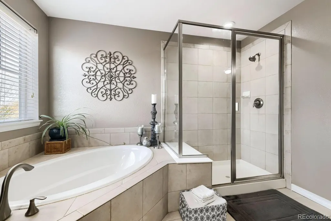
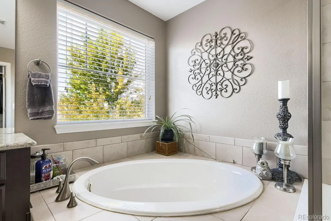
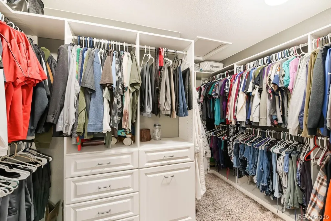
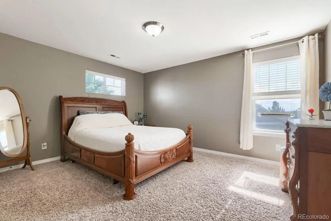
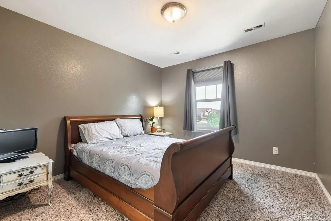
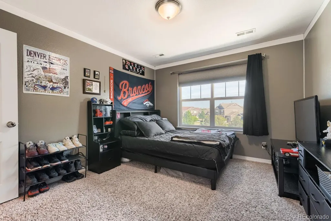
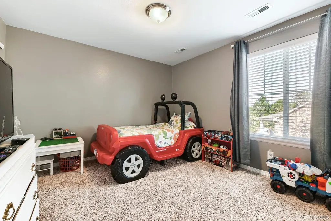
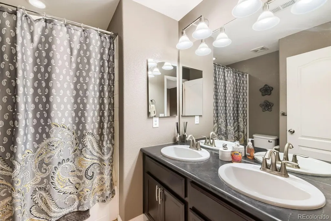
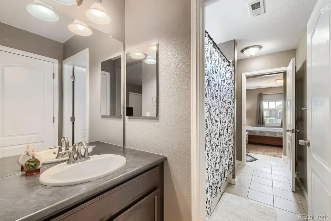
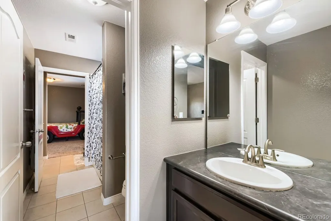
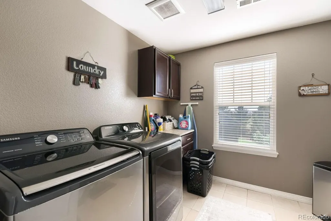
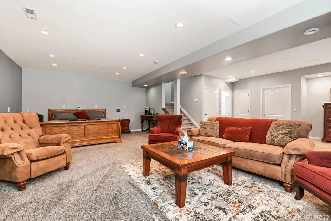
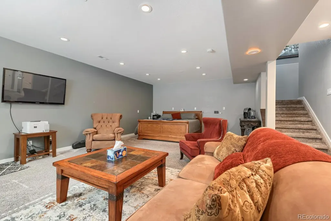
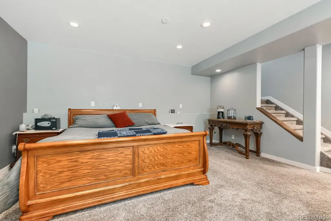
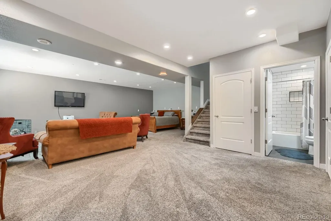
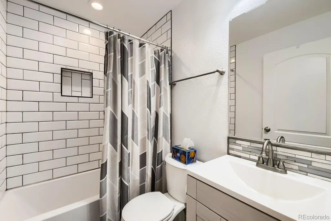
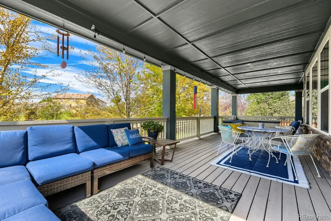
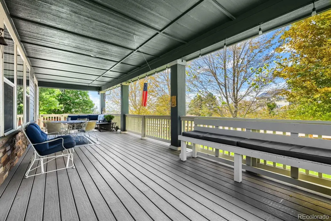
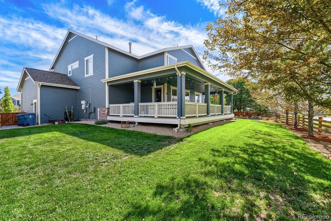
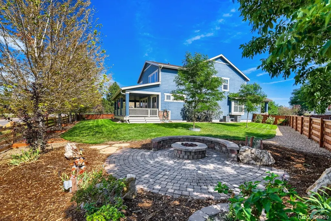
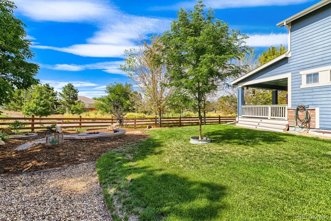
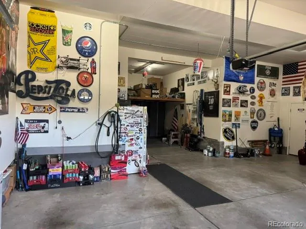
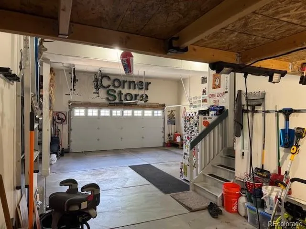
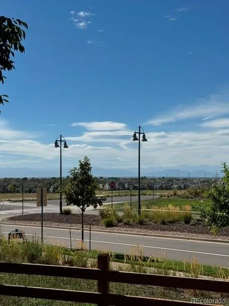
Are you looking for a home in a cul-de-sac with mountain views? This is the one! No AI needed to showcase this absolute stunner in Reunion Southlawn! 5 BEDROOM, 5 BATH, FINISHED BASEMENT, DEN, 4 CAR GARAGE, WRAP AROUND COVERED DECK, CUSTOM GAS FIRE PIT, OVERSIZED PREMIUM LOT WITH NO NEIGHBORS BEHIND! Gorgeous kitchen with large island, NEW dishwasher and refrigerator, trash compactor, tons of cabinet space and breakfast nook/coffee bar! Formal dining room with coffered ceilings for holiday gatherings, and a true den/home office ideal for working at home. Huge primary bedroom, coffered ceilings, 5 piece ensuite bath, large walk-in closet with custom built-in dressers and organizers. 4 additional nicely-sized bedrooms and baths! BRAND NEW, upgraded dual furnaces and AC for upper and lower levels, $30k upgrade and peace of mind for years to come! Basement finished in 2019, excellent space for entertaining, mother-in-law suite, or whatever you need! Massive 4 car garage includes EV charger. Large solar system paid for and will transfer to buyers at no cost. Newer roof and exterior paint within the last several years! The backyard is your place to unwind and relax with room for the everyone on the massive covered, wrap around deck with mountain views! Covered front porch to sit and take in the neighborhood as well. You will feel the warmth and space in this home the minute you step in the front door. Enjoy all the amenities Reunion has to offer, including the community center, pool, walking trails and more! Minutes to DIA, I-76, E-470, highway 85 and more. Literally one of the nicest homes you will find in Reunion, do not wait to see this one!
| Elementary School | Middle School | High School |
|---|---|---|
| Southlawn Elementary School | Otho Stuart Middle School | Prairie View High School |
| Price History | |
|---|---|
| 9/10/2026 | Listed $770,000 |
General Features
| Sewer | Public Sewer |
|---|---|
| Heating | Forced Air |
| Cooling | Central Air |
| Roof | Composition |
| Appliances | Dishwasher,Disposal,Microwave,Oven,Refrigerator,Water Softener |
| HOA Fee | 136.5 |
| Garage Spaces | 4 |
| Association Fee Includes | Snow Removal,Trash |
| Patio/Porch Features | Covered,Deck,Front Porch,Wrap Around |
| Pool Features | Outdoor Pool |
| Security Features | Carbon Monoxide Detector(s),Video Doorbell |
| Construction Materials | Cement Siding,Frame |
| Exclusions | Sellers personal possessions. |
| Pets Allowed | Cats OK,Dogs OK |
| Year Built | 2014 |
| View | Mountain(s) |
| Levels | Two |
| Property Subtype | Single Family Residence |
| Tax Year | 2025 |
| Ownership | Individual |
| Assoc Fee Paid Per | Quarterly |
| County | Adams |
| Property Type | Residential |
| Association Amenities | Clubhouse,Fitness Center,Park,Playground,Pool,Tennis Court(s),Trail(s) |
| HOA | Yes |
| Attached Garage | Yes |
| Energy Efficient | Thermostat |
| Subdivision Name | Reunion - Southlawn |
| Facing Direction | East |
| Full Baths | 4 |
| Status | Active |
| Directions | Please use reliable GPS. |
| High School | Prairie View |
| City | Commerce City |
| Association Name | Reunion |
| Senior Community Y/N | No |
| High School District | School District 27-J |
| Lot Size Units | Square Feet |
| Lot Size Square Feet | 10246 |
| Listing Terms | Cash,Conventional,FHA,VA Loan |
| Elementary School | Southlawn |
| Tax Annual Amount | 9797 |
| Middle/Junior High School | Otho Stuart |
| Property Condition | Updated/Remodeled |
| Structure Type | House |
| Builder Name | Lennar |
| Standard Status | Active |
| Occupancy Type | Owner |
| Middle/Junior School District | School District 27-J |
| Elementary School District | School District 27-J |
Interior Features
| Interior Amenities | Ceiling Fan(s),Eat-in Kitchen,Entrance Foyer,Five Piece Bath,Granite Counters,High Ceilings,Kitchen Island,Pantry,Primary Suite,Smart Thermostat |
|---|---|
| Basement | Finished |
| Flooring | Carpet,Wood |
| Furnished Y/N | Unfurnished |
| Total Fireplaces | 1 |
| Fireplace Features | Living Room |
| Basement (Y/N) | Yes |
| Above Grade Finished Area | 3188 |
| Half Baths | 1 |
| Total Bedrooms | 5 |
| Below Grade Finished Area | 800 |
| Main Level Bathrooms | 1 |
| Total Baths | 5 |
Exterior Features
| Exterior Amenities | Private Yard,Smart Irrigation |
|---|---|
| Fencing | Full |
| Parking Features | Dry Walled,Electric Vehicle Charging Station(s),Oversized |
| Lot Features | Cul-De-Sac,Sprinklers In Front,Sprinklers In Rear |
| Water Source | Public |
| Total Parking | 4 |
| Lot Size Area | 10246 |
| Foundation Details | Concrete Perimeter,Slab |
| Building Area Total | 4495 |
| Lot Size Acres | 0.24 |
| Road Surface Type | Paved |
| Road Responsibility | Public Maintained Road |
| Horse Y/N | No |
Amenities
- Foreclosure
- Views
- Short Sale
- New Construction
- Adult 55+
- Lease To Own
- No HOA Fees
- Furnished
- Primary On Main
- Air Conditioning
- Seller Finance
- Green
- Fixer Upper
- Horse
- Golf
- Fireplace
- Deck
- Garage
- Basement
- Pool
Property vs Single Family Average in 80022
Price
Taxes
Year Built
Visits
 The content relating to real estate for sale in this Web site comes in part from the Internet Data eXchange (IDX) program of METROLIST, INC., DBA RECOLORADO©. Real estate listings held by brokers other than JPAR® - Modern Real Estate are marked with the IDX Logo. This information is being provided for the consumers' personal, non-commercial use and may not be used for any other purpose. All information subject to change and should be independently verified. September 18, 2026 7:03 PM UTCd

 Information deemed reliable but not guaranteed by the MLS. © 2026 Information and Real Estate Services, LLC.
Information source: Information and Real Estate Services, LLC. Provided for limited non-commercial use only under IRES Rules. © Copyright IRES.
The information being provided is for the consumers personal, non-commercial use and may not be used for any purpose other than to identify prospective properties consumer may be interested in purchasing.
The IRES, LLC Data on this
Information deemed reliable but not guaranteed by the MLS. © 2026 Information and Real Estate Services, LLC.
Information source: Information and Real Estate Services, LLC. Provided for limited non-commercial use only under IRES Rules. © Copyright IRES.
The information being provided is for the consumers personal, non-commercial use and may not be used for any purpose other than to identify prospective properties consumer may be interested in purchasing.
The IRES, LLC Data on this
 The real estate listing information and related content displayed on this site is provided exclusively for consumers’ personal, non-commercial use and may not be used for any purpose other than to identify prospective properties consumers may be interested in purchasing. This information and related content is deemed reliable but is not guaranteed accurate by elevateMLS.
